
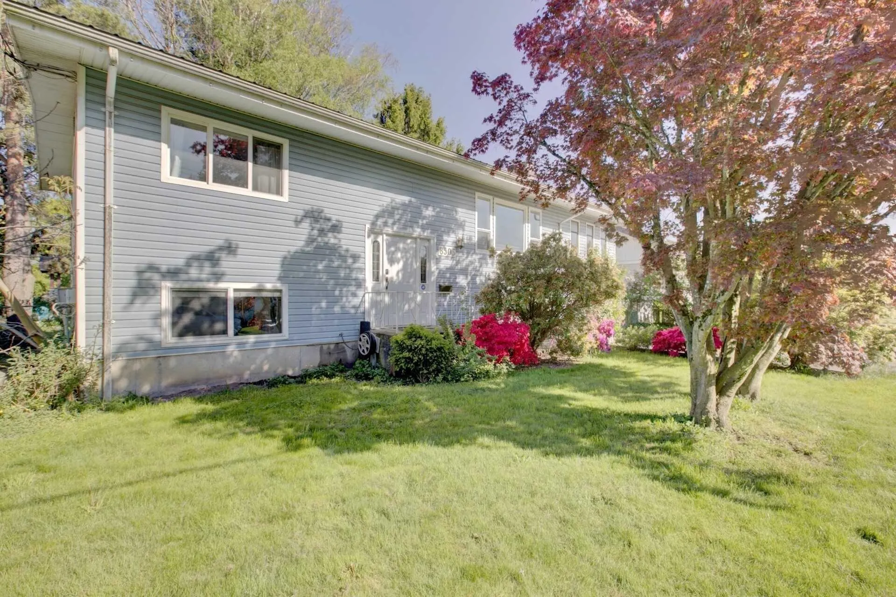
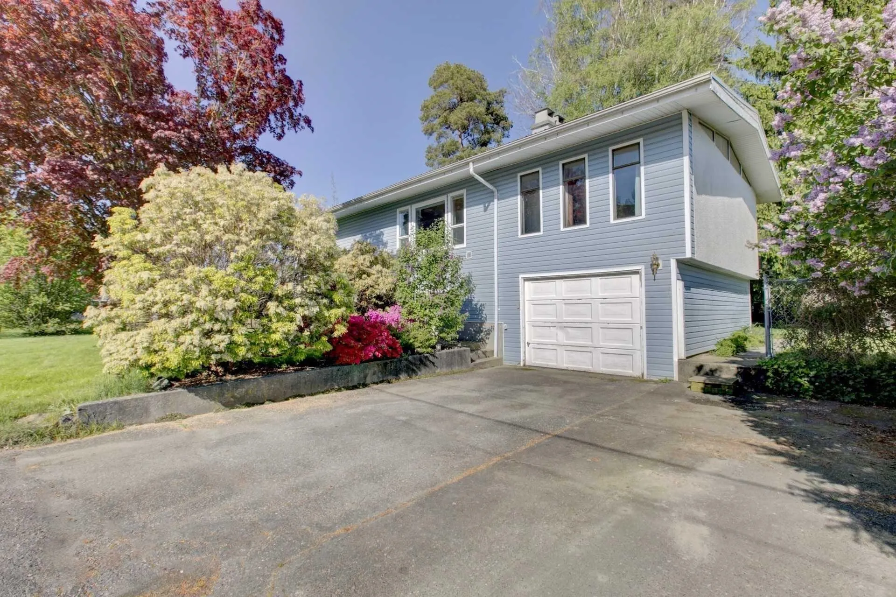
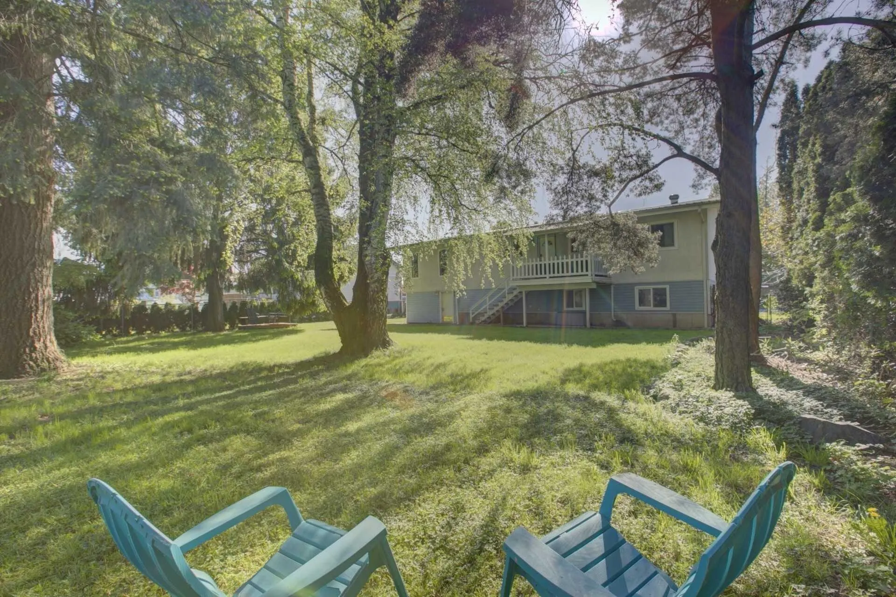
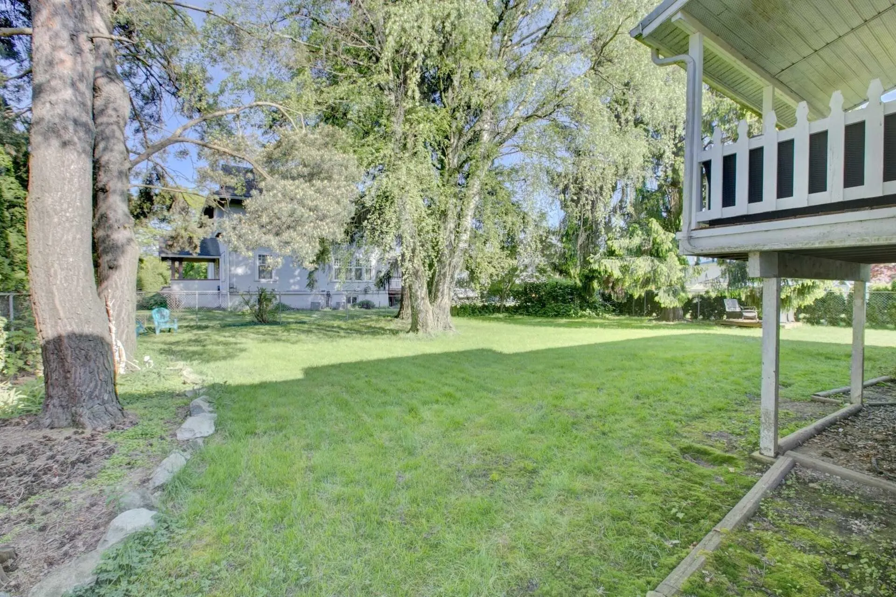
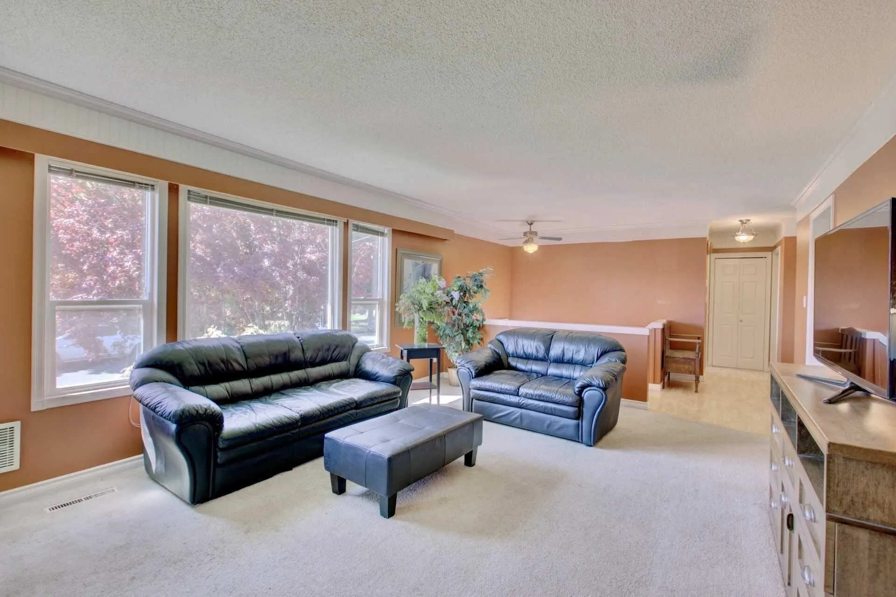
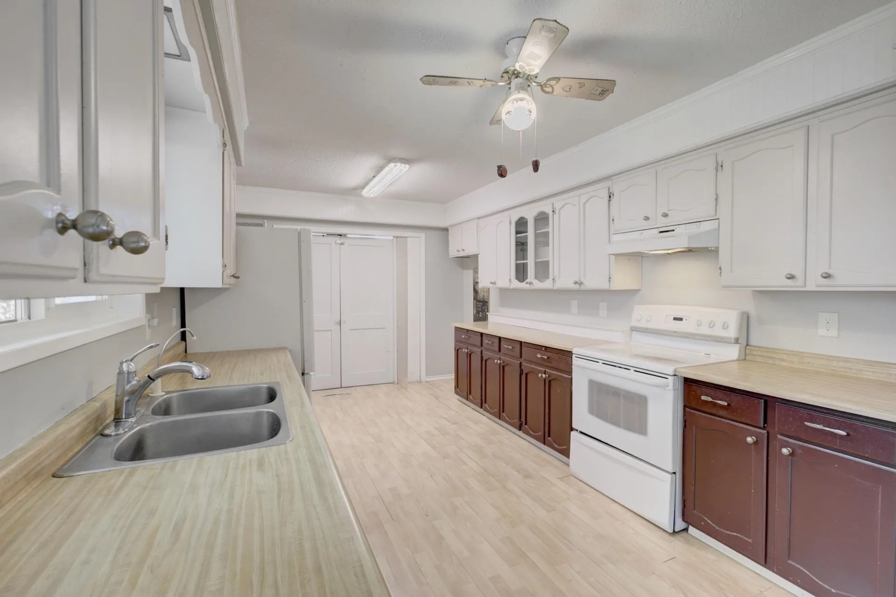
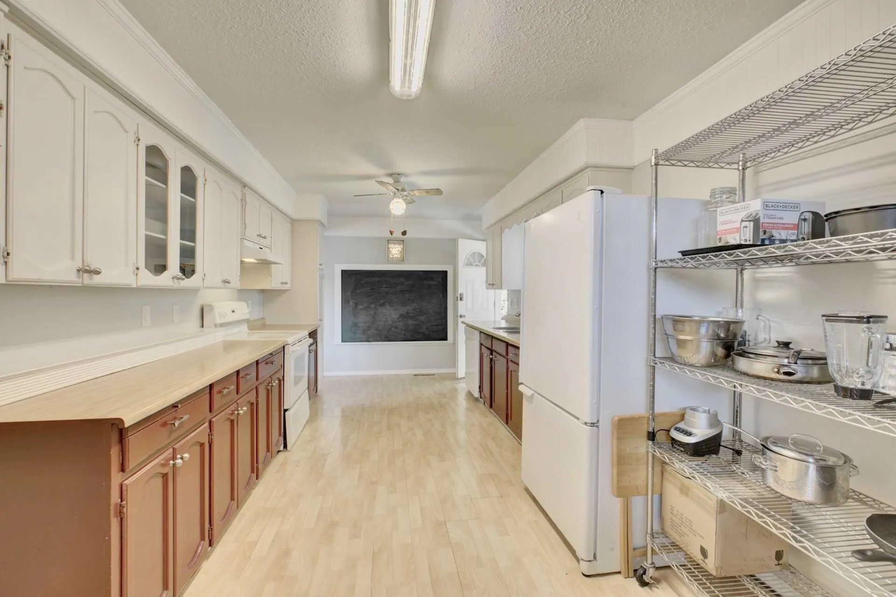
8505 Howard Crescent, Chilliwack
1 / 20
For Sale
$799,000
8 bd · 2 ba · 2,655 sq ft

8505 Howard Crescent, Chilliwack V2P 5R5

MLS®# R3119300

Est. mortgage
$3,031/mo
Property taxes $3,423.39/yr

About This Home

Property Type
House, Single Family Residence
MLS #
R3119300
Size
2655 sqft
Basement
Full,Finished,Exterior Entry
Lot size
9147.60 sqft
Tax
$3,423.39 /yr
Year Built
1969
Turnkey Investment Property with Future Development Potential Located in one of Chilliwack' s fastest-growing neighborhoods. This fully furnished property on a huge 9,600 sq ft lot. Featuring 8 bedrooms, 2 bathrooms and 2 dens with 3,080 sq ft of living space, currently generating $7,500/month in rental income. Extensively upgraded for modern comfort and efficiency, including 200-amp electrical service, a new heat pump with A/C, upgraded windows, improved insulation, and a durable metal roof. Favorable zoning offing future subdivision potential, adding another layer of value for investors. Whether you're seeking a high-performing income property, a multi-generational living solution, or a strategic long-term hold, this property checks all the boxes. Don't miss out.

Property Details

Full Property Details

Interior

Bedrooms
8
Washrooms
2
Square Footage
2655 sqft
Basement
Full,Finished,Exterior Entry
Heating Type
Electric,Forced Air,Natural Gas
Kitchens
2
Floor Finish
Mixed
Den
Yes

Exterior

Front
0.00
Lot Size (Sq Ft)
9147.60
View
City
Waterfront
No
Parking Spaces
-
Total Parking Spaces
-
Garage Spaces
-
Zoning
R1A
Roof
Metal

Building Description

Property Type
Residential Detached
Home Type
House
Subtype
Single Family Residence
Year Built
1969
Exterior
Frame Wood,Mixed (Exterior)
Water Supply
Public
No. Floor Levels
2

Community

Community
Chilliwack Proper South
Area Code
Chilliwack

Taxes & Fees

Taxes
$3,423.39 /yr
Tax Year
2025

Room Types

Room Dimensions Area Description
Bedroom 10'2 x 12'0 122 sqft -
Bedroom 9'4 x 11'7 108.11 sqft -
Bedroom 10'2 x 11'2 113.53 sqft -
Kitchen 10'0 x 19'8 196.67 sqft -
Foyer 2'0 x 3'0 6 sqft -
Living Room 13'8 x 17'9 242.58 sqft -
Primary Bedroom 13'5 x 14'6 194.54 sqft -
Bedroom 10'6 x 12'2 127.75 sqft -
Den 9'3 x 13'3 122.56 sqft -
Bedroom 7'5 x 13'3 98.27 sqft -
Den 12'11 x 7'7 97.95 sqft -
Bedroom 9'9 x 11'10 115.38 sqft -
Bedroom 9'10 x 10'10 106.53 sqft -
Kitchen 9'11 x 11'2 110.74 sqft -
Laundry 9'10 x 9'10 96.69 sqft -
Jess Kuang
Jess Kuang
Sutton Group - 1st West Realty
Listed by Nathan Dautovich
193 days on site
Listing Broker
PG Direct Realty Ltd.
Courtesy
PG Direct Realty Ltd.

Similar homes for sale in Chilliwack

Explore Chilliwack

This representation is based in whole or in part on data generated by the Chilliwack & District Real Estate Board, Fraser Valley Real Estate Board or Greater Vancouver REALTORS® which assumes no responsibility for its accuracy. Copyright 2026 by the Greater Vancouver REALTORS®, Fraser Valley Real Estate Board, Chilliwack and District Real Estate Board, and BC Northern Real Estate Board. All Rights Reserved.
Powered by AgentLocator






