
20760 Mount Klaudt Road, Mission
1 / 39
For Sale
$1,099,900
3 bd · 3 ba · 2,730 sq ft

20760 Mount Klaudt Road, Mission V0M 1A1

MLS®# R3119055

Est. mortgage
$4,173/mo
Property taxes $3,031.57/yr

About This Home

Property Type
House, Single Family Residence
Parking
6 parking
MLS #
R3119055
Size
2730 sqft
Basement
Full
Lot size
8847.00 sqft
Tax
$3,031.57 /yr
Year Built
1978
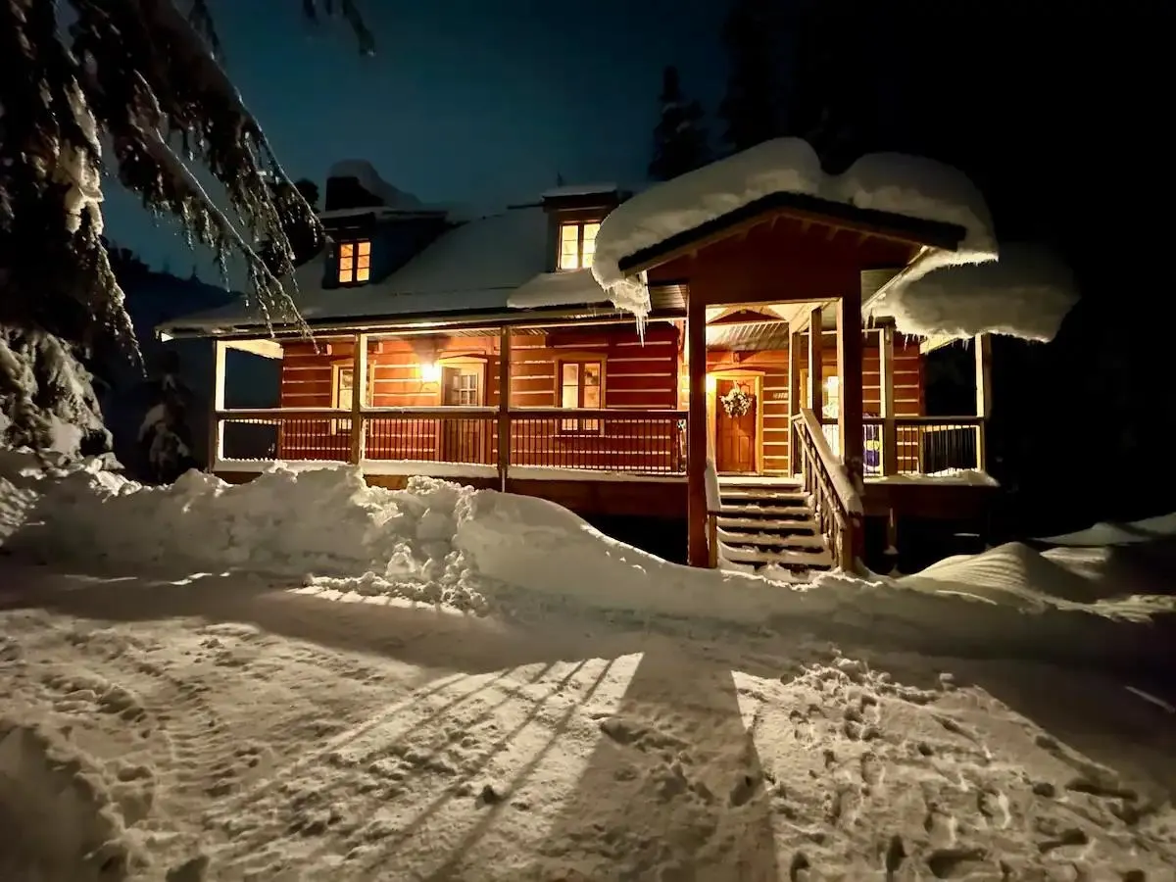
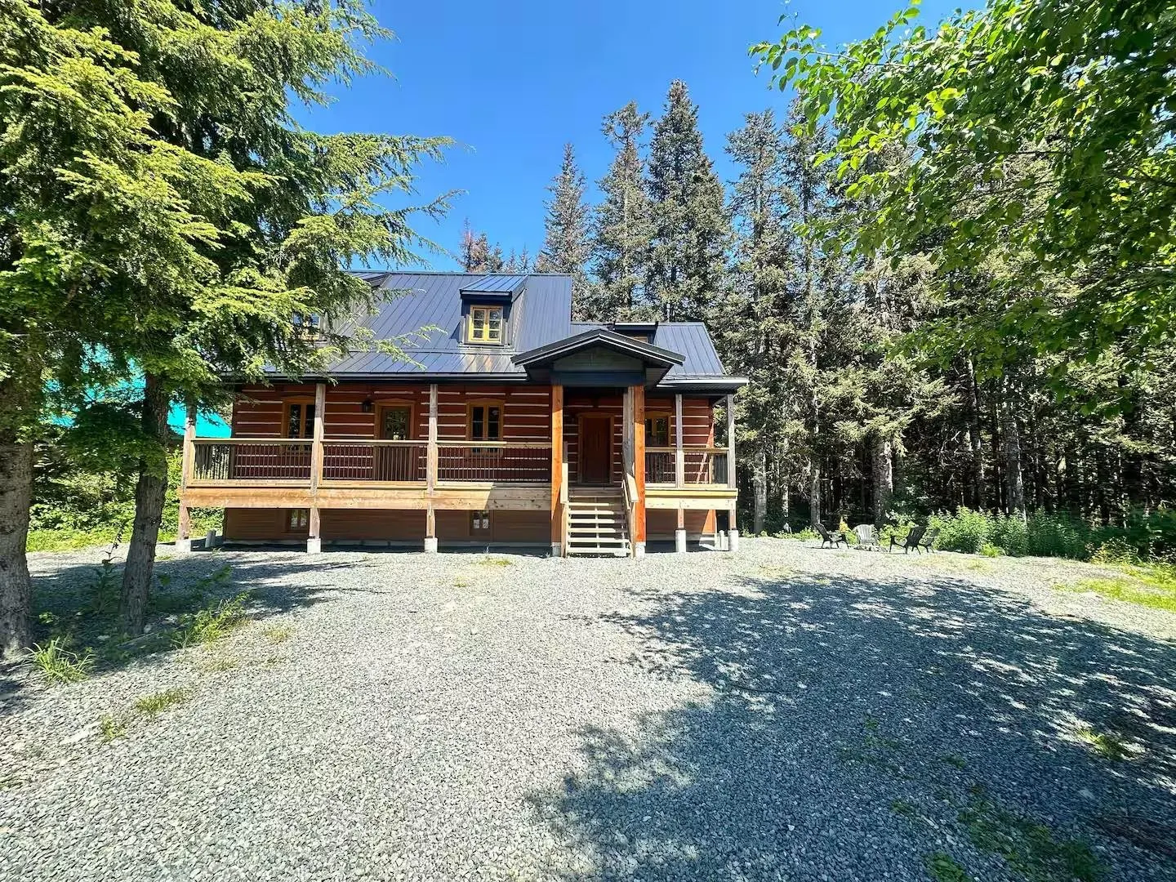
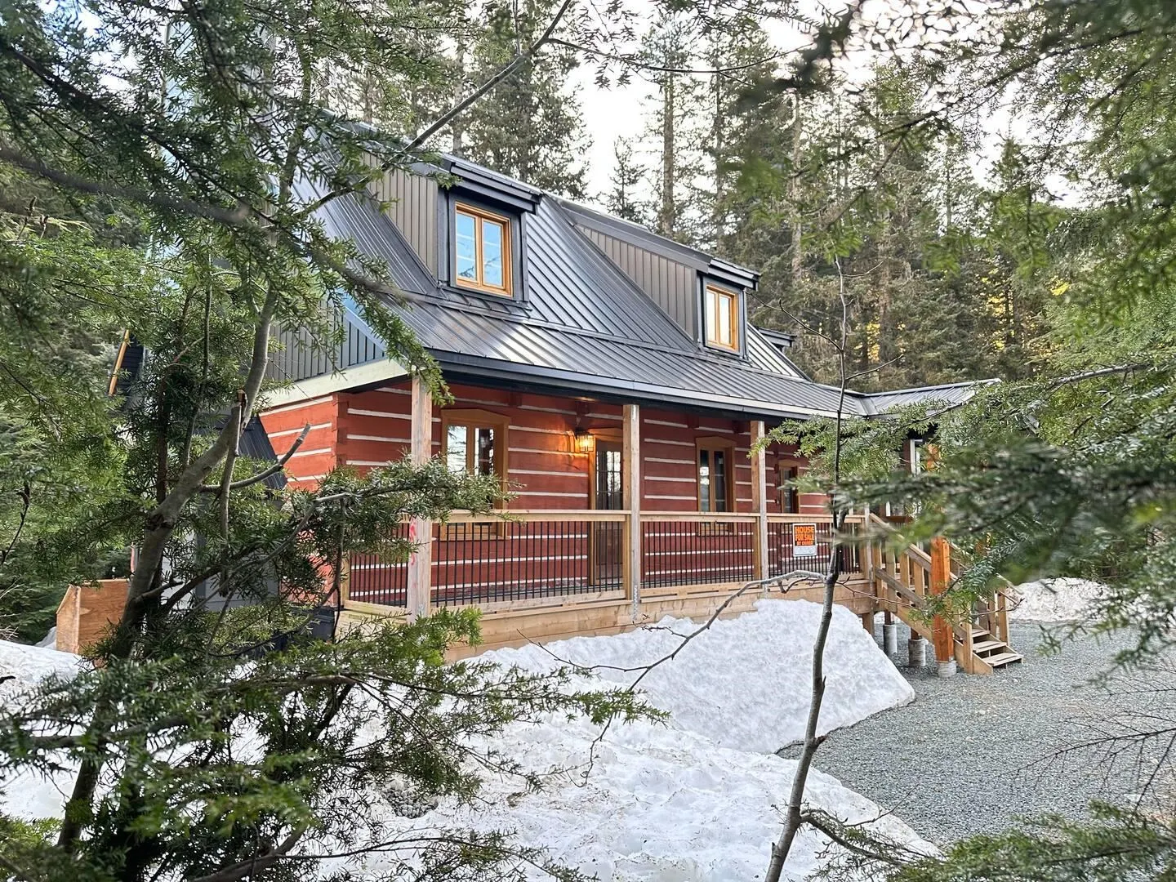
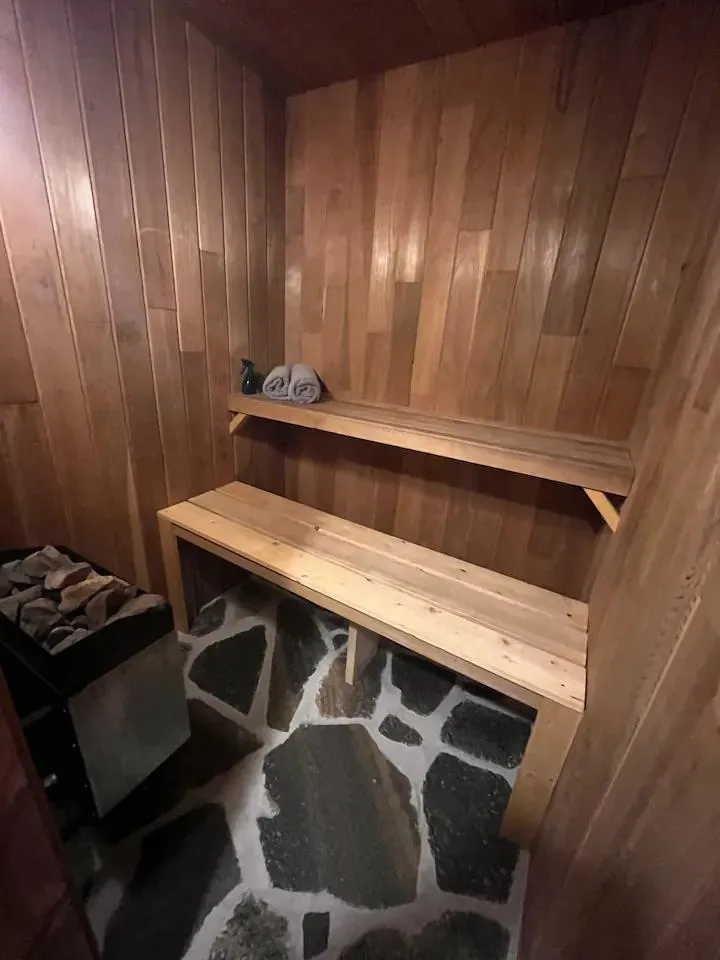
Own one of Hemlock's premier turnkey mountain cabins. This extensively renovated Quebec Gatineau-style chalet offers over 2,700 sq. ft. on a beautiful private lot backing onto protected forest. Whether you're looking for a full-time home, weekend escape, or proven income-producing vacation rental, this property is ready from day one. After skiing or hiking at nearby Sasquatch Mountain Resort, relax in the private hot tub, unwind in the sauna, or gather around the cozy WETT-certified wood-burning fireplace. Extensive updates throughout including a metal roof, automatic generator and spacious entertaining areas, complete this exceptional four-season mountain retreat. Successfully operating as "All Seasons Cabin" on Airbnb/VRBO. Buyers ARE responsible for any GST payable. Come have a look!

Property Details

Amenities & Utilities

In Unit

Full Property Details

Interior

Bedrooms
3
Washrooms
3
Square Footage
2730 sqft
Basement
Full
Heating Type
Forced Air,Propane,Wood
Kitchens
1
Floor Finish
Wall/Wall/Mixed
Den
No

Exterior

Front
0.01
Lot Size (Sq Ft)
8847.00
View
Mountains and Forest
Waterfront
No
Parking Spaces
6
Total Parking Spaces
-
Garage Spaces
-
Zoning
ALP-2
Roof
Metal

Building Description

Property Type
Residential Detached
Home Type
House
Subtype
Single Family Residence
Year Built
1978
Exterior
Frame Wood,Log Siding,Mixed (Exterior)
Water Supply
Community
No. Floor Levels
2

Community

Community
Hemlock
Area Code
Mission

Taxes & Fees

Taxes
$3,031.57 /yr
Tax Year
2024

Other

Virtual Tour Link

Room Types

Room Dimensions Area Description
Living Room 13'5 x 19' 254.92 sqft -
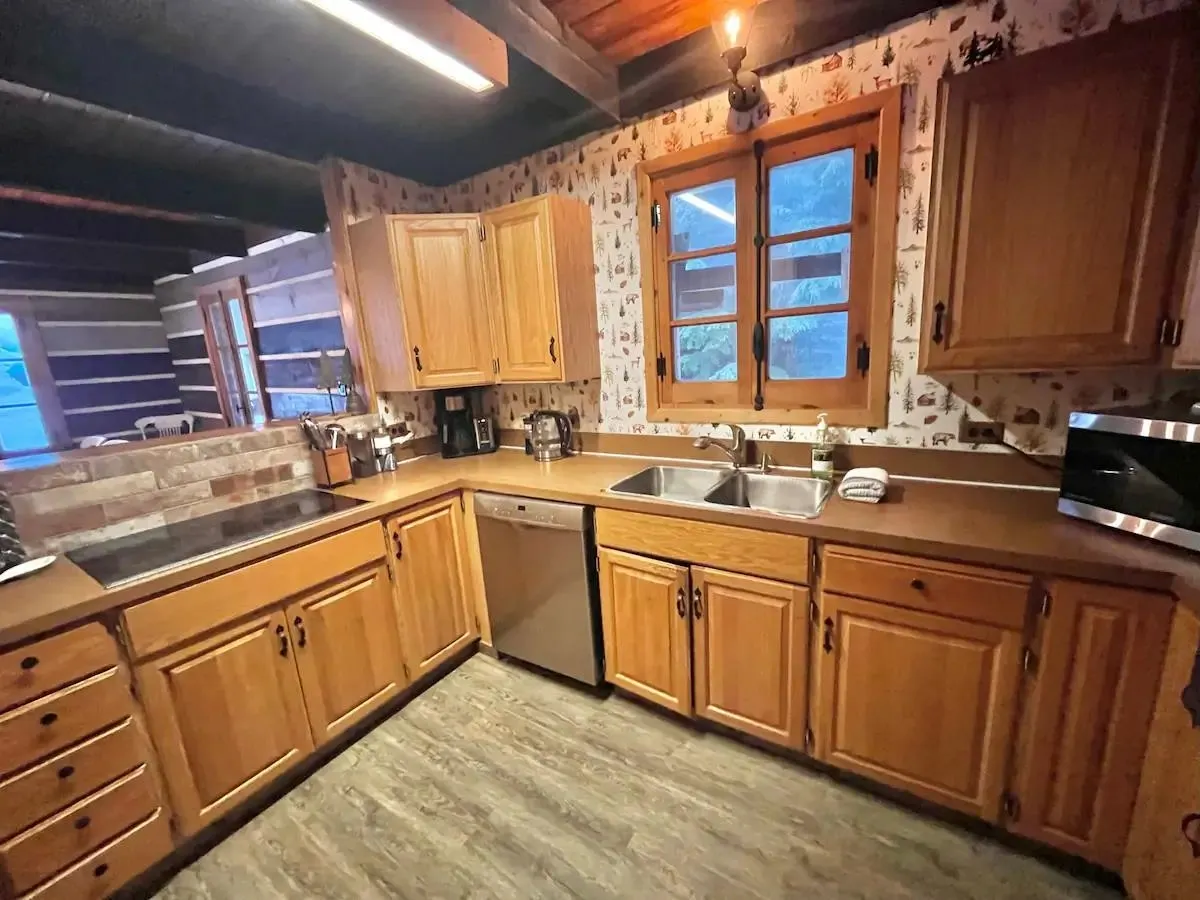
Kitchen 9' x 11'5 102.75 sqft -
Dining Room 10'2 x 15'3 155.04 sqft -
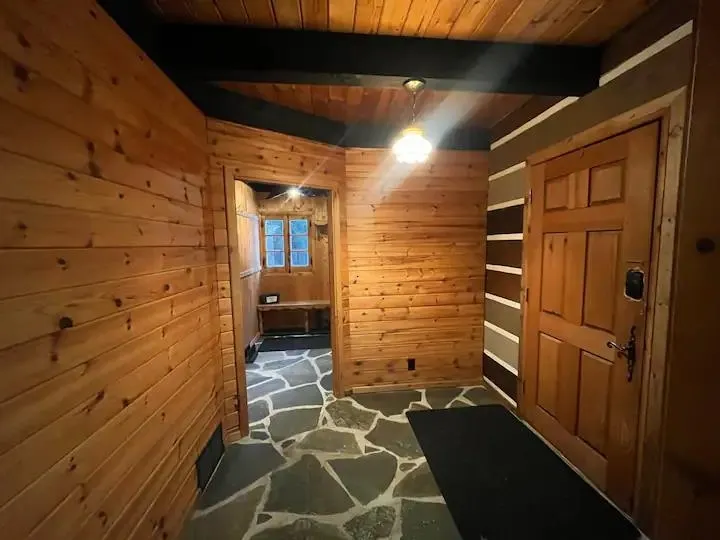
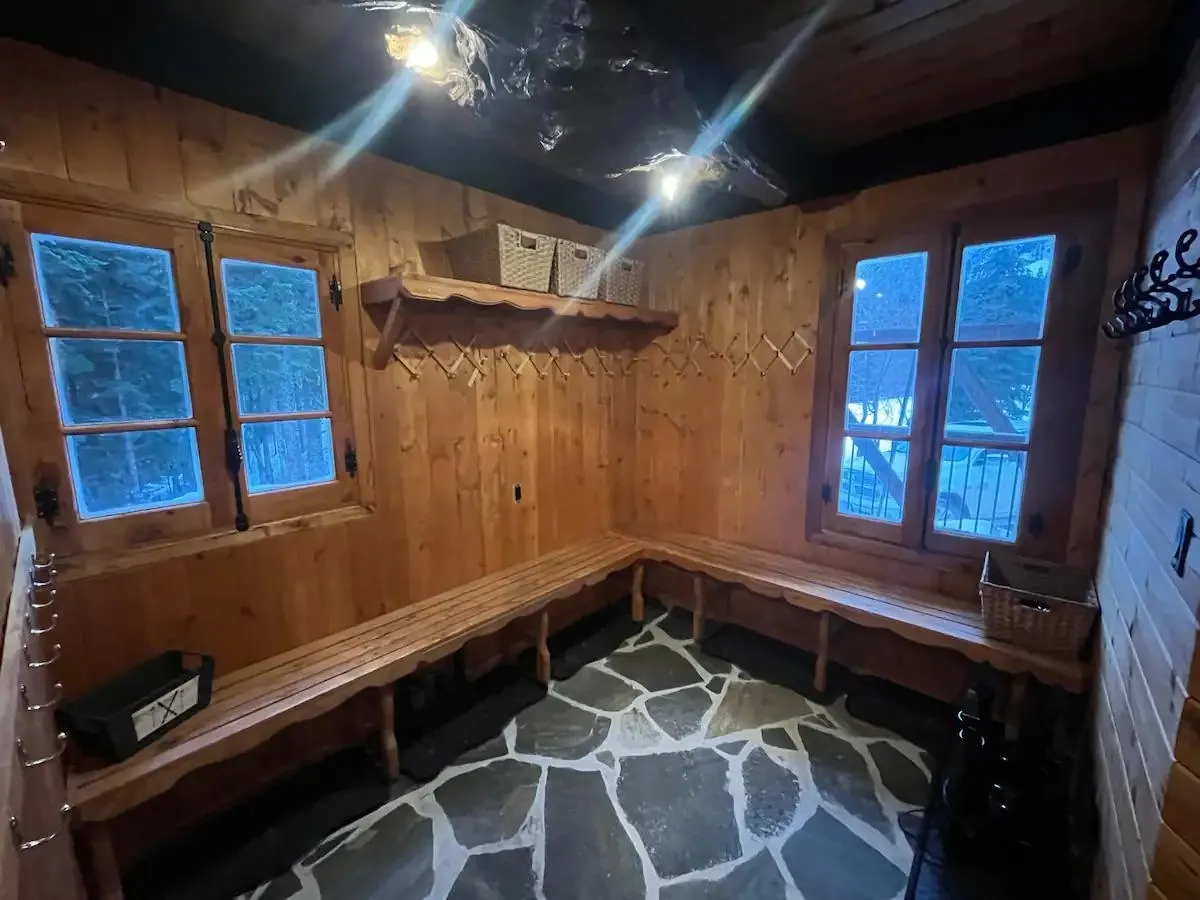
Foyer 7'8 x 7'11 60.69 sqft -
Sauna 5'5 x 5'5 29.34 sqft -
Storage 7'5 x 9'4 69.22 sqft -
Primary Bedroom 15'4 x 15'8 240.22 sqft -
Bedroom 12'7 x 15'5 193.99 sqft -
Flex Room 11'11 x 12'11 153.92 sqft -
Recreation Room 22'11 x 26'7 609.2 sqft -
Laundry 9'3 x 14'2 131.04 sqft -
Bedroom 9'2 x 11'7 106.18 sqft -
Walk-In Closet 3' x 7'7 22.75 sqft -
Walk-In Closet 3' x 7'3 21.75 sqft -
Jess Kuang
Jess Kuang
Sutton Group - 1st West Realty
Listed by Jody Brian Squires
194 days on site
Listing Broker
RE/MAX Sabre Realty Group
Courtesy
RE/MAX Sabre Realty Group

Similar homes for sale in Mission

Explore Mission

This representation is based in whole or in part on data generated by the Chilliwack & District Real Estate Board, Fraser Valley Real Estate Board or Greater Vancouver REALTORS® which assumes no responsibility for its accuracy. Copyright 2026 by the Greater Vancouver REALTORS®, Fraser Valley Real Estate Board, Chilliwack and District Real Estate Board, and BC Northern Real Estate Board. All Rights Reserved.
Powered by AgentLocator







