
8280 Bennett Road #3, Richmond
1 / 30
For Sale
$1,118,000
3 bd · 3 ba · 1,703 sq ft

8280 Bennett Road #3, Richmond V6Y 1N5

MLS®# R3118920

Est. mortgage
$4,241/mo
Property taxes $3,286.35/yr

About This Home

Property Type
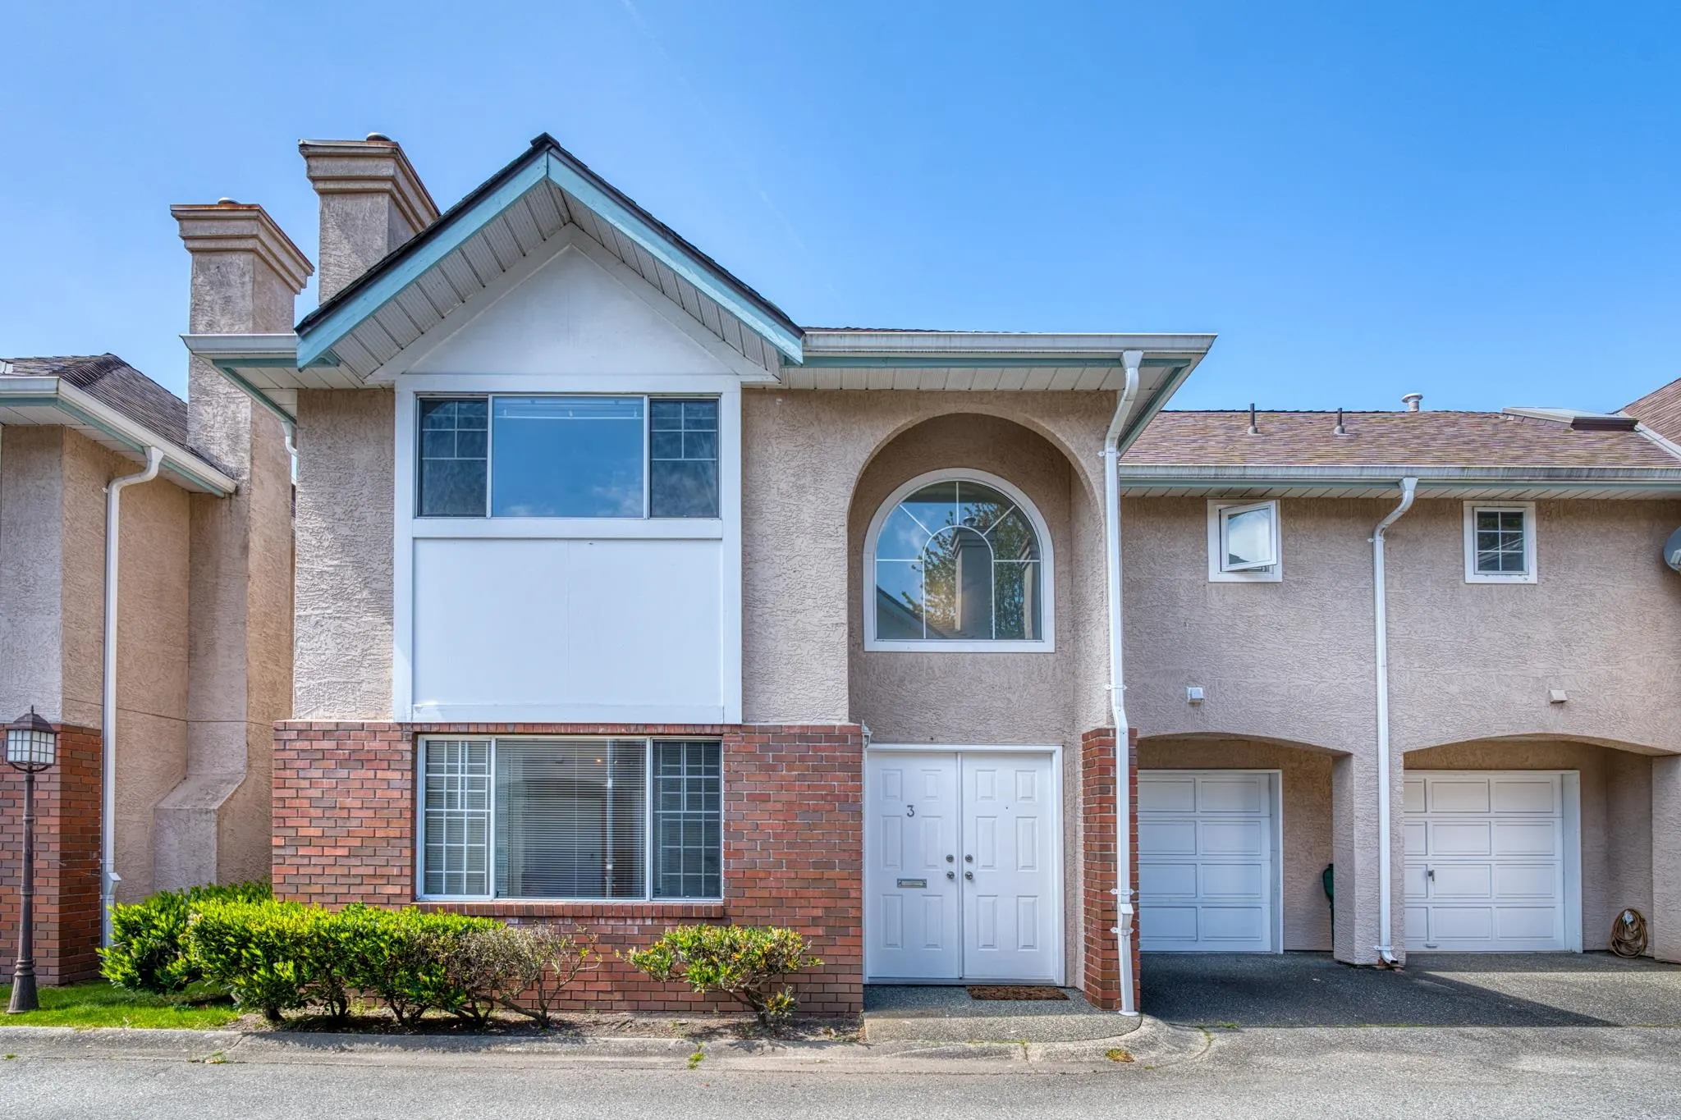
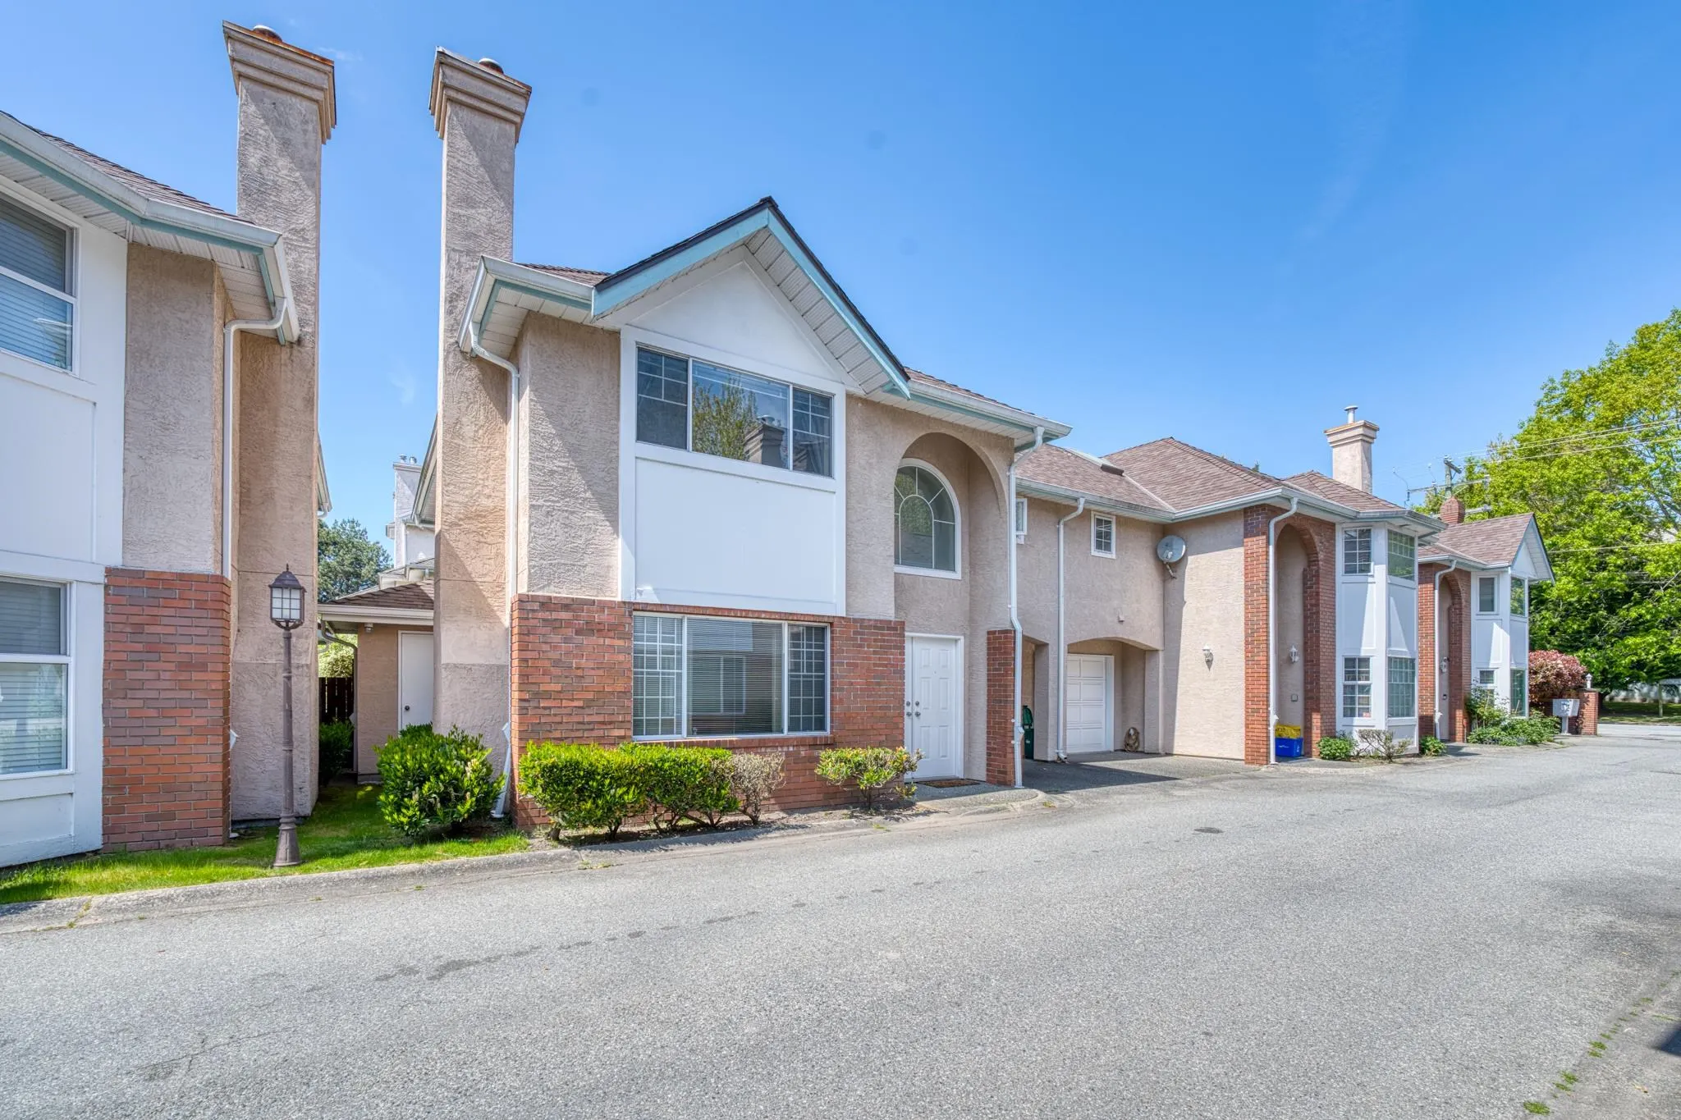
Townhome, Townhouse
Parking
1 garage, 2 parking
MLS #
R3118920
Size
1703 sqft
Basement
None
Tax
$3,286.35 /yr
Year Built
1988
Maintenance Fee
$458.97 /mo
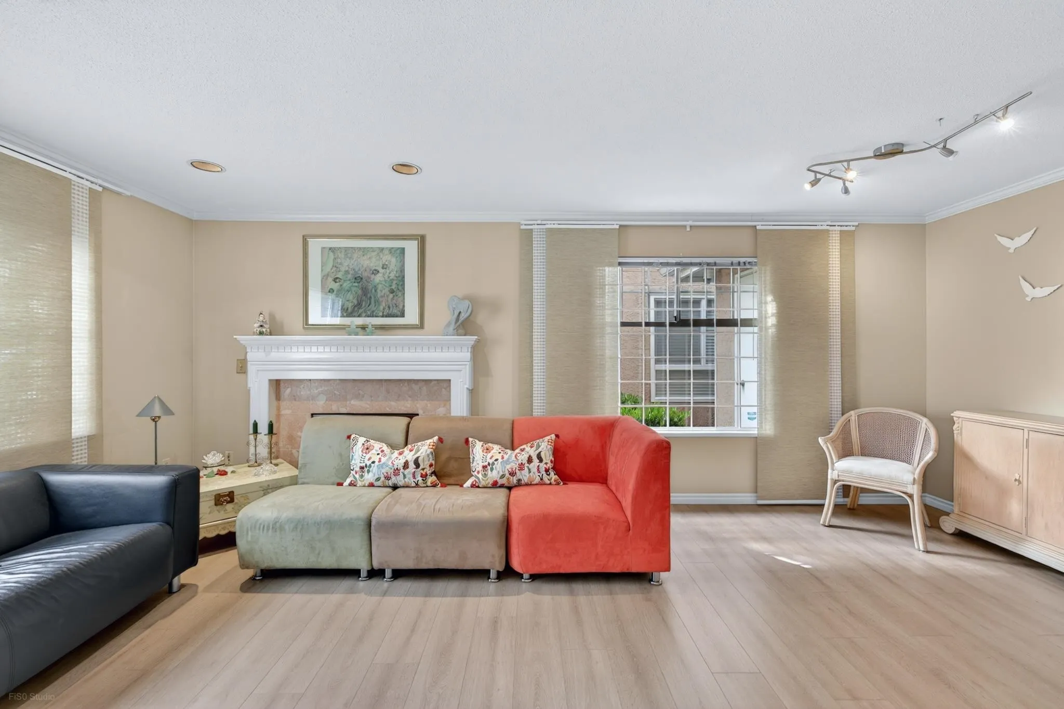
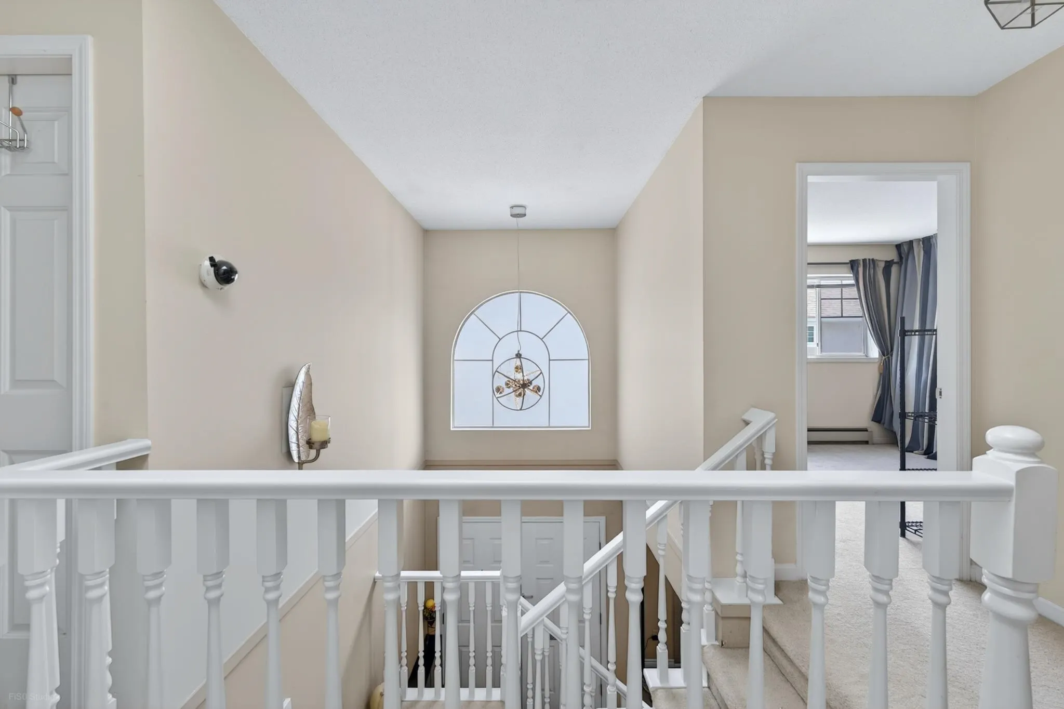
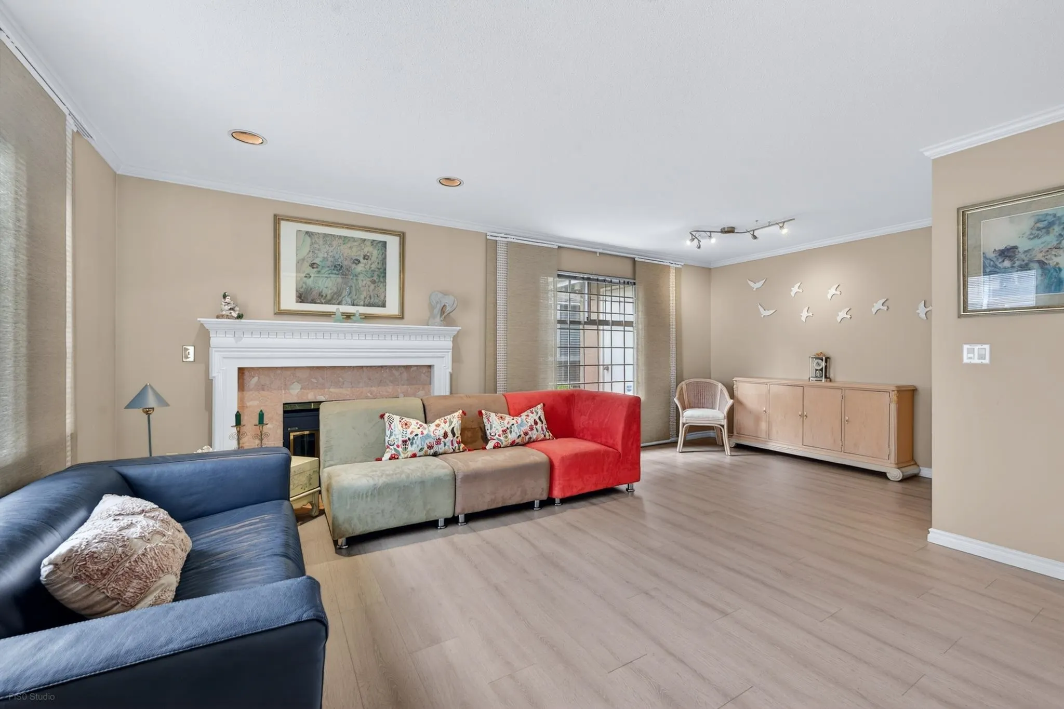
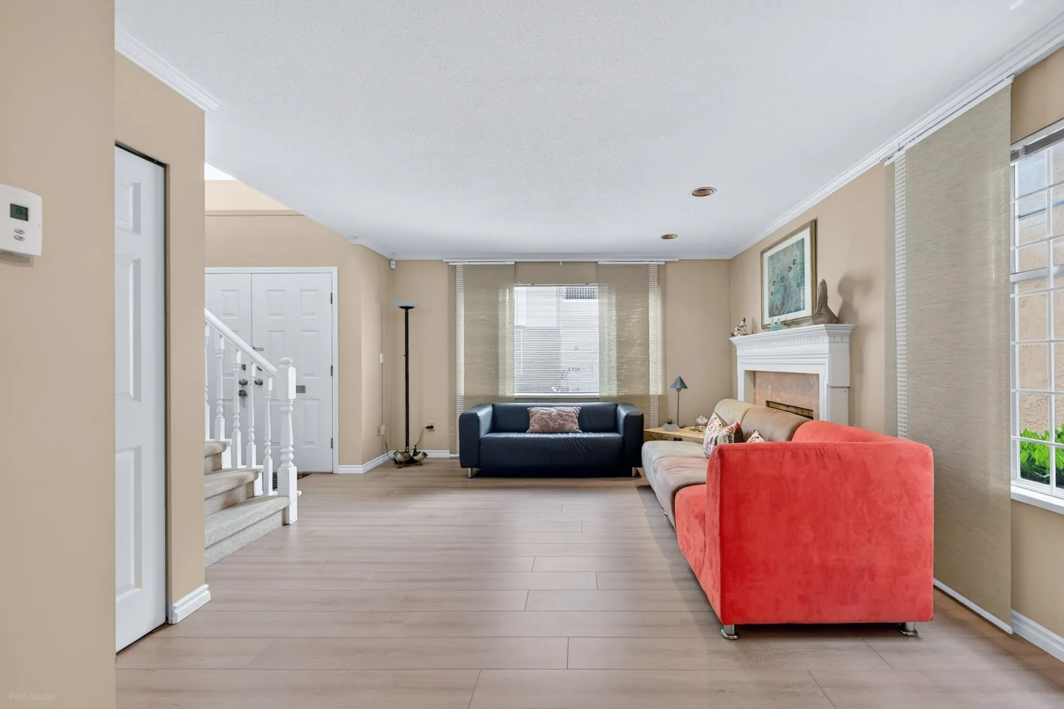
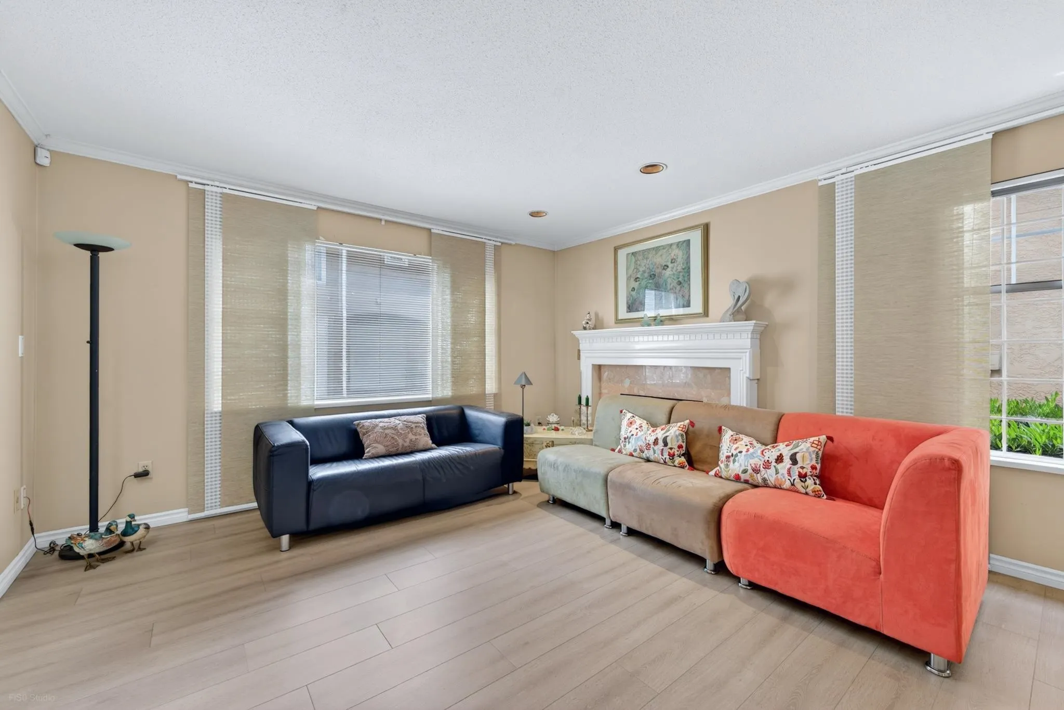
Rarely available! This 1700sf 2-level corner-unit townhome offers a Duplex-style feel with soaring vaulted ceilings and the spacious living experience of a detached home. Located in the ultimate heart of Richmond, this gem underwent a $150K+ designer transformation in 2024. Features rare radiant heat for ultimate comfort. Every inch exudes luxury: a brand-new gourmet kitchen, spa-like baths, high-end flooring, and fresh paint. Newer roof for total peace of mind. Open-concept living/dining area with a flexible family room. All 3 bedrooms upstairs, including a massive Master Suite. Unbeatable location literally steps to Richmond Centre, Skytrain, banks, and endless dining options. Truly turn-key luxury. Top school: Currie Elementary&Palmer Secondary. Call for your private showing today!

Property Details

Full Property Details

Interior

Bedrooms
3
Washrooms
3
Square Footage
1703 sqft
Basement
None
Heating Type
Hot Water,Natural Gas
Kitchens
1
Den
No

Exterior

Waterfront
No
Parking Spaces
2
Total Parking Spaces
-
Garage Spaces
1
Zoning
RAM1
Roof
Asphalt

Building Description

Property Type
Residential Attached
Home Type
Townhome
Subtype
Townhouse
Year Built
1988
Exterior
Frame Wood,Mixed (Exterior)
Water Supply
Public
No. Floor Levels
2

Community

Community
Brighouse South
Area Code
Richmond

Taxes & Fees

Taxes
$3,286.35 /yr
Tax Year
2025
Maintenance Fee
$458.97 /mo

Other

Virtual Tour Link

Room Types

Room Dimensions Area Description
Living Room 11'0 x 12'0 132 sqft -
Dining Room 9'0 x 9'6 85.5 sqft -
Kitchen 9'0 x 11'0 99 sqft -
Eating Area 9'0 x 7'0 63 sqft -
Family Room 11'0 x 11'6 126.5 sqft -
Foyer 4'6 x 7'6 33.75 sqft -
Primary Bedroom 13'0 x 15'6 201.5 sqft -
Bedroom 13'0 x 10'6 136.5 sqft -
Bedroom 10'0 x 11'0 110 sqft -
Walk-In Closet 4'8 x 13'0 60.67 sqft -
Jess Kuang
Jess Kuang
Sutton Group - 1st West Realty
Listed by Karen Zhao PREC*
194 days on site
Listing Broker
RE/MAX Crest Realty
Courtesy
RE/MAX Crest Realty

Similar homes for sale in Richmond

Explore Richmond

This representation is based in whole or in part on data generated by the Chilliwack & District Real Estate Board, Fraser Valley Real Estate Board or Greater Vancouver REALTORS® which assumes no responsibility for its accuracy. Copyright 2026 by the Greater Vancouver REALTORS®, Fraser Valley Real Estate Board, Chilliwack and District Real Estate Board, and BC Northern Real Estate Board. All Rights Reserved.
Powered by AgentLocator







