
13511 Marine Drive, Surrey
1 / 39
For Sale
$3,688,888
7 bd · 8 ba · 5,325 sq ft

13511 Marine Drive, Surrey V4A 1G1

MLS®# R3118891

Est. mortgage
$13,994/mo
Property taxes $13,000/yr

About This Home

Property Type
House, Single Family Residence
Parking
2 garage, 4 parking
MLS #
R3118891
Size
5325 sqft
Basement
Finished
Lot size
6165.00 sqft
Tax
$13,000 /yr
Year Built
2025
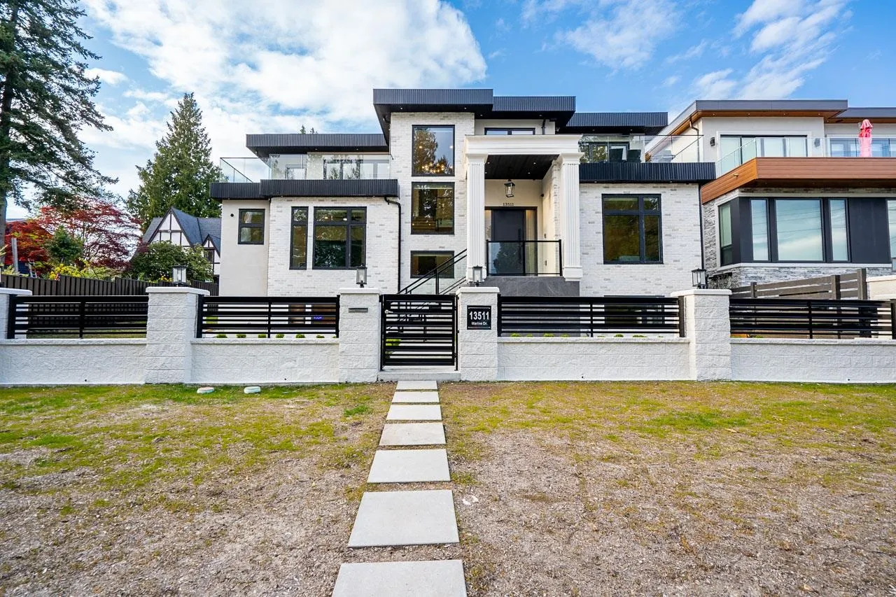
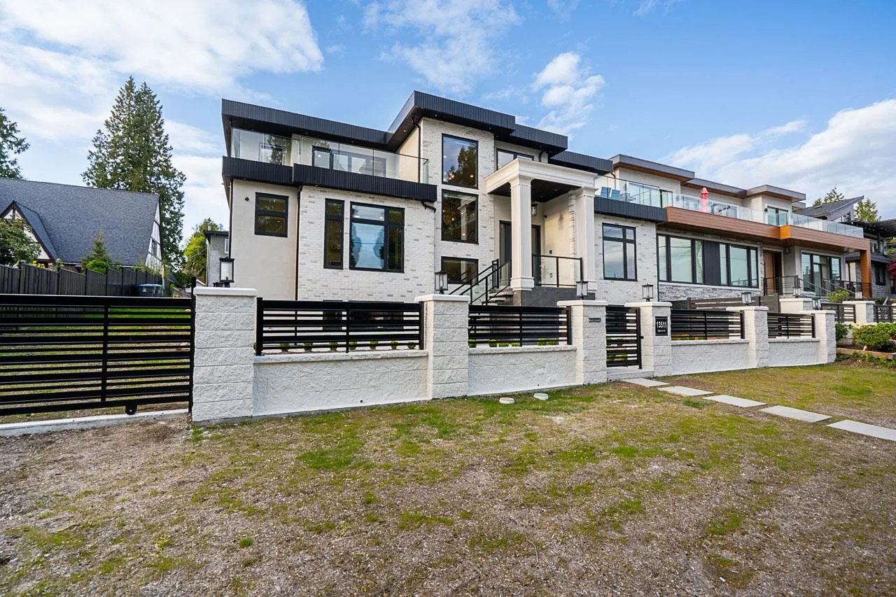
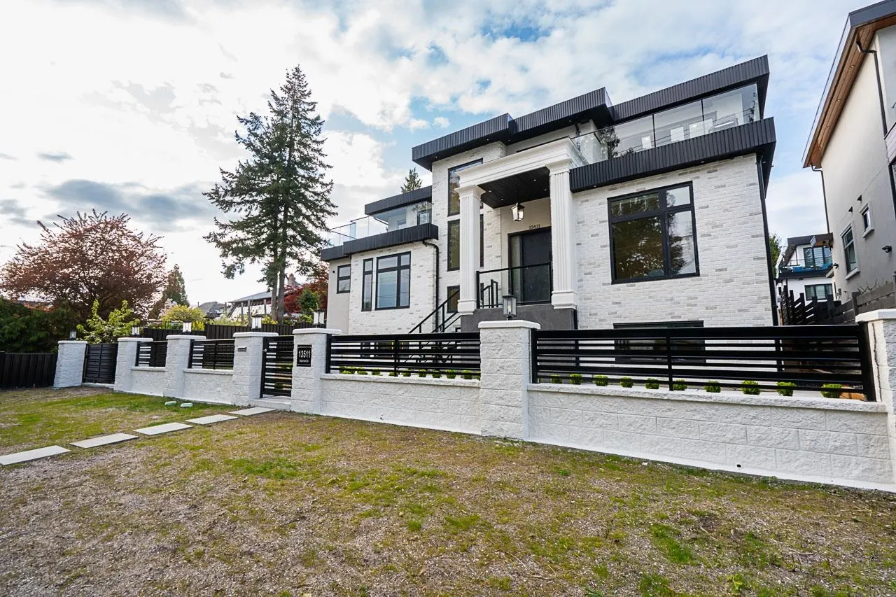
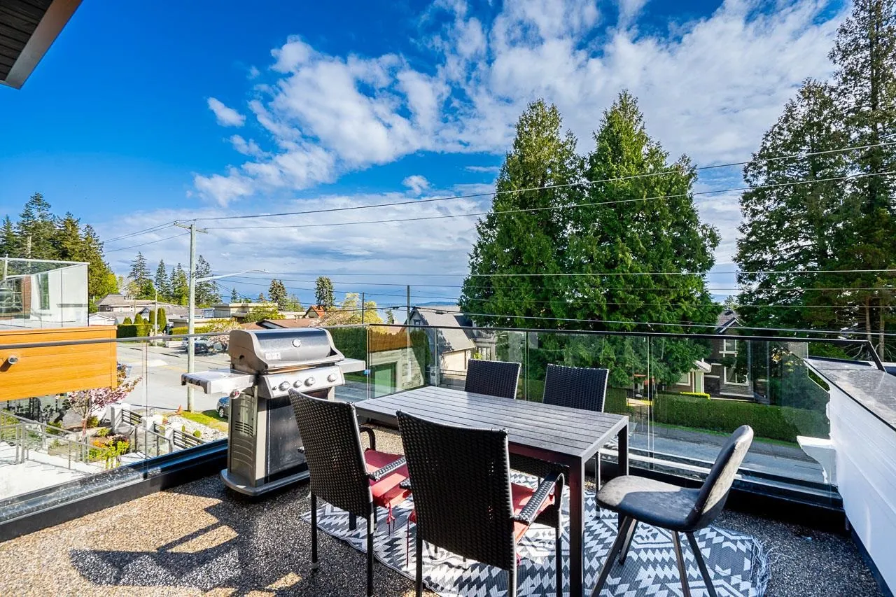
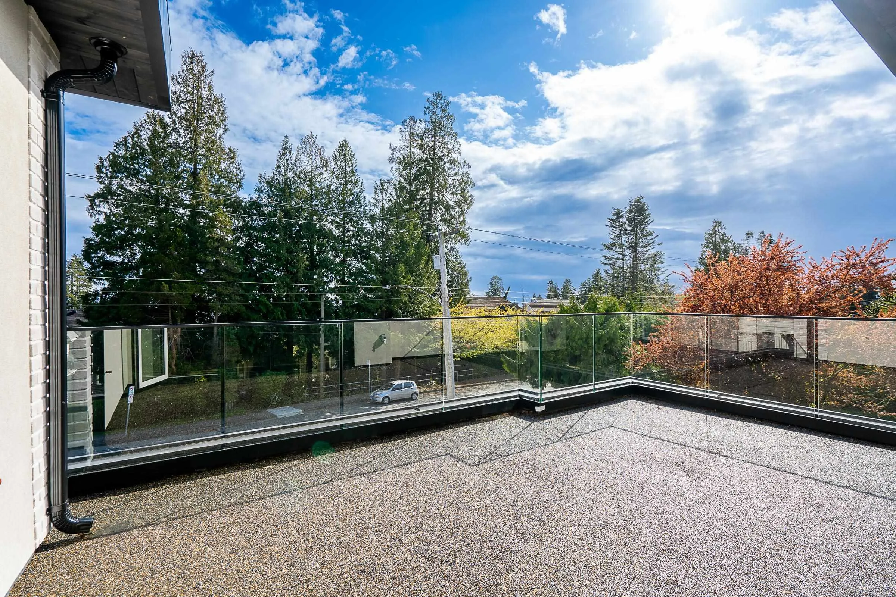
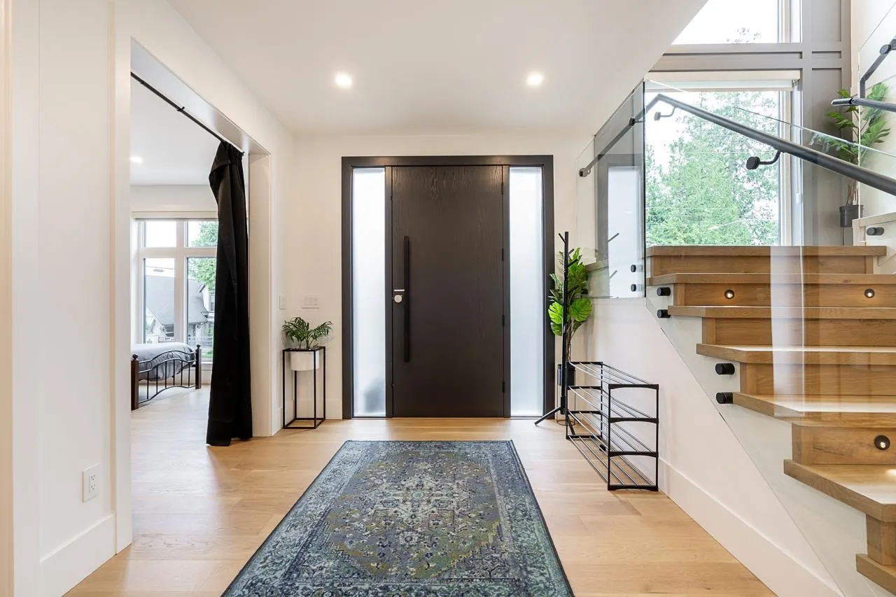
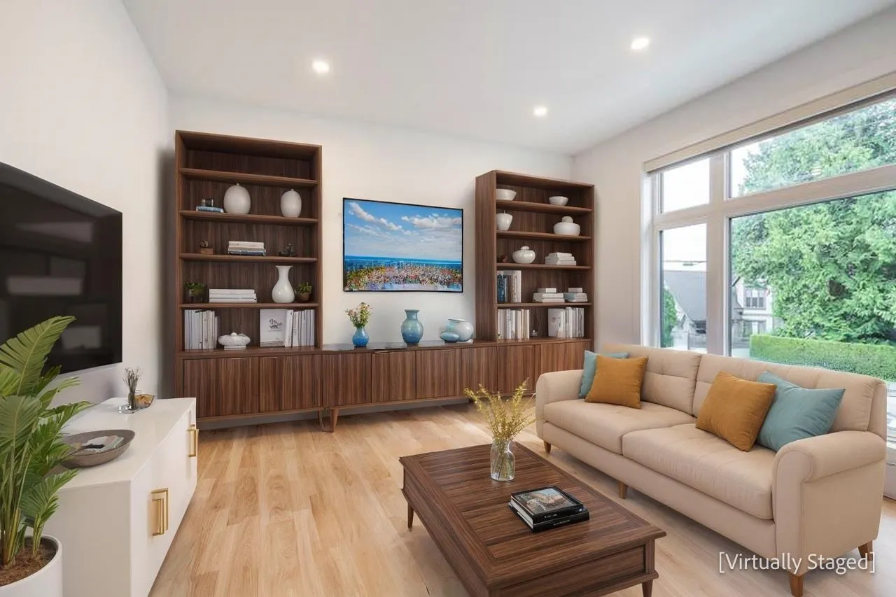
Experience this architectural modern masterpiece offering spectacular ocean view, custom designed 7 bdrms & 9 baths, located just steps to the beach! Exquisite design & quality finishes create a stunning res. embracing the security and convenience of today's active family lifestyle. Enjoy the reverse style with Master BR, Deck and full bathroom on top floor, main level has 3 beds & 3.5 Baths, Home Theatre with a big screen Entertainment Room, Sauna, Guest Bedroom in the basement that features stunning bar & wine rack. The state-of-the-art features include a gourmet kitchen with high and appliances, waterfall island, spice kitchen, office, elevator, home automation, 20 Speakers, hardwood flooring, 2 big decks on top level with water views, legal 2 Bed legal suite. Handicap Accessible!

Property Details

Full Property Details

Interior

Bedrooms
7
Washrooms
8
Square Footage
5325 sqft
Basement
Finished
Heating Type
Radiant
Kitchens
3
Floor Finish
Hardwood,Mixed,Other,Tile
Den
No

Exterior

Front
0.00
Lot Size (Sq Ft)
6165.00
View
Ocean, Ravine, Water
Waterfront
No
Parking Spaces
4
Total Parking Spaces
-
Garage Spaces
2
Zoning
SFD
Roof
Other,Torch On

Building Description

Property Type
Residential Detached
Home Type
House
Subtype
Single Family Residence
Year Built
2025
Exterior
Frame Wood,Brick (Exterior),Metal Siding
Water Supply
Public
No. Floor Levels
2

Community

Community
Crescent Bch Ocean Pk.
Area Code
South Surrey White Rock

Taxes & Fees

Taxes
$13,000 /yr
Tax Year
2026

Other

Virtual Tour Link

Room Types

Room Dimensions Area Description
Living Room 12'11 x 13'1 168.99 sqft -
Bedroom 12'11 x 11'10 152.85 sqft -
Bedroom 13' x 12'4 160.33 sqft -
Office 6'8 x 12'3 81.67 sqft -
Laundry 5'9 x 8'11 51.27 sqft -
Foyer 14'5 x 9'1 130.95 sqft -
Bedroom 10'9 x 13' 139.75 sqft -
Living Room 18'8 x 12'6 233.33 sqft -
Dining Room 22'4 x 9'3 206.58 sqft -
Kitchen 13'4 x 19'11 265.56 sqft -
Wok Kitchen 7'2 x 9'7 68.68 sqft -
Primary Bedroom 16' x 19'1 305.33 sqft -
Walk-In Closet 10'1 x 7'8 77.31 sqft -
Media Room 19'1 x 17'3 329.19 sqft -
Recreation Room 16'8 x 17'11 298.61 sqft -
Foyer 5'8 x 5'5 30.69 sqft -
Sauna 3'6 x 3'5 11.96 sqft -
Bedroom 9'5 x 11'8 109.86 sqft -
Bedroom 10'4 x 10'2 105.06 sqft -
Bedroom 10'3 x 10'2 104.21 sqft -
Walk-In Closet 6'10 x 5'3 35.88 sqft -
Living Room 12' x 13'9 165 sqft -
Kitchen 6'2 x 10'7 65.26 sqft -
Jess Kuang
Jess Kuang
Sutton Group - 1st West Realty
Listed by Vick Bains PREC*
194 days on site
Listing Broker
Selmak Realty Limited
Courtesy
Selmak Realty Limited

Similar homes for sale in Surrey

Explore Surrey

This representation is based in whole or in part on data generated by the Chilliwack & District Real Estate Board, Fraser Valley Real Estate Board or Greater Vancouver REALTORS® which assumes no responsibility for its accuracy. Copyright 2026 by the Greater Vancouver REALTORS®, Fraser Valley Real Estate Board, Chilliwack and District Real Estate Board, and BC Northern Real Estate Board. All Rights Reserved.
Powered by AgentLocator







