
10300 Springmont Drive, Richmond
1 / 37
For Sale
$2,799,000
5 bd · 6 ba · 3,428 sq ft

10300 Springmont Drive, Richmond V7E 1W1

MLS®# R3118855

Est. mortgage
$10,619/mo
Property taxes $8,776.38/yr

About This Home

Property Type
House, Single Family Residence
Parking
3 garage, 6 parking
MLS #
R3118855
Size
3428 sqft
Basement
None
Lot size
7260.00 sqft
Tax
$8,776.38 /yr
Year Built
2013
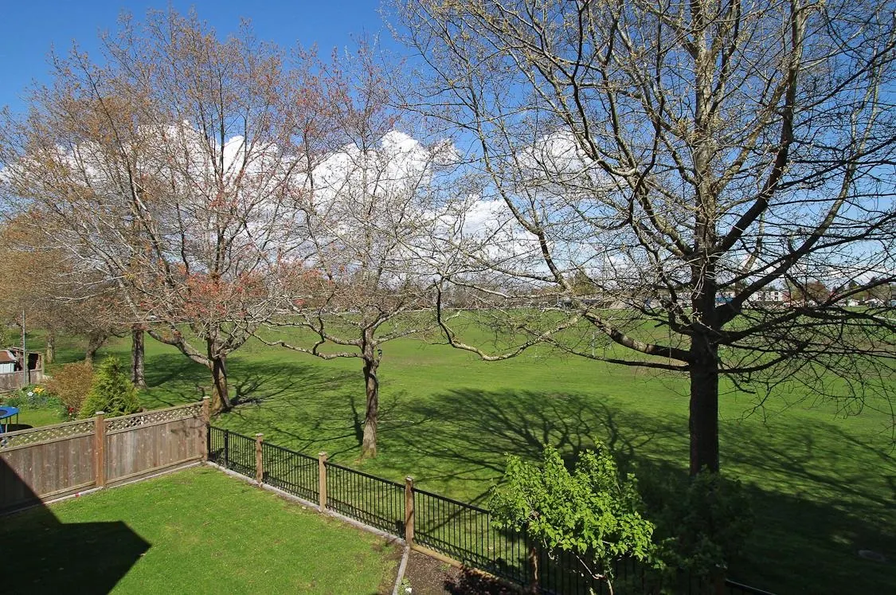
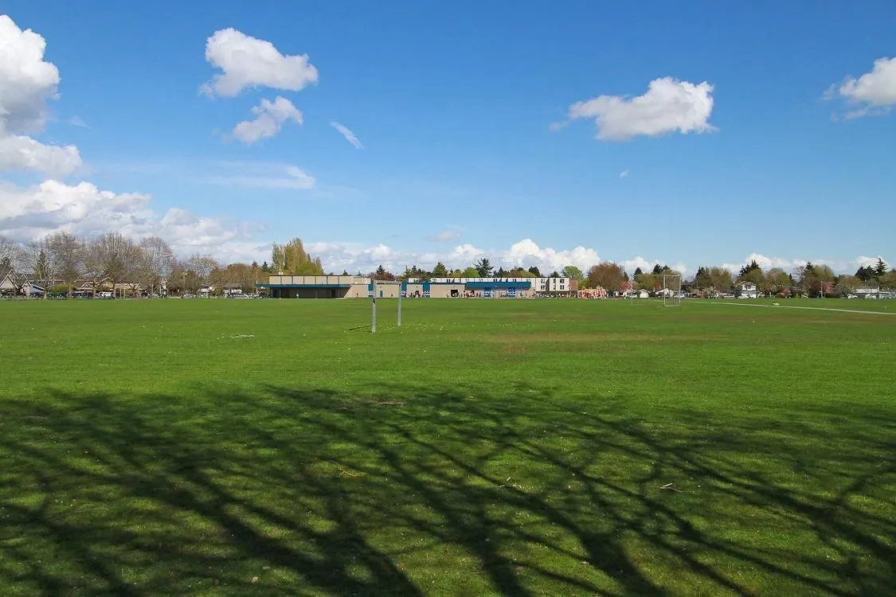
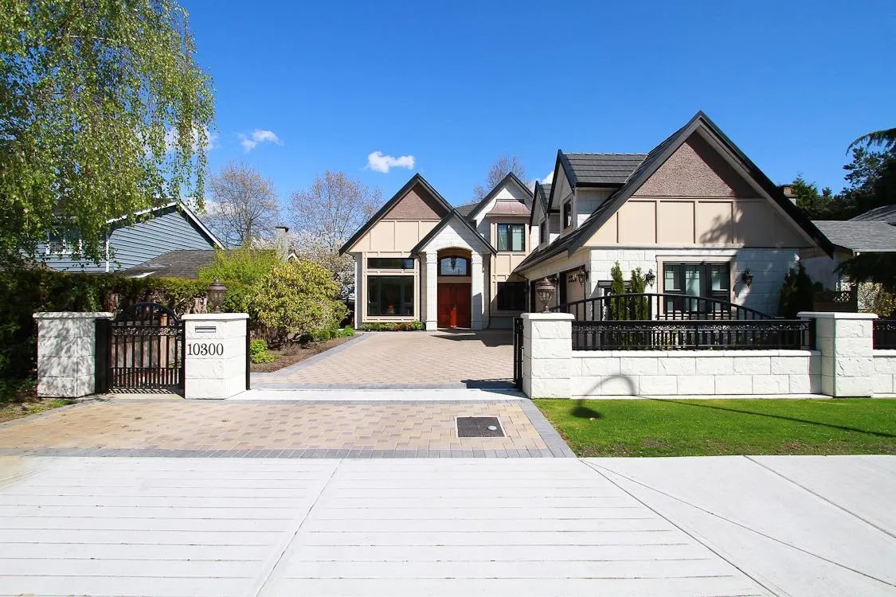
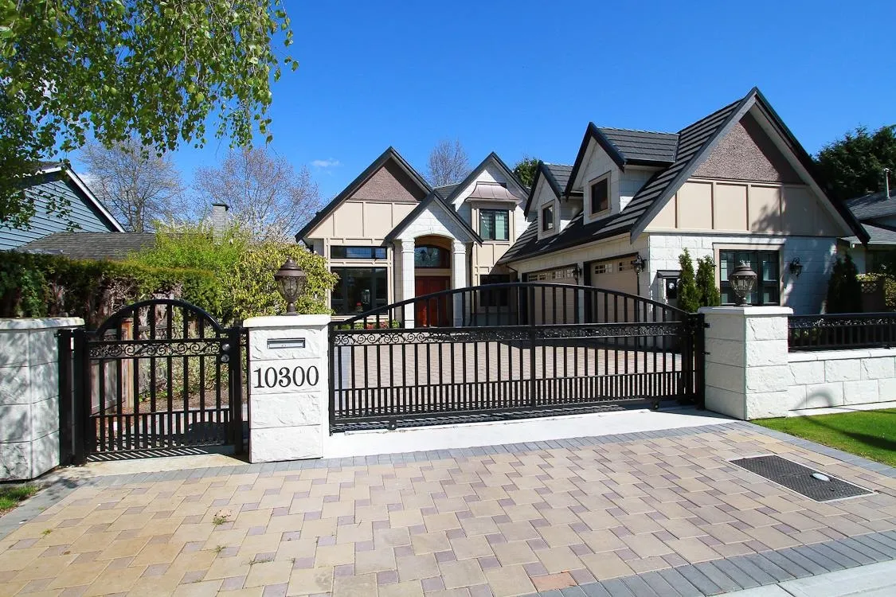
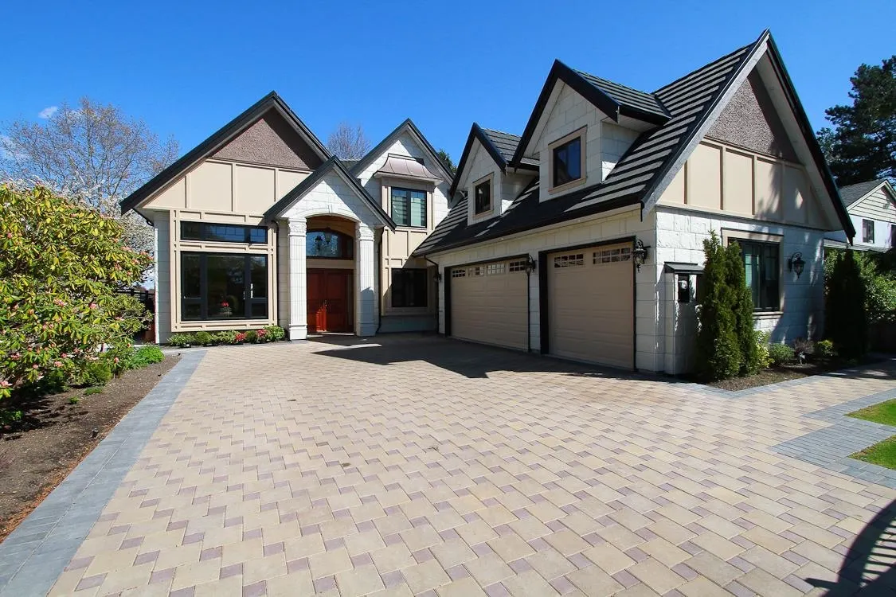
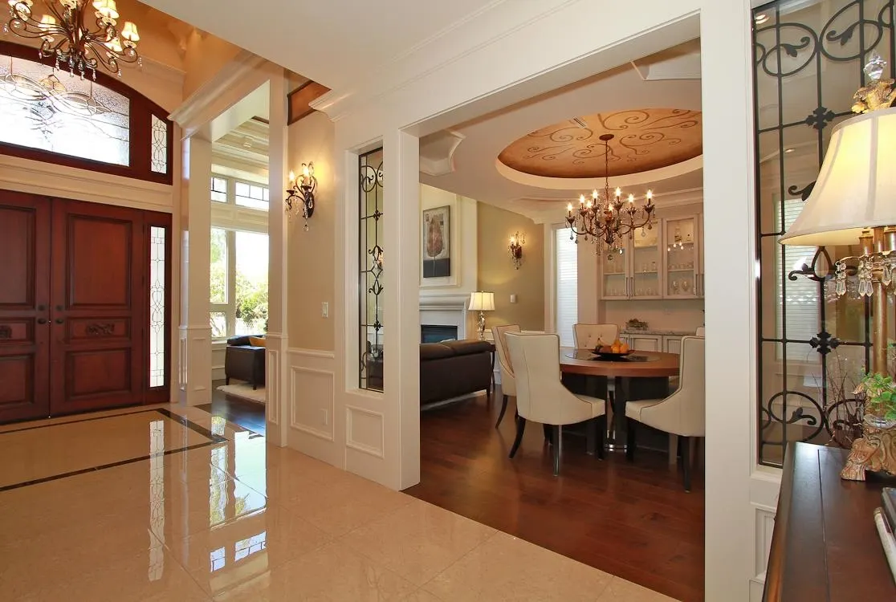
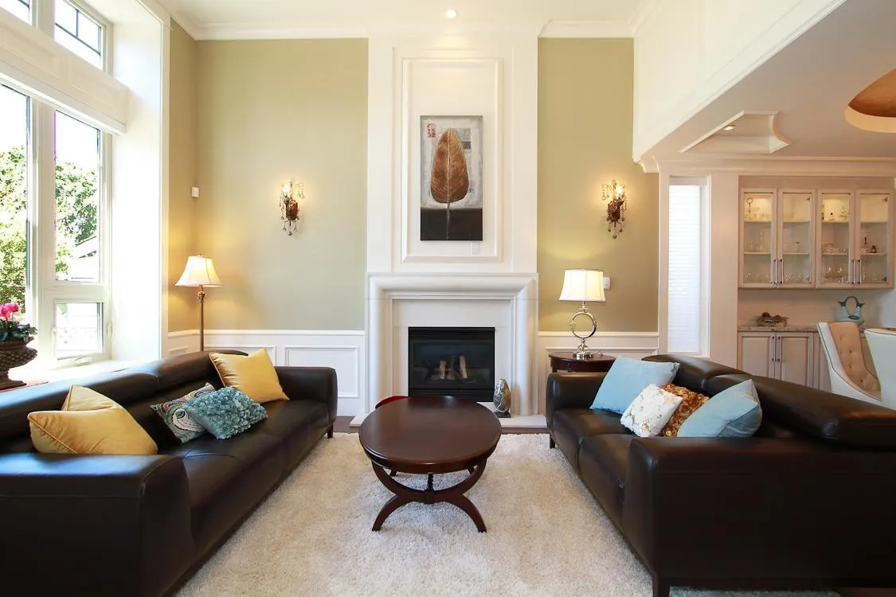
Beautiful and stunning back yard! Elegantly crafted house on desirable Steveston area backs onto large park green field. Enjoy your morning coffee on the sunny deck or balcony with breathtaking field view, entertain your family and friends at your very own soccer field. Luxury finishing with extensive mouldings, tasteful vintage style lighting fixtures. Iron chef kitchens featuring European luxury Thermador appliances, luxury, efficiency and beauty. Marble tiles and hard wood flooring. Spacious master bedroom with sitting area to see the view and additional large 2nd master bedroom and balcony to enjoy. Close to Steveston Village, dyke, shopping center and transit. This is a must see! (One bedroom legal suite is great for extended family or monthly income)

Property Details

Full Property Details

Interior

Bedrooms
5
Washrooms
6
Square Footage
3428 sqft
Basement
None
Heating Type
Radiant
Kitchens
2
Floor Finish
Hardwood,Tile
Den
Yes

Exterior

Front
60.00
Lot Size (Sq Ft)
7260.00
View
PARK VIEW
Waterfront
No
Parking Spaces
6
Total Parking Spaces
-
Garage Spaces
3
Zoning
RS1/E
Roof
Concrete

Building Description

Property Type
Residential Detached
Home Type
House
Subtype
Single Family Residence
Year Built
2013
Exterior
Frame Wood,Stone (Exterior),Stucco
Water Supply
Public
No. Floor Levels
2

Community

Community
Steveston North
Area Code
Richmond

Taxes & Fees

Taxes
$8,776.38 /yr
Tax Year
2025

Room Types

Room Dimensions Area Description
Living Room 14'6 x 11'8 169.17 sqft -
Dining Room 11'6 x 11'8 134.17 sqft -
Wok Kitchen 5' x 15' 75 sqft -
Kitchen 15'6 x 18'4 284.17 sqft -
Den 10'10 x 10'10 117.36 sqft -
Nook 10' x 10' 100 sqft -
Family Room 15' x 12'4 185 sqft -
Bedroom 10' x 11' 110 sqft -
Media Room 13'6 x 11' 148.5 sqft -
Laundry 6' x 11' 66 sqft -
Primary Bedroom 14' x 18'8 261.33 sqft -
Primary Bedroom 14'4 x 11' 157.67 sqft -
Bedroom 13' x 10'10 140.83 sqft -
Bedroom 10'10 x 10'10 117.36 sqft -
Jess Kuang
Jess Kuang
Sutton Group - 1st West Realty
Listed by Joy Cheng PREC*
194 days on site
Listing Broker
Sutton Group Seafair Realty
Courtesy
Sutton Group Seafair Realty

Similar homes for sale in Richmond

Explore Richmond

This representation is based in whole or in part on data generated by the Chilliwack & District Real Estate Board, Fraser Valley Real Estate Board or Greater Vancouver REALTORS® which assumes no responsibility for its accuracy. Copyright 2026 by the Greater Vancouver REALTORS®, Fraser Valley Real Estate Board, Chilliwack and District Real Estate Board, and BC Northern Real Estate Board. All Rights Reserved.
Powered by AgentLocator







