
3122 136 Street, Surrey
1 / 40
For Sale
$5,880,000
5 bd · 7 ba · 8,169 sq ft

3122 136 Street, Surrey V4P 3C8

MLS®# R3118616

Est. mortgage
$22,307/mo
Property taxes $16,912.38/yr

About This Home

Property Type
House, Single Family Residence, Rancher/Bungalow with Basement
Parking
3 garage, 15 parking
MLS #
R3118616
Size
8169 sqft
Basement
Full,Finished
Lot size
42200.00 sqft
Tax
$16,912.38 /yr
Year Built
2001
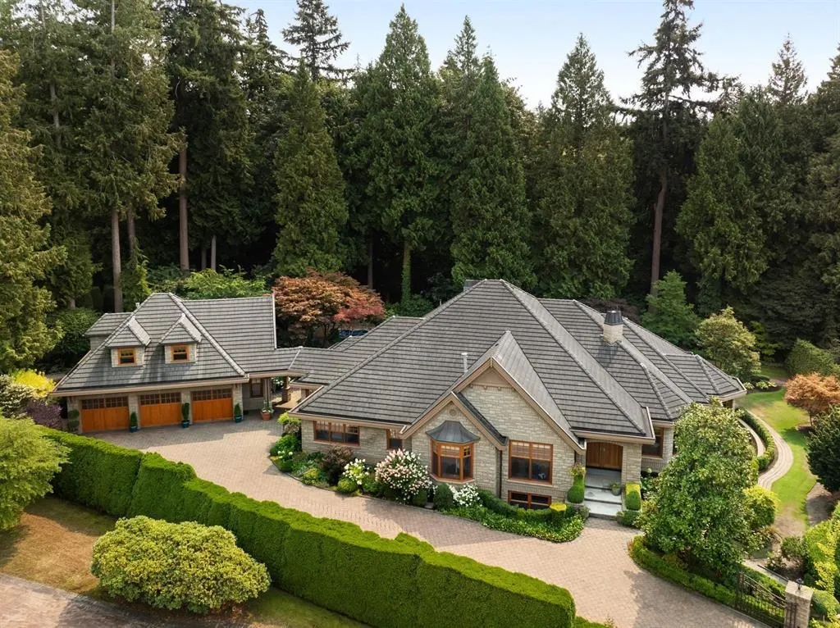
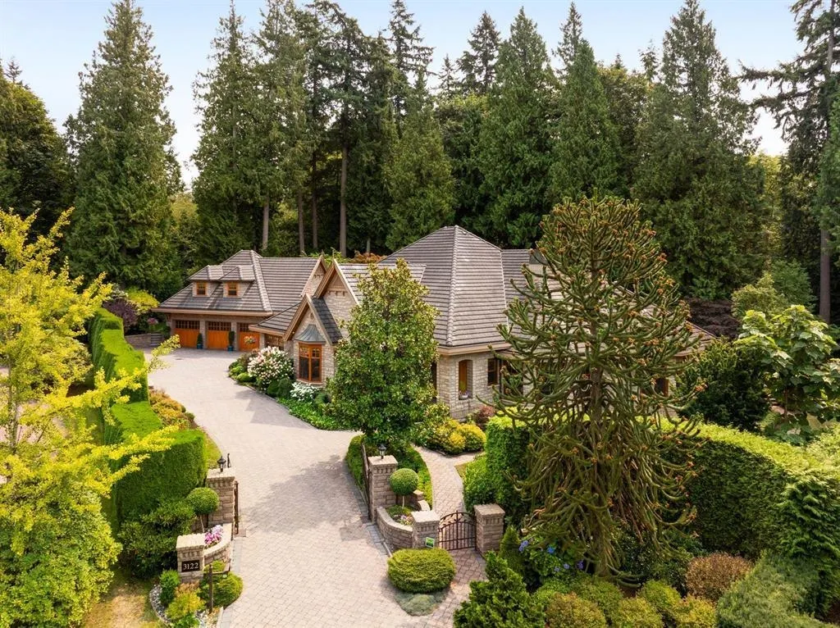
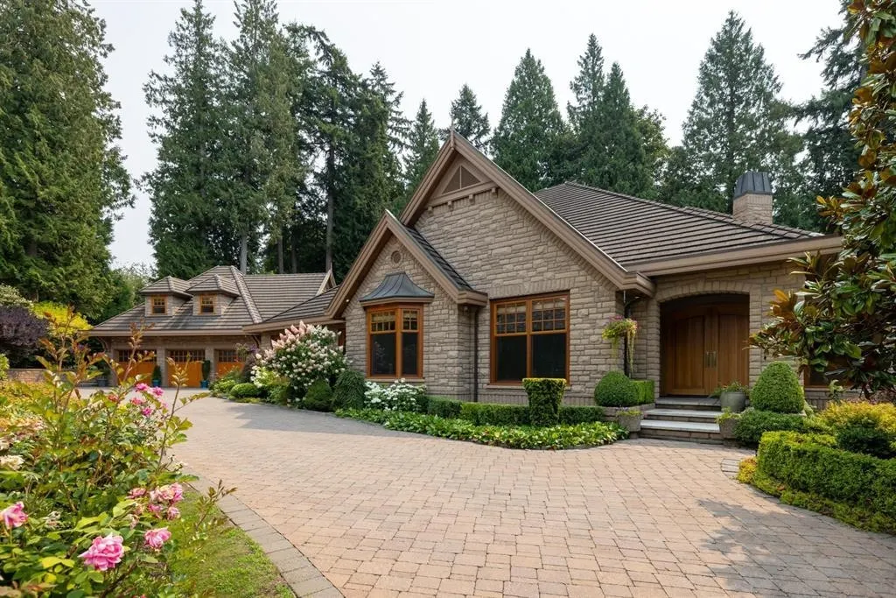
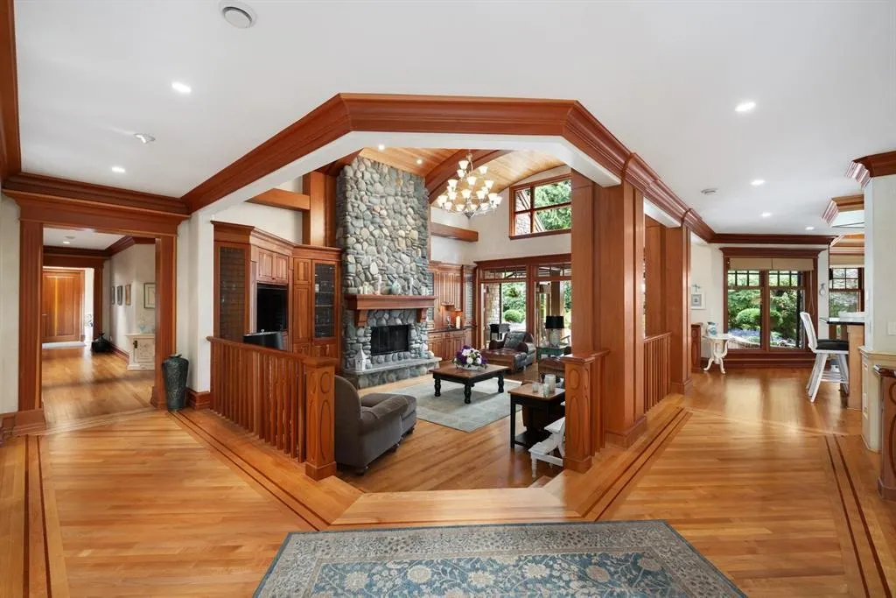
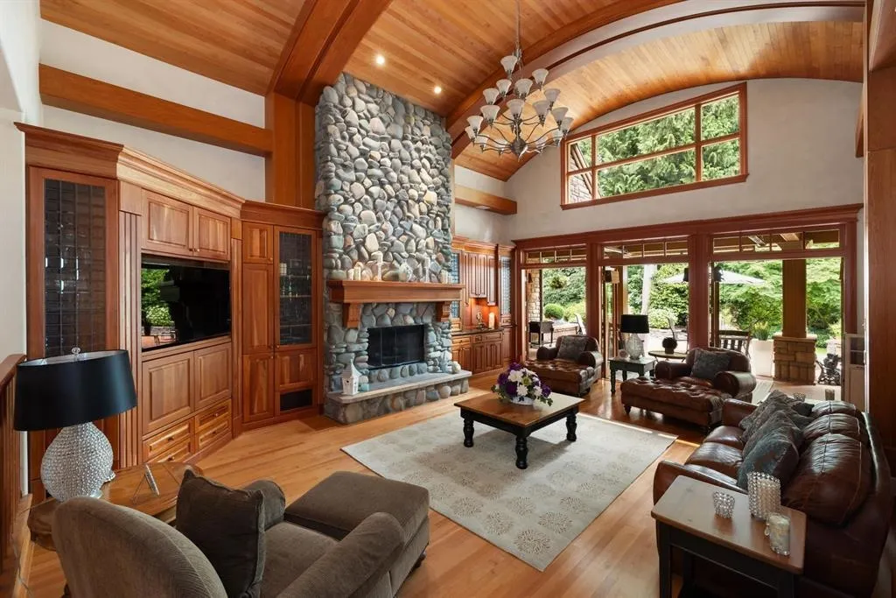
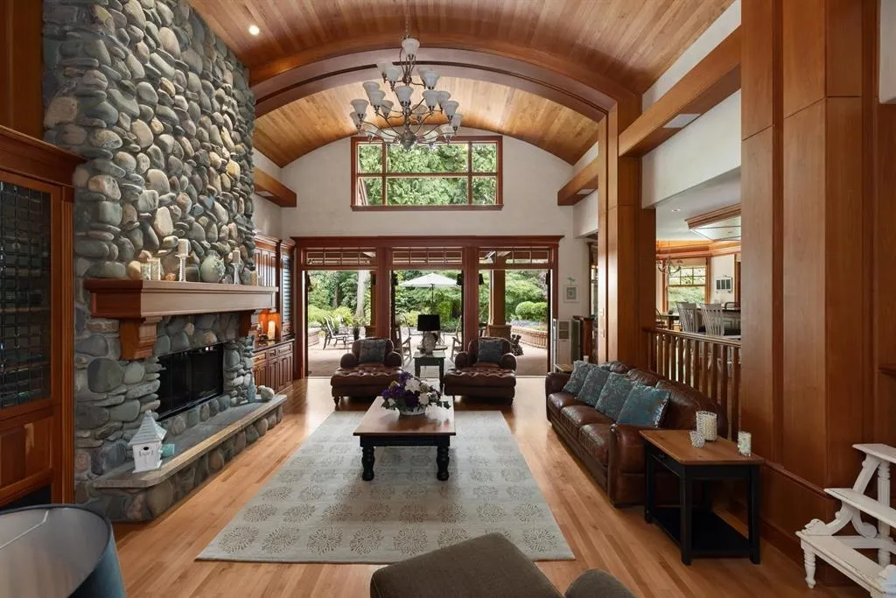
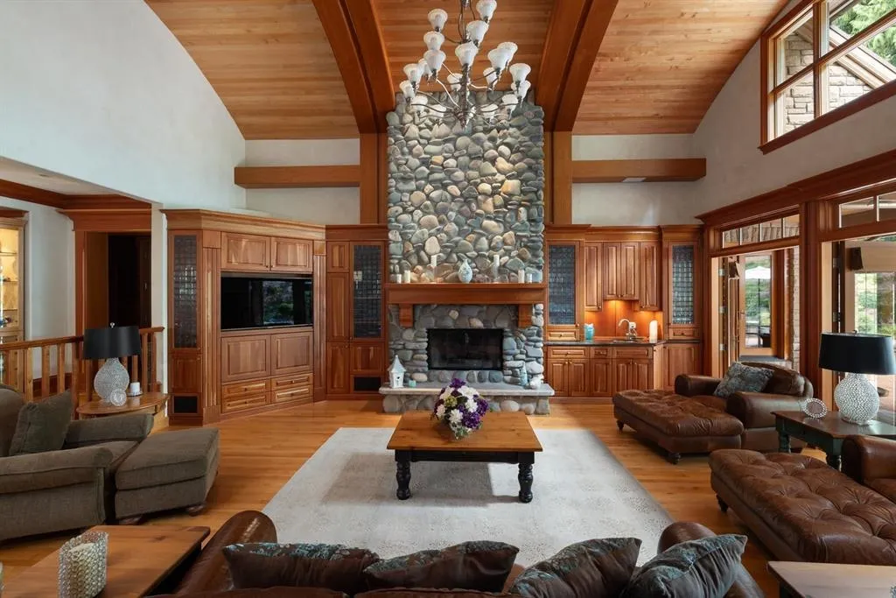
Magnificent Gated Stone Mansion nestled on a manicured Acre in Elgin’s most prestigious locations with gorgeous Greenbelt & Ravine views. This exquisite 8,200sqft estate was crafted with the finest materials inside & out in a timeless West Coast style. Foyer leads to the formal Living & Dining Rooms, Great Room with barrel-vaulted wood ceilings flows into a gourmet Kitchen & additional prep kitchen. Primary suite on the main level opens up to the outdoors with double French doors. Lower level is an entertainer’s delight featuring a bar, media room, gym, wine cellar, and guest bedroom. Detached guest suite above the garage. The beautiful backyard complete with a custom pool, hot tub, fire pit, dining areas, and a covered patio evoking the charm of the Beverly Hills Hotel. Truly Remarkable!

Property Details

Full Property Details

Interior

Bedrooms
5
Washrooms
7
Square Footage
8169 sqft
Basement
Full,Finished
Heating Type
Natural Gas,Radiant
Kitchens
3
Floor Finish
Hardwood,Tile
Den
No

Exterior

Front
61.45
Lot Size (Sq Ft)
42200.00
View
Chantrell Creek
Waterfront
No
Parking Spaces
15
Total Parking Spaces
-
Garage Spaces
3
Zoning
R1-100
Roof
Concrete

Building Description

Style
Rancher/Bungalow with Basement
Property Type
Residential Detached
Home Type
House
Subtype
Single Family Residence
Year Built
2001
Exterior
Frame Wood,Stone (Exterior)
Water Supply
Public
No. Floor Levels
3

Community

Community
Elgin Chantrell
Area Code
South Surrey White Rock

Taxes & Fees

Taxes
$16,912.38 /yr
Tax Year
2025

Other

Virtual Tour Link

Room Types

Room Dimensions Area Description
Porch (enclosed) 6'11 x 10'1 69.74 sqft -
Living Room 17'2 x 14'7 250.35 sqft -
Dining Room 19'0 x 19'4 367.33 sqft -
Kitchen 14'5 x 16'9 241.48 sqft -
Wok Kitchen 9'11 x 9'1 90.08 sqft -
Family Room 24'11 x 19'6 485.88 sqft -
Office 14'1 x 12'7 177.22 sqft -
Primary Bedroom 23'1 x 21'0 484.75 sqft -
Walk-In Closet 13'1 x 13'8 178.81 sqft -
Bedroom 15'9 x 12'7 198.19 sqft -
Wok Kitchen 4'6 x 6'5 28.88 sqft -
Bedroom 14'1 x 13'0 183.08 sqft -
Walk-In Closet 6'1 x 3'1 18.76 sqft -
Laundry 7'9 x 10'0 77.5 sqft -
Family Room 27'4 x 16'1 439.61 sqft -
Flex Room 12'9 x 8'8 110.5 sqft -
Recreation Room 30'7 x 22'11 700.87 sqft -
Bar Room 12'10 x 13'6 173.25 sqft -
Living Room 15'10 x 18'4 290.28 sqft -
Bedroom 19'3 x 19'8 378.58 sqft -
Walk-In Closet 8'11 x 12'9 113.69 sqft -
Bedroom 17'1 x 12'0 205 sqft -
Storage 11'11 x 19'3 229.4 sqft -
Jess Kuang
Jess Kuang
Sutton Group - 1st West Realty
Listed by Ryan Sidhu - PREC
194 days on site
Listing Broker
Macdonald Realty (Surrey/152)
Courtesy
Macdonald Realty (Surrey/152)

Similar homes for sale in Surrey

Explore Surrey

This representation is based in whole or in part on data generated by the Chilliwack & District Real Estate Board, Fraser Valley Real Estate Board or Greater Vancouver REALTORS® which assumes no responsibility for its accuracy. Copyright 2026 by the Greater Vancouver REALTORS®, Fraser Valley Real Estate Board, Chilliwack and District Real Estate Board, and BC Northern Real Estate Board. All Rights Reserved.
Powered by AgentLocator







