
5987 Brantford Avenue, Burnaby
1 / 36
For Sale
$1,599,900
5 bd · 2 ba · 2,100 sq ft

5987 Brantford Avenue, Burnaby V5E 2R5

MLS®# R3118579

Est. mortgage
$6,070/mo
Property taxes $6,069.90/yr

About This Home

Property Type
House, Single Family Residence
Parking
5 parking
MLS #
R3118579
Size
2100 sqft
Basement
Finished
Lot size
7614.00 sqft
Tax
$6,069.90 /yr
Year Built
1935
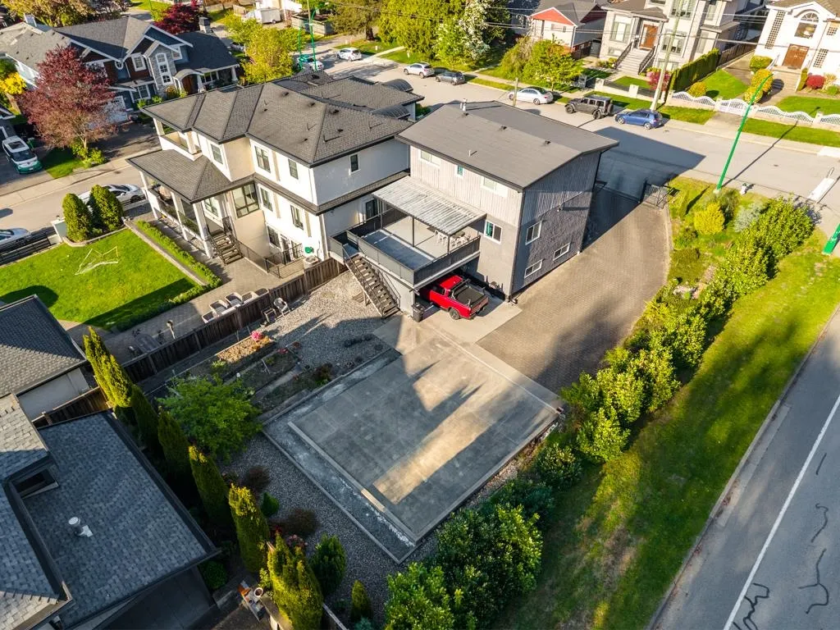
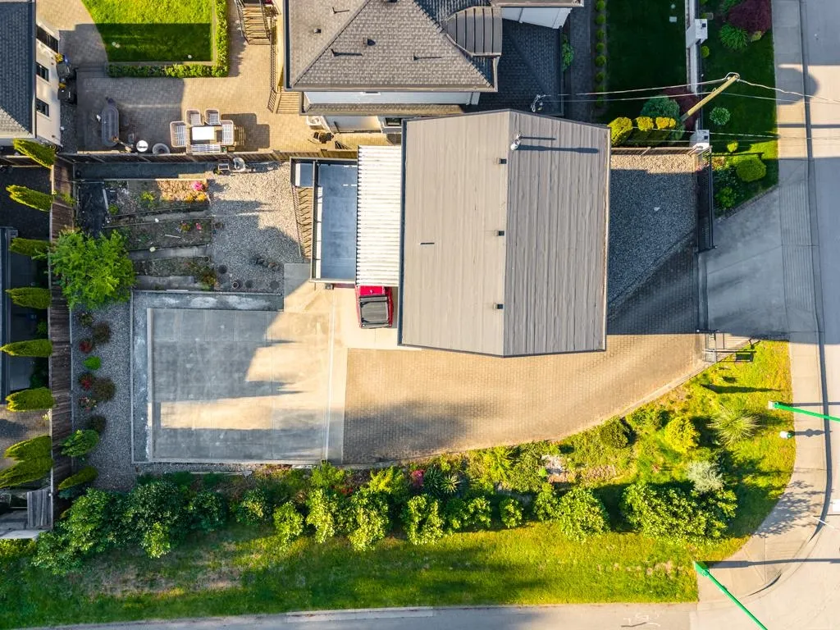
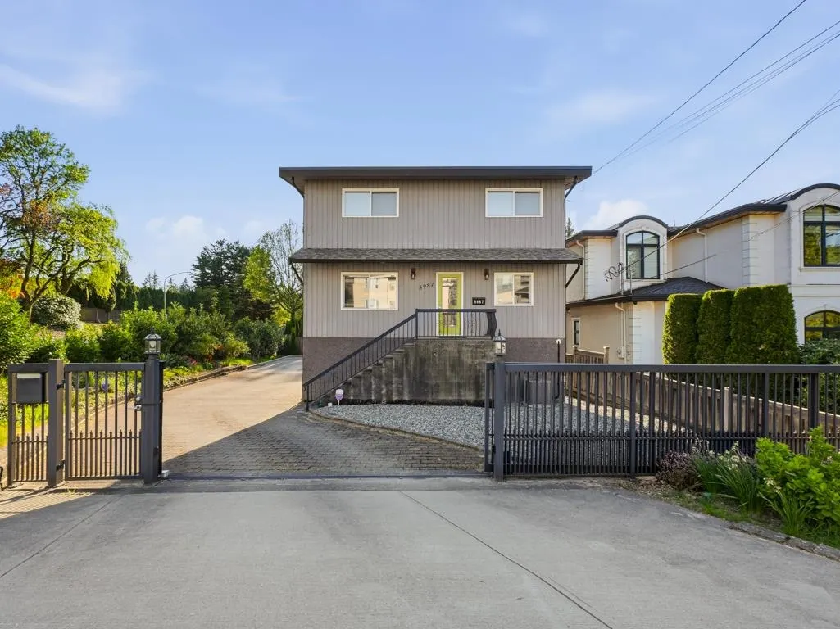
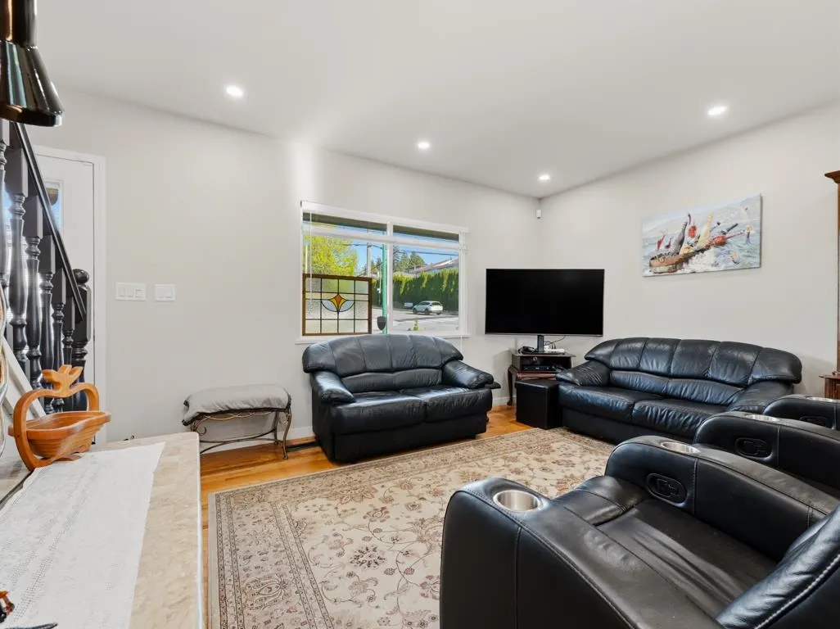
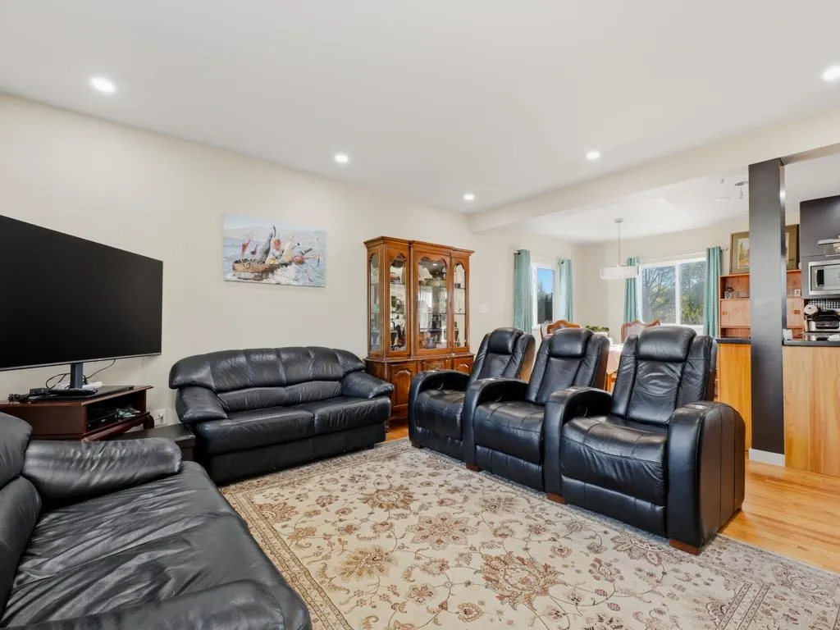
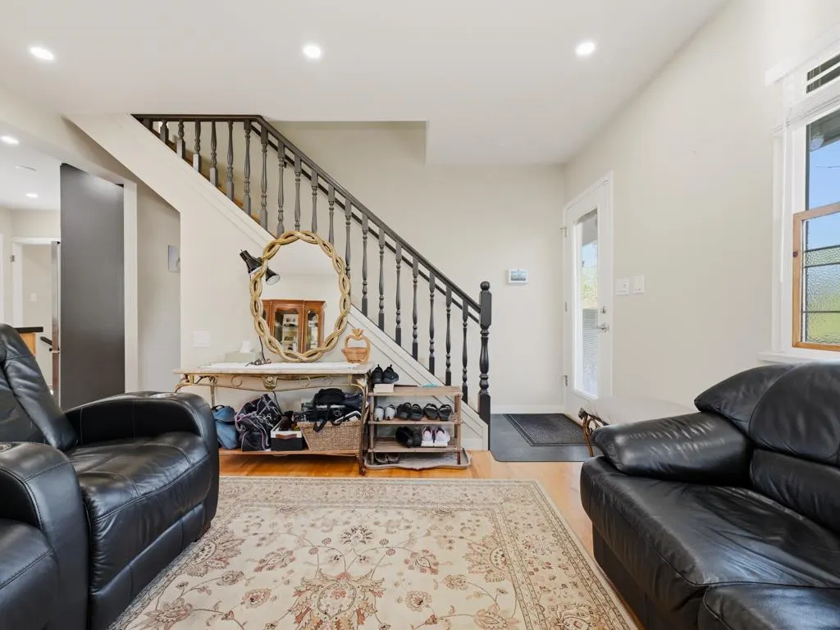
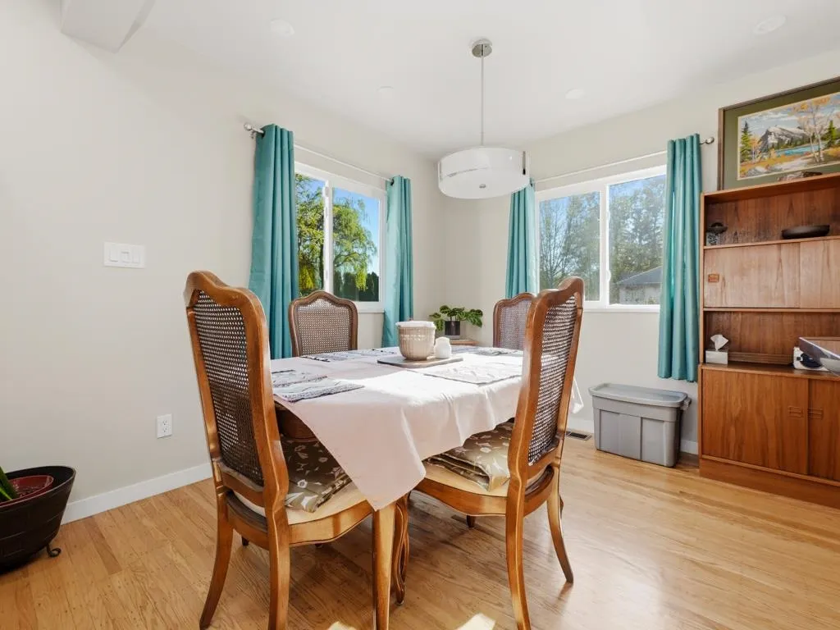
Renovated home situated at the front corner of the lot: perfect to build 3 additional homes & 3 parking while KEEPING THE EXISTING HOME with the new high density provincial rules! Vaulted ceilings with exposed beams in living room. 2011: opened kitchen with granite & quartz counters, large island + renovated bathrooms, all done w/permits. Newer windows throughout. 2020 roof, gutters, perimeter drain tiles. 2019 new sewer line & drain casings. Hardwood floors on main level, upper level & stairs. 2022 on demand hot water. AC on main & basement. Large sundeck off the kitchen. Walkout basement w/separate entrance=suite potential. Tons of parking! Borders Deer Lake Park. 5 mins to Highgate, 7 mins to Metrotown, 6 mins to Edmonds Community Centre, 7 mins to Bonsor Recreation Complex.

Property Details

Amenities & Utilities

In Unit

Full Property Details

Interior

Bedrooms
5
Washrooms
2
Square Footage
2100 sqft
Basement
Finished
Heating Type
Baseboard,Electric,Forced Air
Kitchens
1
Floor Finish
Hardwood,Mixed,Tile
Den
Yes

Exterior

Front
66.00
Lot Size (Sq Ft)
7614.00
Waterfront
No
Parking Spaces
5
Total Parking Spaces
-
Garage Spaces
-
Zoning
R1
Roof
Other

Building Description

Property Type
Residential Detached
Home Type
House
Subtype
Single Family Residence
Year Built
1935
Exterior
Frame Wood,Stone (Exterior),Wood Siding
Water Supply
Public
No. Floor Levels
2

Community

Community
Deer Lake
Area Code
Burnaby South

Taxes & Fees

Taxes
$6,069.90 /yr
Tax Year
2025

Other

Virtual Tour Link

Room Types

Room Dimensions Area Description
Living Room 13'6 x 13'7 183.38 sqft -
Den 8'3 x 9'10 81.12 sqft -
Kitchen 9'10 x 13'6 132.75 sqft -
Office 10'1 x 10'4 104.19 sqft -
Primary Bedroom 11' x 13'7 149.42 sqft -
Bedroom 10'1 x 10'4 104.19 sqft -
Bedroom 7'11 x 9'8 76.53 sqft -
Bedroom 7' x 10'1 70.58 sqft -
Bedroom 12'9 x 13'6 172.12 sqft -
Flex Room 9'6 x 14'2 134.58 sqft -
Wine Room 4'7 x 13' 59.58 sqft -
Laundry 9'4 x 22'6 210 sqft -
Storage 5'11 x 16'1 95.16 sqft -
Jess Kuang
Jess Kuang
Sutton Group - 1st West Realty
Listed by Geoff Jarman PREC*
196 days on site
Listing Broker
Sutton Group-West Coast Realty
Courtesy
Sutton Group-West Coast Realty

Similar homes for sale in Burnaby

Explore Burnaby

This representation is based in whole or in part on data generated by the Chilliwack & District Real Estate Board, Fraser Valley Real Estate Board or Greater Vancouver REALTORS® which assumes no responsibility for its accuracy. Copyright 2026 by the Greater Vancouver REALTORS®, Fraser Valley Real Estate Board, Chilliwack and District Real Estate Board, and BC Northern Real Estate Board. All Rights Reserved.
Powered by AgentLocator




