
4331 Miller Street, Vancouver
1 / 13
For Sale
$1,999,000
5 bd · 3 ba · 1,820 sq ft

4331 Miller Street, Vancouver V5N 4A1

MLS®# R3117990

Est. mortgage
$7,584/mo
Property taxes $6,810.34/yr

About This Home

Property Type
House, Single Family Residence
Parking
4 parking
MLS #
R3117990
Size
1820 sqft
Basement
None
Lot size
2788.16 sqft
Tax
$6,810.34 /yr
Year Built
1925
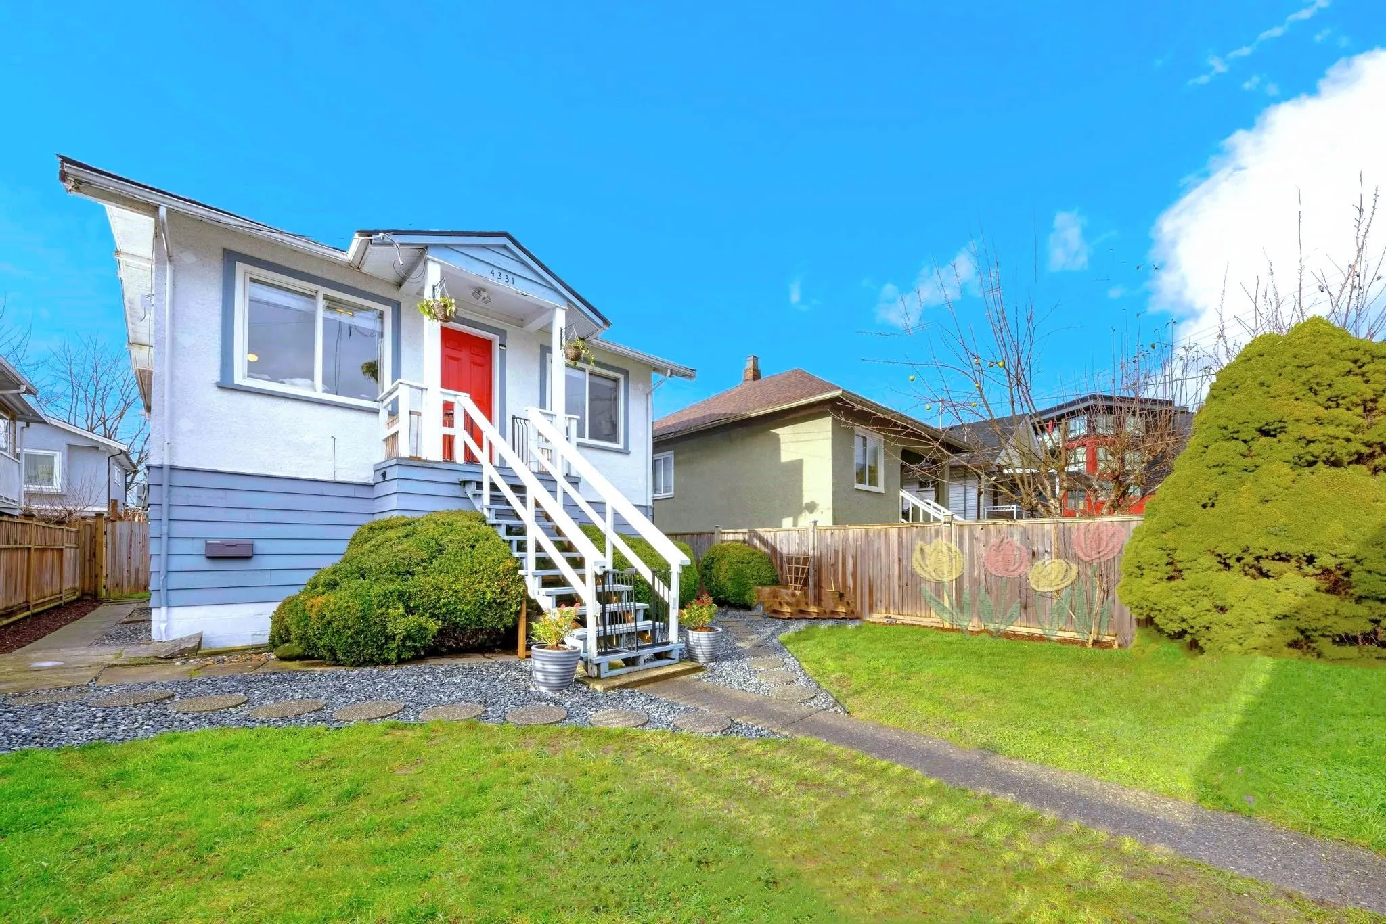
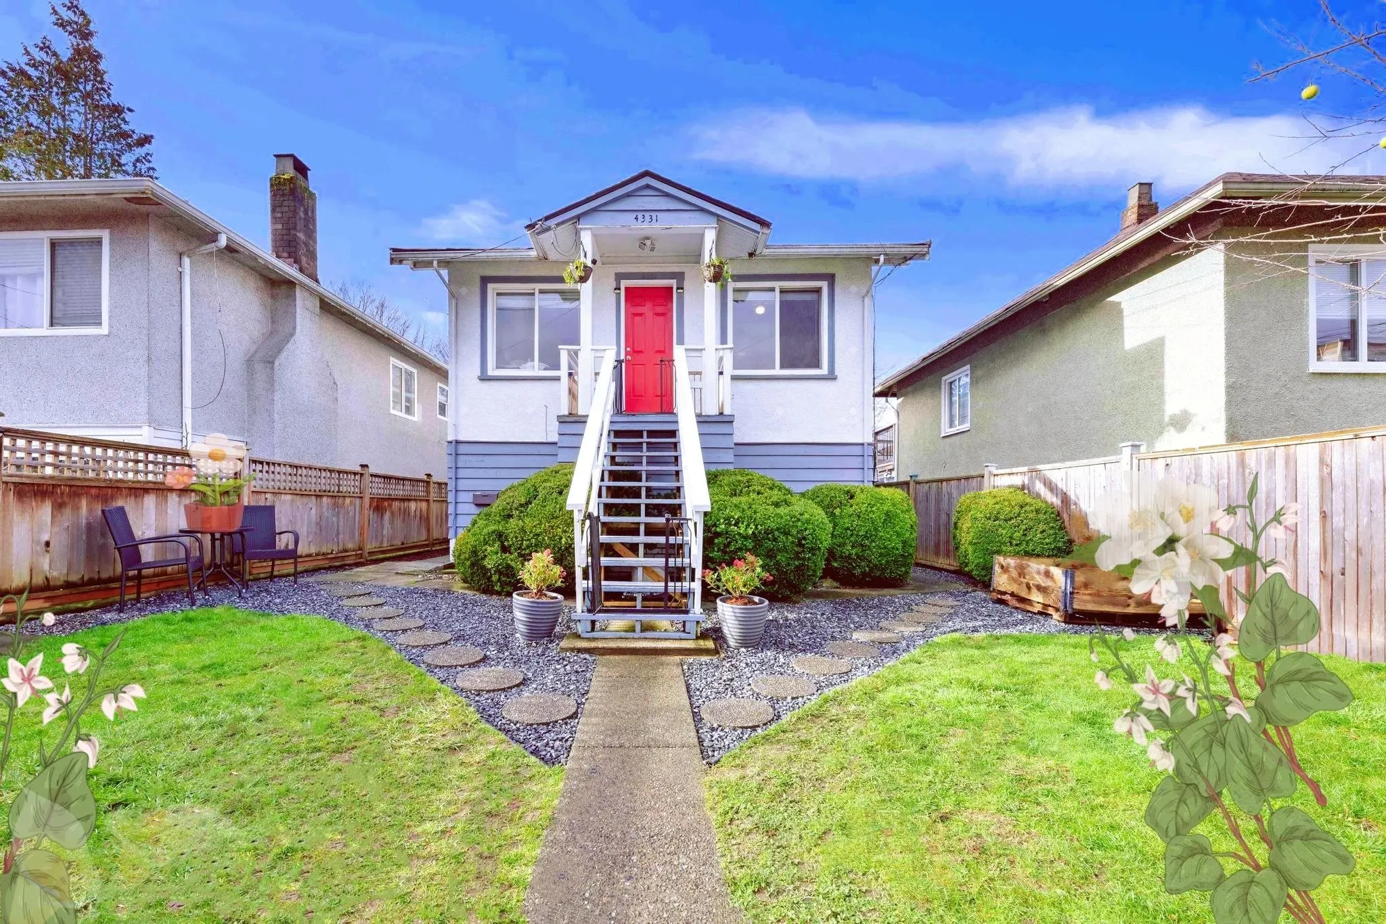
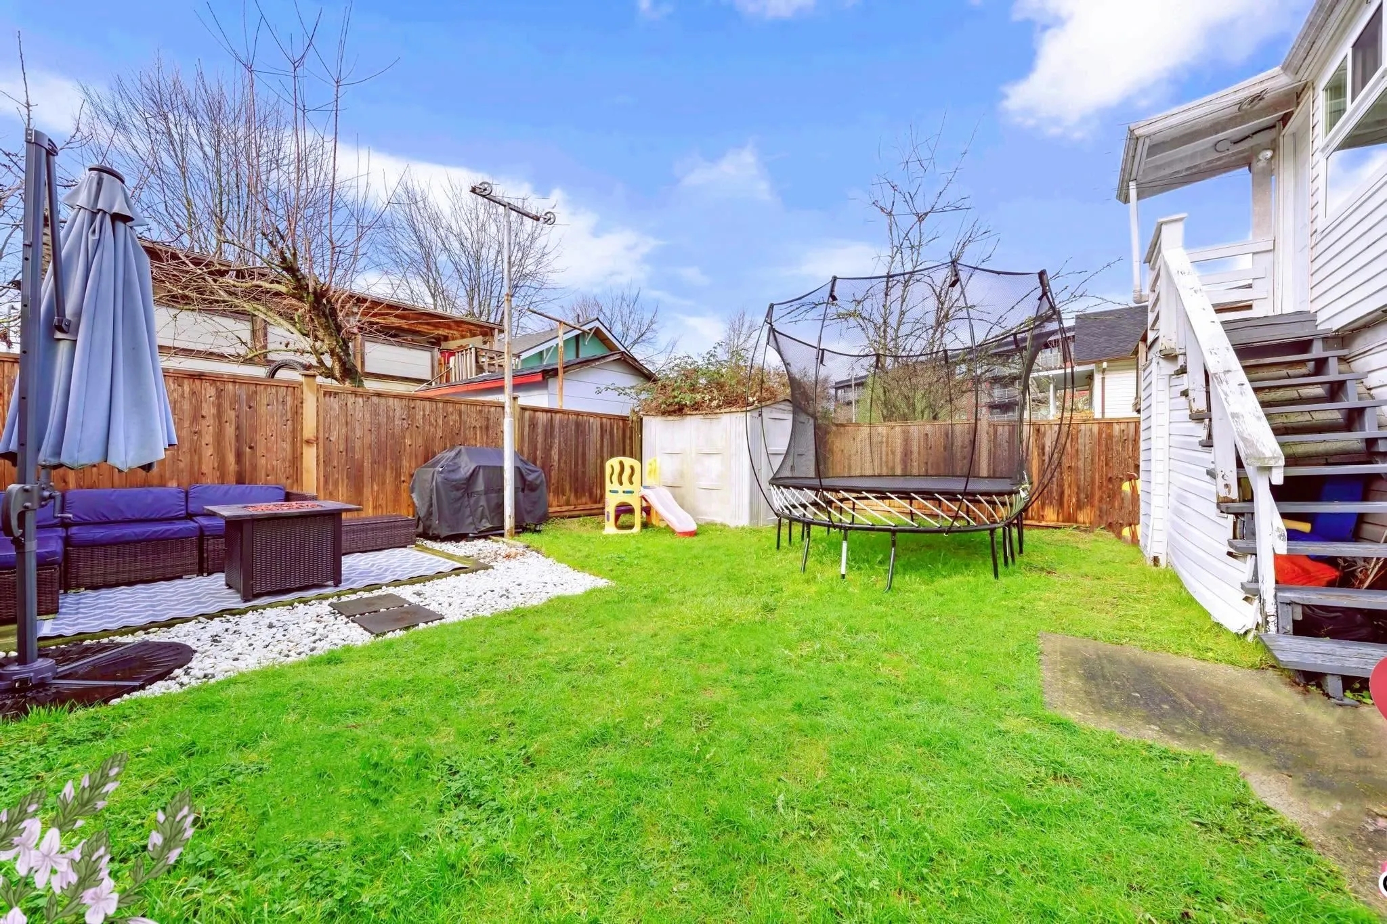
WOW, Attention Developer And Builders. RM-1, multiple dwelling zoning! Extremely rare Land! 5-STAR LOCATION! Land Assembly with 4309, 4313, 4323 & &4331 Miller ST VAN. Updated, beautifully designed and maintained Detached Home in the Heart of East Vancouver. About $7000 RENTAL INCOME, HUGE CASH FLOW of Per Month Rental Income can cover the Entire house mortgage. One minute Life Circle, Long Term Holding. This House is Very Solid and livable with four separate entrances. Just Steps to School, Shopping Mall, Banks, Restaurants, Park, Community Center and much more. Walking Distance to All Your Daily Needs. Let the tenants pay off your Mortgage and let the Land Create Your Wealth !!! PLEASE HURRY UP, AND THERE IS NO SECOND CHANCE IN YOUR ENTIRE LIFETIME !!! ACT NOW IF YOU ARE SMART BUYERS!

Property Details

Amenities & Utilities

In Unit

Full Property Details

Interior

Bedrooms
5
Washrooms
3
Square Footage
1820 sqft
Basement
None
Heating Type
Baseboard,Electric,Natural Gas
Kitchens
3
Floor Finish
Hardwood
Den
No

Exterior

Front
33.09
Lot Size (Sq Ft)
2788.16
View
PARK MOUNTAIN VIEW
Waterfront
No
Parking Spaces
4
Total Parking Spaces
-
Garage Spaces
-
Zoning
RM-1
Roof
Metal

Building Description

Property Type
Residential Detached
Home Type
House
Subtype
Single Family Residence
Year Built
1925
Exterior
Frame Wood,Glass (Exterior),Wood Siding
Water Supply
Public
No. Floor Levels
2

Community

Community
Victoria VE
Area Code
Vancouver East

Taxes & Fees

Taxes
$6,810.34 /yr
Tax Year
2025

Other

Virtual Tour Link

Room Types

Room Dimensions Area Description
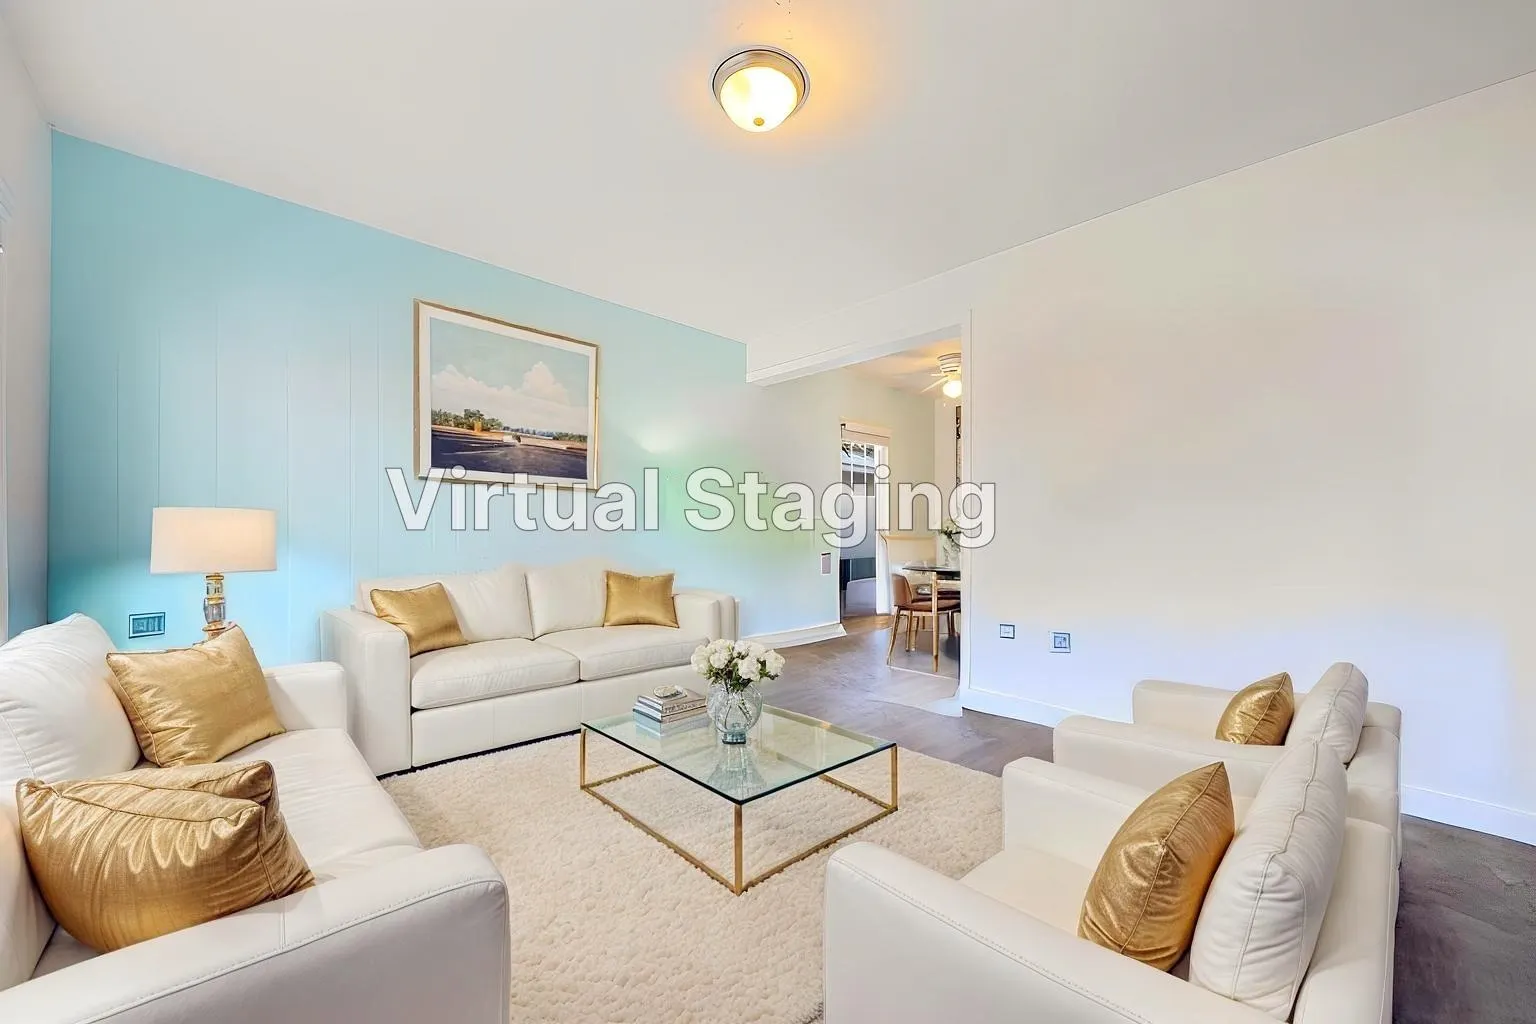
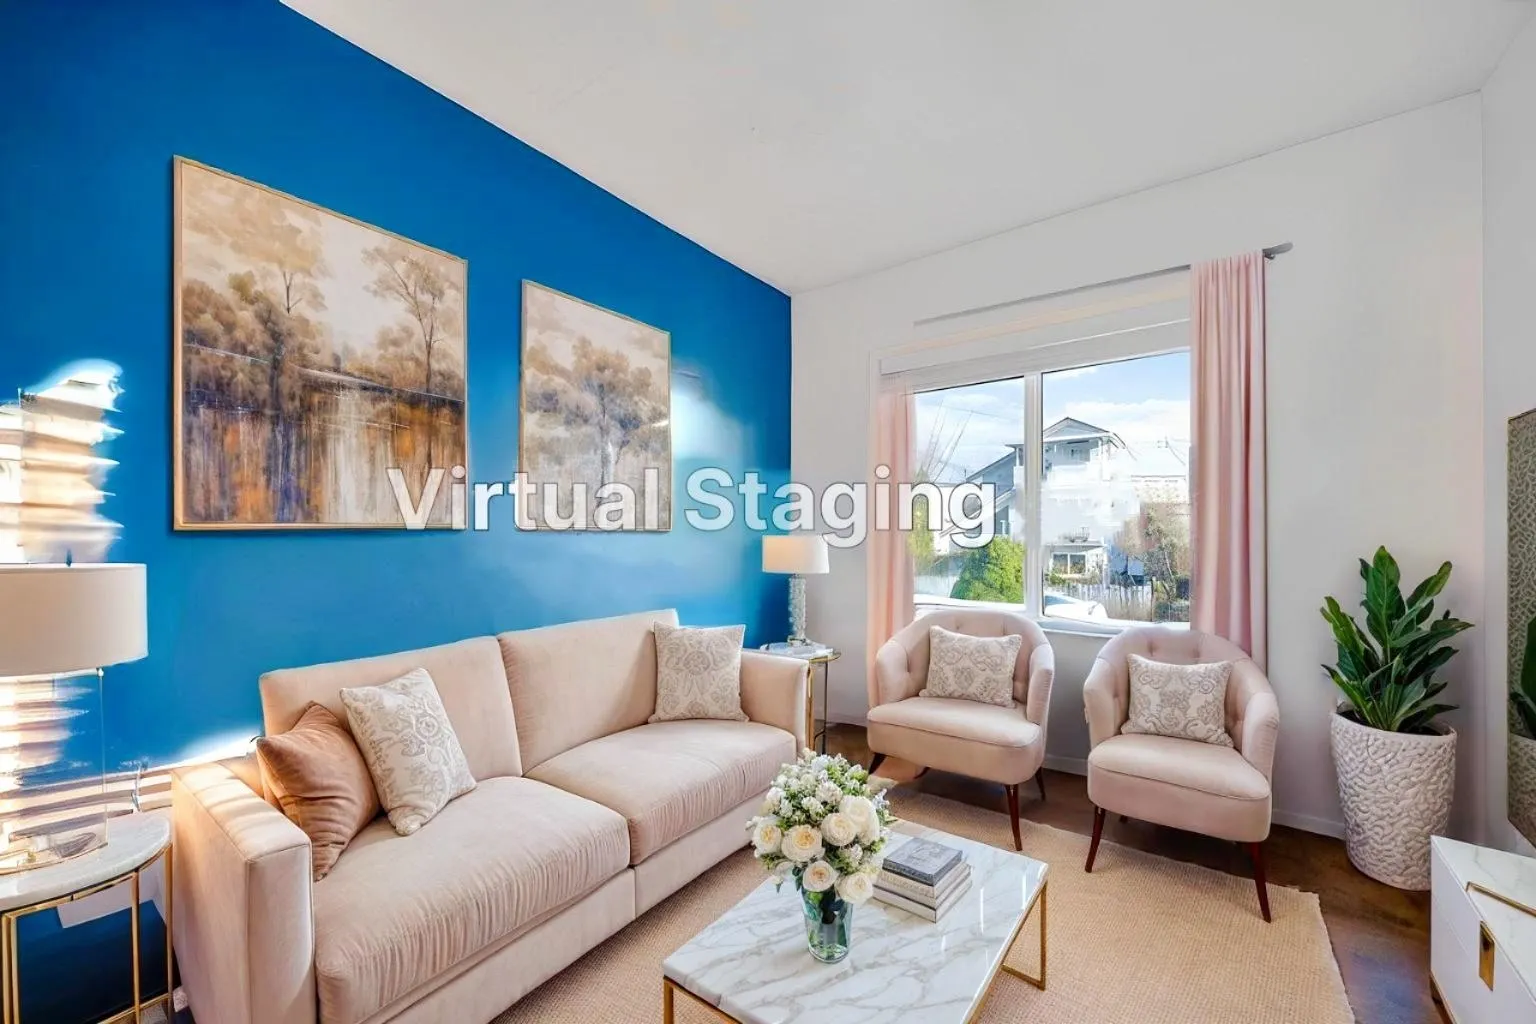
Living Room 10'4 x 12'1 124.86 sqft -
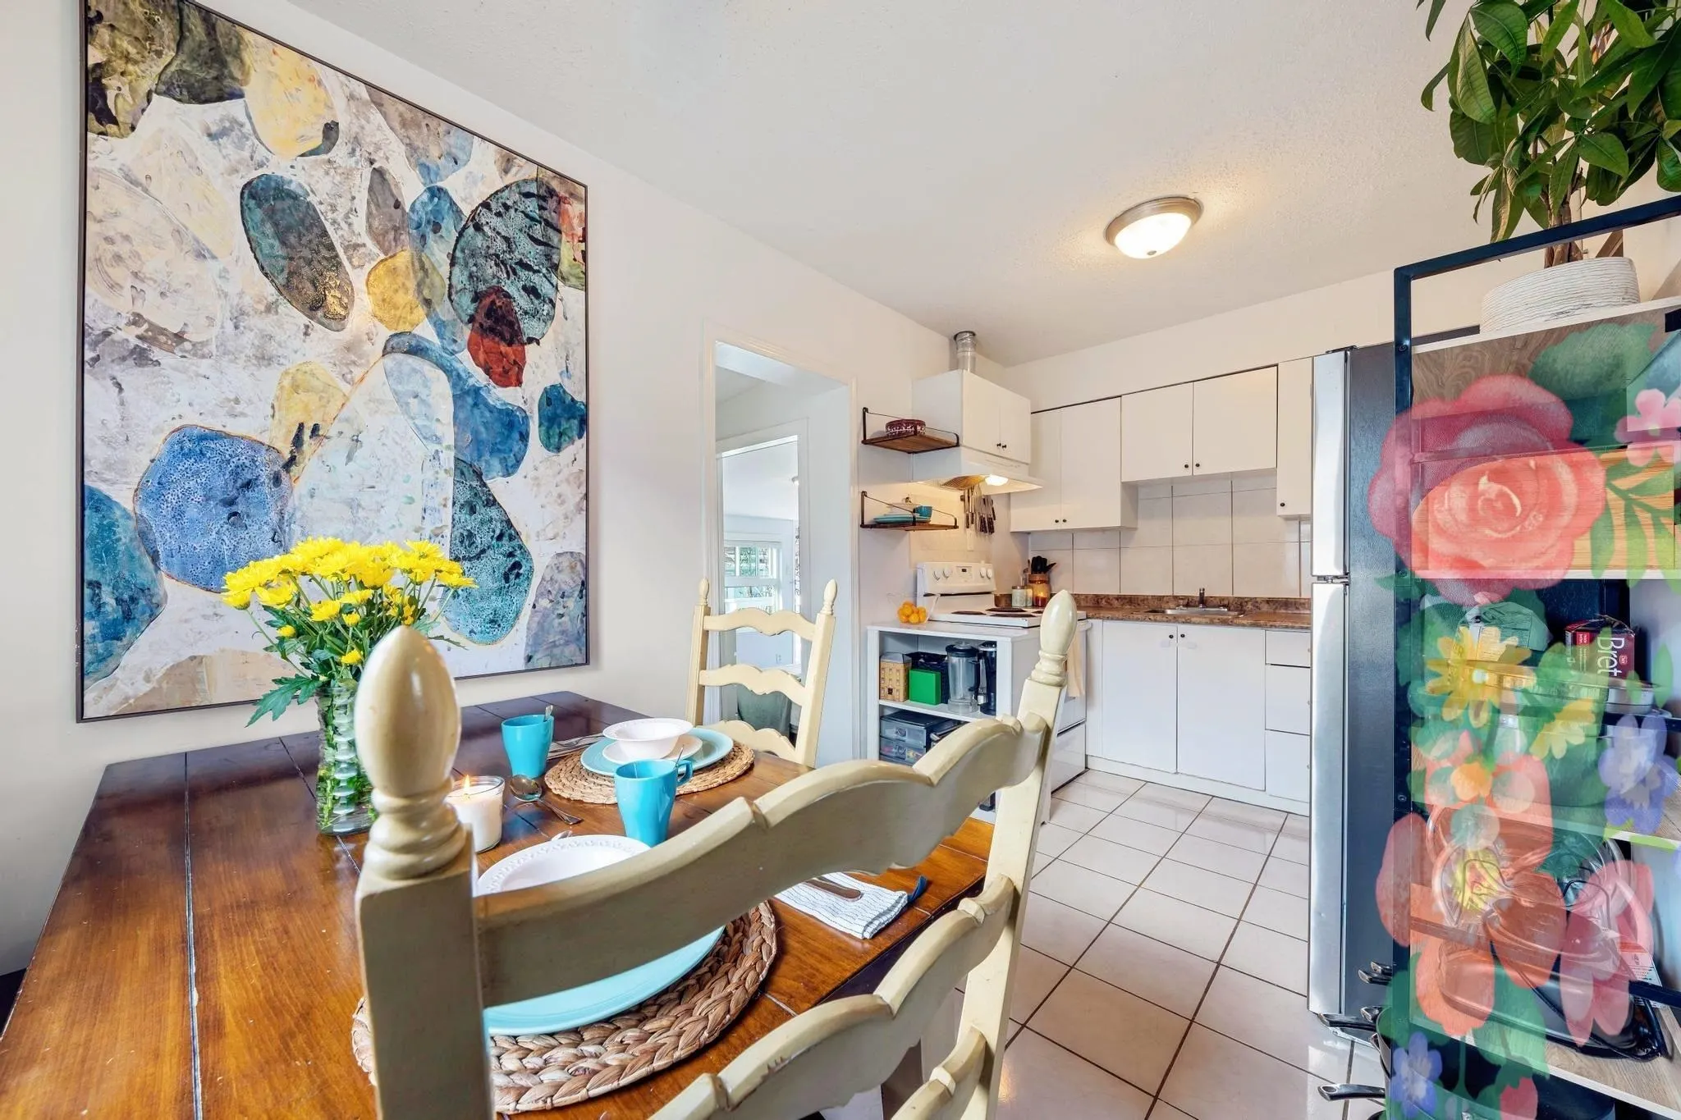
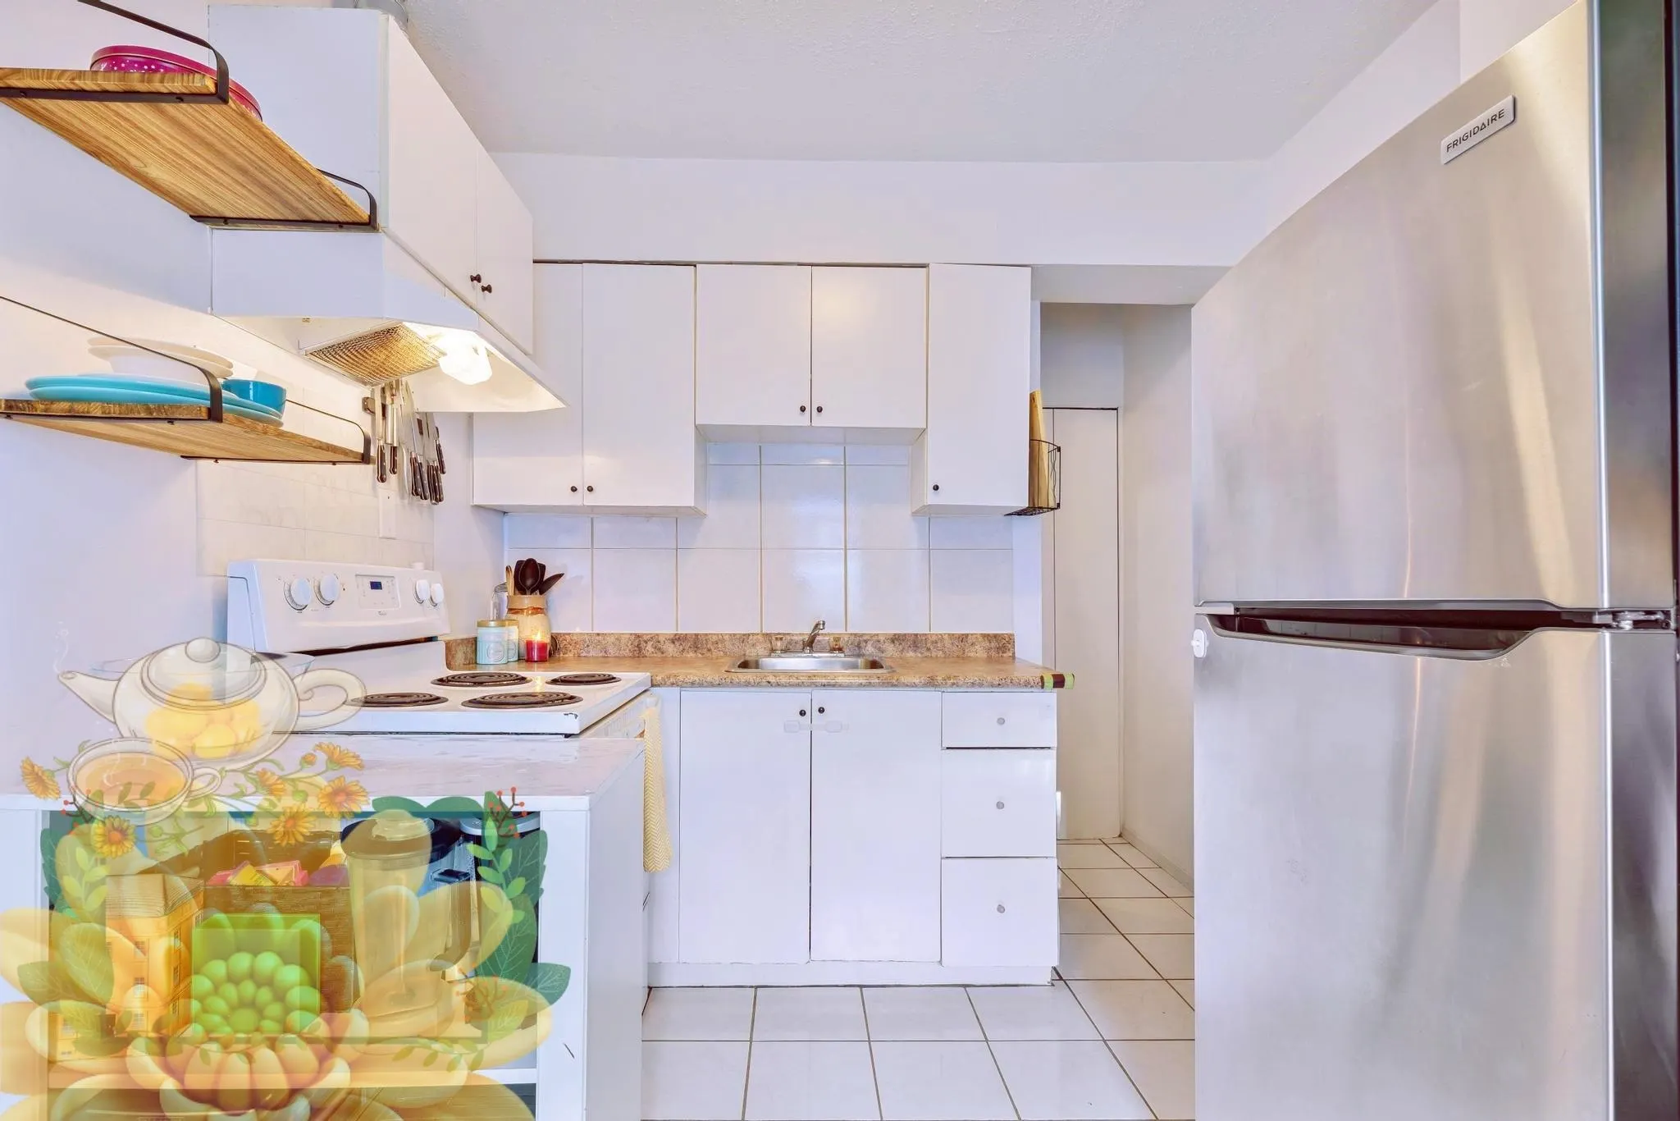
Kitchen 6'0 x 8'3 49.5 sqft -
Dining Room 8'1 x 8'3 66.69 sqft -
Primary Bedroom 11'4 x 12'7 142.61 sqft -
Bedroom 8'5 x 11'4 95.39 sqft -
Bedroom 8'9 x 10'4 90.42 sqft -
Living Room 10'11 x 12'5 135.55 sqft -
Bedroom 9'1 x 10'2 92.35 sqft -
Kitchen 6'6 x 9'7 62.29 sqft -
Living Room 9'1 x 10'8 96.89 sqft -
Kitchen 4'8 x 5'2 24.11 sqft -
Bedroom 8'6 x 10'11 92.79 sqft -
Jess Kuang
Jess Kuang
Sutton Group - 1st West Realty
Listed by Amy Liu PREC*
198 days on site
Listing Broker
Royal Pacific Realty (Kingsway) Ltd.
Courtesy
Royal Pacific Realty (Kingsway) Ltd.

Similar homes for sale in Vancouver

Explore Vancouver

This representation is based in whole or in part on data generated by the Chilliwack & District Real Estate Board, Fraser Valley Real Estate Board or Greater Vancouver REALTORS® which assumes no responsibility for its accuracy. Copyright 2026 by the Greater Vancouver REALTORS®, Fraser Valley Real Estate Board, Chilliwack and District Real Estate Board, and BC Northern Real Estate Board. All Rights Reserved.
Powered by AgentLocator






