
10528 168a Street, Surrey
1 / 40
For Sale
$1,490,000
4 bd · 3 ba · 2,487 sq ft

10528 168a Street, Surrey V4N 3H6

MLS®# R3117883

Est. mortgage
$5,653/mo
Property taxes $5,978.37/yr

About This Home

Property Type
House, Single Family Residence
Parking
2 garage, 6 parking
MLS #
R3117883
Size
2487 sqft
Basement
Crawl Space
Lot size
7395.00 sqft
Tax
$5,978.37 /yr
Year Built
1990
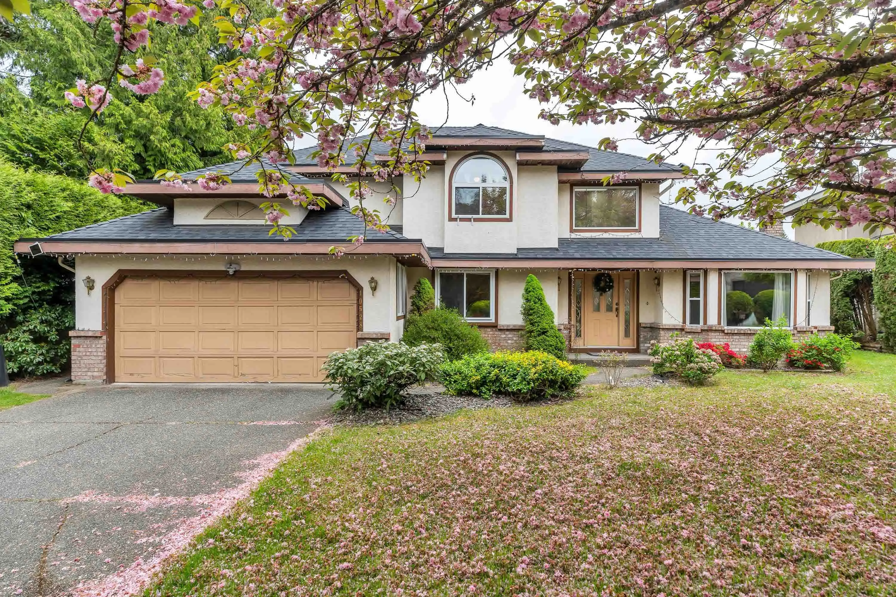
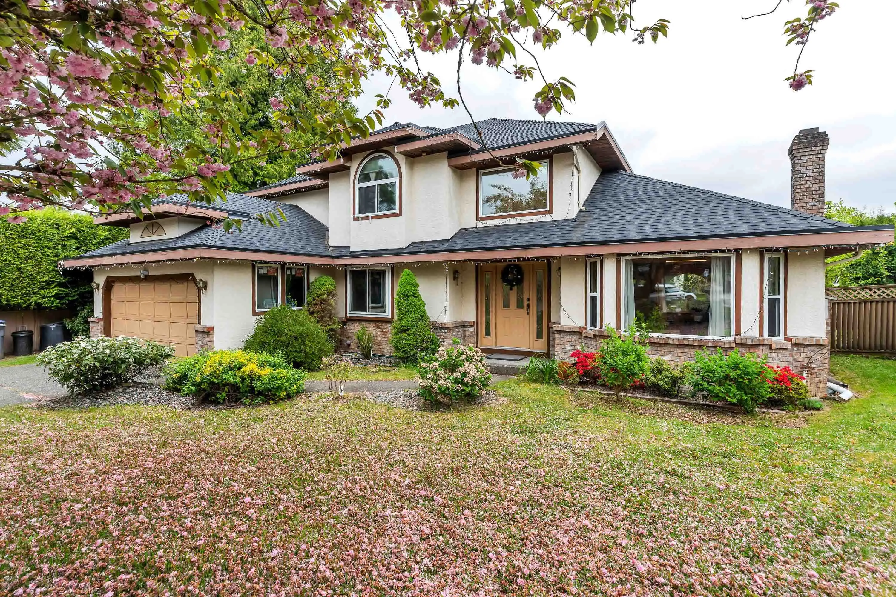
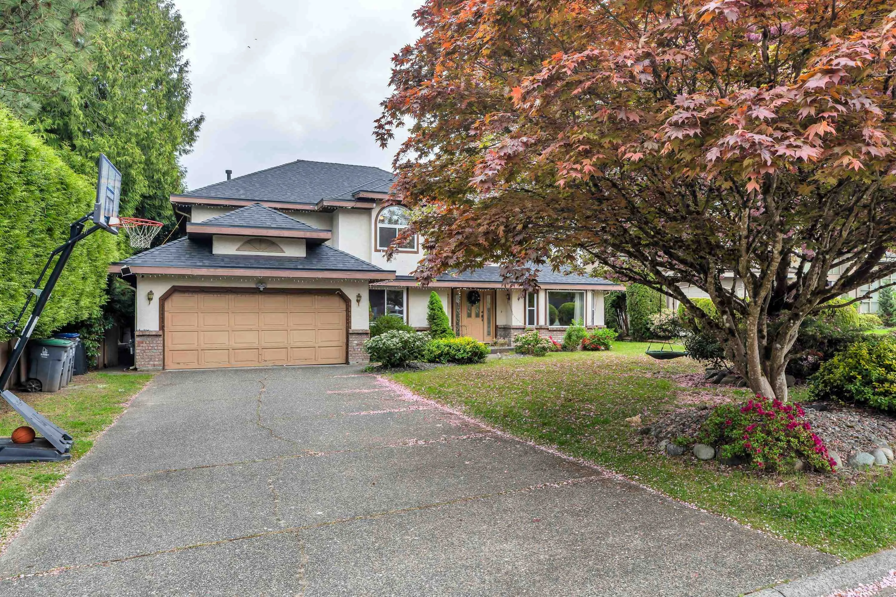
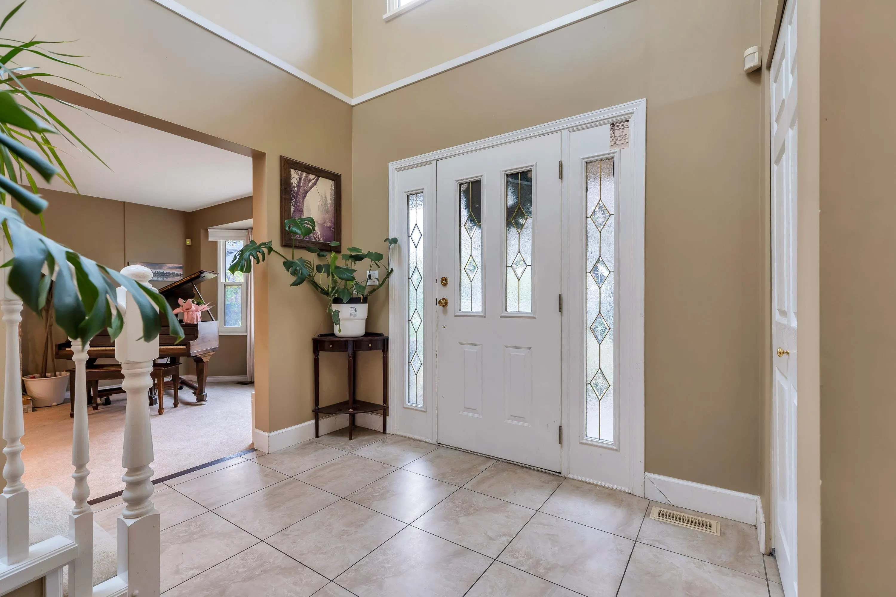
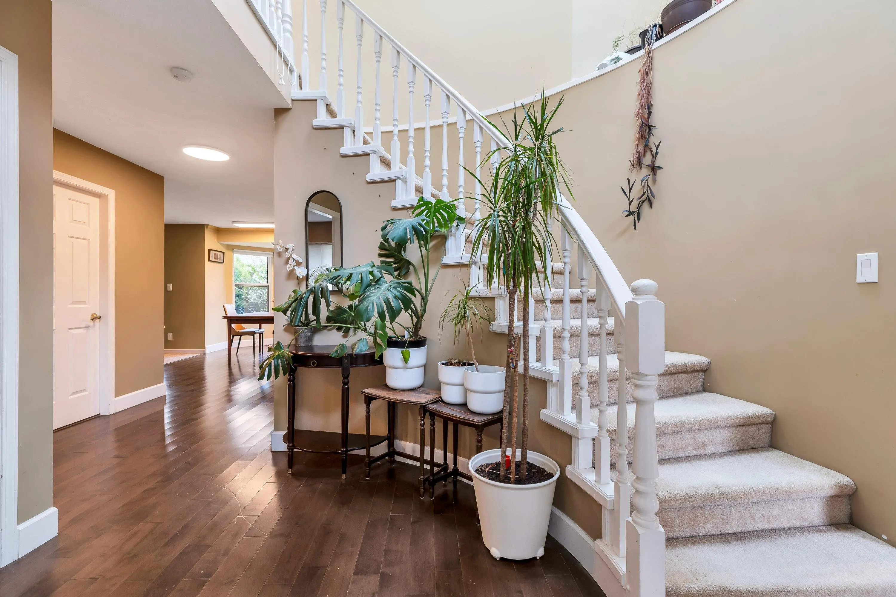
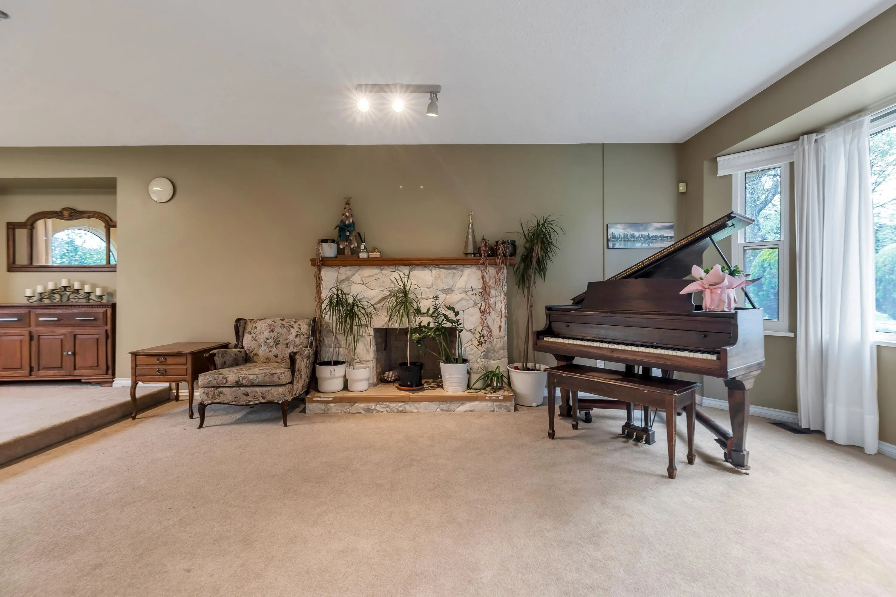
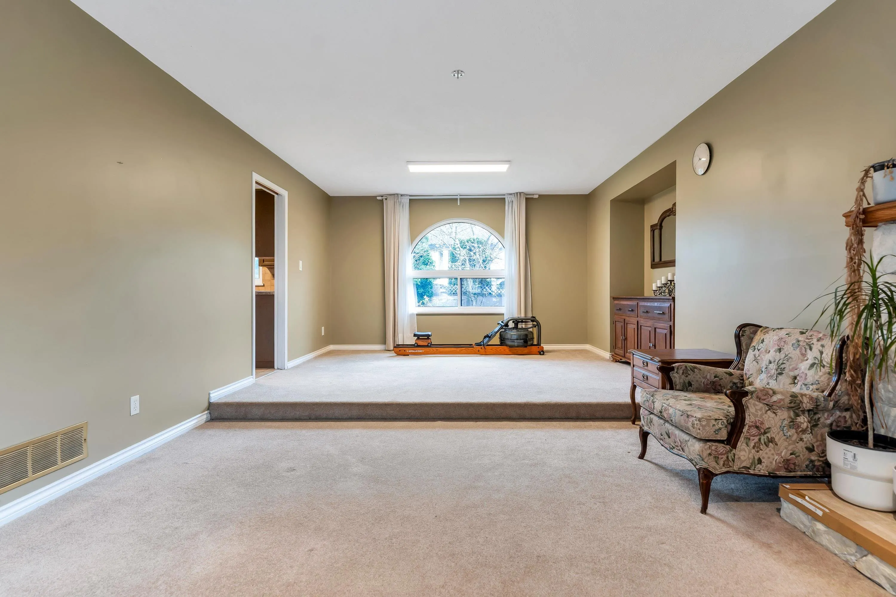
Spectacular LOCATION in a tranquil cul-de-sec nestled in the heart of prestigious Fraser Heights! Short walking distance to renowned TOP RANKING Pacific Academy School(K~12). This spacious 2storey home offers the perfect blend of luxury and lifestyle, with 4generous-sized bedrooms, 3FULLY UPDATED bathrooms. Large den, Massive family room, separate formal dining area+living room. Open kitchen with ALL updated appliances+NEW hood fan. Add-on Electric open/close patio roof covers, brand NEW windows, new AC &hot water tank. New ROOF, Walk out patio, East facing LARGE yard and a LONG driveway that can easily accommodate RV/boat parking! This magnificent home is close to transit, easy hwy1 access, shopping, recreation centres, restaurants and MUCH more! DON'T MISS OUT on this move-in READY home!

Property Details

Amenities & Utilities

In Unit

Full Property Details

Interior

Bedrooms
4
Washrooms
3
Square Footage
2487 sqft
Basement
Crawl Space
Heating Type
Electric,Forced Air
Kitchens
1
Floor Finish
Hardwood,Mixed,Tile,Carpet
Den
Yes

Exterior

Front
72.00
Lot Size (Sq Ft)
7395.00
View
Mountain View
Waterfront
No
Parking Spaces
6
Total Parking Spaces
-
Garage Spaces
2
Zoning
REF
Roof
Asphalt

Building Description

Property Type
Residential Detached
Home Type
House
Subtype
Single Family Residence
Year Built
1990
Exterior
Frame Wood,Mixed (Exterior),Stucco
Water Supply
Public
No. Floor Levels
2

Community

Community
Fraser Heights
Area Code
North Surrey

Taxes & Fees

Taxes
$5,978.37 /yr
Tax Year
2025

Room Types

Room Dimensions Area Description
Living Room 13' x 18' 234 sqft -
Dining Room 11' x 13' 143 sqft -
Kitchen 11' x 11' 121 sqft -
Nook 9' x 13' 117 sqft -
Family Room 13'4 x 16' 213.33 sqft -
Den 10' x 10' 100 sqft -
Laundry 6' x 8' 48 sqft -
Primary Bedroom 13' x 15' 195 sqft -
Bedroom 11'5 x 12'4 140.81 sqft -
Bedroom 10' x 11'2 111.67 sqft -
Bedroom 10'6 x 12' 126 sqft -
Jess Kuang
Jess Kuang
Sutton Group - 1st West Realty
Listed by Steven Lin PREC*
198 days on site
Listing Broker
Royal Pacific Tri-Cities Realty
Courtesy
Royal Pacific Tri-Cities Realty

Similar homes for sale in Surrey

Explore Surrey

This representation is based in whole or in part on data generated by the Chilliwack & District Real Estate Board, Fraser Valley Real Estate Board or Greater Vancouver REALTORS® which assumes no responsibility for its accuracy. Copyright 2026 by the Greater Vancouver REALTORS®, Fraser Valley Real Estate Board, Chilliwack and District Real Estate Board, and BC Northern Real Estate Board. All Rights Reserved.
Powered by AgentLocator







