
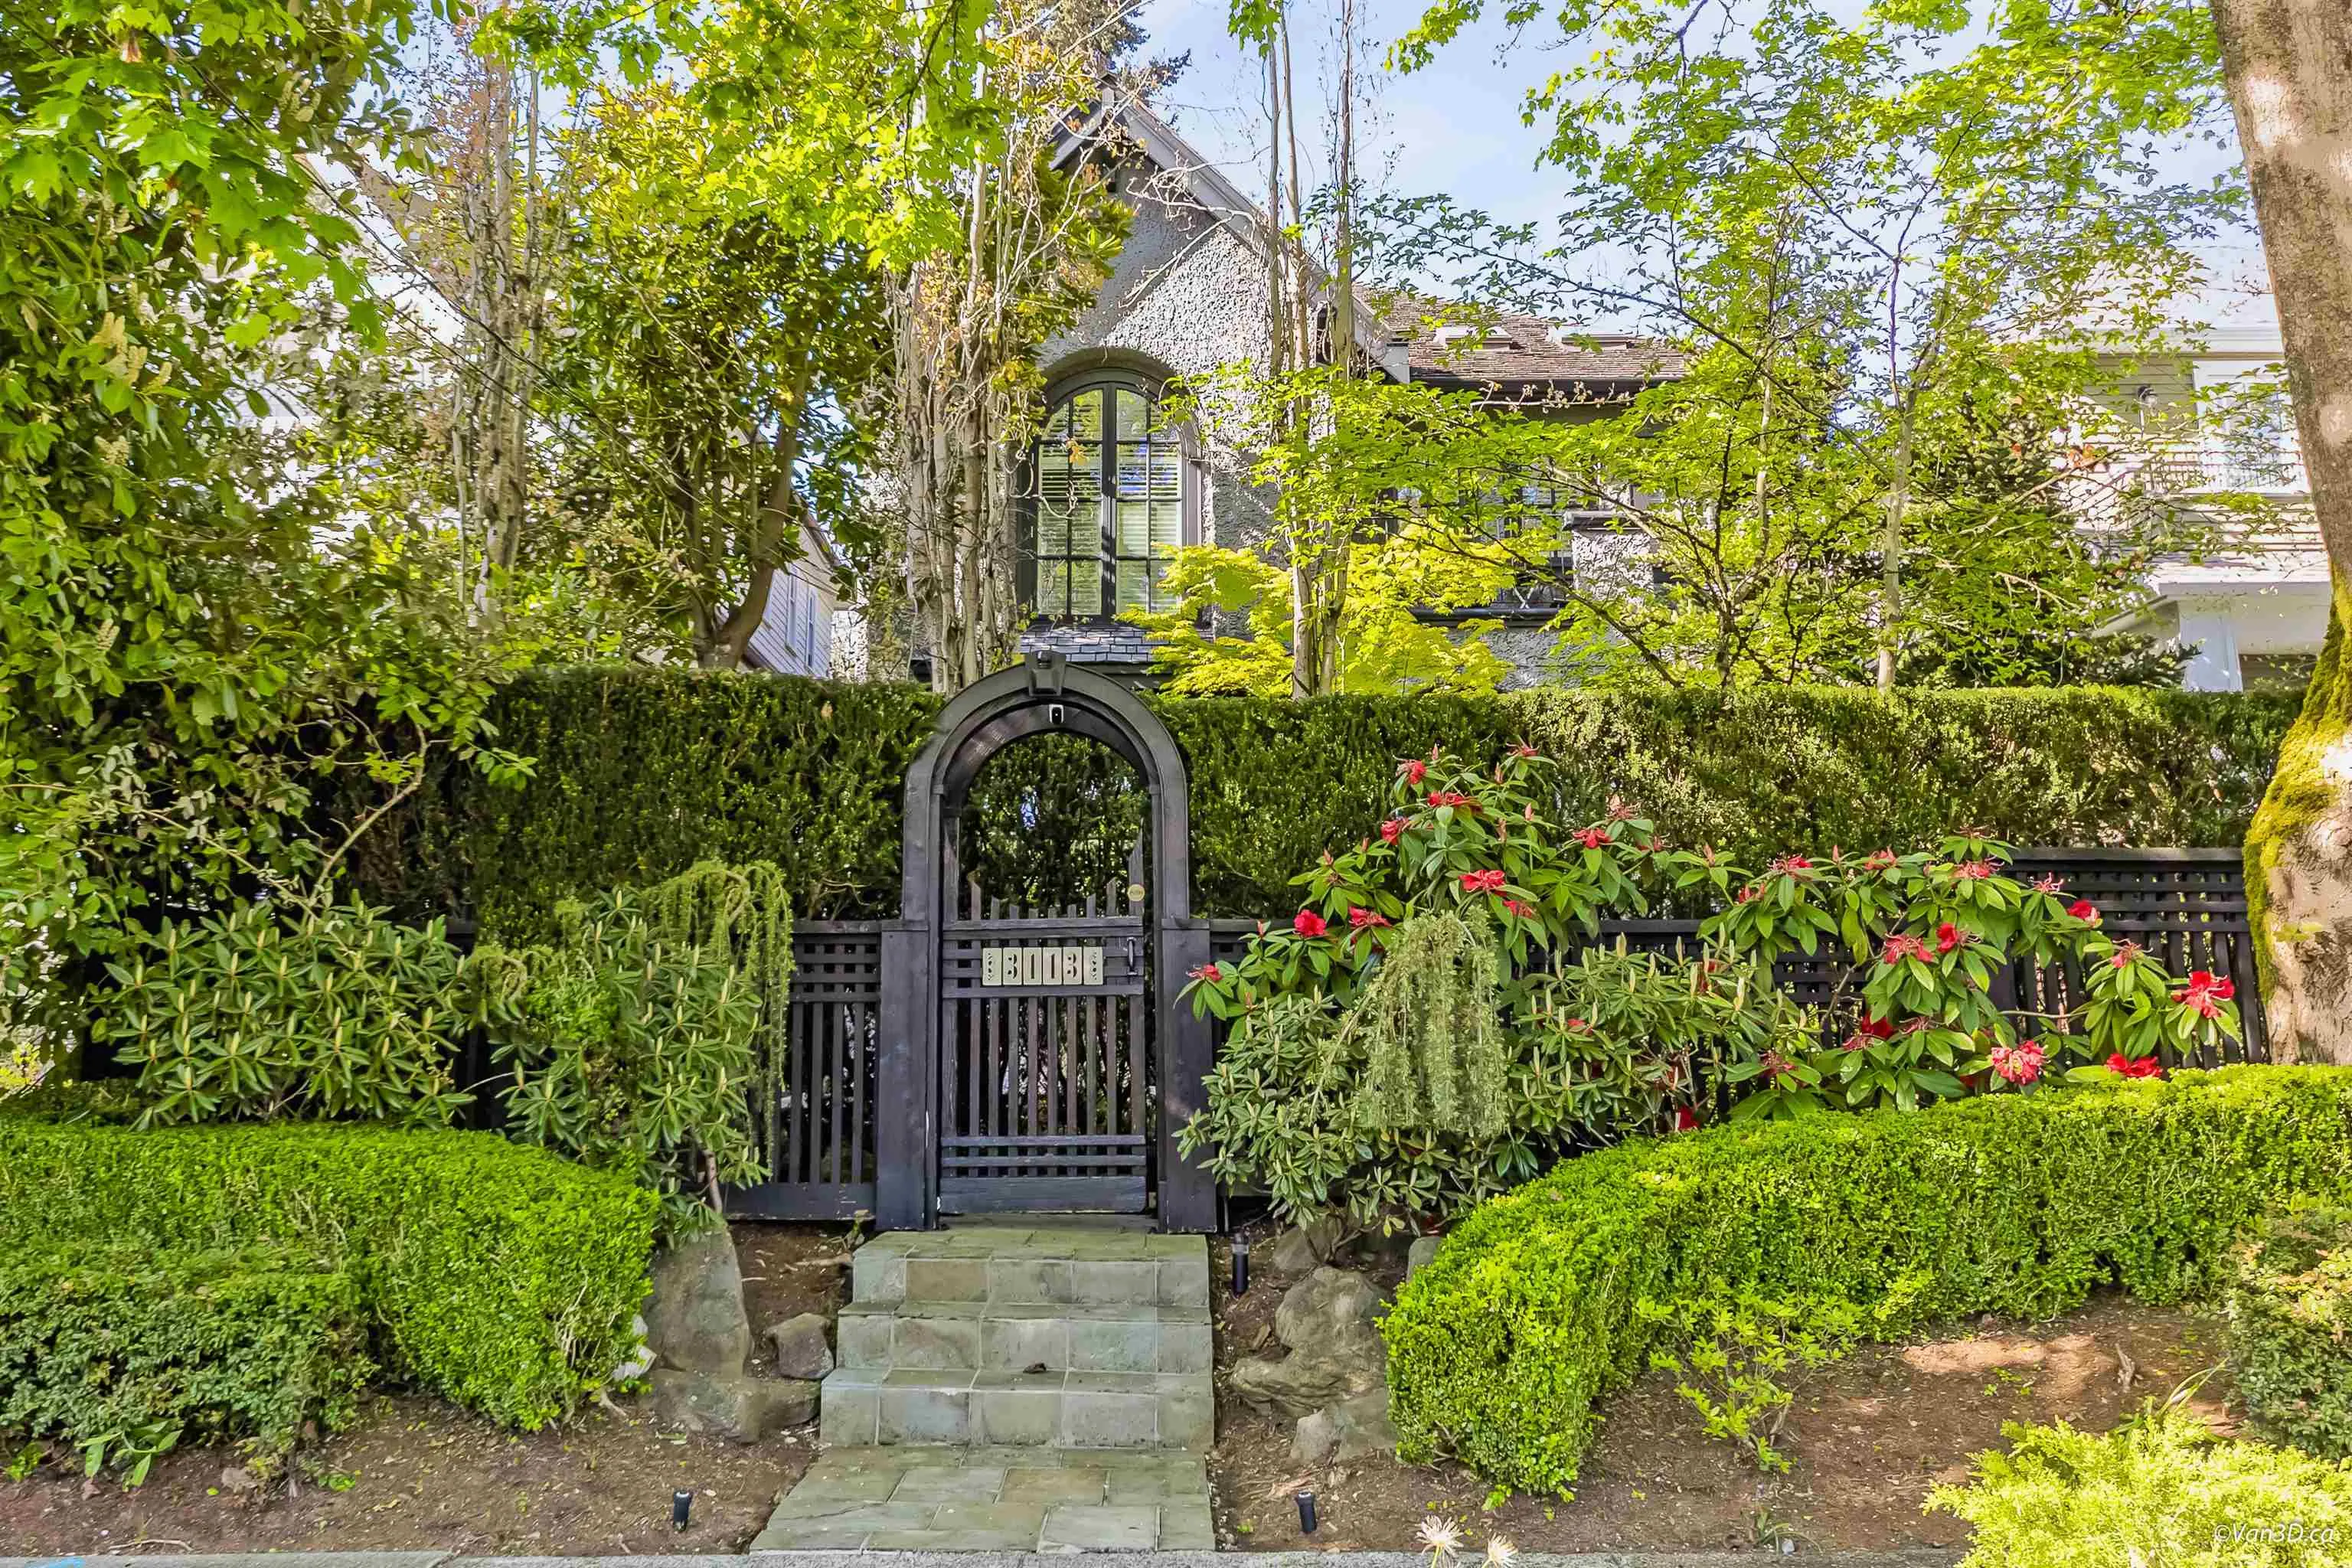
3113 W 42nd Avenue, Vancouver
1 / 40
For Sale
$4,480,000
5 bd · 4 ba · 4,063 sq ft

3113 W 42nd Avenue, Vancouver V6N 3H1

MLS®# R3117774

Est. mortgage
$16,996/mo
Property taxes $17,095.10/yr

About This Home

Property Type
House, Single Family Residence
Parking
3 garage, 3 parking
MLS #
R3117774
Size
4063 sqft
Basement
Finished
Lot size
5521.00 sqft
Tax
$17,095.10 /yr
Year Built
2000
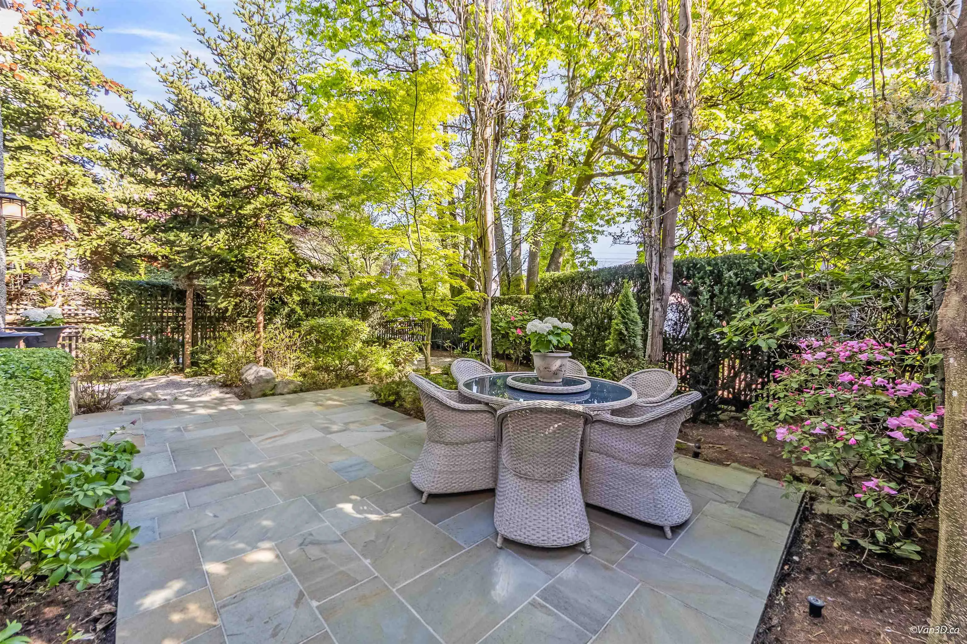
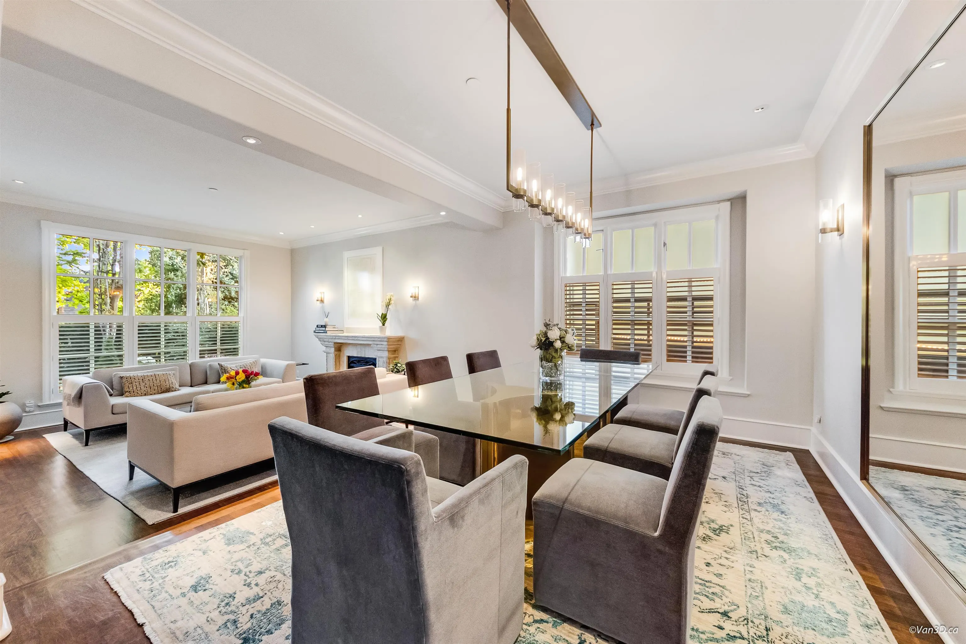
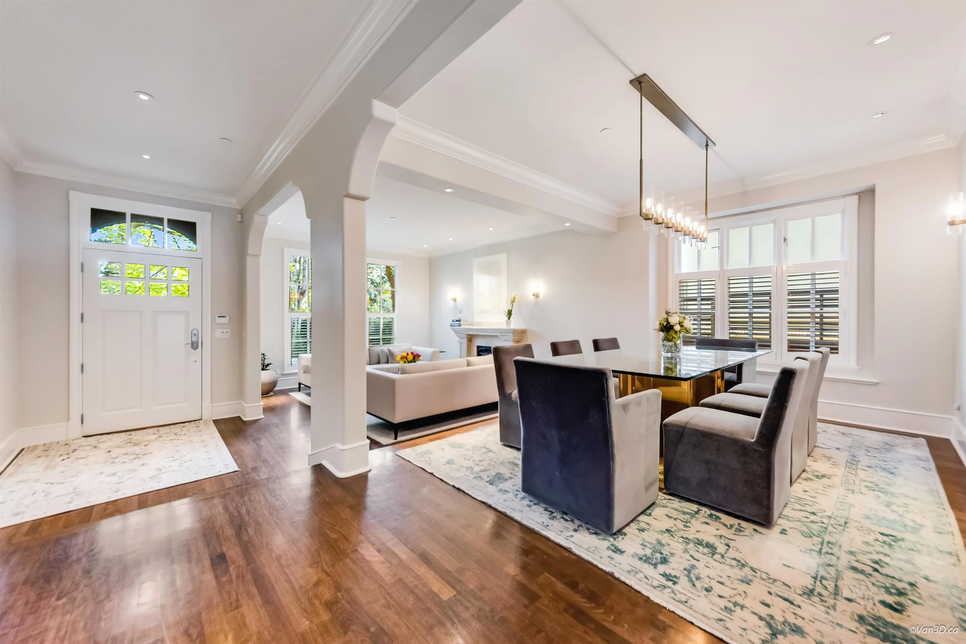
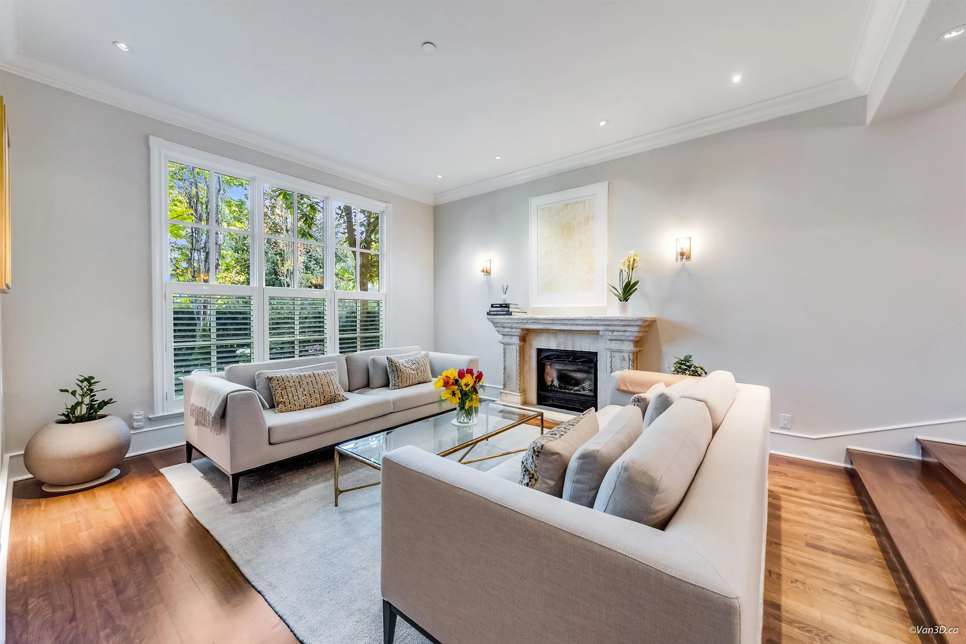
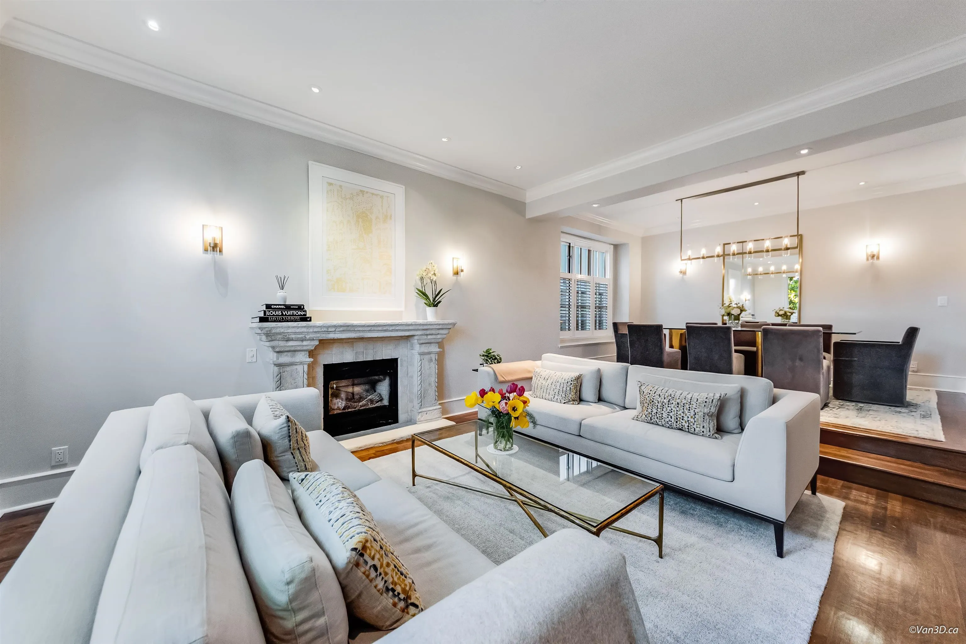
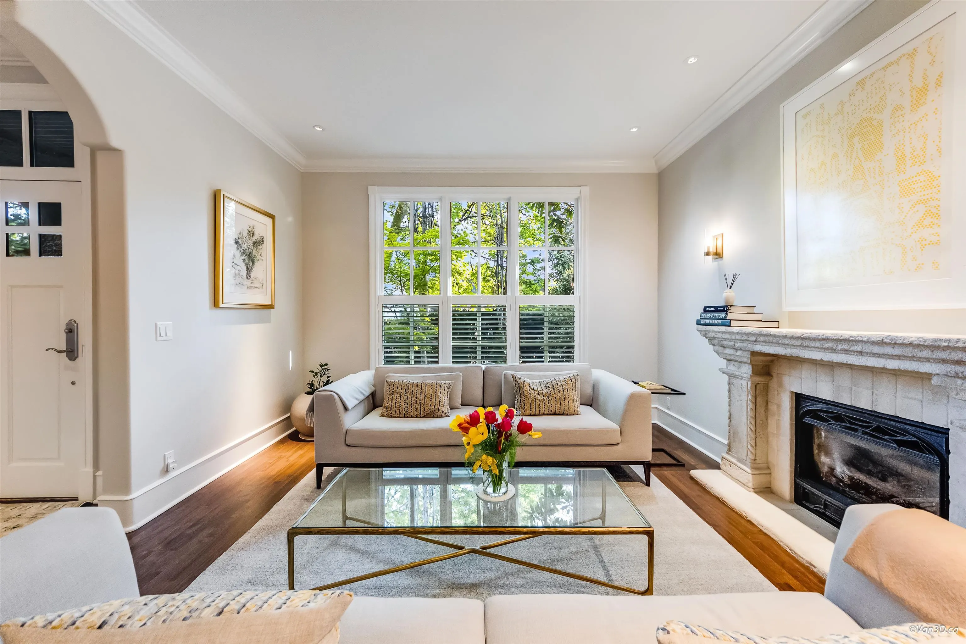
Exceptional Value in Kerrisdale !! This beautiful designed 4 bedroom home showcases high-end finishes and meticulous craftsmanship throughout. Features include custom millwork, hardwood flooring , California shutters, and gourmet kitchen. A newly completed in-law suite adds flexibility and value. The professionally landscaped property offers a private, lush oasis in the heart of the city. Ideally located near TOP SCHOOLS such as Crofton House School & St. George's School, as well as Kerrisdale and Point Grey High. Enjoy convenient access to UBC, Vancouver International Airport, Parks, Shopping and transit. 3 car garage. Contact us today to schedule a viewing. 1st Open House Saturday May 2nd, 2pm to 4pm, Sunday May 3rd, 3pm to 4pm

Property Details

Full Property Details

Interior

Bedrooms
5
Washrooms
4
Square Footage
4063 sqft
Basement
Finished
Heating Type
Hot Water,Natural Gas,Radiant
Kitchens
2
Floor Finish
Hardwood,Tile
Den
Yes

Exterior

Front
40.94
Lot Size (Sq Ft)
5521.00
Waterfront
No
Parking Spaces
3
Total Parking Spaces
-
Garage Spaces
3
Zoning
RS-5
Roof
Wood

Building Description

Property Type
Residential Detached
Home Type
House
Subtype
Single Family Residence
Year Built
2000
Exterior
Frame Wood,Stucco
Water Supply
Public
No. Floor Levels
2

Community

Community
Kerrisdale
Area Code
Vancouver West

Taxes & Fees

Taxes
$17,095.10 /yr
Tax Year
2025

Other

Virtual Tour Link

Room Types

Room Dimensions Area Description
Living Room 13'7 x 15'3 207.15 sqft -
Dining Room 10'8 x 13'7 144.89 sqft -
Office 7'3 x 12' 87 sqft -
Kitchen 13'7 x 14' 190.17 sqft -
Eating Area 10'7 x 11' 116.42 sqft -
Family Room 17'6 x 17'8 309.17 sqft -
Foyer 6'5 x 9'7 61.49 sqft -
Primary Bedroom 14' x 17' 238 sqft -
Bedroom 9'7 x 11'5 109.41 sqft -
Bedroom 10'8 x 13' 138.67 sqft -
Den 6'5 x 9' 57.75 sqft -
Living Room 12'7 x 14'7 183.51 sqft -
Bedroom 12' x 14' 168 sqft -
Kitchen 11' x 16' 176 sqft -
Flex Room 10'6 x 14' 147 sqft -
Laundry 5'9 x 7'3 41.69 sqft -
Jess Kuang
Jess Kuang
Sutton Group - 1st West Realty
Listed by Edith Chan PREC*
198 days on site
Listing Broker
RE/MAX Masters Realty
Courtesy
RE/MAX Masters Realty

Similar homes for sale in Vancouver

Explore Vancouver

This representation is based in whole or in part on data generated by the Chilliwack & District Real Estate Board, Fraser Valley Real Estate Board or Greater Vancouver REALTORS® which assumes no responsibility for its accuracy. Copyright 2026 by the Greater Vancouver REALTORS®, Fraser Valley Real Estate Board, Chilliwack and District Real Estate Board, and BC Northern Real Estate Board. All Rights Reserved.
Powered by AgentLocator






