
12629 Pilgrim Street, Mission
1 / 40
For Sale
$1,999,000
3 bd · 4 ba · 3,613 sq ft

12629 Pilgrim Street, Mission V4S 1C5

MLS®# R3117610

Est. mortgage
$7,584/mo
Property taxes $9,358.51/yr

About This Home

Property Type
House, Single Family Residence
Parking
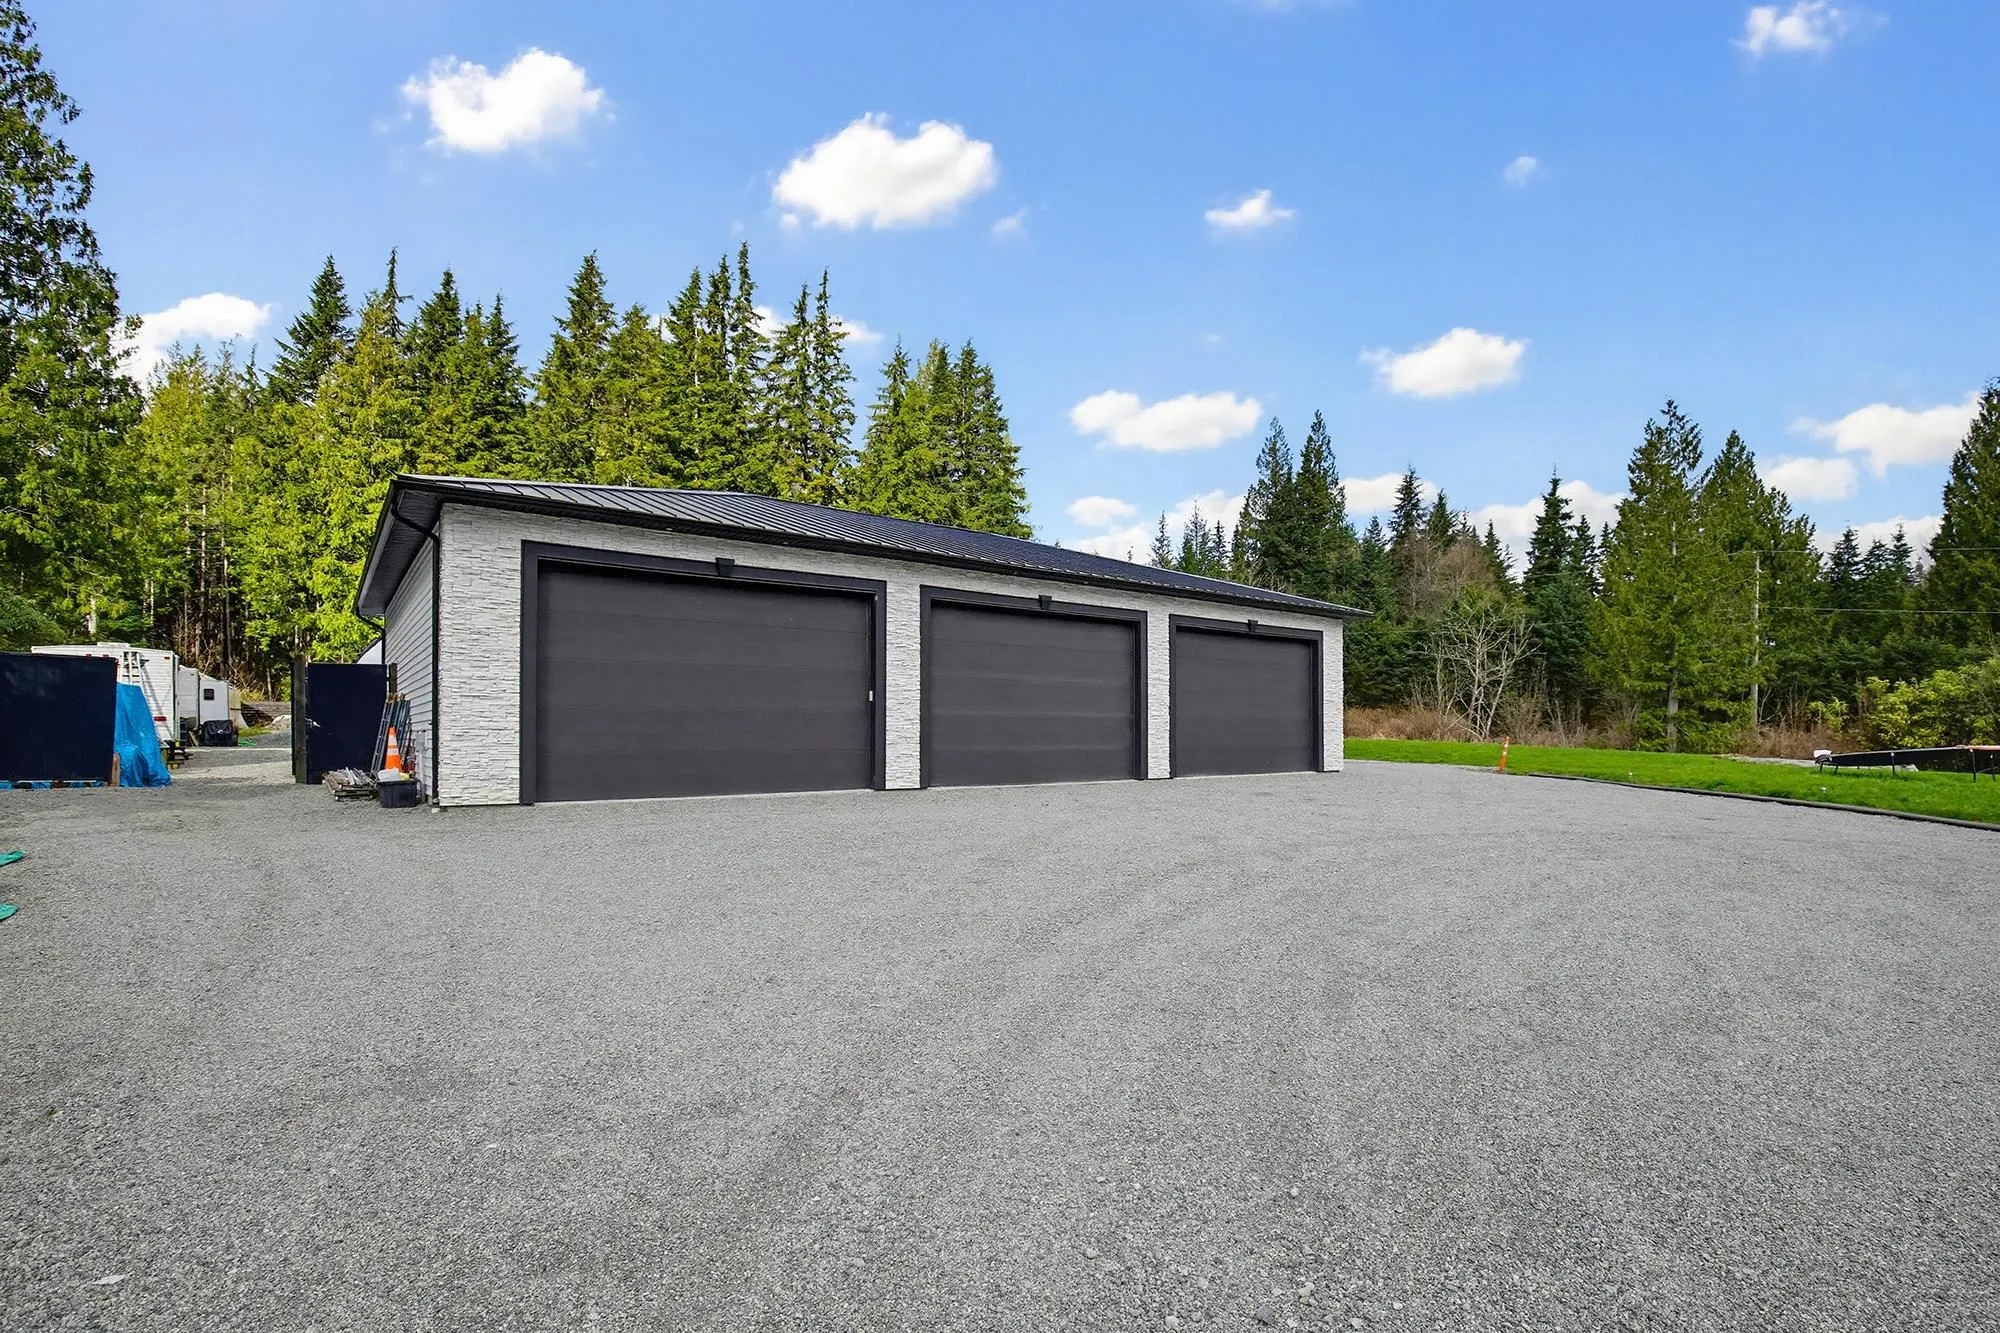
3 garage, 10 parking
MLS #
R3117610
Size
3613 sqft
Basement
Finished
Lot size
315810.00 sqft
Tax
$9,358.51 /yr
Year Built
2018
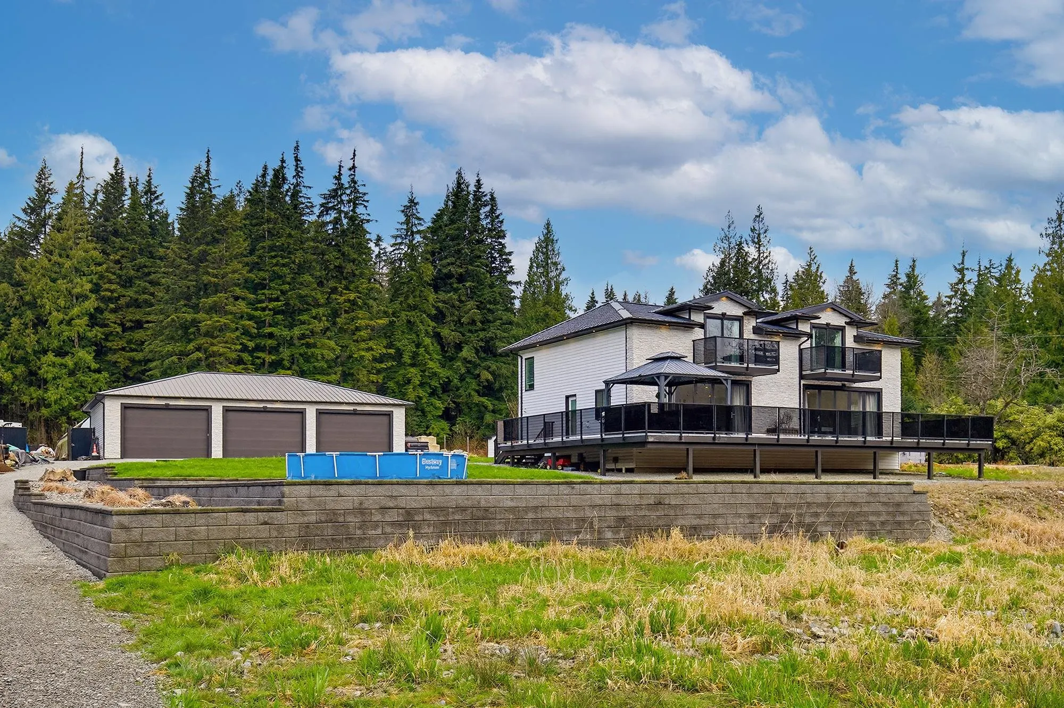
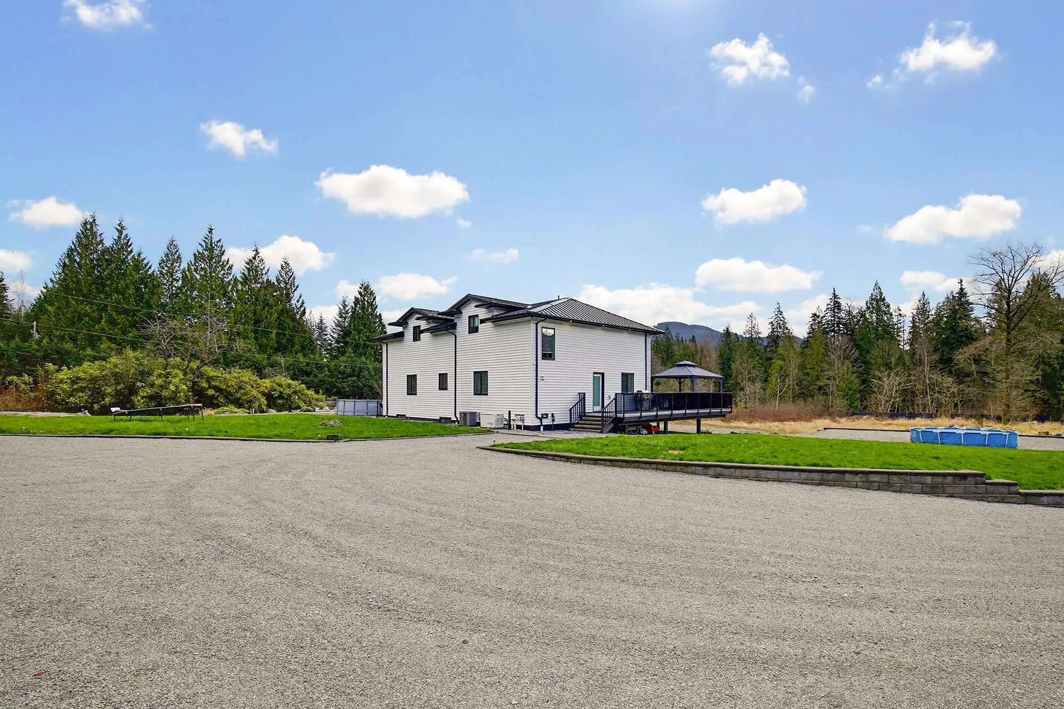
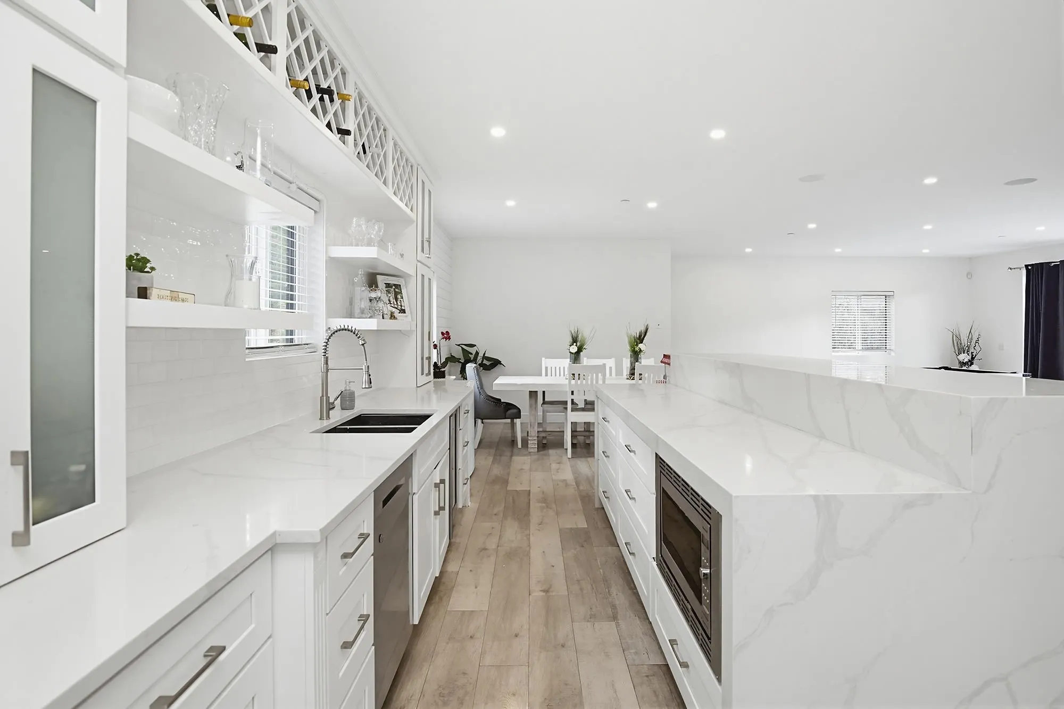
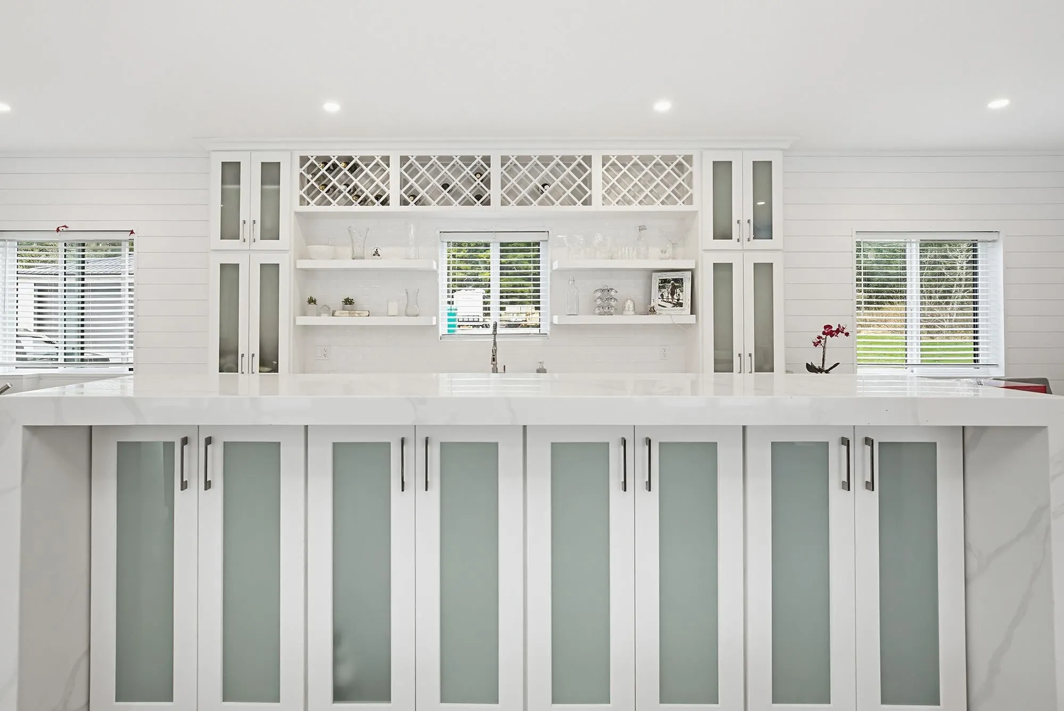
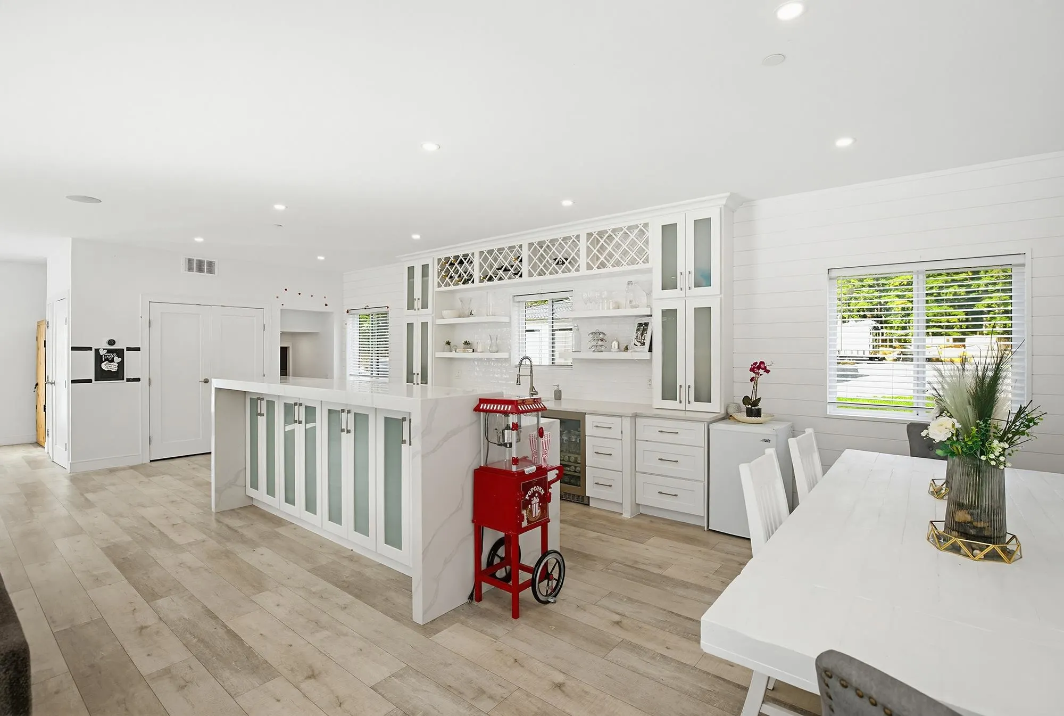
A rare opportunity to secure land with immediate livability, long-term flexibility, and exceptional growth potential in Mission’s most sought-after acreage community of Stave Falls. A sprawling main residence and Massive detached shop are already in place, offering the comfort of moving right in while you plan and shape the future at your own pace. Surrounded by high-end acreages, tranquil lakes, and true privacy, this property and setting delivers both lifestyle and lasting value. Whether you envision a multigenerational estate, building alongside the existing home for family, or exploring the subdivision potential (buyer to verify), the possibilities here are endless.

Property Details

Full Property Details

Interior

Bedrooms
3
Washrooms
4
Square Footage
3613 sqft
Basement
Finished
Heating Type
Forced Air,Heat Pump,Natural Gas
Kitchens
2
Floor Finish
Vinyl,Carpet
Den
No

Exterior

Lot Size (Sq Ft)
315810.00
Waterfront
No
Parking Spaces
10
Total Parking Spaces
-
Garage Spaces
3
Zoning
RU36
Roof
Metal

Building Description

Property Type
Residential Detached
Home Type
House
Subtype
Single Family Residence
Year Built
2018
Exterior
Frame Wood,Mixed (Exterior),Vinyl Siding
Water Supply
Well Drilled
No. Floor Levels
2

Community

Community
Stave Falls
Area Code
Mission

Taxes & Fees

Taxes
$9,358.51 /yr
Tax Year
2025

Room Types

Room Dimensions Area Description
Living Room 45'7 x 19'7 892.67 sqft -
Dining Room 11'7 x 10'10 125.49 sqft -
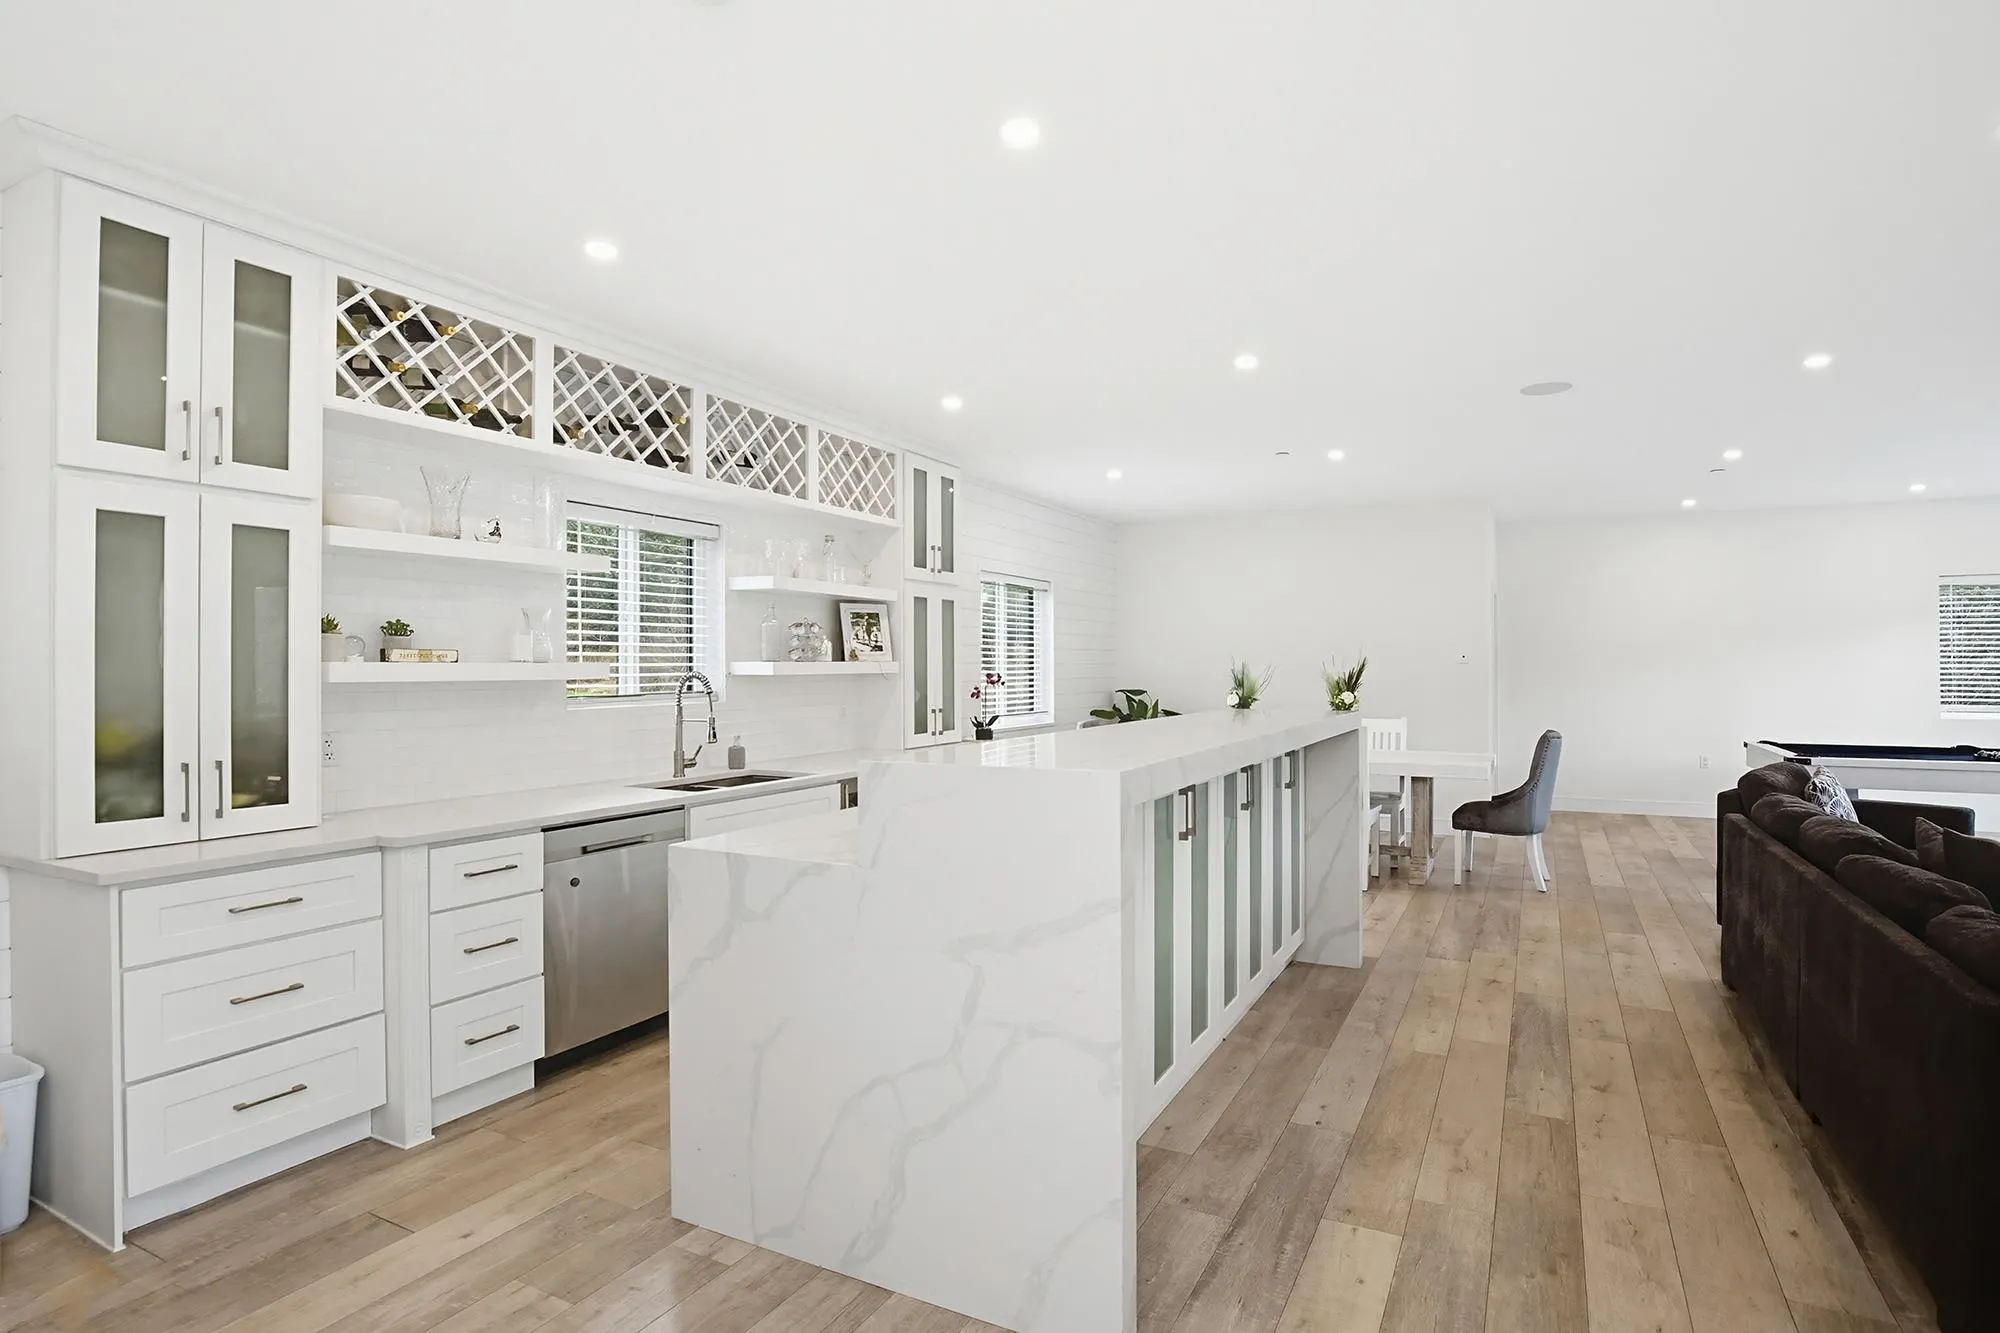
Kitchen 20'1 x 10'10 217.57 sqft -
Primary Bedroom 38'8 x 23'1 892.56 sqft -
Bedroom 11'1 x 12'4 136.69 sqft -
Bedroom 12'3 x 10'6 128.62 sqft -
Recreation Room 26'7 x 18'10 500.65 sqft -
Kitchen 7'10 x 9'4 73.11 sqft -
Laundry 7'7 x 10'0 75.83 sqft -
Jess Kuang
Jess Kuang
Sutton Group - 1st West Realty
Listed by Paula Blamey
197 days on site
Listing Broker
Royal LePage Little Oak Realty
Courtesy
Royal LePage Little Oak Realty

Similar homes for sale in Mission

Explore Mission

This representation is based in whole or in part on data generated by the Chilliwack & District Real Estate Board, Fraser Valley Real Estate Board or Greater Vancouver REALTORS® which assumes no responsibility for its accuracy. Copyright 2026 by the Greater Vancouver REALTORS®, Fraser Valley Real Estate Board, Chilliwack and District Real Estate Board, and BC Northern Real Estate Board. All Rights Reserved.
Powered by AgentLocator







