
10180 River Drive, Richmond
1 / 17
For Sale
$1,350,000
4 bd · 3 ba · 2,068 sq ft

10180 River Drive, Richmond V6X 1Z3

MLS®# R3117550

Est. mortgage
$5,121/mo
Property taxes $4,749.09/yr

About This Home

Property Type
House, Single Family Residence
Parking
2 garage, 4 parking
MLS #
R3117550
Size
2068 sqft
Basement
None
Lot size
3896.00 sqft
Tax
$4,749.09 /yr
Year Built
1990
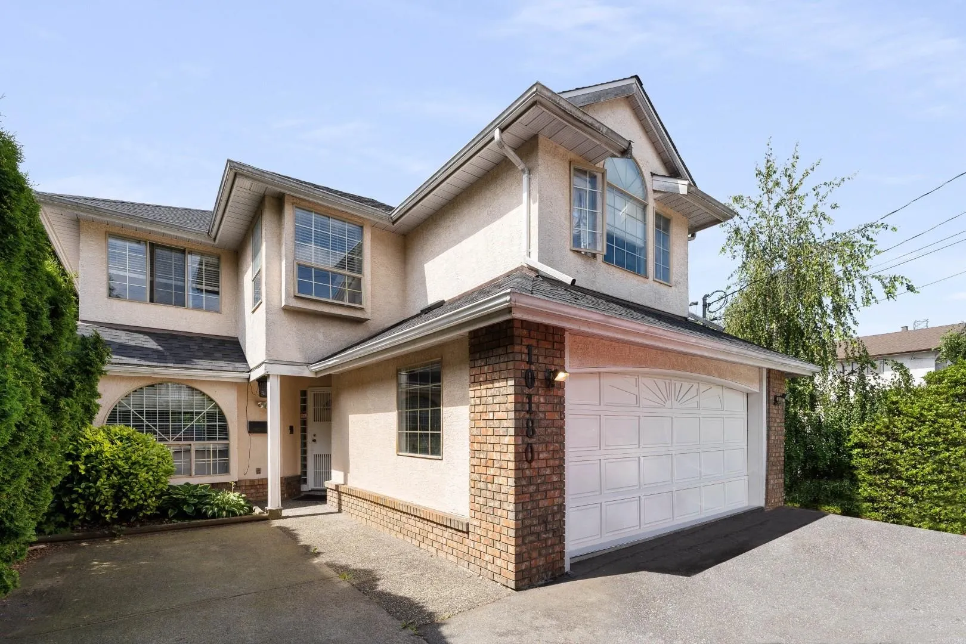
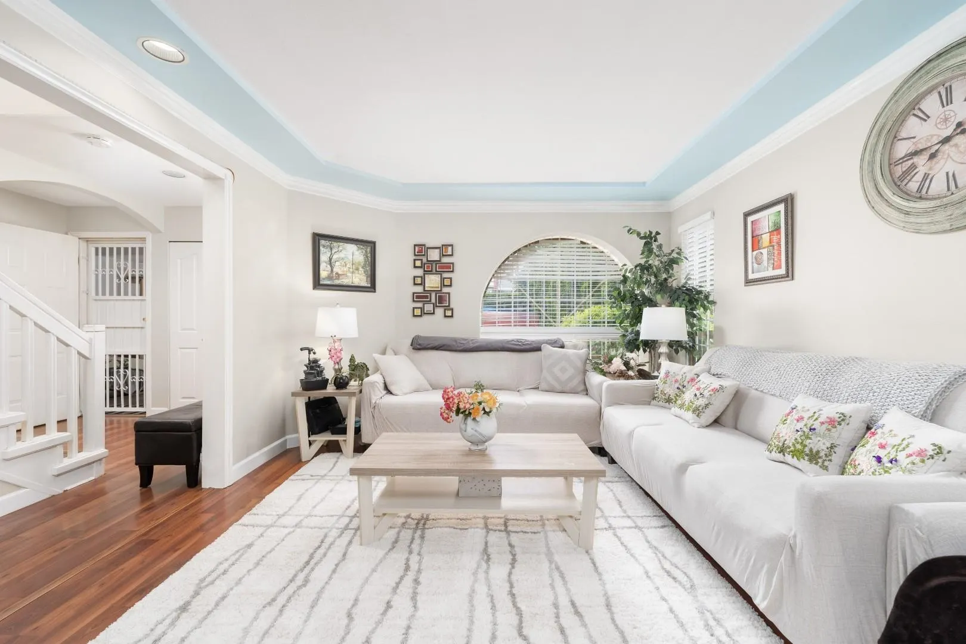
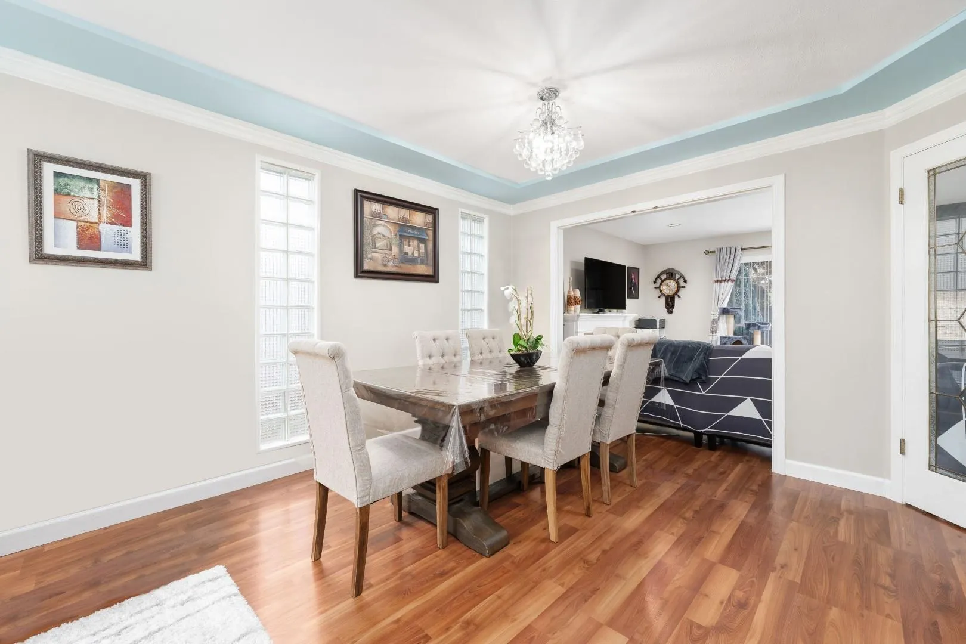
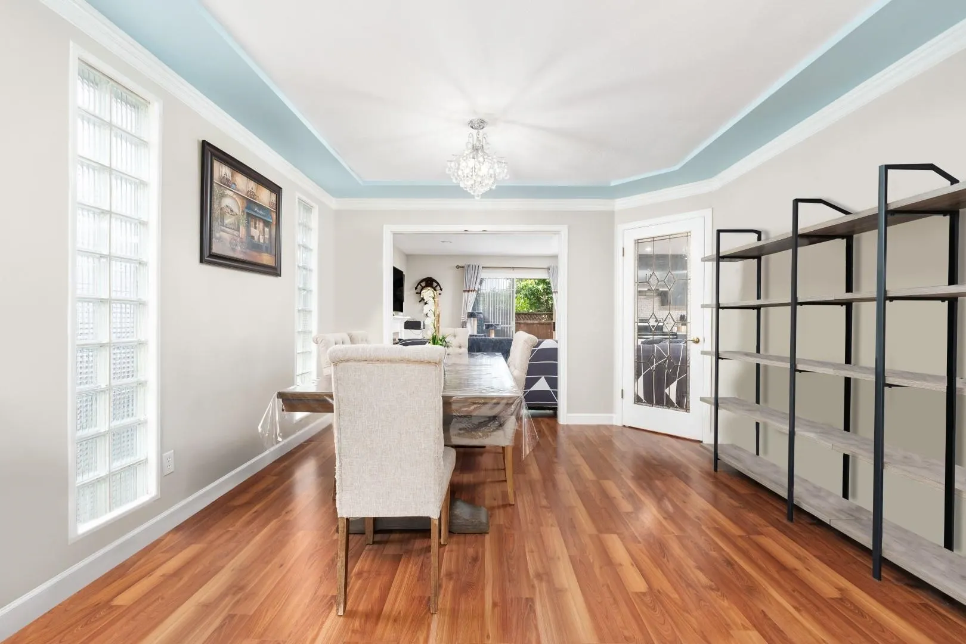
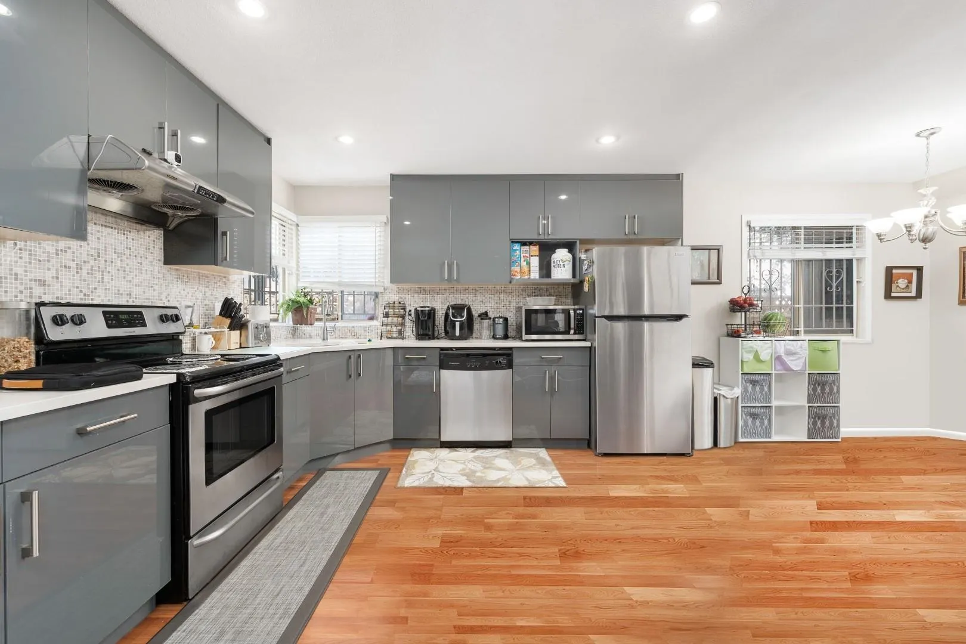
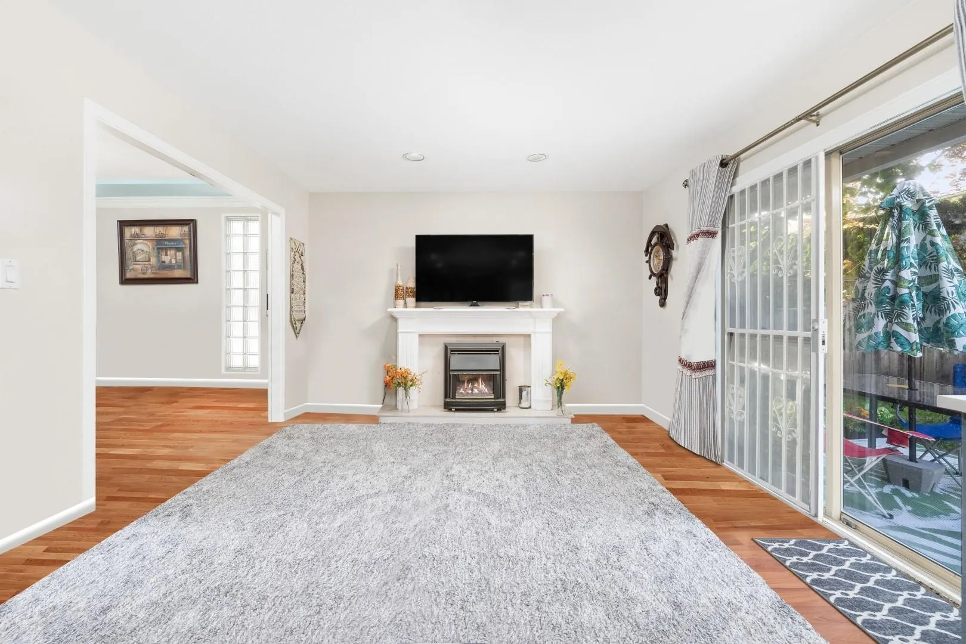
Discover exceptional value in this 4-bedroom, 3-bath single-family home in Central Richmond! This great starter home features a remodeled kitchen, laminate flooring, a new roof (2021), and an upgraded on-demand tankless water heater. Each bedroom is generously sized, perfect for families or those needing extra space. Enjoy a sunny, south-facing fenced yard, a double garage, and additional front parking. Walk to Tait Elementary, Neighbourhood Park, River Rock Casino, Bridgeport Station, Costco, and more! Quick access to Hwy 99 & 91. Photos are virtually staged—book your showing today!

Property Details

Full Property Details

Interior

Bedrooms
4
Washrooms
3
Square Footage
2068 sqft
Basement
None
Heating Type
Baseboard,Hot Water
Kitchens
1
Floor Finish
Laminate,Tile
Den
No

Exterior

Front
52.00
Lot Size (Sq Ft)
3896.00
Waterfront
No
Parking Spaces
4
Total Parking Spaces
-
Garage Spaces
2
Zoning
RS1/D
Roof
Asphalt

Building Description

Property Type
Residential Detached
Home Type
House
Subtype
Single Family Residence
Year Built
1990
Exterior
Frame Wood,Brick (Exterior),Stucco
Water Supply
Public
No. Floor Levels
2

Community

Community
Bridgeport RI
Area Code
Richmond

Taxes & Fees

Taxes
$4,749.09 /yr
Tax Year
2025

Room Types

Room Dimensions Area Description
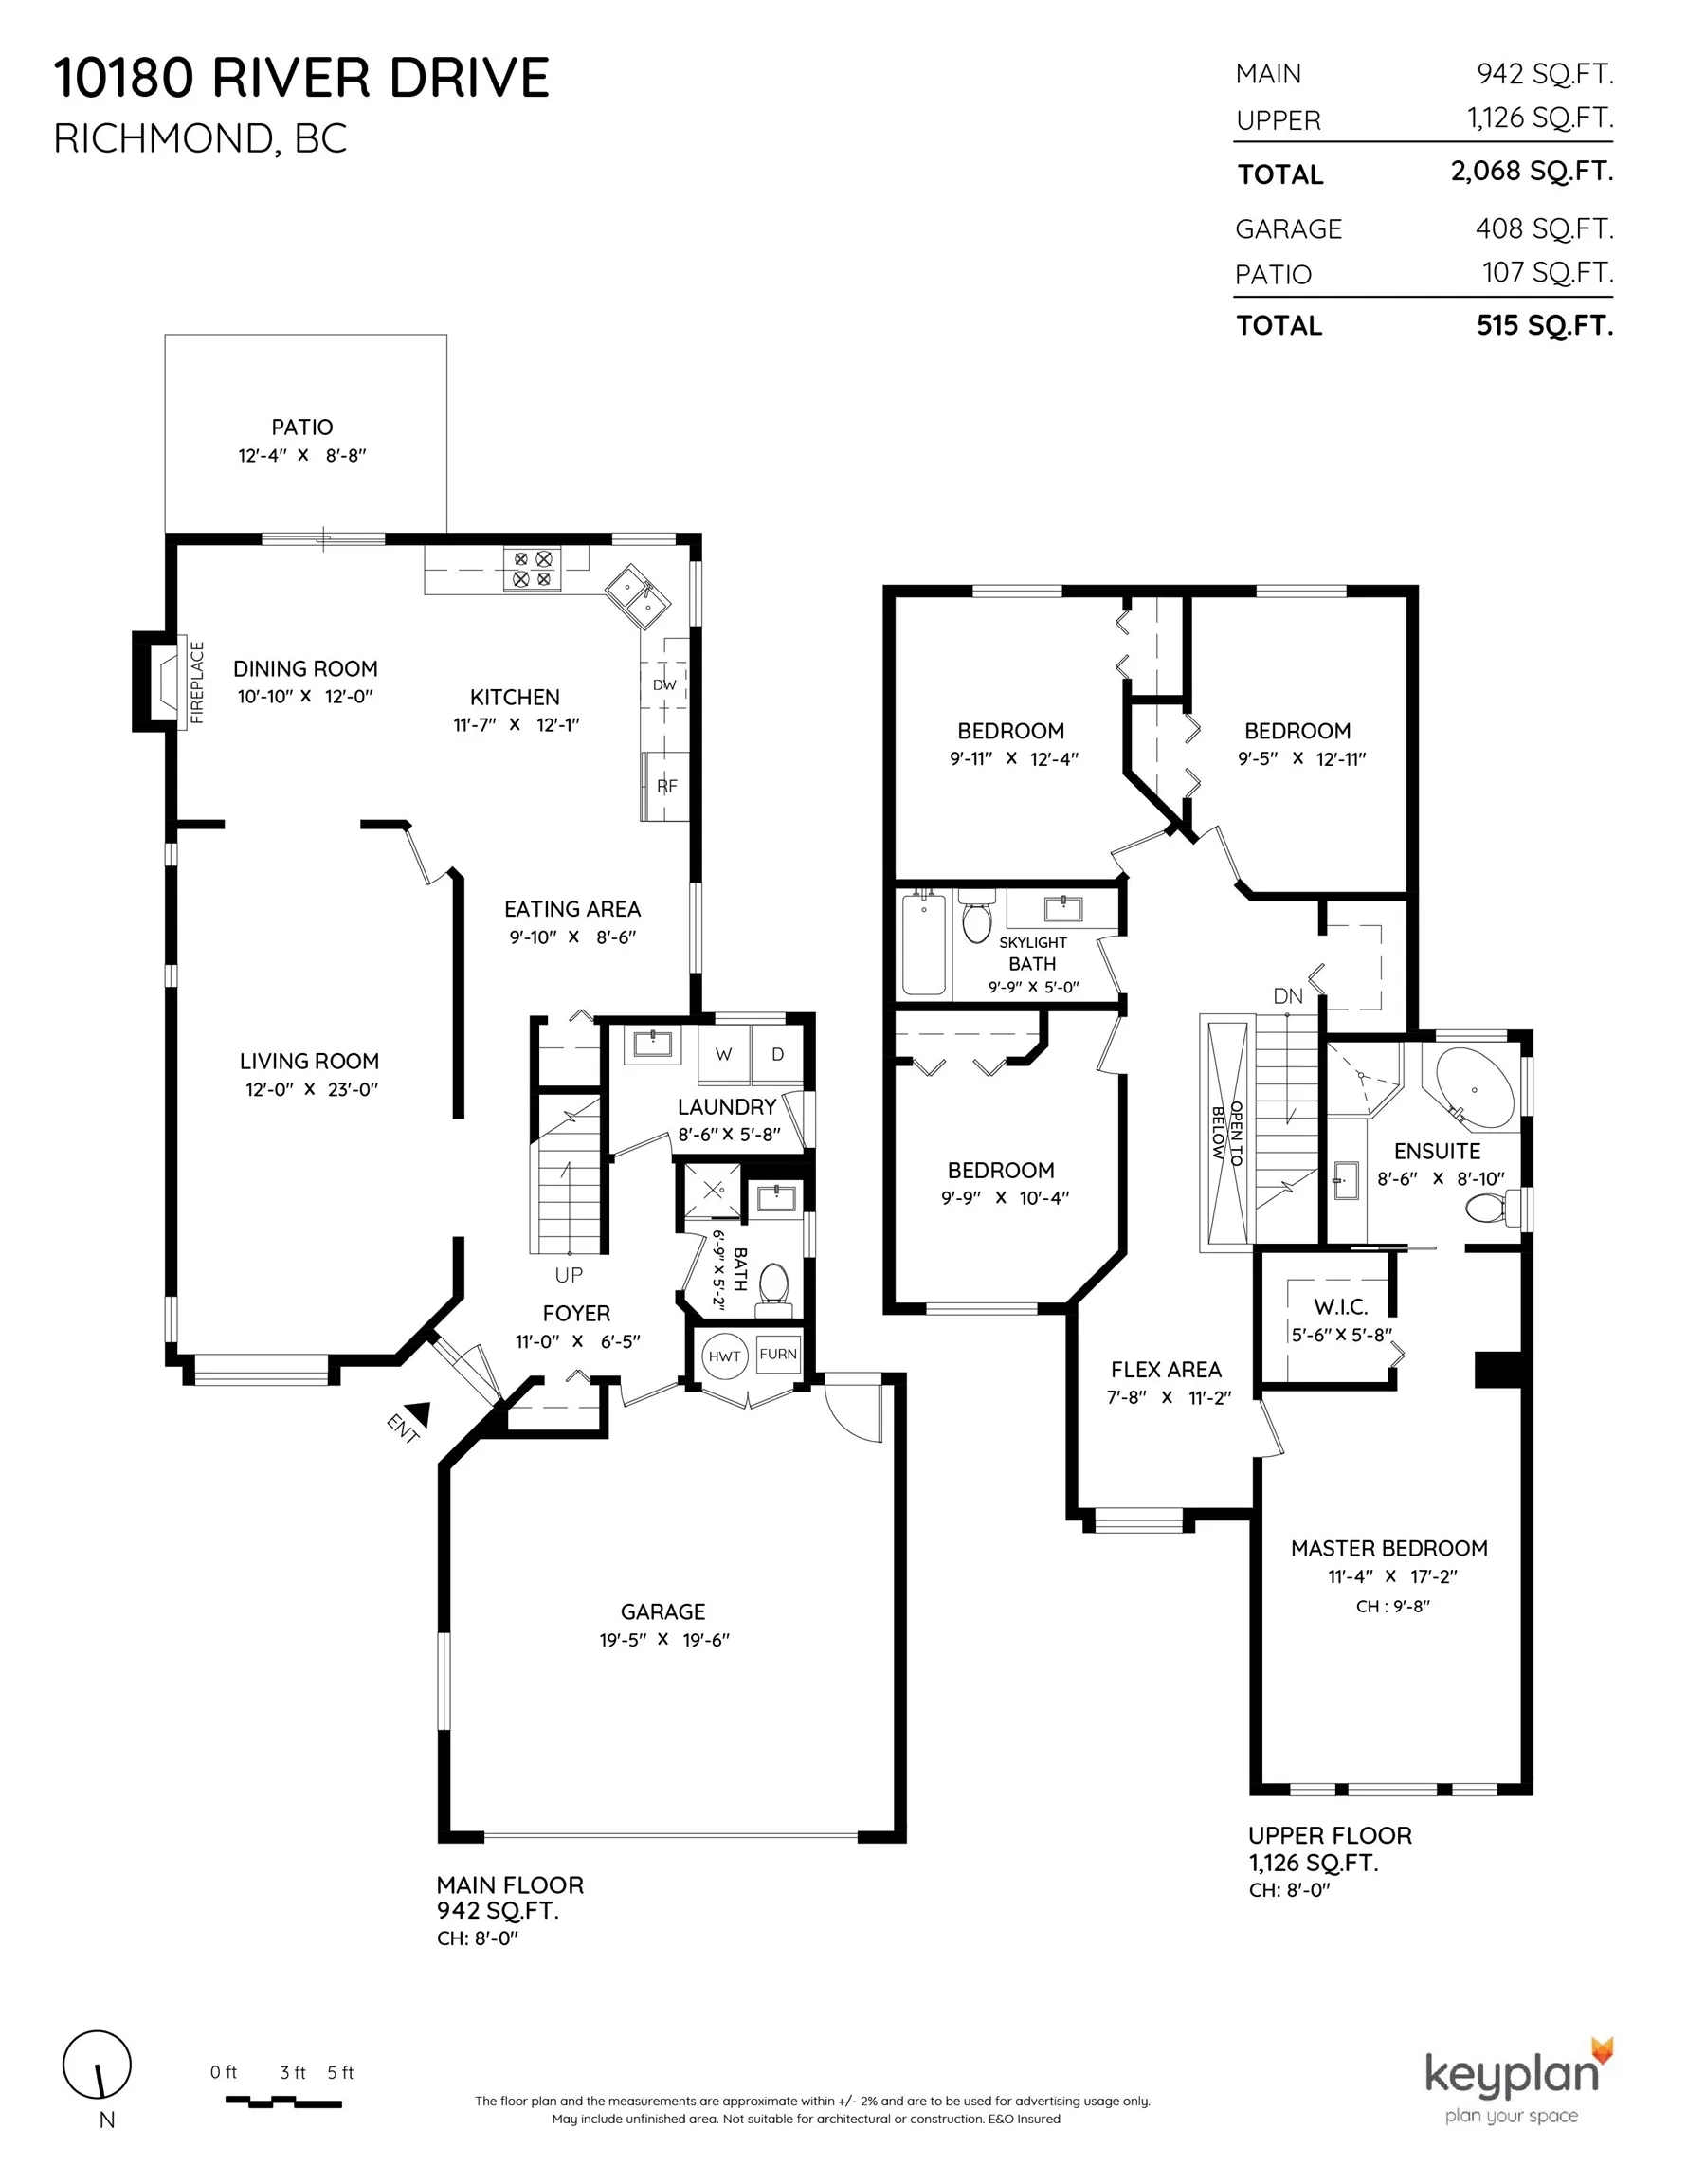
Foyer 6'5 x 11'0 70.58 sqft -
Kitchen 12'1 x 11'7 139.97 sqft -
Living Room 14'0 x 12'0 168 sqft -
Family Room 12'0 x 10'1 121 sqft -
Dining Room 9'0 x 12'0 108 sqft -
Eating Area 8'6 x 9'1 77.21 sqft -
Laundry 5'8 x 8'6 48.17 sqft -
Bedroom 12'11 x 9'5 121.63 sqft -
Bedroom 12'4 x 9'11 122.31 sqft -
Bedroom 10'4 x 9'9 100.75 sqft -
Primary Bedroom 17'2 x 11'4 194.56 sqft -
Walk-In Closet 5'8 x 5'6 31.17 sqft -
Flex Room 11'2 x 7'8 85.61 sqft -
Jess Kuang
Jess Kuang
Sutton Group - 1st West Realty
Listed by David Tang
199 days on site
Listing Broker
RE/MAX Crest Realty
Courtesy
RE/MAX Crest Realty

Similar homes for sale in Richmond

Explore Richmond

This representation is based in whole or in part on data generated by the Chilliwack & District Real Estate Board, Fraser Valley Real Estate Board or Greater Vancouver REALTORS® which assumes no responsibility for its accuracy. Copyright 2026 by the Greater Vancouver REALTORS®, Fraser Valley Real Estate Board, Chilliwack and District Real Estate Board, and BC Northern Real Estate Board. All Rights Reserved.
Powered by AgentLocator







