
13685 30 Avenue, Surrey
1 / 39
For Sale
$7,888,000
6 bd · 8 ba · 10,085 sq ft

13685 30 Avenue, Surrey V4P 1V3

MLS®# R3117006

Est. mortgage
$29,925/mo
Property taxes $49,688.65/yr

About This Home

Property Type
House, Single Family Residence
Parking
20 parking
MLS #
R3117006
Size
10085 sqft
Basement
Finished
Lot size
101494.80 sqft
Tax
$49,688.65 /yr
Year Built
1982
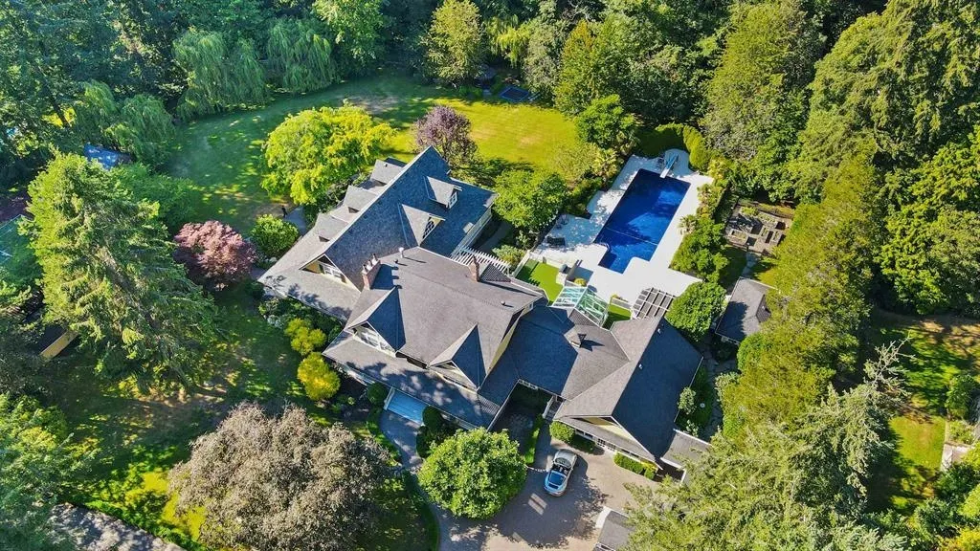
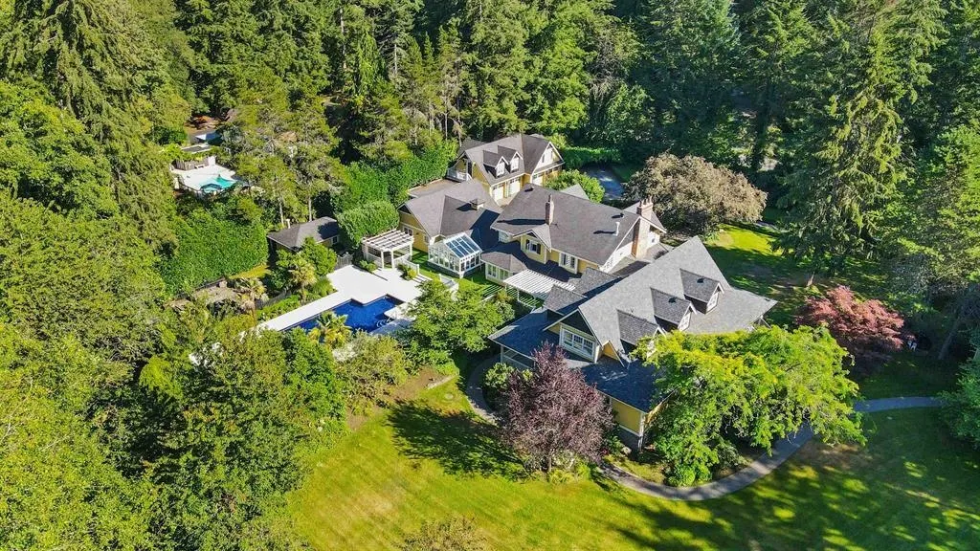
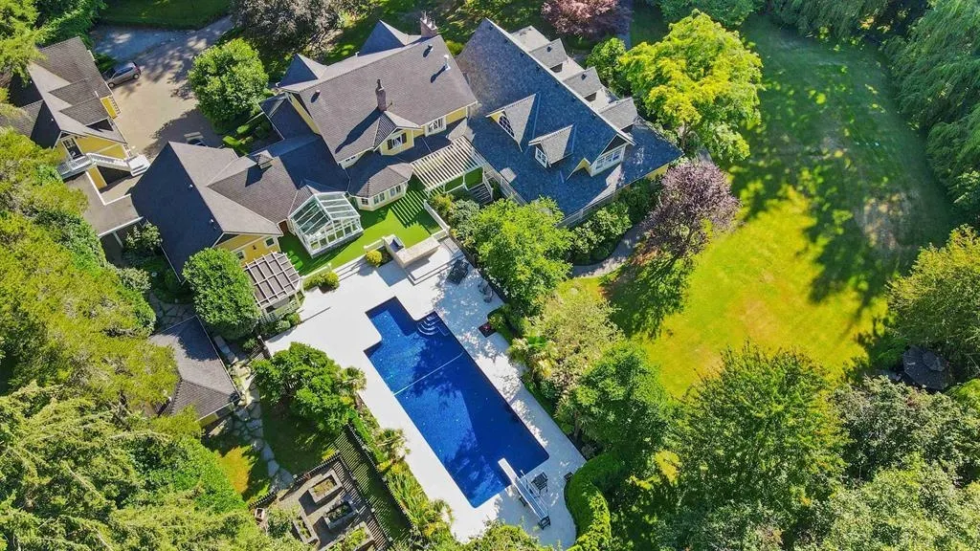
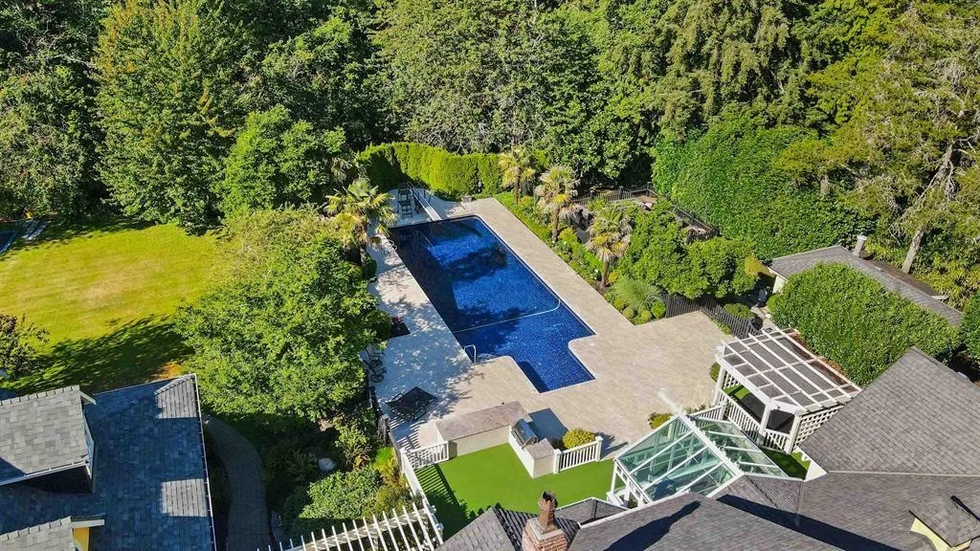
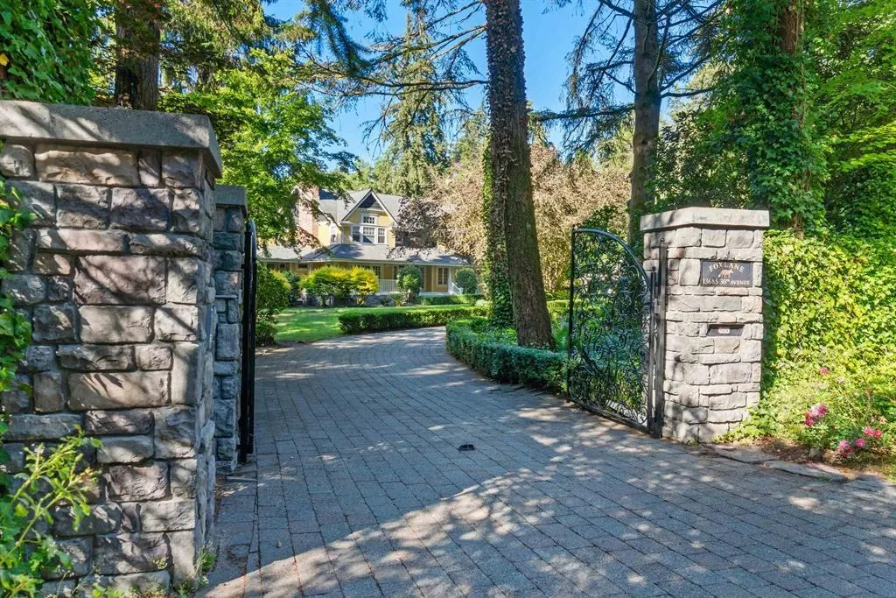
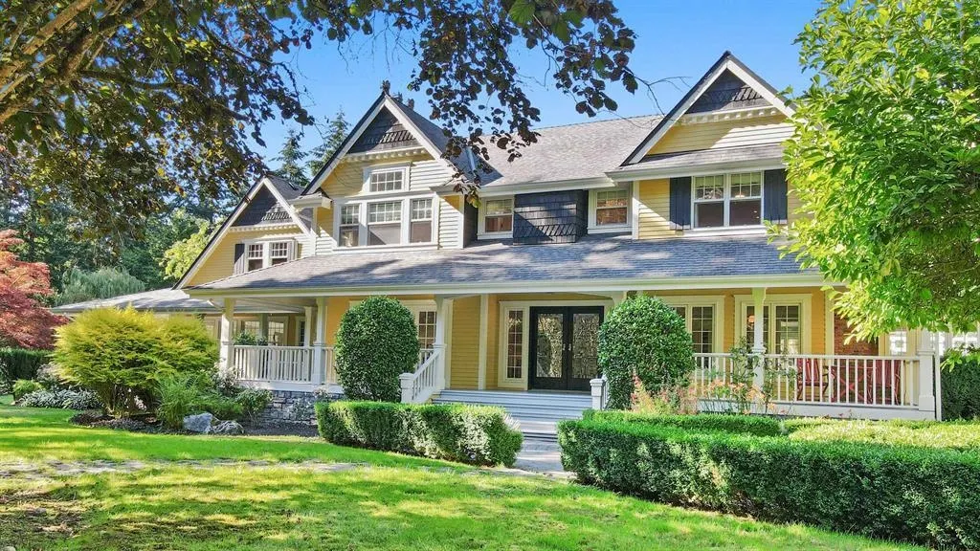
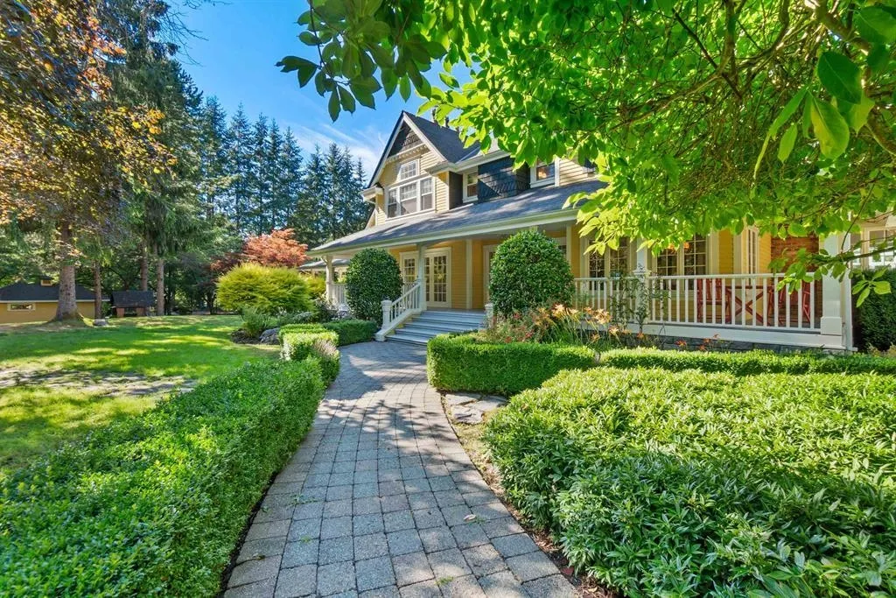
Resort like estate in Elgin Chantrell. Seeing is believing! Nestled on 2.33 acres with extreme privacy and exquisite landscaped gardens. A house that beyond comparison. Marvelous amenities: tennis and basketball court, pony barn, mini arena, hot tub, plus amazing outdoor pool with Olympic diving board and Elegant natural stone floor. A kind of paradise for family life. Gated enter, 4 car heated garage. The home has over 10,000 sf, included coach house for guest or nanny. Park like garden view everywhere in the house. Master retreat has sumptuous ensuite and closet. 3 large bedrooms upstairs each wtih ensuite too. Plus a guest room in basement. The extensive flow of entertaining space is effortless in design offering a relaxed elegance.

Property Details

Full Property Details

Interior

Bedrooms
6
Washrooms
8
Square Footage
10085 sqft
Basement
Finished
Heating Type
Electric,Hot Water,Radiant
Kitchens
1
Floor Finish
Hardwood,Wall/Wall/Mixed
Den
Yes

Exterior

Front
325.30
Lot Size (Sq Ft)
101494.80
View
every room has garden view
Waterfront
No
Parking Spaces
20
Total Parking Spaces
-
Garage Spaces
-
Zoning
RA
Roof
Asphalt

Building Description

Property Type
Residential Detached
Home Type
House
Subtype
Single Family Residence
Year Built
1982
Exterior
Frame Wood,Stone (Exterior),Wood Siding
Water Supply
Public
No. Floor Levels
2

Community

Community
Elgin Chantrell
Area Code
South Surrey White Rock

Taxes & Fees

Taxes
$49,688.65 /yr
Tax Year
2025

Other

Virtual Tour Link

Room Types

Room Dimensions Area Description
Living Room 15' x 22'5 336.25 sqft -
Family Room 15' x 24'2 362.5 sqft -
Den 11' x 16' 176 sqft -
Kitchen 16' x 24' 384 sqft -
Solarium 12'5 x 15' 186.25 sqft -
Den 13'1 x 15'6 202.79 sqft -
Mud Room 18'2 x 21'7 392.1 sqft -
Gym 21'1 x 26'7 560.47 sqft -
Walk-In Closet 14'5 x 15'8 225.86 sqft -
Laundry 11'2 x 11'6 128.42 sqft -
Conservatory 13'7 x 14'2 192.43 sqft -
Games Room 22'1 x 23'1 509.76 sqft -
Bedroom 12' x 14'8 176 sqft -
Study 10'11 x 10'11 119.17 sqft -
Bedroom 14'2 x 14'8 207.78 sqft -
Bedroom 14' x 20' 280 sqft -
Loft 16'3 x 29'1 472.6 sqft -
Bedroom 7' x 16' 112 sqft -
Family Room 23' x 42' 966 sqft -
Bedroom 13'1 x 19'7 256.22 sqft -
Storage 11'3 x 14' 157.5 sqft -
Recreation Room 21'10 x 24'6 534.92 sqft -
Media Room 13'8 x 14'6 198.17 sqft -
Hobby Room 11'5 x 13'1 149.37 sqft -
Jess Kuang
Jess Kuang
Sutton Group - 1st West Realty
Listed by Jenny Xu PREC*
200 days on site
Listing Broker
Magsen Realty Inc.
Courtesy
Magsen Realty Inc.

Similar homes for sale in Surrey

Explore Surrey

This representation is based in whole or in part on data generated by the Chilliwack & District Real Estate Board, Fraser Valley Real Estate Board or Greater Vancouver REALTORS® which assumes no responsibility for its accuracy. Copyright 2026 by the Greater Vancouver REALTORS®, Fraser Valley Real Estate Board, Chilliwack and District Real Estate Board, and BC Northern Real Estate Board. All Rights Reserved.
Powered by AgentLocator







