
8180 Heather Street, Richmond
1 / 12
For Sale
$1,980,000
3 bd · 3 ba · 2,283 sq ft

8180 Heather Street, Richmond V6Y 2R1

MLS®# R3116902

Est. mortgage
$7,512/mo
Property taxes $8,255.78/yr

About This Home

Property Type
House, Single Family Residence
Parking
2 garage, 4 parking
MLS #
R3116902
Size
2283 sqft
Basement
None
Lot size
8328.00 sqft
Tax
$8,255.78 /yr
Year Built
1986
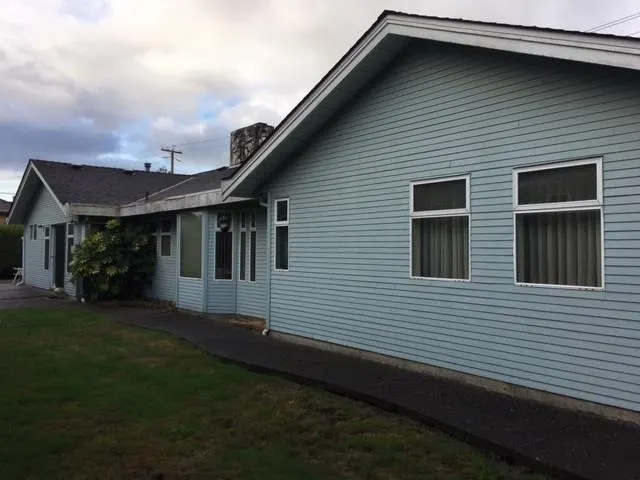
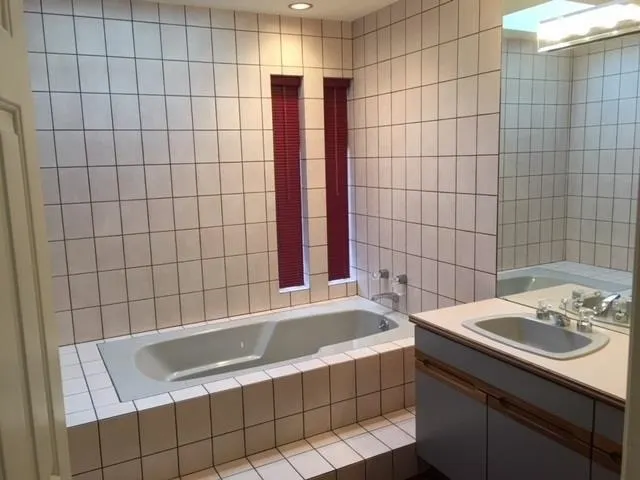
CENTRAL LOCATION! SUBDIVIDE into TWO LOTS in PRIME LOCATION! Corner of Heather St and Dixon Ave, south of Blundell Rd which does not go through to property, makes for a QUIET LOCATION! REZONING has been approved and deposit was paid. Next step is for the Buyer to submit application for subdivision; Corner 39.63 x 113.35 and other 33.79 x 113.39. CUSTOM BUILT RANCHER with 3 bedrooms and 3 bathrooms UPDATED in 2017; laminate flooring, plumbing fixtures, Boiler, Hot Water Tank, electrical fixtures, exterior doors and garage door motor. Walk to Garden City Mall, Schools, Bus Stop and Churches. TENANT OCCUPIED, Month to Month, do not go on the Property.

Property Details

Amenities & Utilities

In Unit

Full Property Details

Interior

Bedrooms
3
Washrooms
3
Square Footage
2283 sqft
Basement
None
Heating Type
Radiant
Kitchens
1
Floor Finish
Laminate,Carpet
Den
No

Exterior

Front
73.42
Lot Size (Sq Ft)
8328.00
Waterfront
No
Parking Spaces
4
Total Parking Spaces
-
Garage Spaces
2
Zoning
RS1E
Roof
Asphalt

Building Description

Property Type
Residential Detached
Home Type
House
Subtype
Single Family Residence
Year Built
1986
Exterior
Frame Wood,Mixed (Exterior),Stone (Exterior),Wood Siding
Water Supply
Public
No. Floor Levels
1

Community

Community
Garden City
Area Code
Richmond

Taxes & Fees

Taxes
$8,255.78 /yr
Tax Year
2025

Room Types

Room Dimensions Area Description
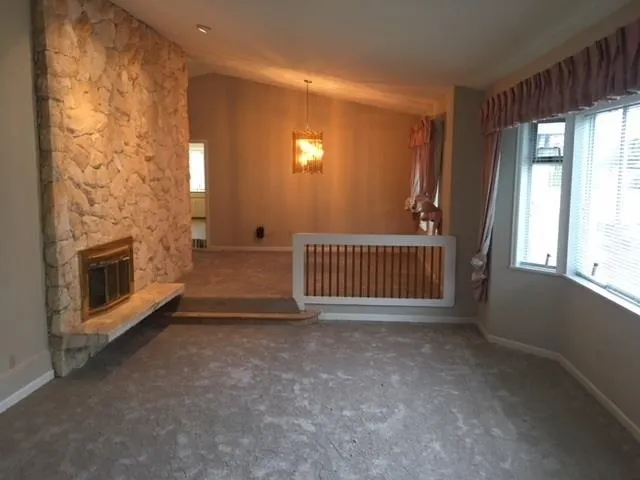
Living Room 14'0 x 17'0 238 sqft -
Dining Room 11'0 x 13'0 143 sqft -
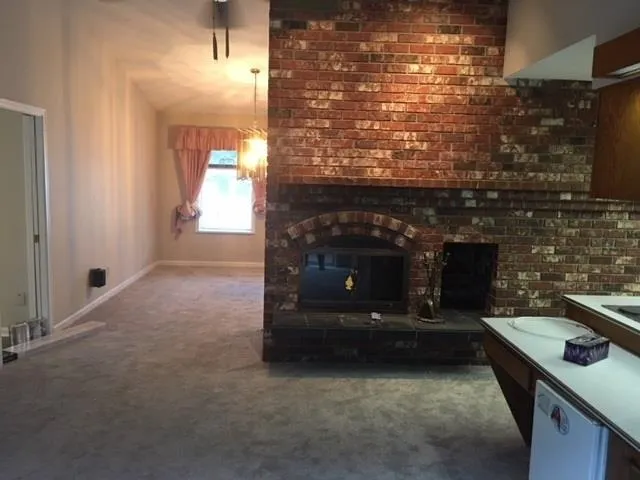
Family Room 14'5 x 18'5 265.51 sqft -
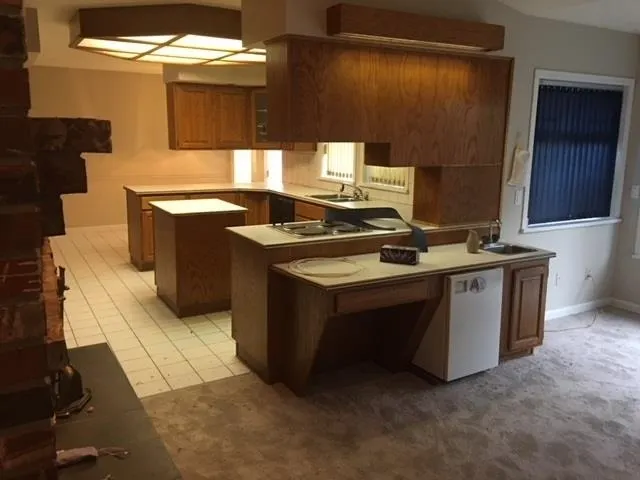
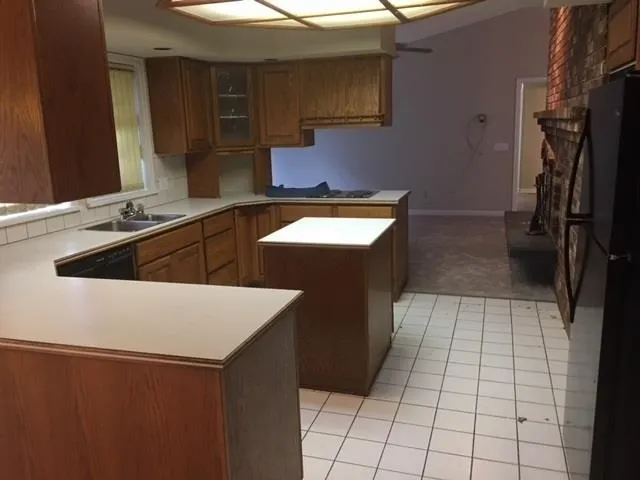
Kitchen 12'0 x 13'0 156 sqft -
Eating Area 8'0 x 10'0 80 sqft -
Laundry 13'0 x 15'0 195 sqft -
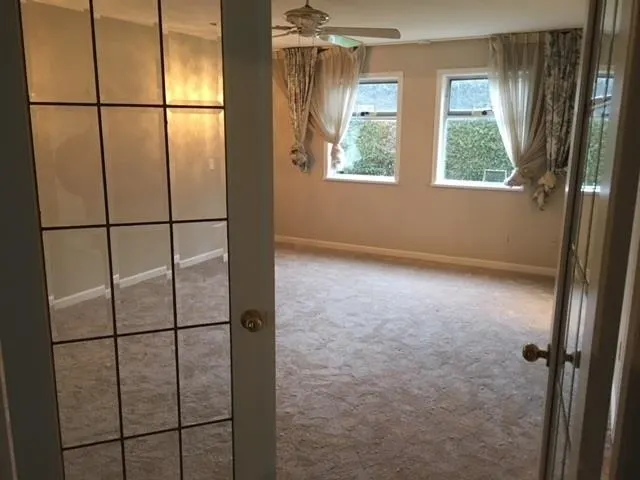
Primary Bedroom 15'0 x 16'5 246.25 sqft -
Bedroom 11'0 x 11'5 125.58 sqft -
Bedroom 10'5 x 11'0 114.58 sqft -
Workshop 7'0 x 8'5 58.92 sqft -
Jess Kuang
Jess Kuang
Sutton Group - 1st West Realty
Listed by Jane Mu PREC*
200 days on site
Listing Broker
Royal Pacific Realty Corp.
Courtesy
Royal Pacific Realty Corp.

Similar homes for sale in Richmond

Explore Richmond

This representation is based in whole or in part on data generated by the Chilliwack & District Real Estate Board, Fraser Valley Real Estate Board or Greater Vancouver REALTORS® which assumes no responsibility for its accuracy. Copyright 2026 by the Greater Vancouver REALTORS®, Fraser Valley Real Estate Board, Chilliwack and District Real Estate Board, and BC Northern Real Estate Board. All Rights Reserved.
Powered by AgentLocator







