
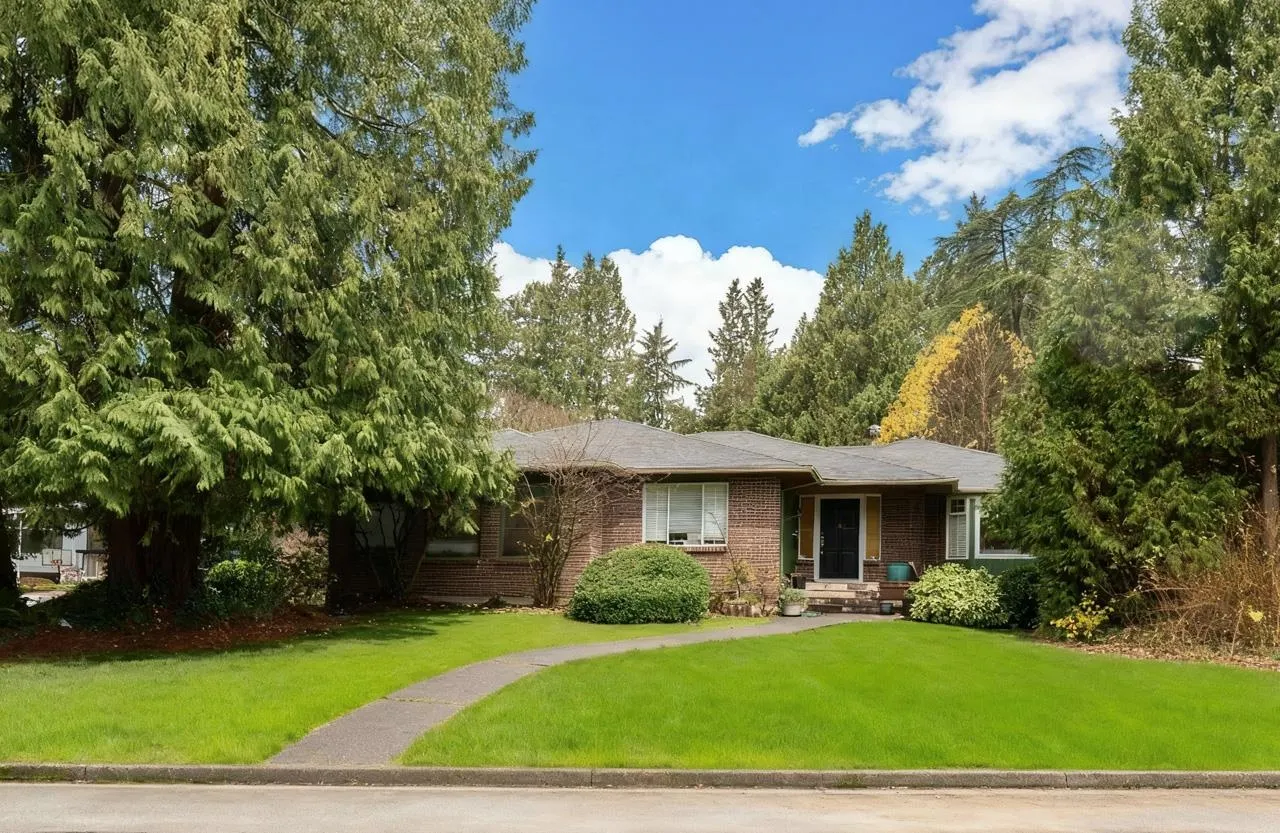
4158 Salish Drive, Vancouver
1 / 34
For Sale
$990,000
6 bd · 3 ba · 3,748 sq ft

4158 Salish Drive, Vancouver V6N 3M4

MLS®# R3116874

Est. mortgage
$3,756/mo
Property taxes $12,335.84/yr

About This Home

Property Type
House, Single Family Residence, Rancher/Bungalow with Basement
Parking
2 garage, 4 parking
MLS #
R3116874
Size
3748 sqft
Basement
Full
Lot size
13208.00 sqft
Tax
$12,335.84 /yr
Year Built
1968
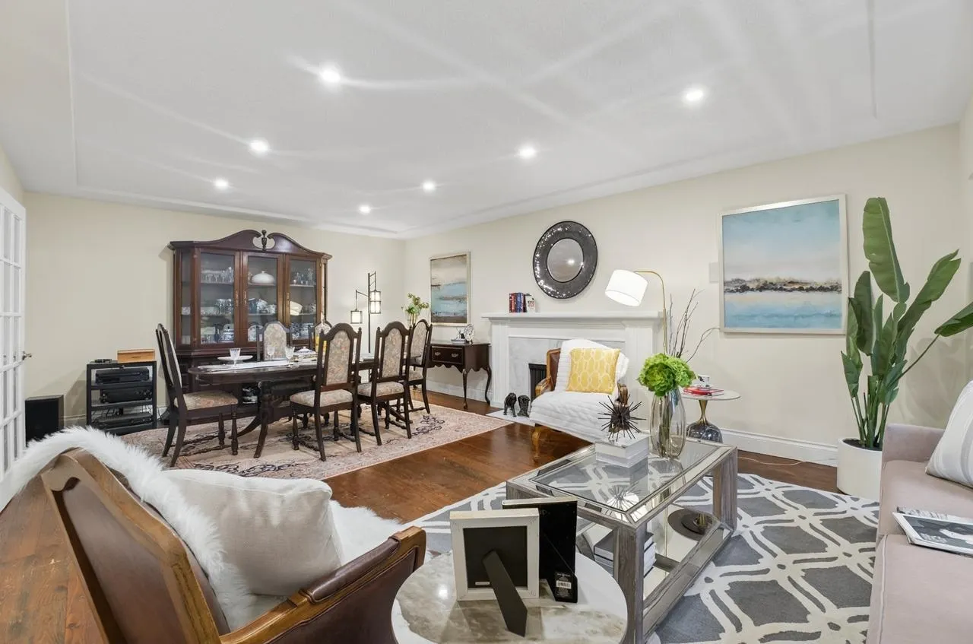
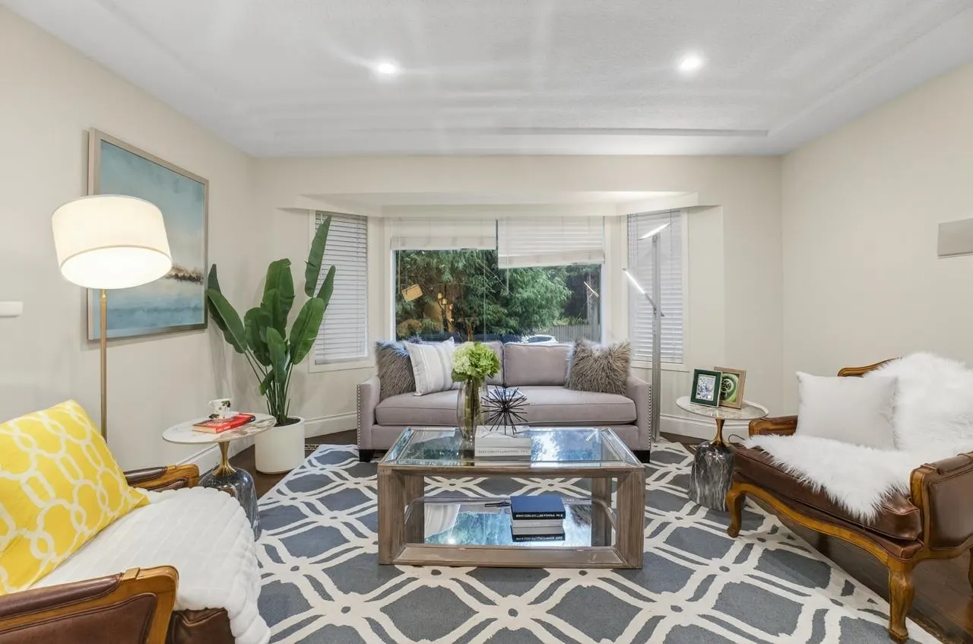
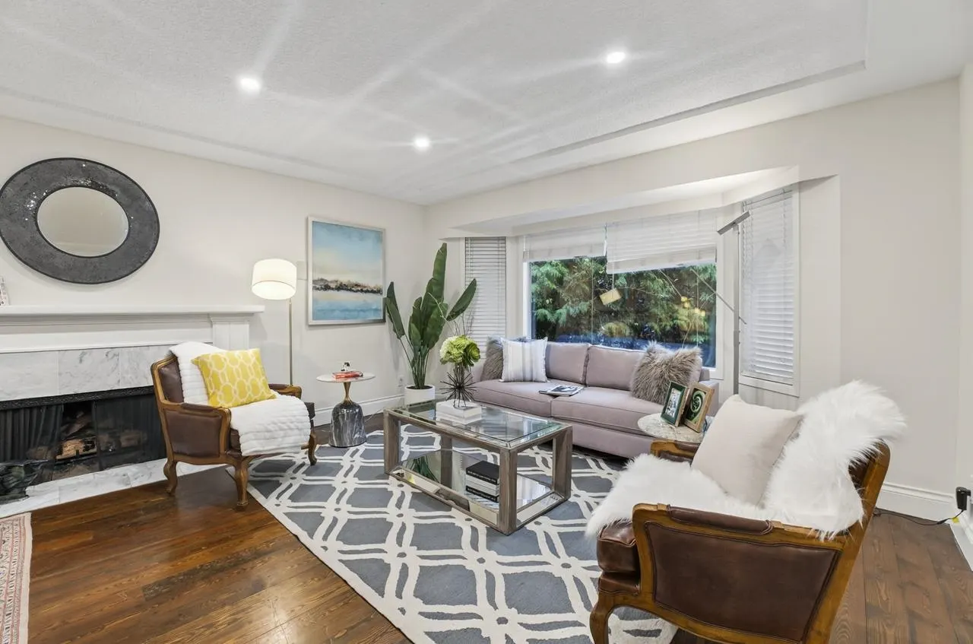
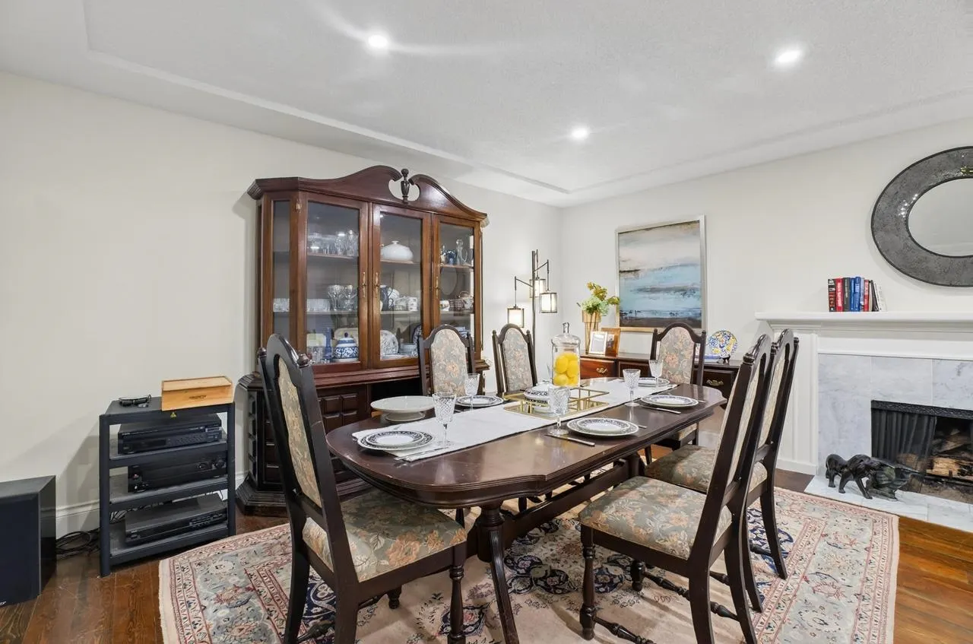
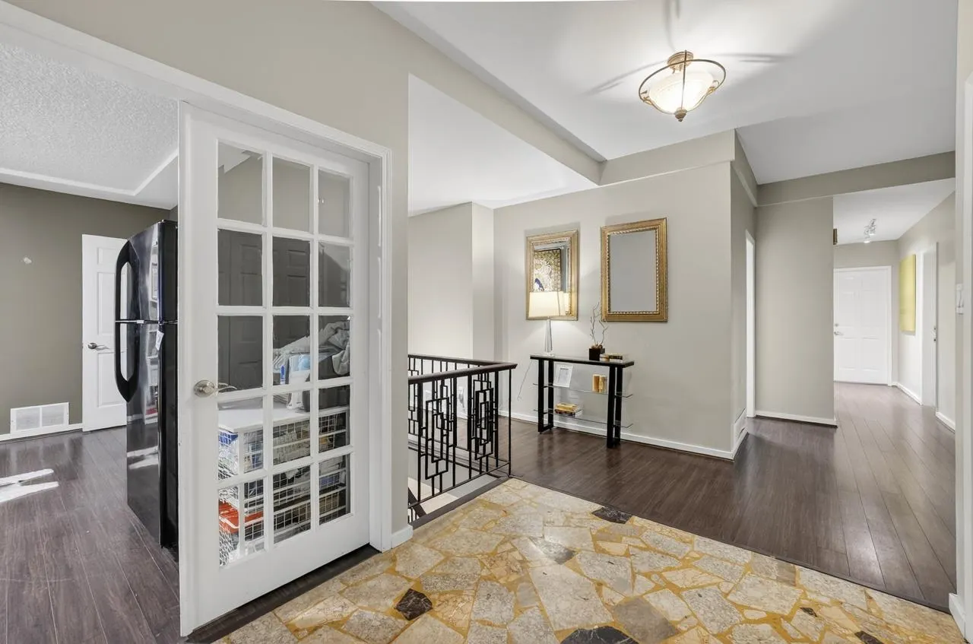
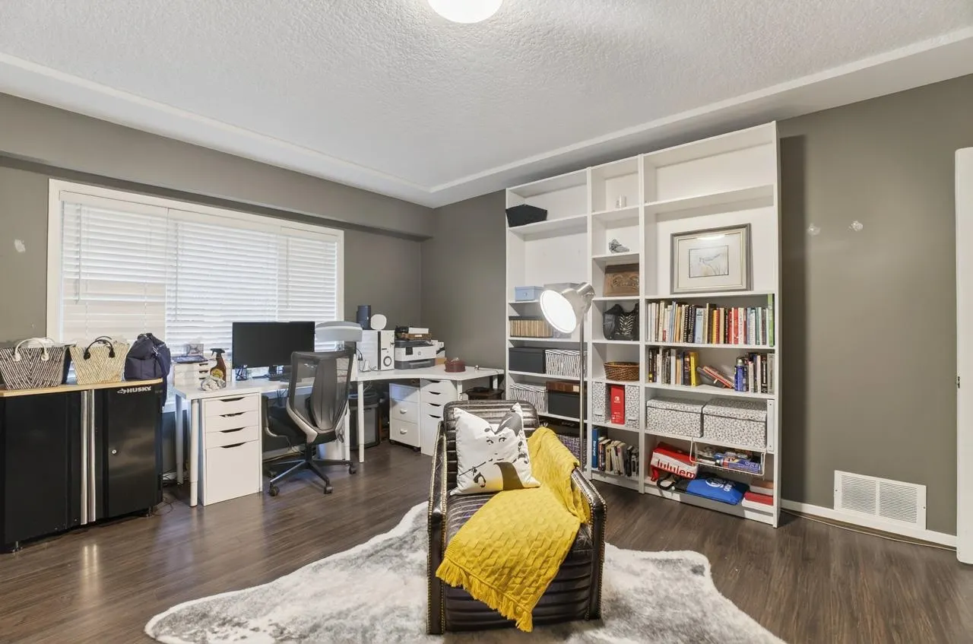
Located in one of Vancouver's most sought-after West Side communities, this stylish rancher offers a perfect blend of comfort and sophistication. The home features a bright, functional layout with spacious living areas, a well-appointed kitchen, and seamless access to a sunny private patio surrounded by mature greenery. Quality upgrades include a new roof, refinished hardwood floors, and tasteful interior improvements. Just minutes from UBC, Shaughnessy Golf Club, and Pacific Spirit Park, this residence provides an exceptional lifestyle in a tranquil setting. Situated on Musqueam Indian Reserve leasehold land, with the lease term to 2064 and an annual lease payment of approximately $26,849. A truly inviting home, easy to show. call us today. NEW PRICE, Open house: Nov 15, Sun 1:00-3:00pm

Property Details

Full Property Details

Interior

Bedrooms
6
Washrooms
3
Square Footage
3748 sqft
Basement
Full
Heating Type
Forced Air,Natural Gas
Kitchens
2
Floor Finish
Mixed
Den
Yes

Exterior

Front
0.00
Lot Size (Sq Ft)
13208.00
Waterfront
No
Parking Spaces
4
Total Parking Spaces
-
Garage Spaces
2
Zoning
SFD
Roof
Asphalt,Wood

Building Description

Style
Rancher/Bungalow with Basement
Property Type
Residential Detached
Home Type
House
Subtype
Single Family Residence
Year Built
1968
Exterior
Frame Wood,Brick (Exterior),Wood Siding
Water Supply
Public
No. Floor Levels
2

Community

Community
University VW
Area Code
Vancouver West

Taxes & Fees

Taxes
$12,335.84 /yr
Tax Year
2025

Room Types

Room Dimensions Area Description
Living Room 16' x 23'3 372 sqft -
Kitchen 13' x 22'2 288.17 sqft -
Dining Room 7'6 x 7'10 58.75 sqft -
Family Room 12' x 14' 168 sqft -
Primary Bedroom 12' x 19' 228 sqft -
Laundry 6' x 9' 54 sqft -
Bedroom 11' x 15' 165 sqft -
Bedroom 10' x 12' 120 sqft -
Den 13' x 16' 208 sqft -
Foyer 6' x 10' 60 sqft -
Laundry 14' x 23' 322 sqft -
Kitchen 10' x 14' 140 sqft -
Bedroom 10' x 14' 140 sqft -
Laundry 8' x 5' 40 sqft -
Den 8' x 10' 80 sqft -
Jess Kuang
Jess Kuang
Sutton Group - 1st West Realty
Listed by Steven Wu PREC*
200 days on site
Listing Broker
Dracco Pacific Realty
Courtesy
Dracco Pacific Realty

Similar homes for sale in Vancouver

Explore Vancouver

This representation is based in whole or in part on data generated by the Chilliwack & District Real Estate Board, Fraser Valley Real Estate Board or Greater Vancouver REALTORS® which assumes no responsibility for its accuracy. Copyright 2026 by the Greater Vancouver REALTORS®, Fraser Valley Real Estate Board, Chilliwack and District Real Estate Board, and BC Northern Real Estate Board. All Rights Reserved.
Powered by AgentLocator






