
43462 Alameda Drive #5, Chilliwack
1 / 37
For Sale
$875,000
3 bd · 3 ba · 2,778 sq ft

43462 Alameda Drive #5, Chilliwack V2R 0M3

MLS®# R3116811

Est. mortgage
$3,319/mo
Property taxes $4,433.42/yr

About This Home

Property Type
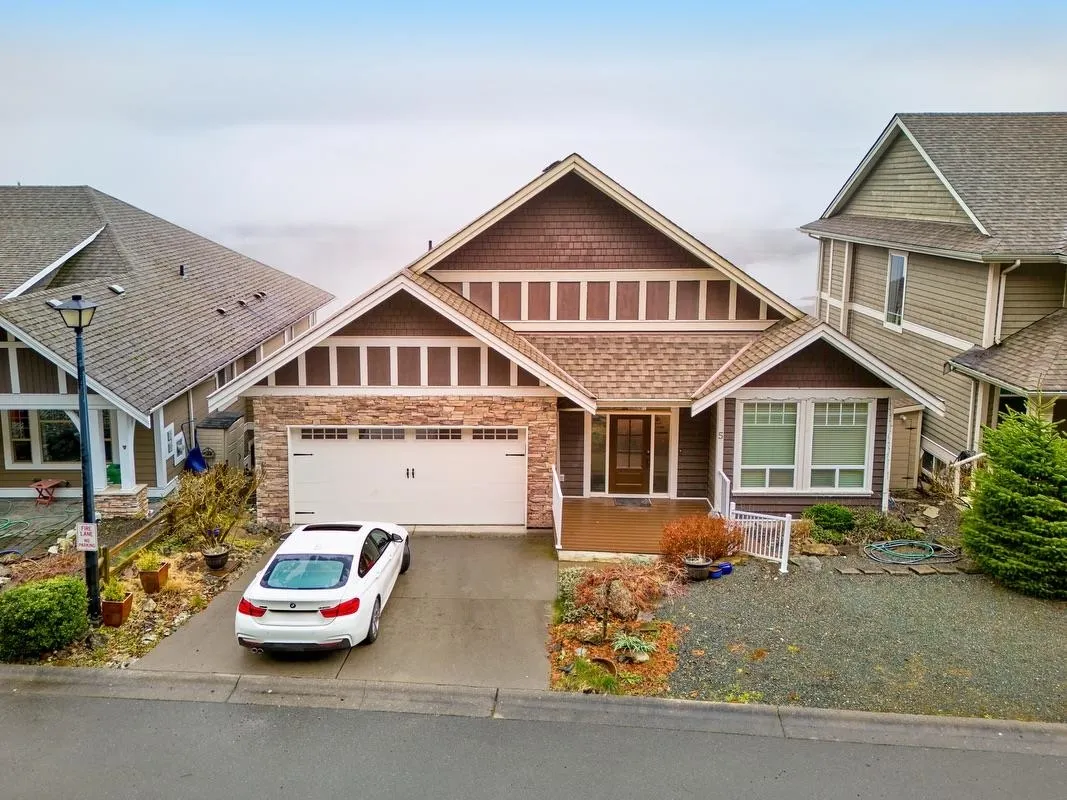
House, Single Family Residence, Rancher/Bungalow with Basement
Parking
2 garage, 5 parking
MLS #
R3116811
Size
2778 sqft
Basement
Full,Finished,Exterior Entry
Lot size
5905.00 sqft
Tax
$4,433.42 /yr
Year Built
2009
Maintenance Fee
$150 /mo
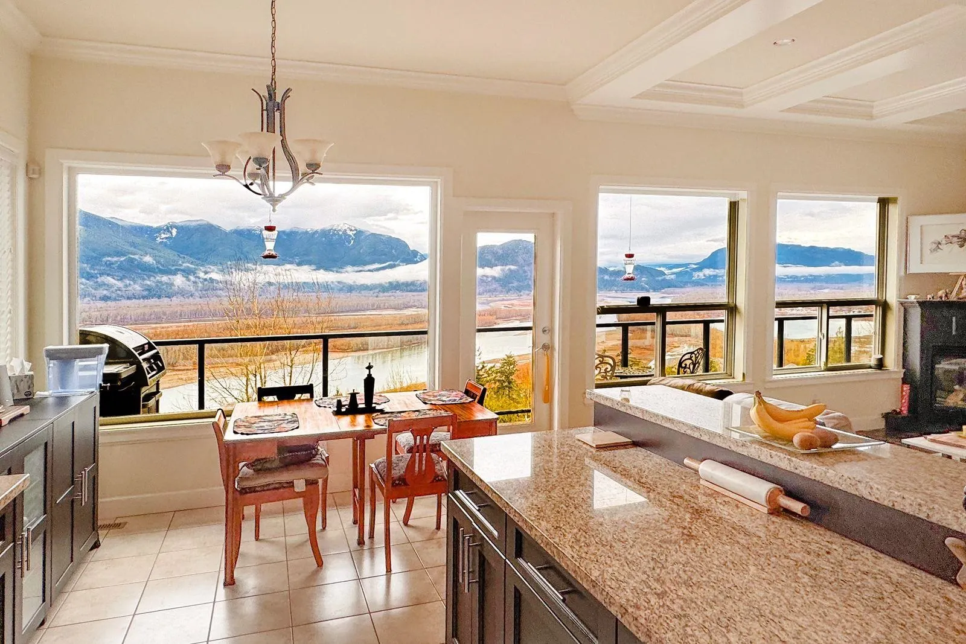
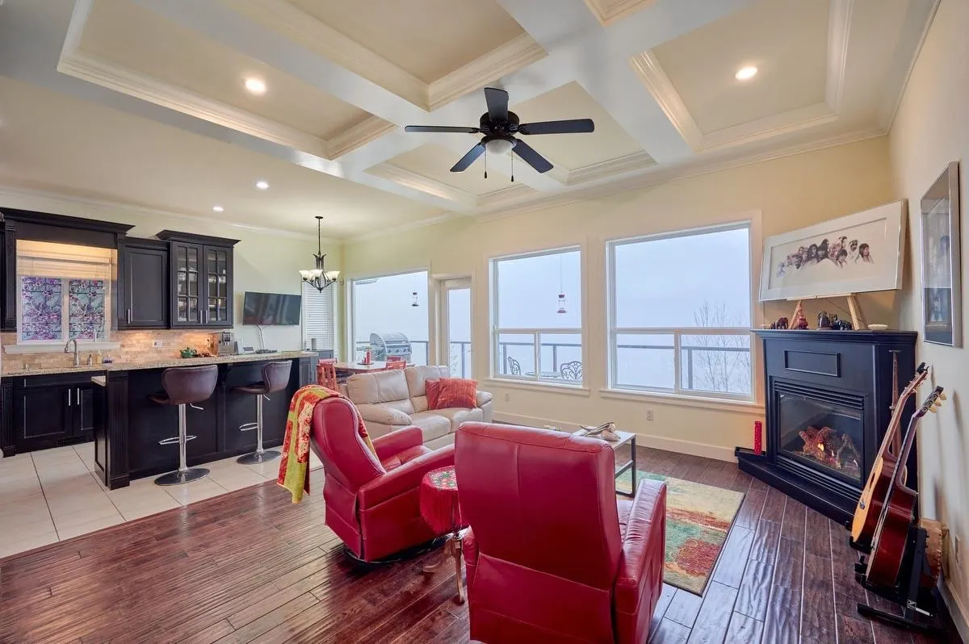
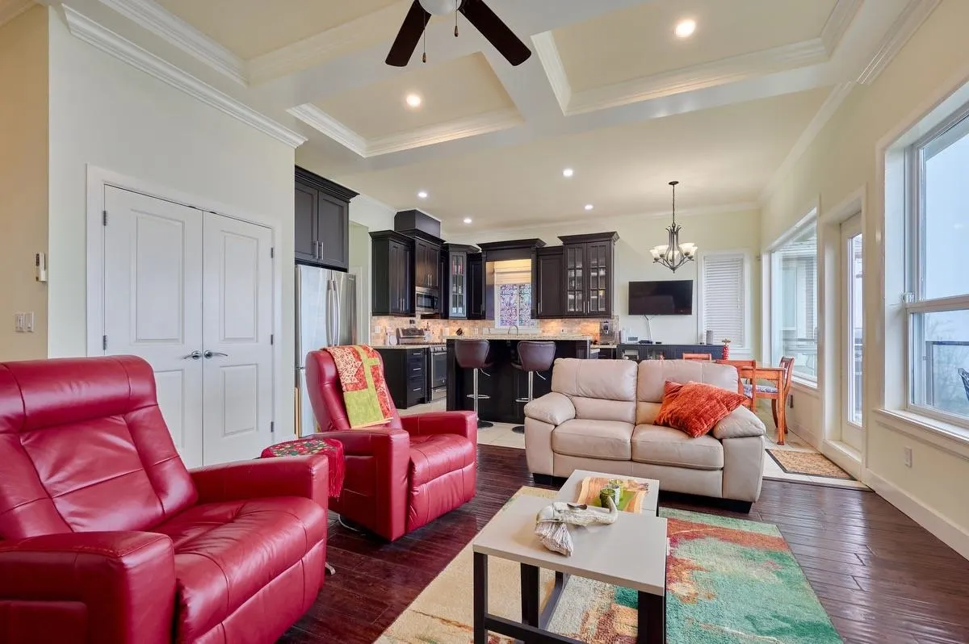
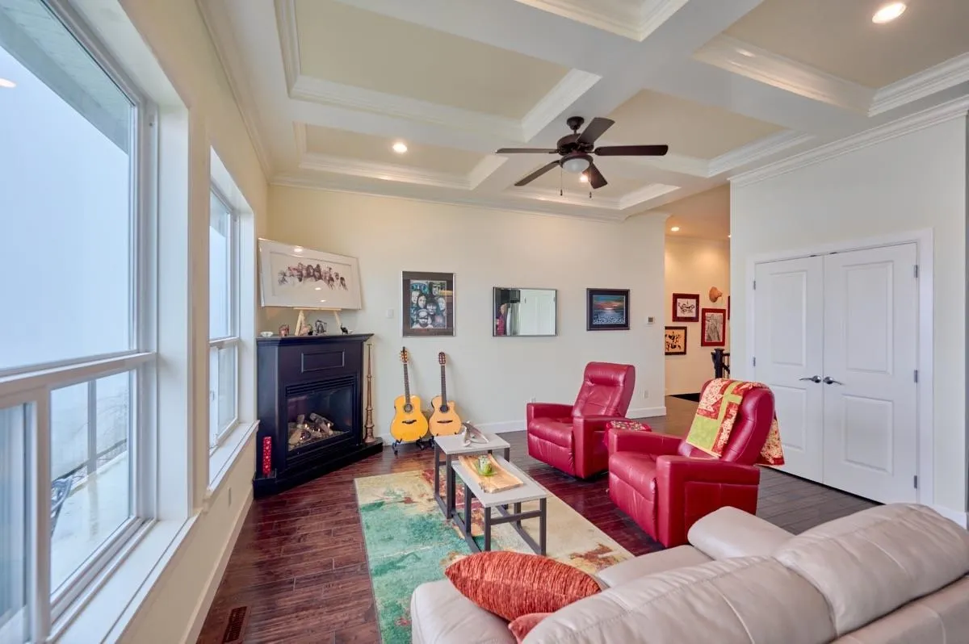
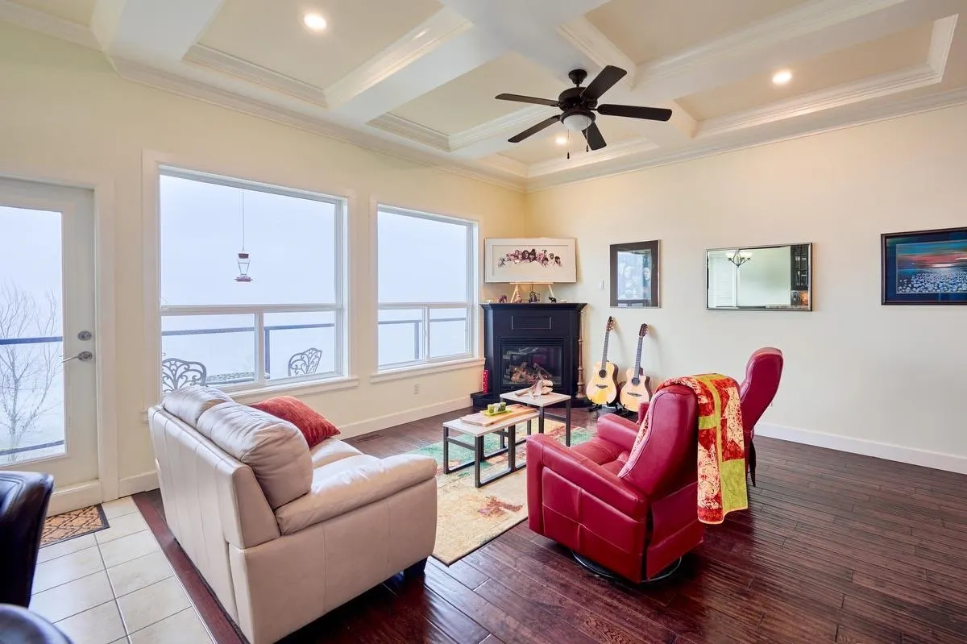
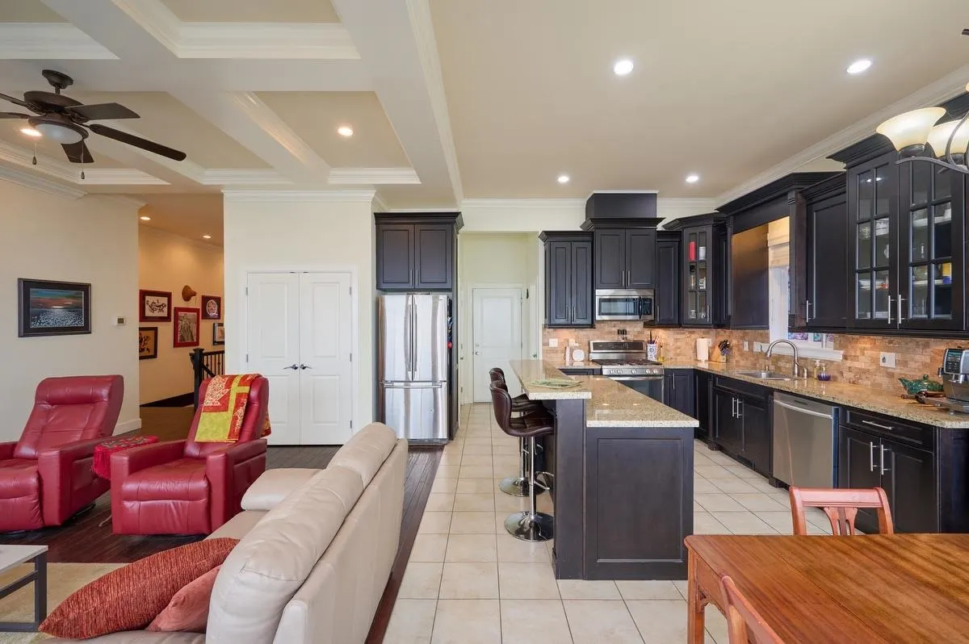
BREATHTAKING VIEWS OF THE RIVER, VALLEY & beyond. Pride of ownership everywhere in this exquisite 3-bed, 3-bath quality built rancher w/walk out basement. ENJOY MAIN FLOOR LIVING AT ITS FINEST with features that incl open & bright floor plan w/10.4 ft elegant coffered ceilings, crown moldings, hardwood flrs, wainscotting, cozy gas fp, chef's kitchen w/solid wood cabinets, lge island, granite counters & gas stove, eating area, generous master w/walk in closet, custom organizers & spa-like 5 pce ensuite, office space, laundry rm & 2 car garage. LOWER LEVEL is fully finished w/media room which could be converted to bedrm, 2nd bedrm w/built-in murphy bed & great room w/wet bar & patio door leading to hot tub. Central AC. Bareland Strata only $150/month, no restrictions.

Property Details

Amenities & Utilities

In Unit

Full Property Details

Interior

Bedrooms
3
Washrooms
3
Square Footage
2778 sqft
Basement
Full,Finished,Exterior Entry
Heating Type
Baseboard,Forced Air,Natural Gas
Kitchens
1
Floor Finish
Hardwood,Tile,Wall/Wall/Mixed
Den
Yes

Exterior

Front
49.00
Lot Size (Sq Ft)
5905.00
View
Fraser River, Mountian Valley
Waterfront
No
Parking Spaces
5
Total Parking Spaces
-
Garage Spaces
2
Zoning
R3
Roof
Asphalt

Building Description

Style
Rancher/Bungalow with Basement
Property Type
Residential Detached
Home Type
House
Subtype
Single Family Residence
Year Built
2009
Exterior
Frame Wood,Fibre Cement (Exterior)
Water Supply
Public
No. Floor Levels
2

Community

Community
Chilliwack Mountain
Area Code
Chilliwack

Taxes & Fees

Taxes
$4,433.42 /yr
Tax Year
2025
Maintenance Fee
$150 /mo

Room Types

Room Dimensions Area Description
Living Room 14'6 x 15'4 222.33 sqft -
Kitchen 11' x 12' 132 sqft -
Dining Room 7' x 12' 84 sqft -
Primary Bedroom 13'7 x 13'8 185.64 sqft -
Walk-In Closet 6'1 x 9'8 58.81 sqft -
Office 8'5 x 9'9 82.06 sqft -
Foyer 10' x 11' 110 sqft -
Laundry 5' x 7'7 37.92 sqft -
Recreation Room 15' x 26' 390 sqft -
Bedroom 9'1 x 16'7 150.63 sqft -
Bedroom 11' x 13'8 150.33 sqft -
Den 6'9 x 9'3 62.44 sqft -
Utility 7'1 x 10'1 71.42 sqft -
Jess Kuang
Jess Kuang
Sutton Group - 1st West Realty
Listed by Carolyn Vander Veen
200 days on site
Listing Broker
Sutton Group-West Coast Realty
Courtesy
Sutton Group-West Coast Realty

Similar homes for sale in Chilliwack

Explore Chilliwack

This representation is based in whole or in part on data generated by the Chilliwack & District Real Estate Board, Fraser Valley Real Estate Board or Greater Vancouver REALTORS® which assumes no responsibility for its accuracy. Copyright 2026 by the Greater Vancouver REALTORS®, Fraser Valley Real Estate Board, Chilliwack and District Real Estate Board, and BC Northern Real Estate Board. All Rights Reserved.
Powered by AgentLocator






