
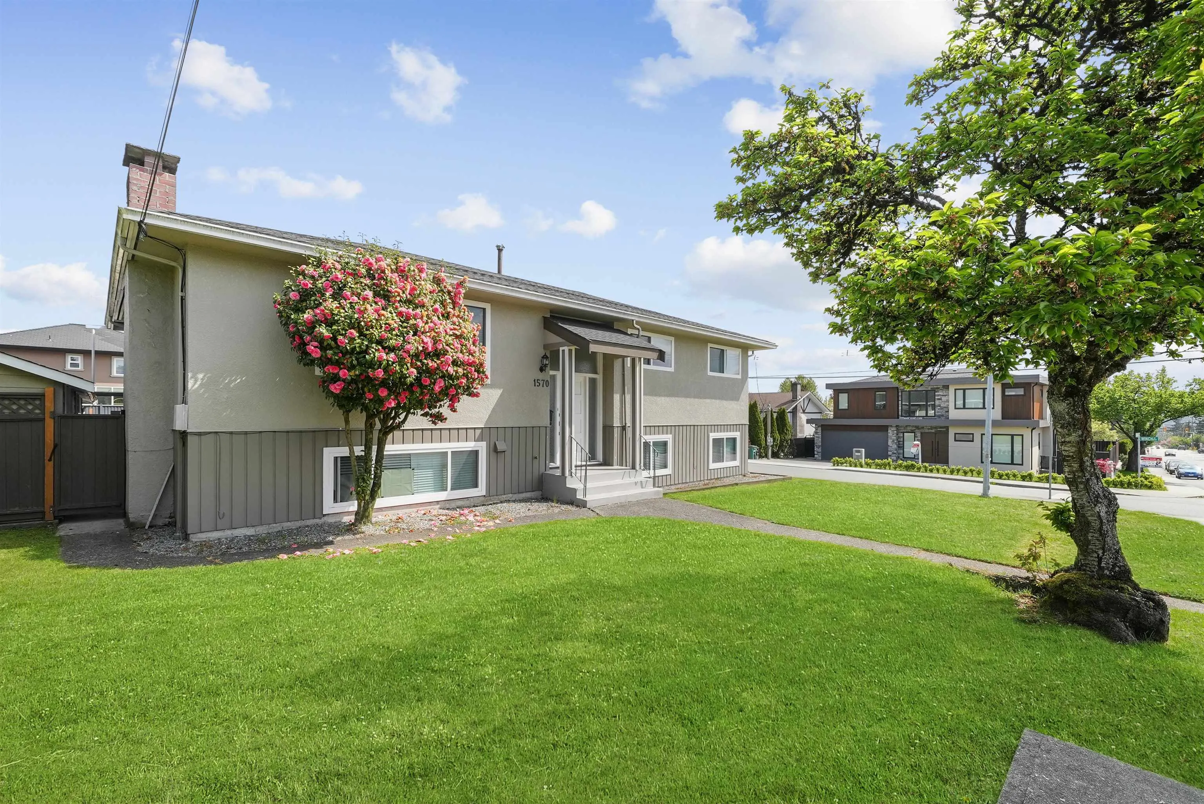
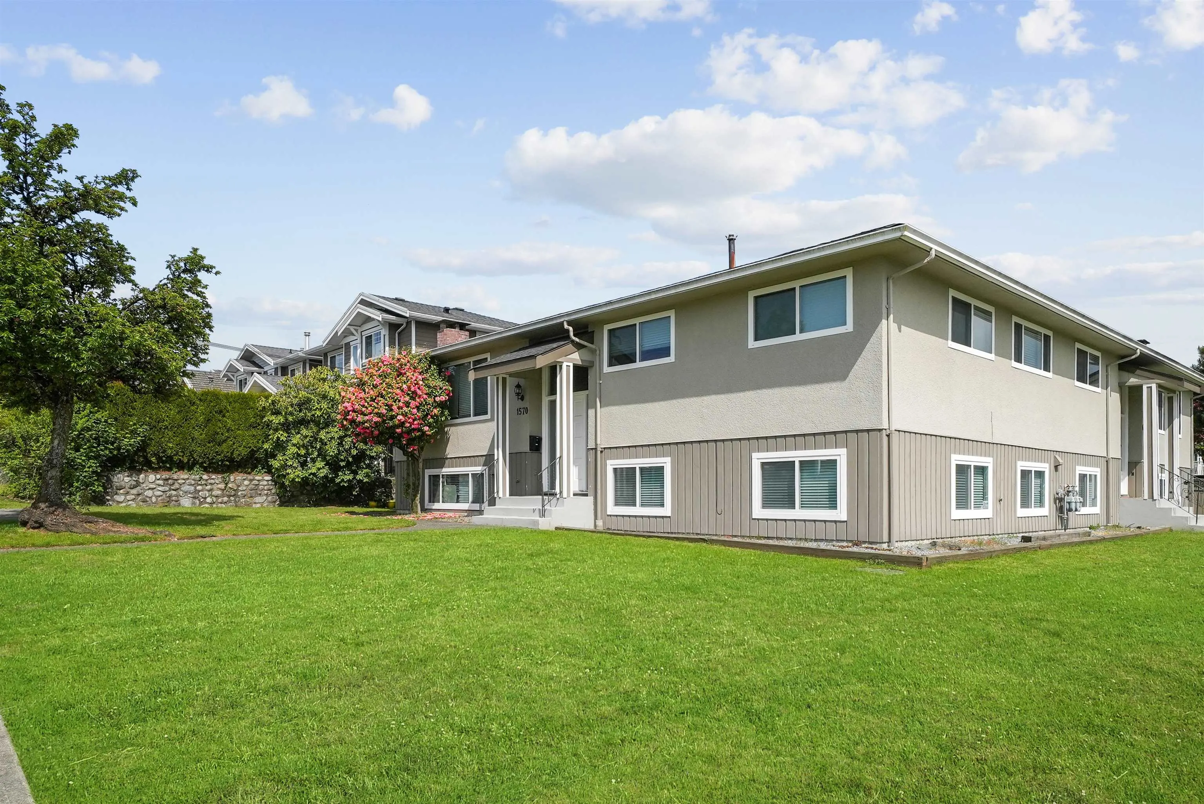
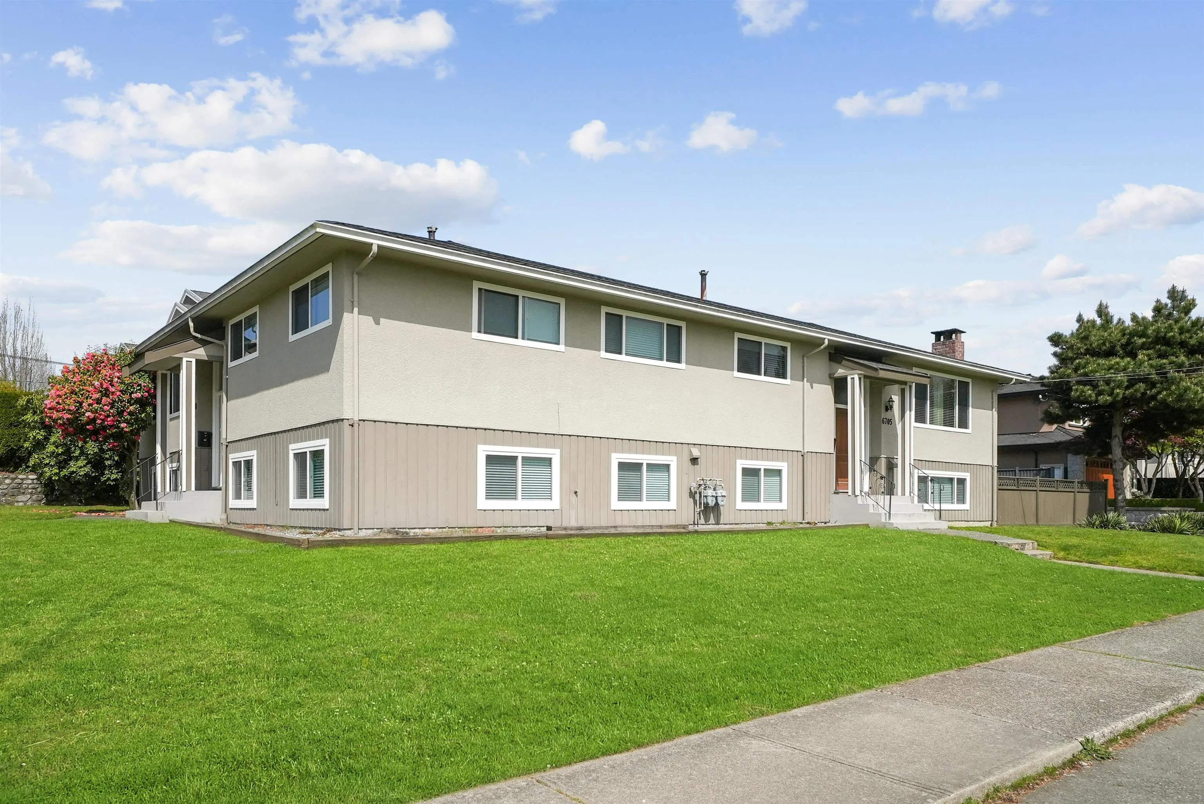
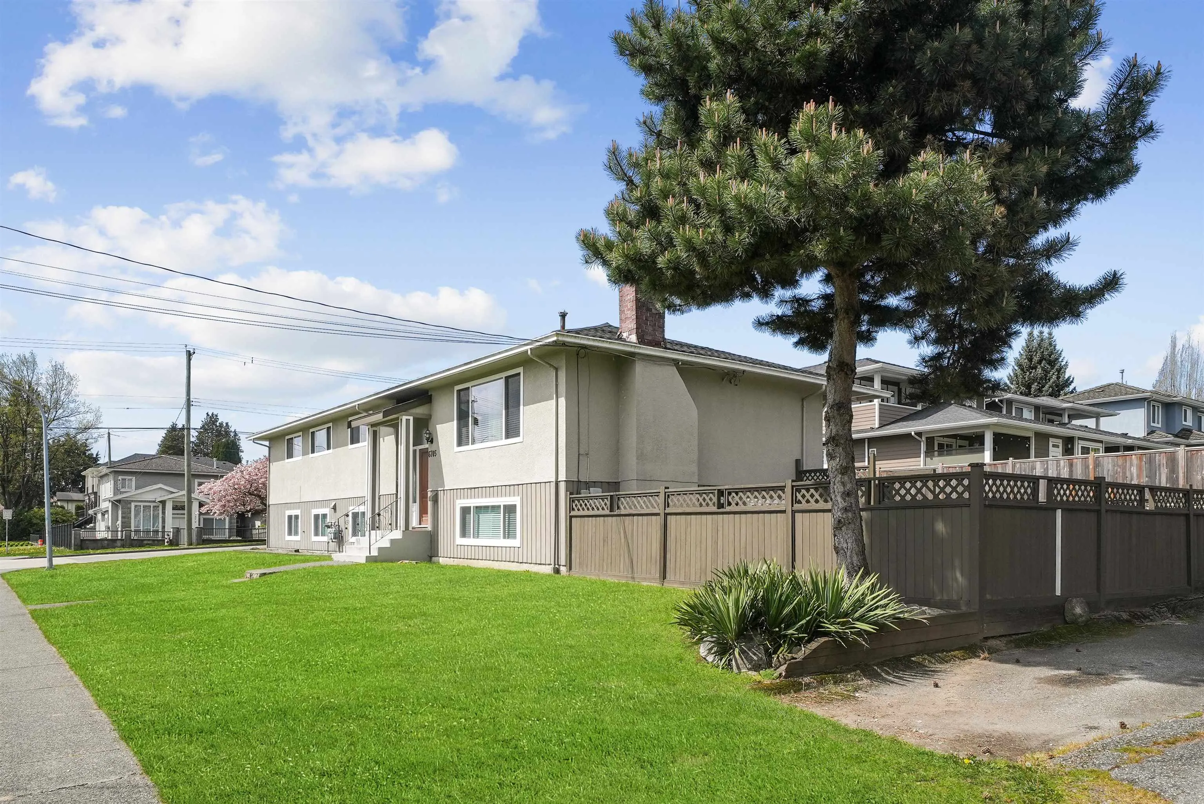
1570 Sperling Avenue, Burnaby
1 / 40
For Sale
$2,995,000
9 bd · 6 ba · 4,347 sq ft

1570 Sperling Avenue, Burnaby V5B 4J9

MLS®# R3116592

Est. mortgage
$11,362/mo
Property taxes $7,902.83/yr

About This Home

Property Type
Townhome, Duplex
Parking
5 parking
MLS #
R3116592
Size
4347 sqft
Basement
None
Lot size
9040.00 sqft
Tax
$7,902.83 /yr
Year Built
1966
Sperling 5 — A rare opportunity to own a high performing multifamily asset in N Burnaby. Why you’ll want to invest here: 1. Income generating 5 suite property with 2025 NOI of $118k and clear upside through rent optimization, plus external storage lockers for added revenue. 2. Significant capital improvements, reducing near-term costs and improving long-term stability. 3. 9 bedrooms and 6 bathrooms on a 9,040 sqft lot with strong rental appeal across multiple tenant profiles, plus 5 parking stalls with lane access. 4. Prime N Burnaby location near transit, schools, shopping, parks, tennis, pickleball, and golf. 5. Future development potential adds long-term upside. Don’t miss this turnkey asset in N Burnaby, featuring strong income, significant upgrades, and long-term growth potential.

Property Details

Full Property Details

Interior

Bedrooms
9
Washrooms
6
Square Footage
4347 sqft
Basement
None
Heating Type
Baseboard,Electric,Forced Air
Kitchens
5
Floor Finish
Hardwood,Tile
Den
No

Exterior

Front
72.02
Lot Size (Sq Ft)
9040.00
Waterfront
No
Parking Spaces
5
Total Parking Spaces
-
Garage Spaces
-
Zoning
R1
Roof
Asphalt

Building Description

Property Type
Multi Family
Home Type
Townhome
Subtype
Duplex
Year Built
1966
Exterior
Frame Wood,Wood Siding
Water Supply
Public
No. Floor Levels
2

Community

Community
Sperling-Duthie
Area Code
Burnaby North

Taxes & Fees

Taxes
$7,902.83 /yr
Tax Year
2025

Other

Virtual Tour Link

Room Types

Room Dimensions Area Description
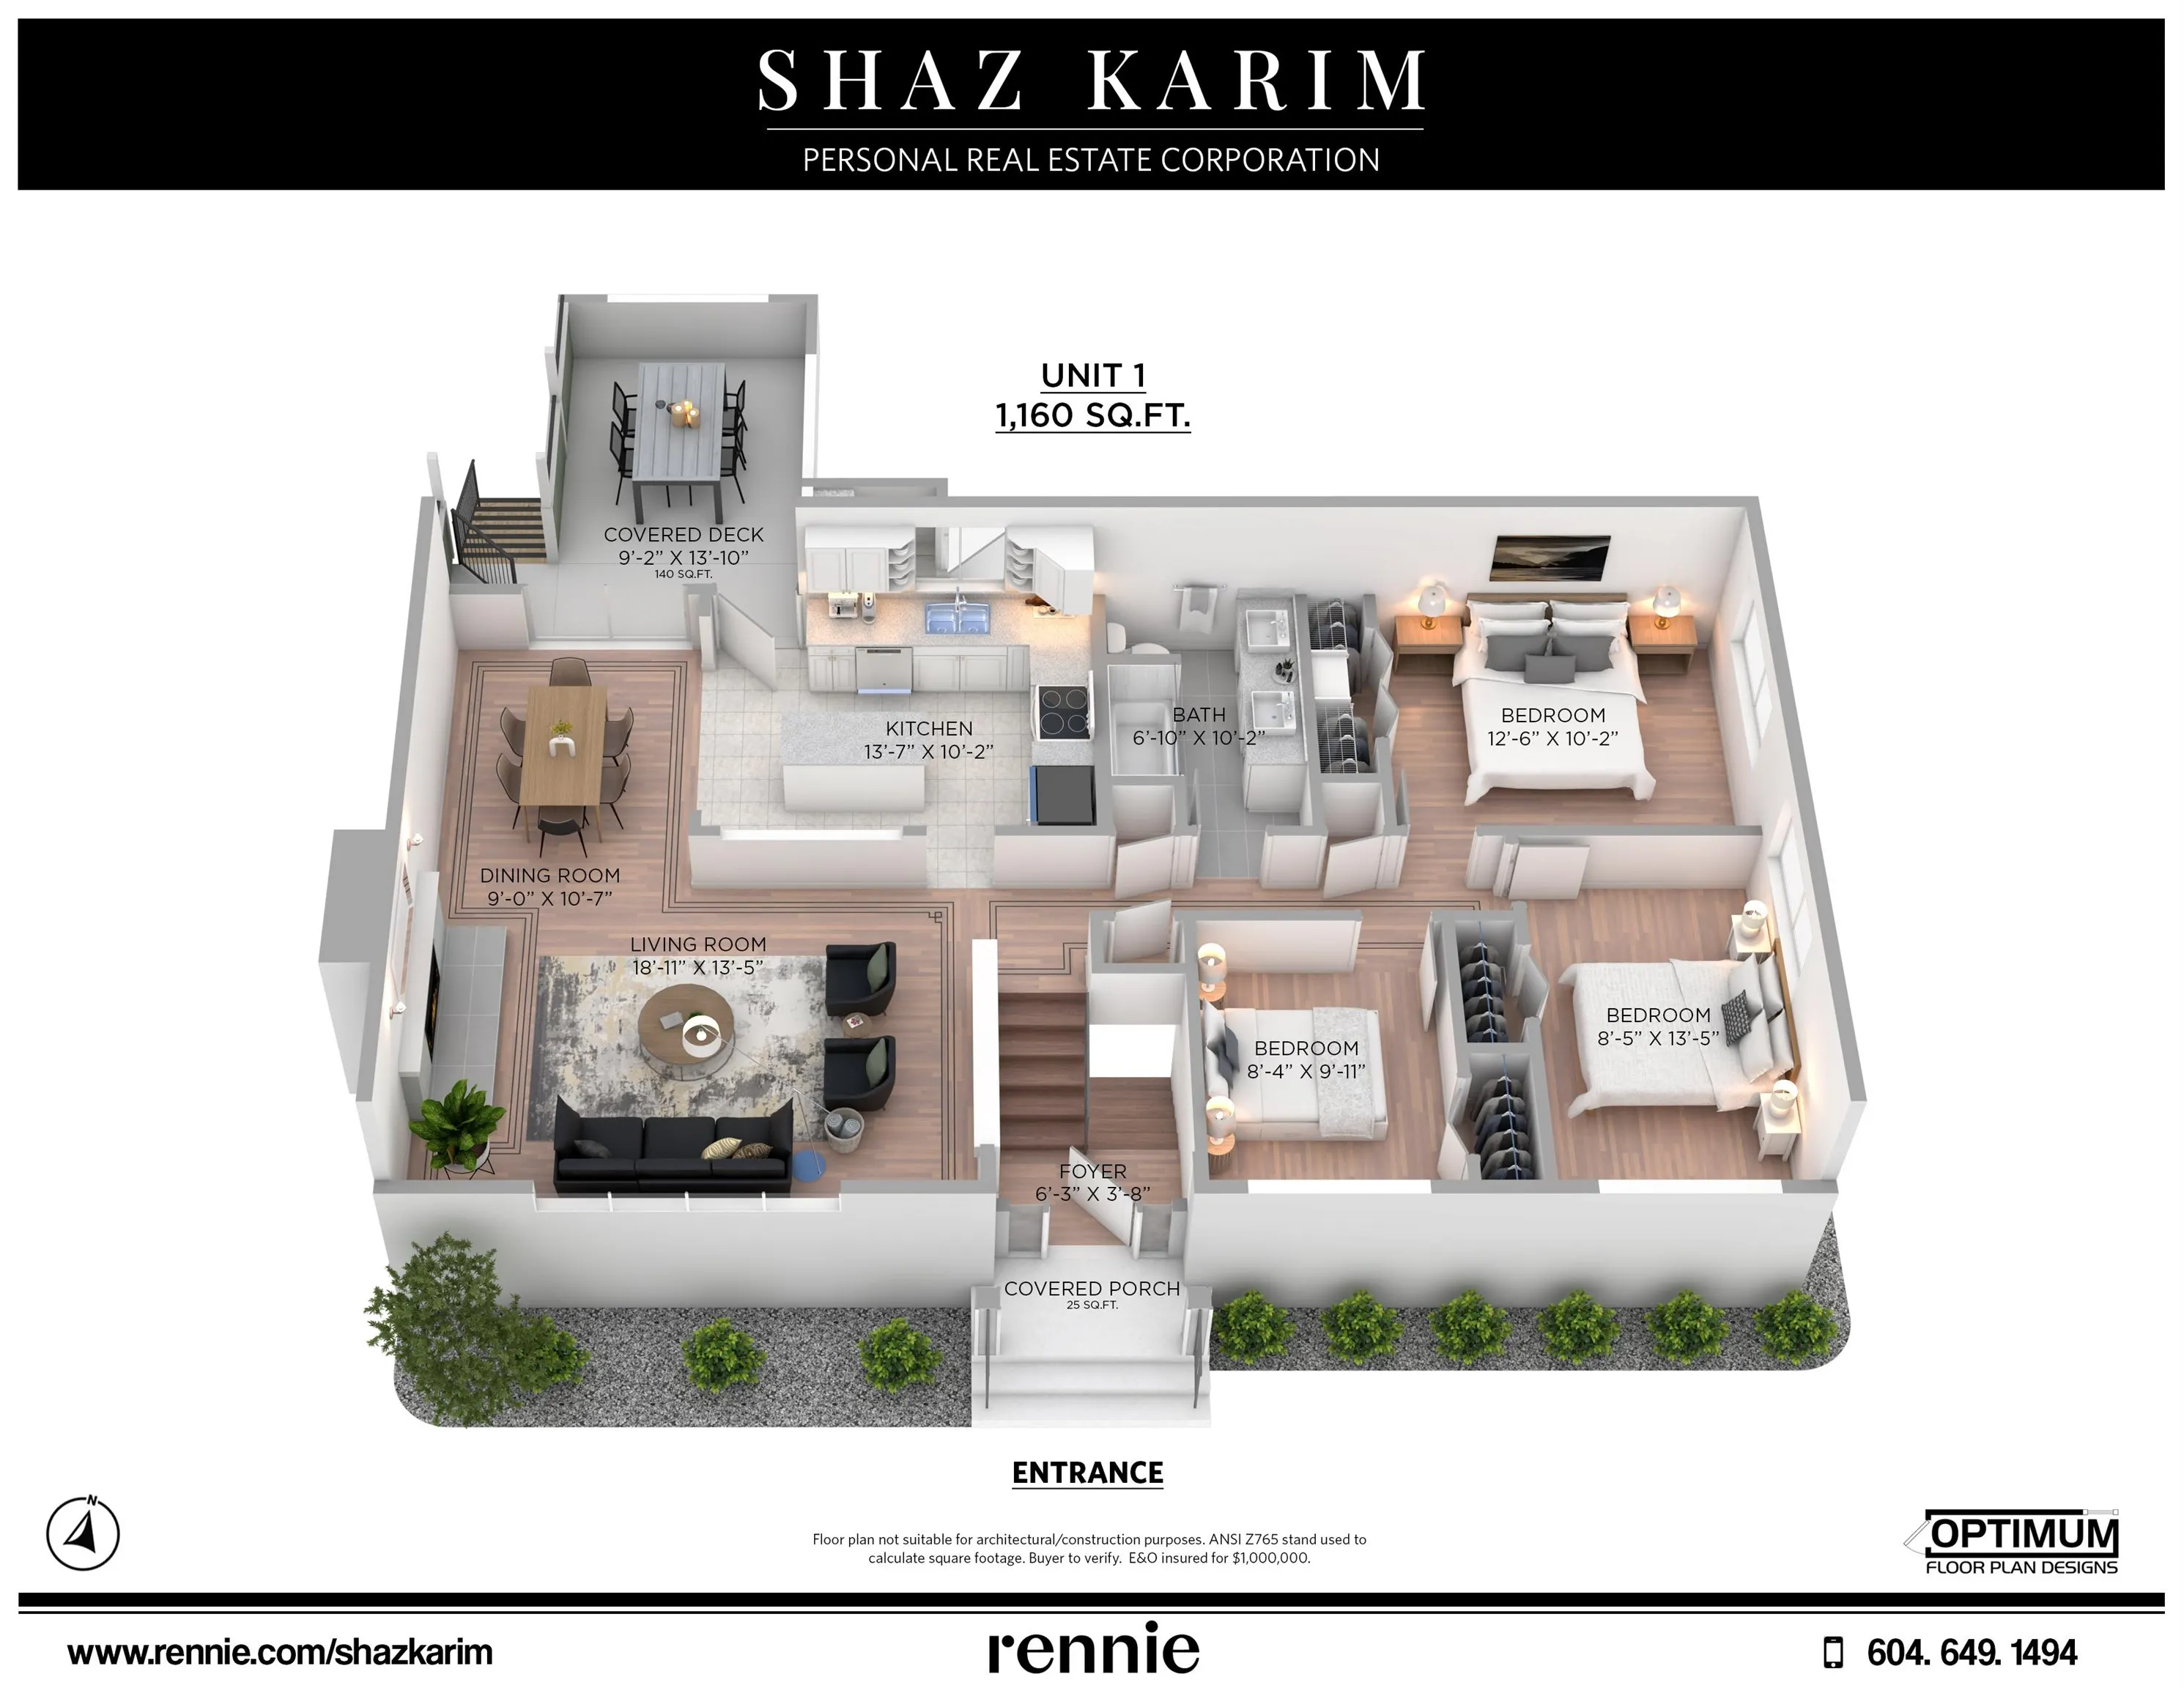
Foyer 3'8 x 6'3 22.92 sqft -
Living Room 13'5 x 18'11 253.8 sqft -
Dining Room 10'7 x 9'0 95.25 sqft -
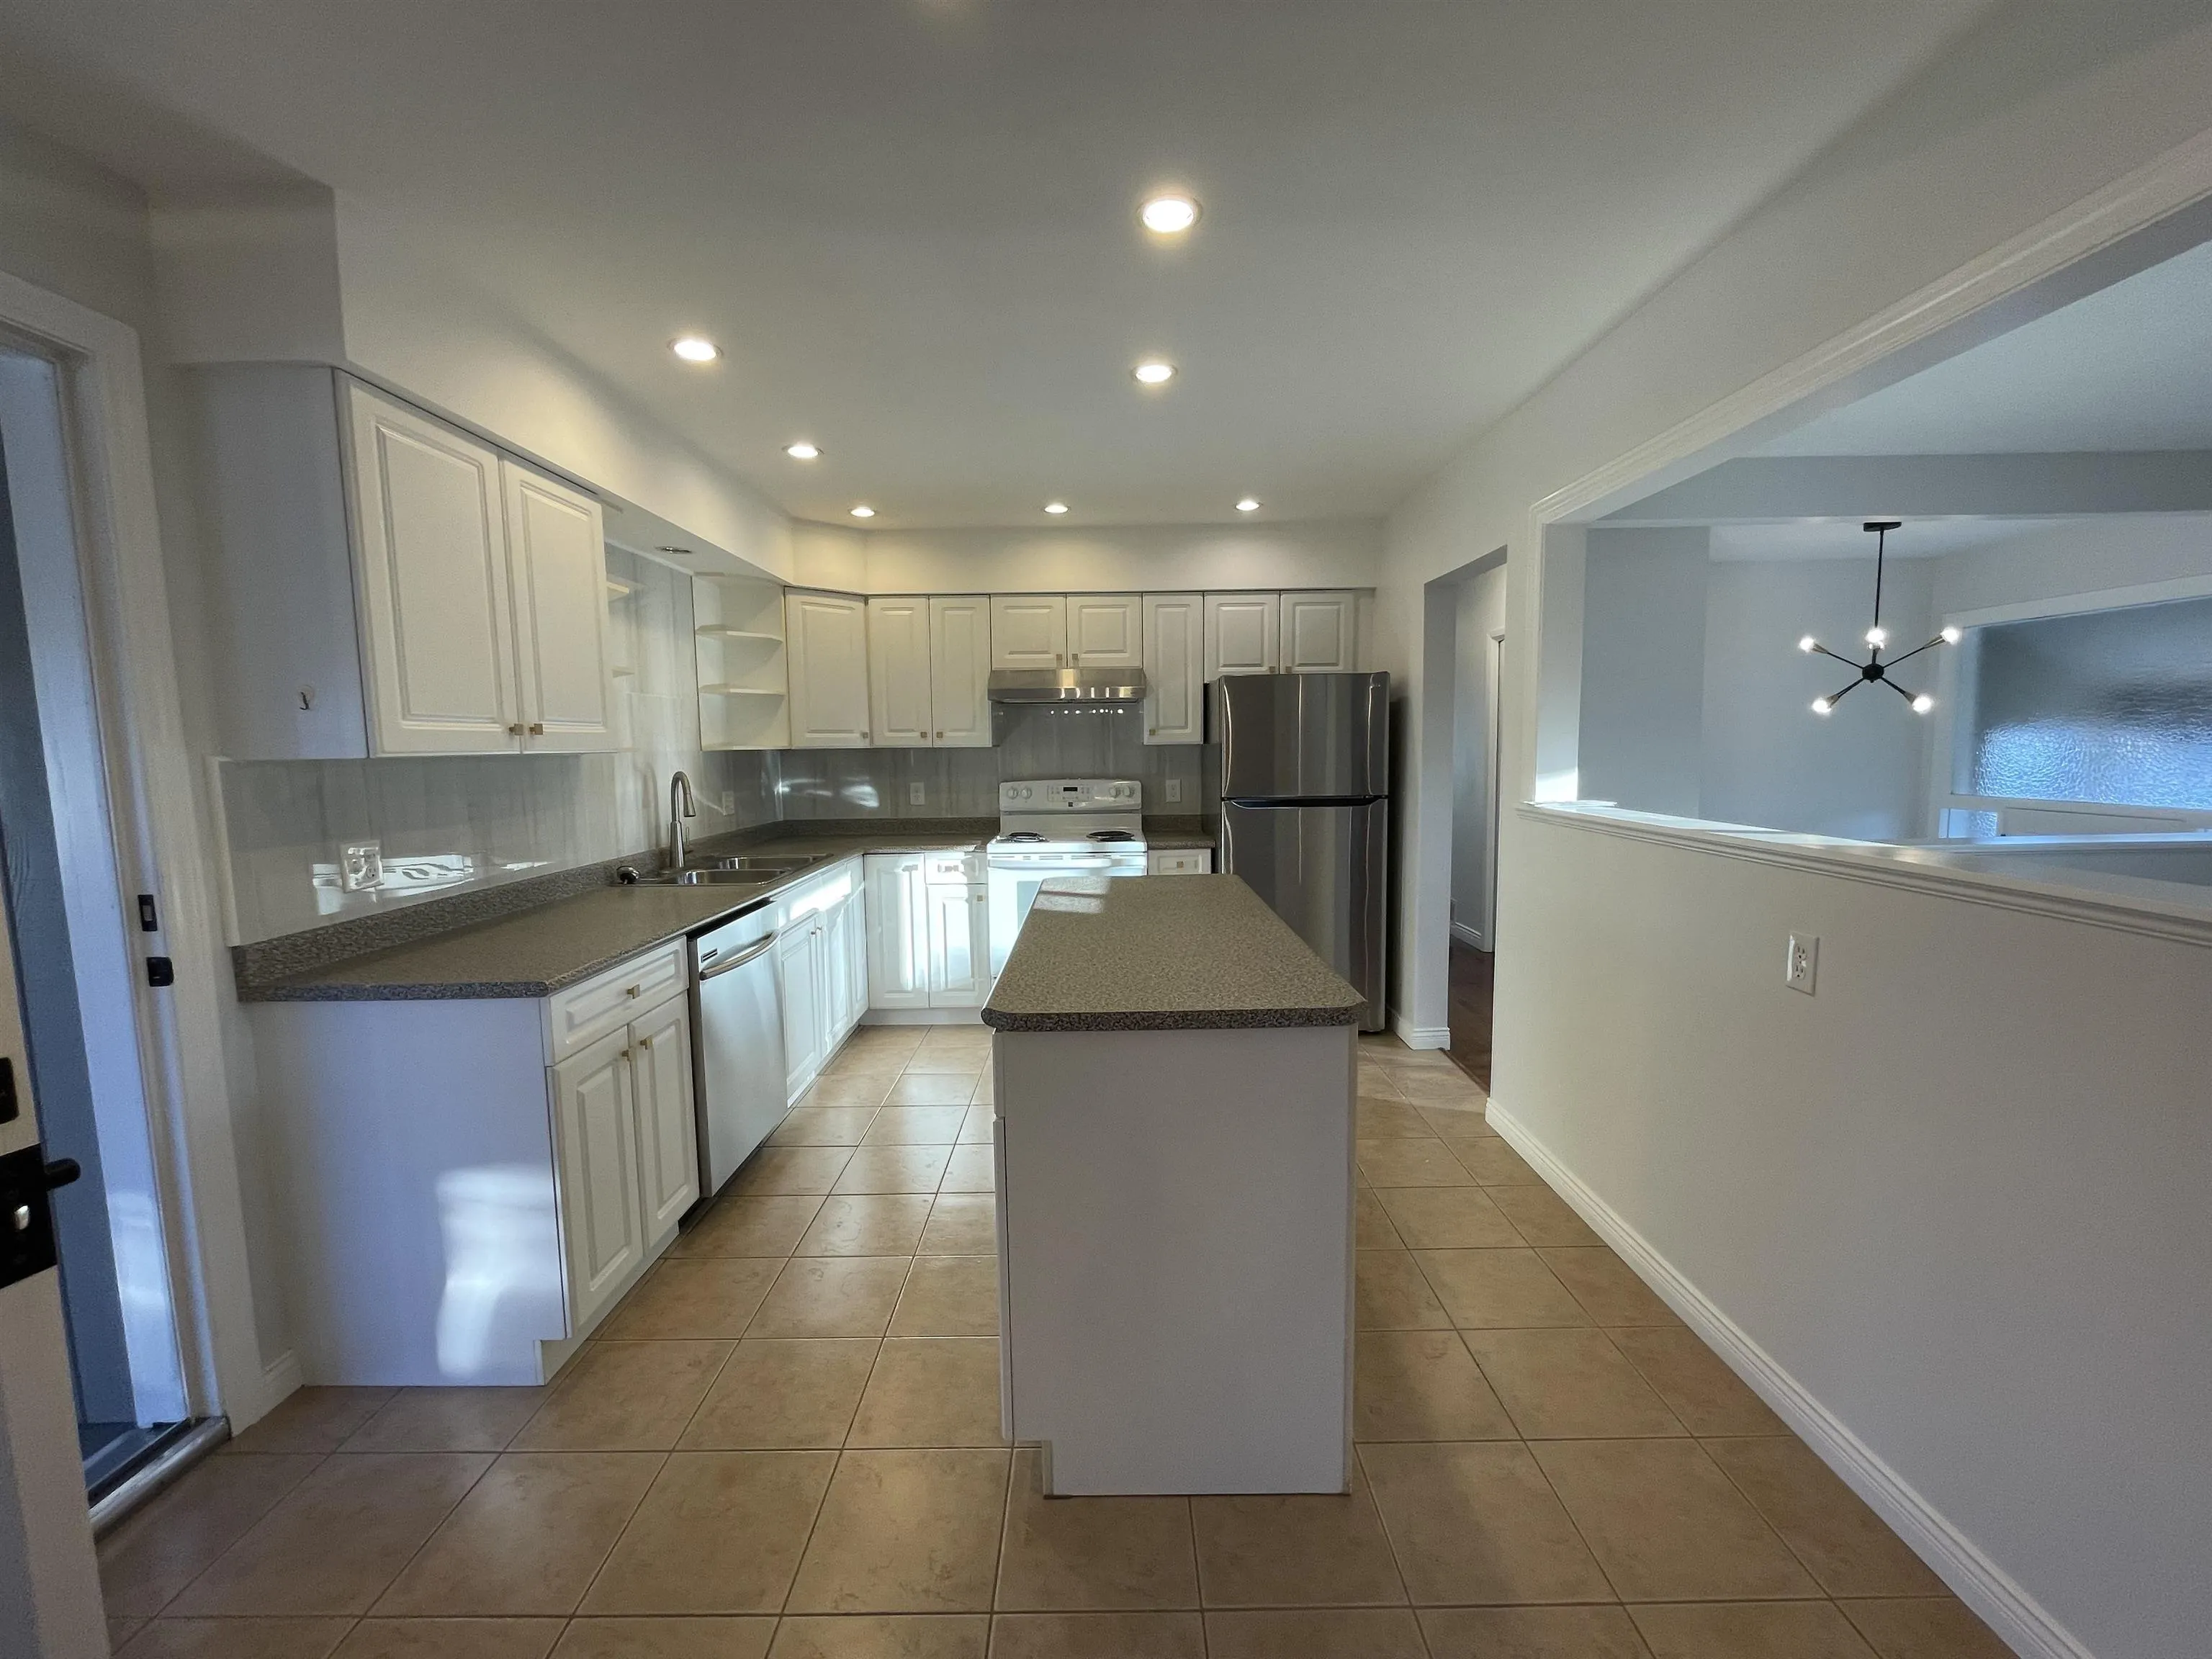
Kitchen 10'2 x 13'7 138.1 sqft -
Primary Bedroom 10'2 x 12'6 127.08 sqft -
Bedroom 13'5 x 8'5 112.92 sqft -
Bedroom 9'11 x 8'4 82.64 sqft -
Foyer 6'7 x 3'7 23.59 sqft -
Living Room 18'9 x 13'4 250 sqft -
Dining Room 8'10 x 10'11 96.43 sqft -
Kitchen 13'6 x 10'6 141.75 sqft -
Primary Bedroom 9'1 x 14'0 127.17 sqft -
Bedroom 10'8 x 9'10 104.89 sqft -
Foyer 5'5 x 5'3 28.44 sqft -
Living Room 9'9 x 12'11 125.94 sqft -
Dining Room 8'1 x 9'7 77.47 sqft -
Kitchen 9'9 x 13'1 127.56 sqft -
Primary Bedroom 13'2 x 13'1 172.26 sqft -
Bedroom 8'2 x 9'0 73.5 sqft -
Laundry 5'10 x 4'11 28.68 sqft -
Kitchen 10'9 x 9'9 104.81 sqft -
Living Room 12'4 x 10'4 127.44 sqft -
Bedroom 10'9 x 10'4 111.08 sqft -
Walk-In Closet 2'7 x 5'0 12.92 sqft -
Kitchen 10'9 x 9'9 104.81 sqft -
Living Room 12'5 x 9'7 118.99 sqft -
Primary Bedroom 10'1 x 9'1 91.59 sqft -
Jess Kuang
Jess Kuang
Sutton Group - 1st West Realty
Listed by Shaz Karim PREC*
200 days on site
Listing Broker
Rennie & Associates Realty Ltd.
Courtesy
Rennie & Associates Realty Ltd.

Similar homes for sale in Burnaby

Explore Burnaby

This representation is based in whole or in part on data generated by the Chilliwack & District Real Estate Board, Fraser Valley Real Estate Board or Greater Vancouver REALTORS® which assumes no responsibility for its accuracy. Copyright 2026 by the Greater Vancouver REALTORS®, Fraser Valley Real Estate Board, Chilliwack and District Real Estate Board, and BC Northern Real Estate Board. All Rights Reserved.
Powered by AgentLocator





