
12141 96 Avenue, Surrey
1 / 38
For Sale
$1,488,000
8 bd · 7 ba · 3,866 sq ft

12141 96 Avenue, Surrey V3V 1W5

MLS®# R3116217

Est. mortgage
$5,645/mo
Property taxes $6,886.55/yr

About This Home

Property Type
House, Single Family Residence
Parking
2 garage, 6 parking
MLS #
R3116217
Size
3866 sqft
Basement
Full,Finished,Exterior Entry
Lot size
4489.00 sqft
Tax
$6,886.55 /yr
Year Built
2006
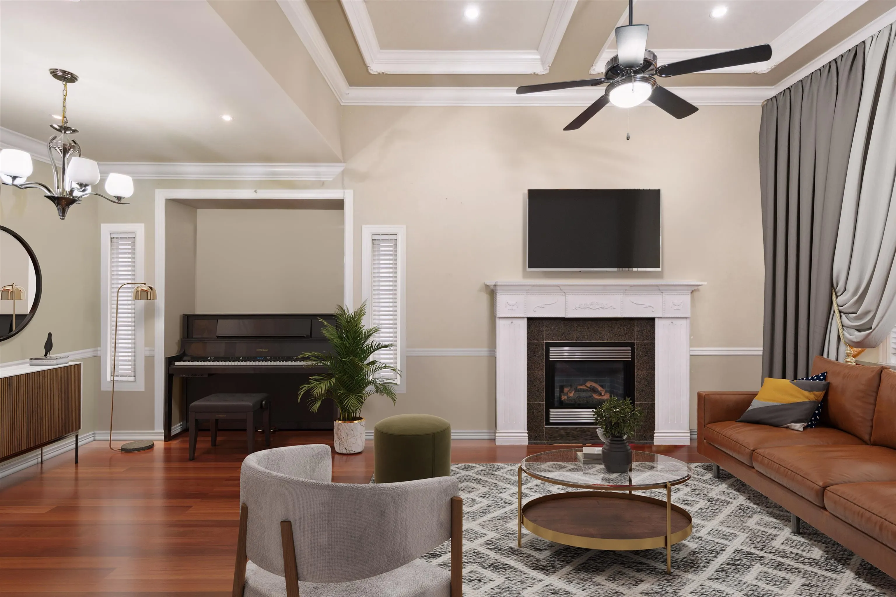
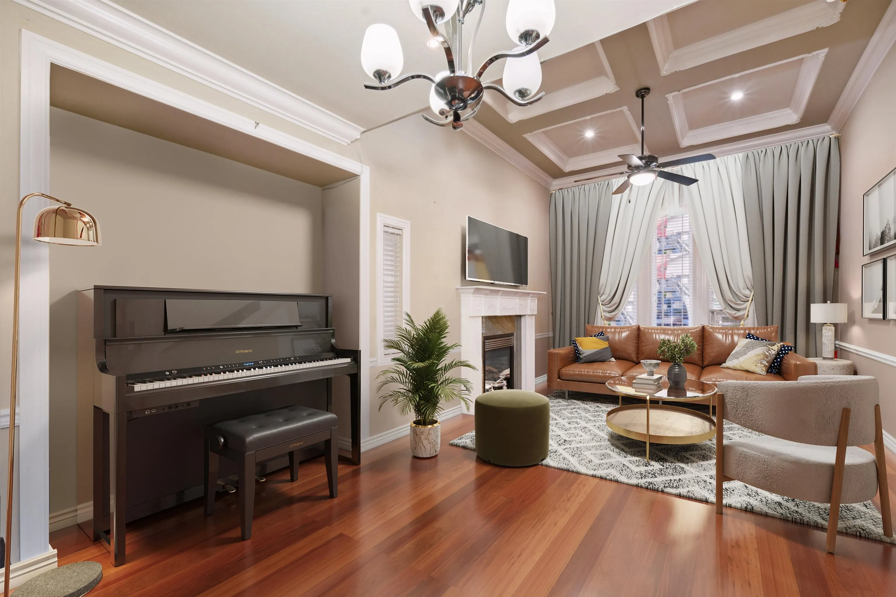
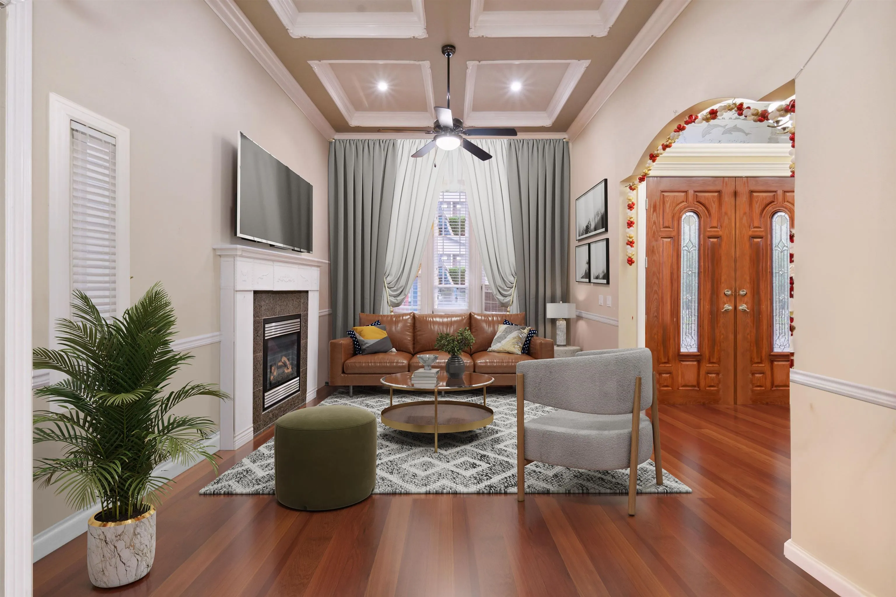
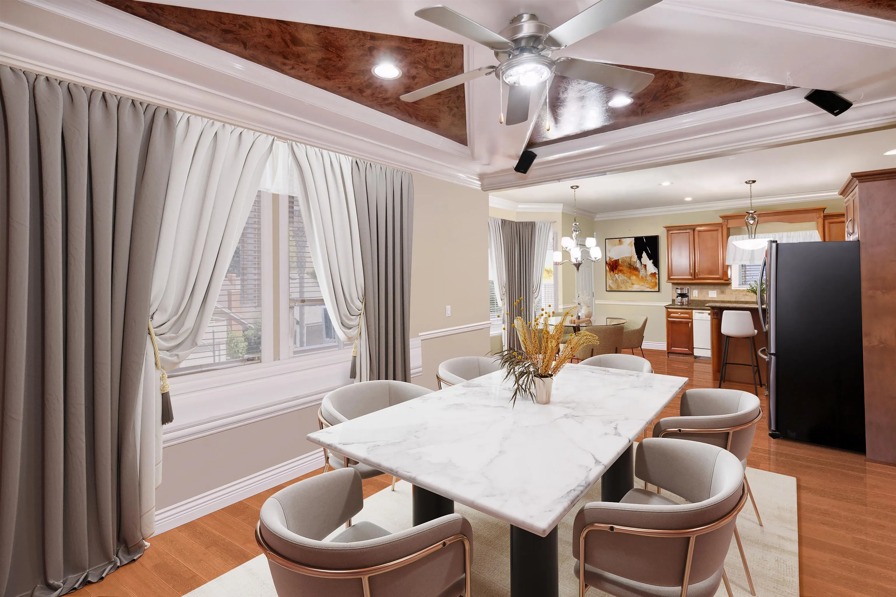
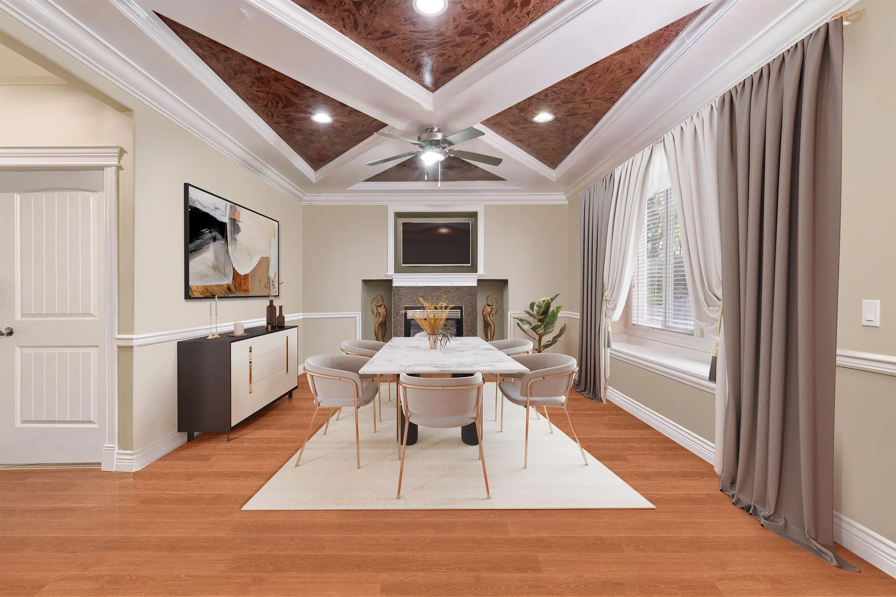
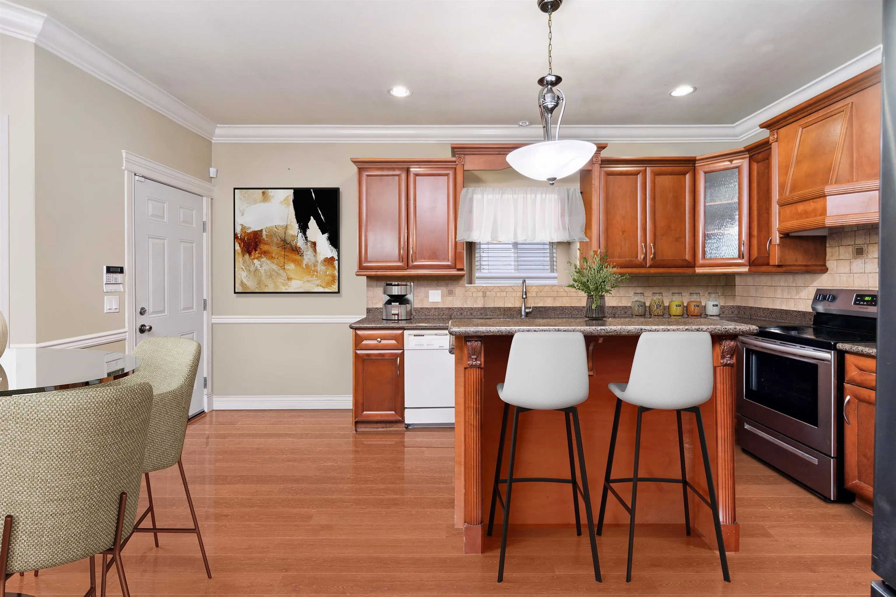
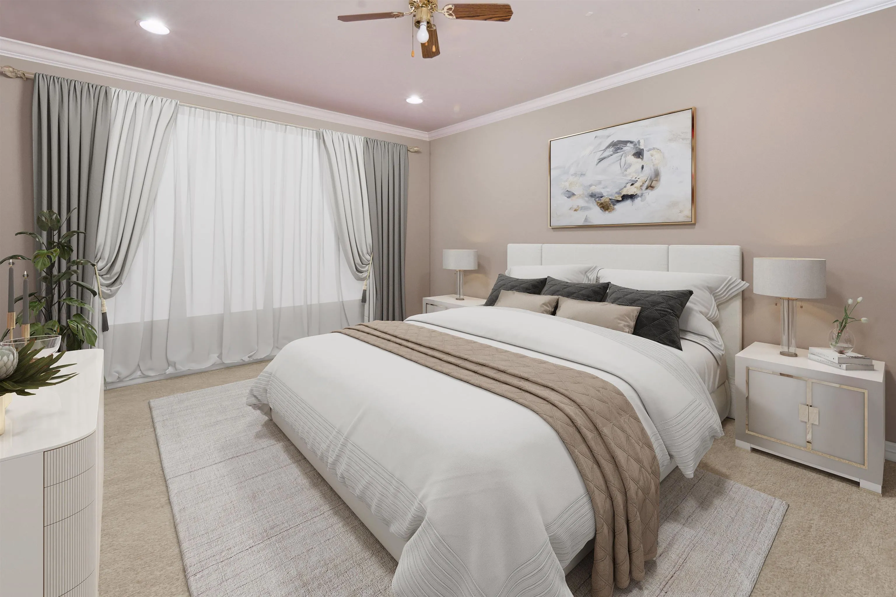
Welcome to the Cedar Hills area of North Surrey! This 3-level home with 3,866 sqft of interior space is PERFECT for a growing family! Highlights include grand 11’10” ceilings upon entering the home, large windows throughout for plenty of natural lighting, sleek laminate flooring in the main living area & plush carpet in select bedrooms. The upstair kitchen had light renovations in 2026 and offers stone countertops, tons of cabinets for storage, a kitchen island w/ breakfast bar & a separate wok/spice kitchen. Lower-level features two self-contained suites (1 Bed + 2 Bed) with their own entry doors off the patio area. These two would be great to rent out as mortgage helpers or to be used as in-law suites. Double garage at the back. AMAZING LOCATION! Close to shopping, schools & transit.

Property Details

Full Property Details

Interior

Bedrooms
8
Washrooms
7
Square Footage
3866 sqft
Basement
Full,Finished,Exterior Entry
Heating Type
Baseboard,Natural Gas,Radiant
Kitchens
4
Floor Finish
Laminate,Tile,Wall/Wall/Mixed
Den
No

Exterior

Front
42.50
Lot Size (Sq Ft)
4489.00
Waterfront
No
Parking Spaces
6
Total Parking Spaces
-
Garage Spaces
2
Zoning
SFD
Roof
Asphalt

Building Description

Property Type
Residential Detached
Home Type
House
Subtype
Single Family Residence
Year Built
2006
Exterior
Frame Wood,Mixed (Exterior)
Water Supply
Public
No. Floor Levels
2

Community

Community
Cedar Hills
Area Code
North Surrey

Taxes & Fees

Taxes
$6,886.55 /yr
Tax Year
2023

Room Types

Room Dimensions Area Description
Foyer 7'4 x 6'8 48.89 sqft -
Living Room 13'6 x 22'5 302.62 sqft -
Kitchen 11'10 x 17'1 202.15 sqft -
Wok Kitchen 4'11 x 6'10 33.6 sqft -
Eating Area 9'5 x 9'6 89.46 sqft -
Family Room 12'11 x 16'5 212.05 sqft -
Laundry 4'10 x 10'4 49.94 sqft -
Bedroom 11'11 x 14'1 167.83 sqft -
Primary Bedroom 11'10 x 15'1 178.49 sqft -
Walk-In Closet 4'11 x 11'9 57.77 sqft -
Bedroom 10'2 x 13'8 138.94 sqft -
Bedroom 11'0 x 13'0 143 sqft -
Bedroom 11'0 x 12'0 132 sqft -
Living Room 9'6 x 11'1 105.29 sqft -
Kitchen 7'8 x 8'11 68.36 sqft -
Dining Room 5'1 x 8'11 45.33 sqft -
Bedroom 7'6 x 8'4 62.5 sqft -
Flex Room 10'7 x 11'2 118.18 sqft -
Kitchen 10'3 x 11'1 113.6 sqft -
Dining Room 6'6 x 7'0 45.5 sqft -
Bedroom 9'2 x 10'4 94.72 sqft -
Flex Room 8'9 x 11'0 96.25 sqft -
Bedroom 8'9 x 11'0 96.25 sqft -
Jess Kuang
Jess Kuang
Sutton Group - 1st West Realty
Listed by Michael Chou PREC*
200 days on site
Listing Broker
eXp Realty
Courtesy
eXp Realty

Similar homes for sale in Surrey

Explore Surrey

This representation is based in whole or in part on data generated by the Chilliwack & District Real Estate Board, Fraser Valley Real Estate Board or Greater Vancouver REALTORS® which assumes no responsibility for its accuracy. Copyright 2026 by the Greater Vancouver REALTORS®, Fraser Valley Real Estate Board, Chilliwack and District Real Estate Board, and BC Northern Real Estate Board. All Rights Reserved.
Powered by AgentLocator







