
3411 Raymond Avenue, Richmond
1 / 40
For Sale
$2,888,000
5 bd · 6 ba · 3,625 sq ft

3411 Raymond Avenue, Richmond V7E 1A9

MLS®# R3116020

Est. mortgage
$10,956/mo
Property taxes $9,217.11/yr

About This Home

Property Type
House, Single Family Residence
Parking
3 garage, 6 parking
MLS #
R3116020
Size
3625 sqft
Basement
None
Lot size
7920.00 sqft
Tax
$9,217.11 /yr
Year Built
2013
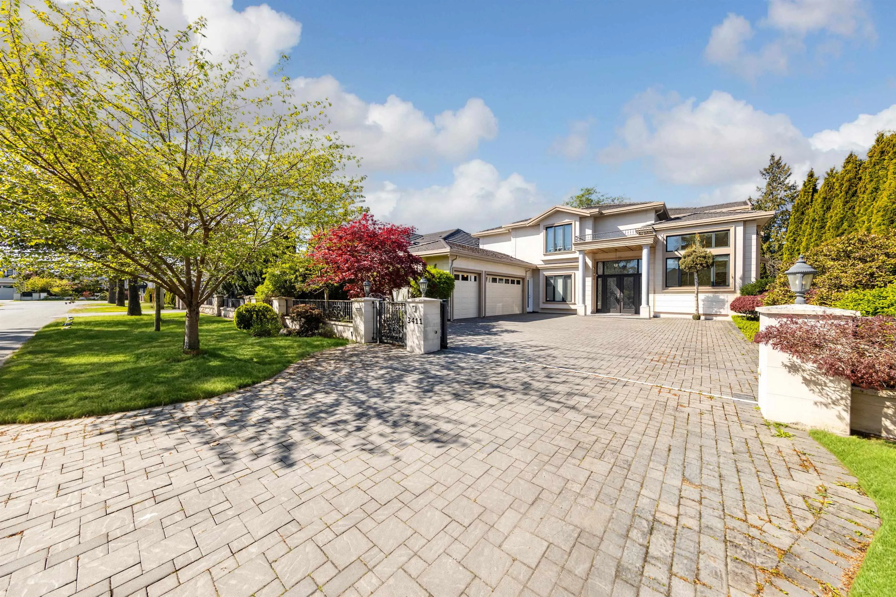
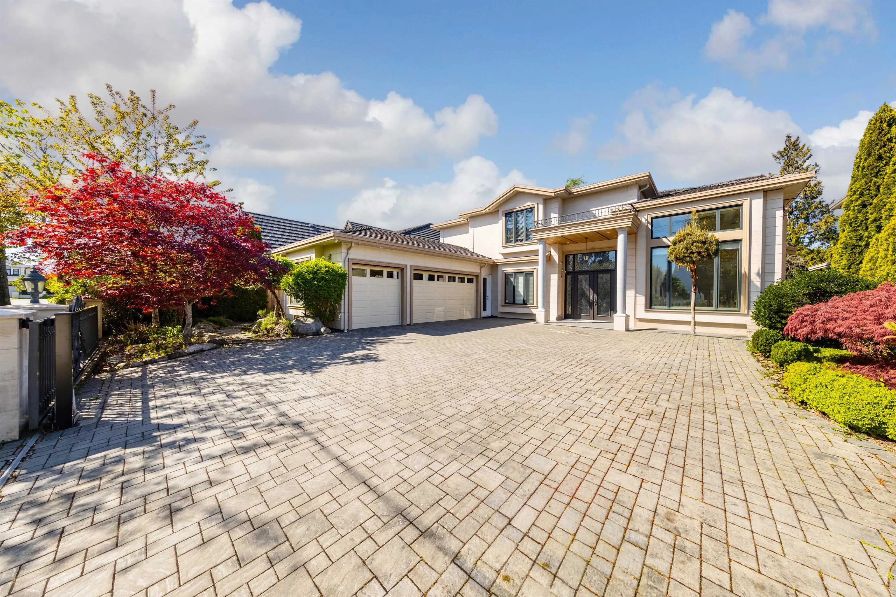
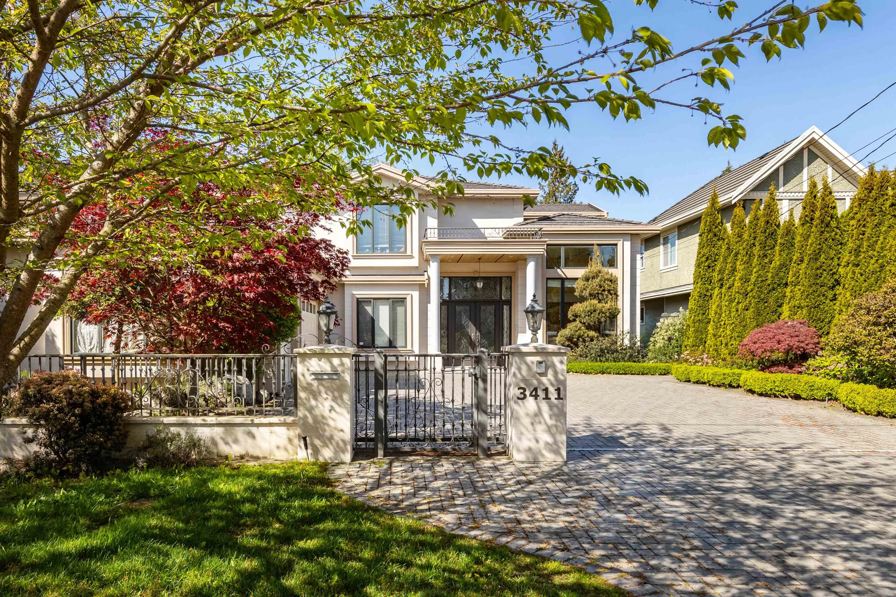
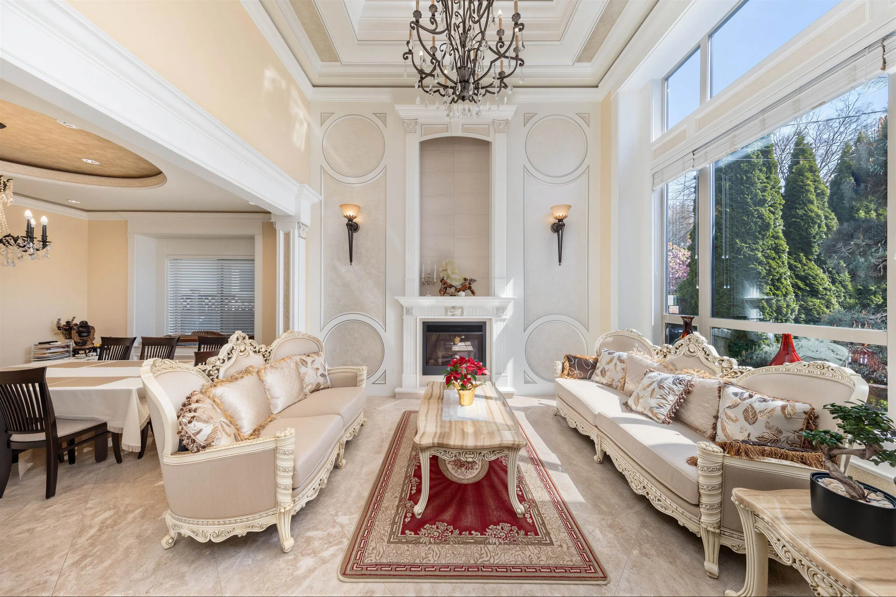
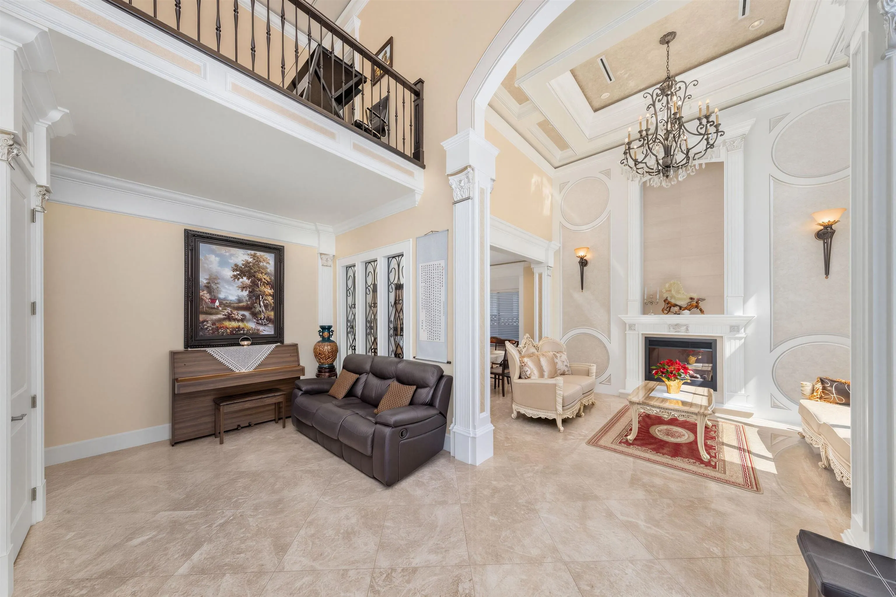
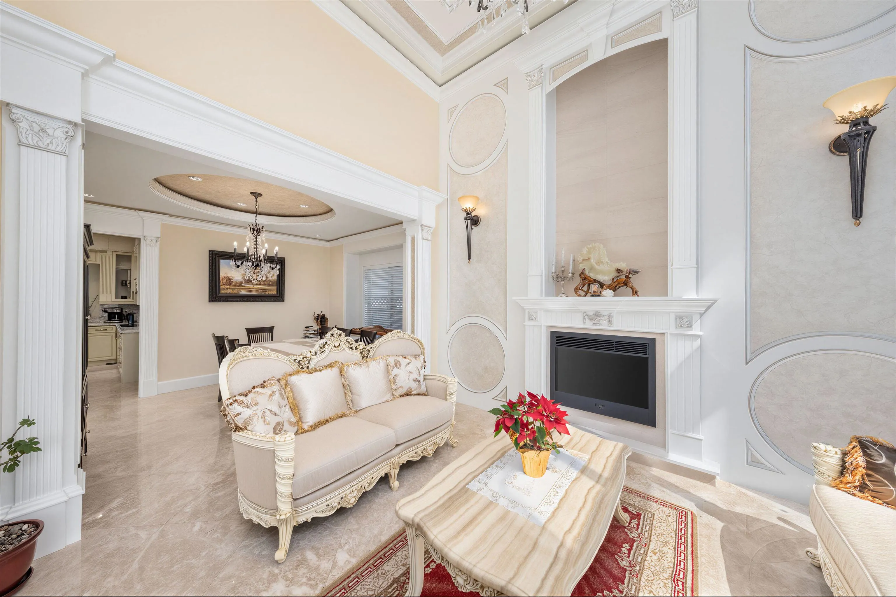
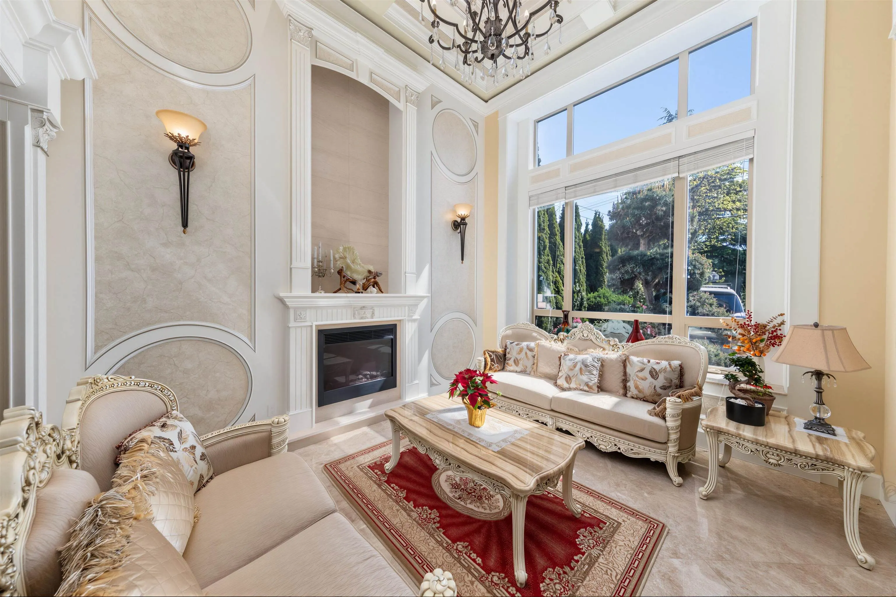
This home is a dream come true for those wanting the perfect life. From exquisite details such as an elegant exterior with limestone/stucco exterior and a Mediterranean patio to a luxurious interior featuring a stunning high-ceiling embellished with careful designs, marble flooring/countertops, and conservative LED lights. Become enthralled by the vibrancy of the home’s colourful garden, and appreciate the subtle beauty in living a comfortable life. This home also offers the best location. With the catchment schools, Hugh Boyd and Dixon, located nearby as well as easy access to places such as the Seafair Shopping Centre, Quilchena Golf & Country Club, and the idyllic Steveston Village, this home is truly a combination of both practicality and excellence.

Property Details

Full Property Details

Interior

Bedrooms
5
Washrooms
6
Square Footage
3625 sqft
Basement
None
Heating Type
Hot Water,Natural Gas,Radiant
Kitchens
2
Floor Finish
Mixed,Tile,Carpet
Den
No

Exterior

Front
66.00
Lot Size (Sq Ft)
7920.00
Waterfront
No
Parking Spaces
6
Total Parking Spaces
-
Garage Spaces
3
Zoning
RES
Roof
Tile

Building Description

Property Type
Residential Detached
Home Type
House
Subtype
Single Family Residence
Year Built
2013
Exterior
Frame Wood,Mixed (Exterior),Stone (Exterior),Stucco
Water Supply
Public
No. Floor Levels
2

Community

Community
Seafair
Area Code
Richmond

Taxes & Fees

Taxes
$9,217.11 /yr
Tax Year
2025

Room Types

Room Dimensions Area Description
Living Room 13'0 x 15'0 195 sqft -
Dining Room 13'0 x 11'2 145.17 sqft -
Foyer 10'0 x 19'1 190.83 sqft -
Office 11'1 x 10'8 118.22 sqft -
Bedroom 13'0 x 11'0 143 sqft -
Media Room 13'0 x 24'0 312 sqft -
Family Room 13'0 x 17'0 221 sqft -
Nook 9'0 x 17'0 153 sqft -
Kitchen 9'4 x 17'0 158.67 sqft -
Wok Kitchen 6'0 x 13'8 82 sqft -
Primary Bedroom 13'0 x 15'4 199.33 sqft -
Bedroom 13'0 x 13'0 169 sqft -
Bedroom 11'4 x 11'2 126.56 sqft -
Bedroom 12'2 x 10'8 129.78 sqft -
Walk-In Closet 7'6 x 5'6 41.25 sqft -
Jess Kuang
Jess Kuang
Sutton Group - 1st West Realty
Listed by Jason Jiang PREC*
201 days on site
Listing Broker
RE/MAX Crest Realty
Courtesy
RE/MAX Crest Realty

Similar homes for sale in Richmond

Explore Richmond

This representation is based in whole or in part on data generated by the Chilliwack & District Real Estate Board, Fraser Valley Real Estate Board or Greater Vancouver REALTORS® which assumes no responsibility for its accuracy. Copyright 2026 by the Greater Vancouver REALTORS®, Fraser Valley Real Estate Board, Chilliwack and District Real Estate Board, and BC Northern Real Estate Board. All Rights Reserved.
Powered by AgentLocator







