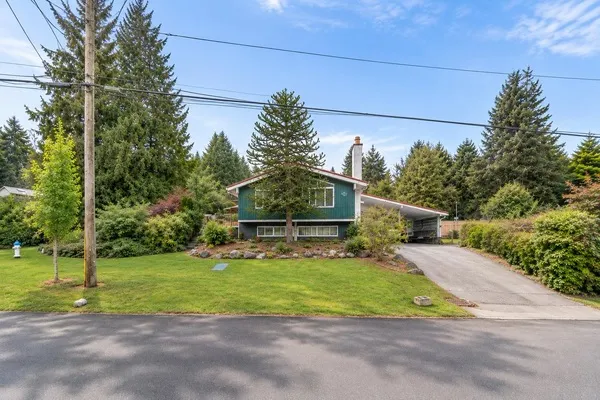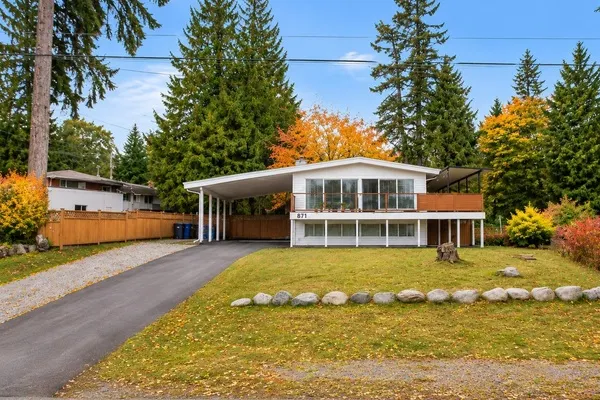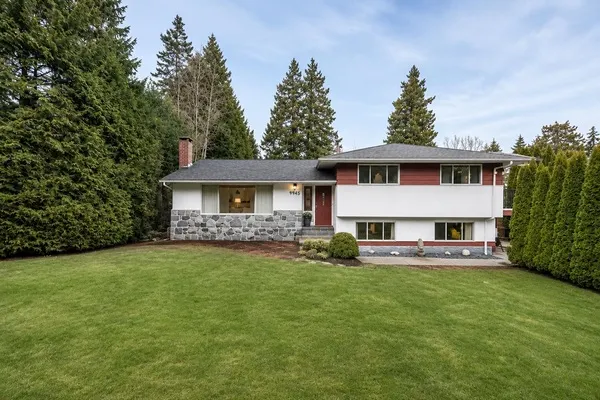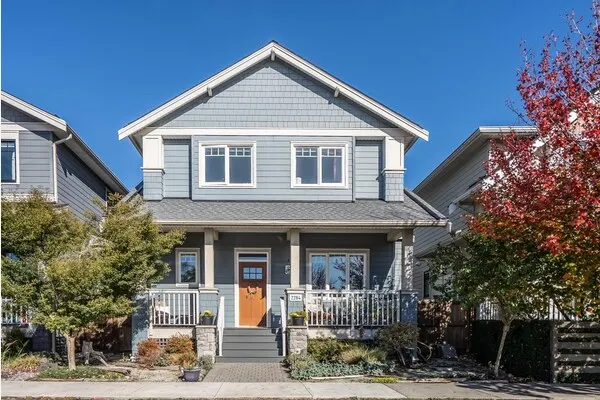
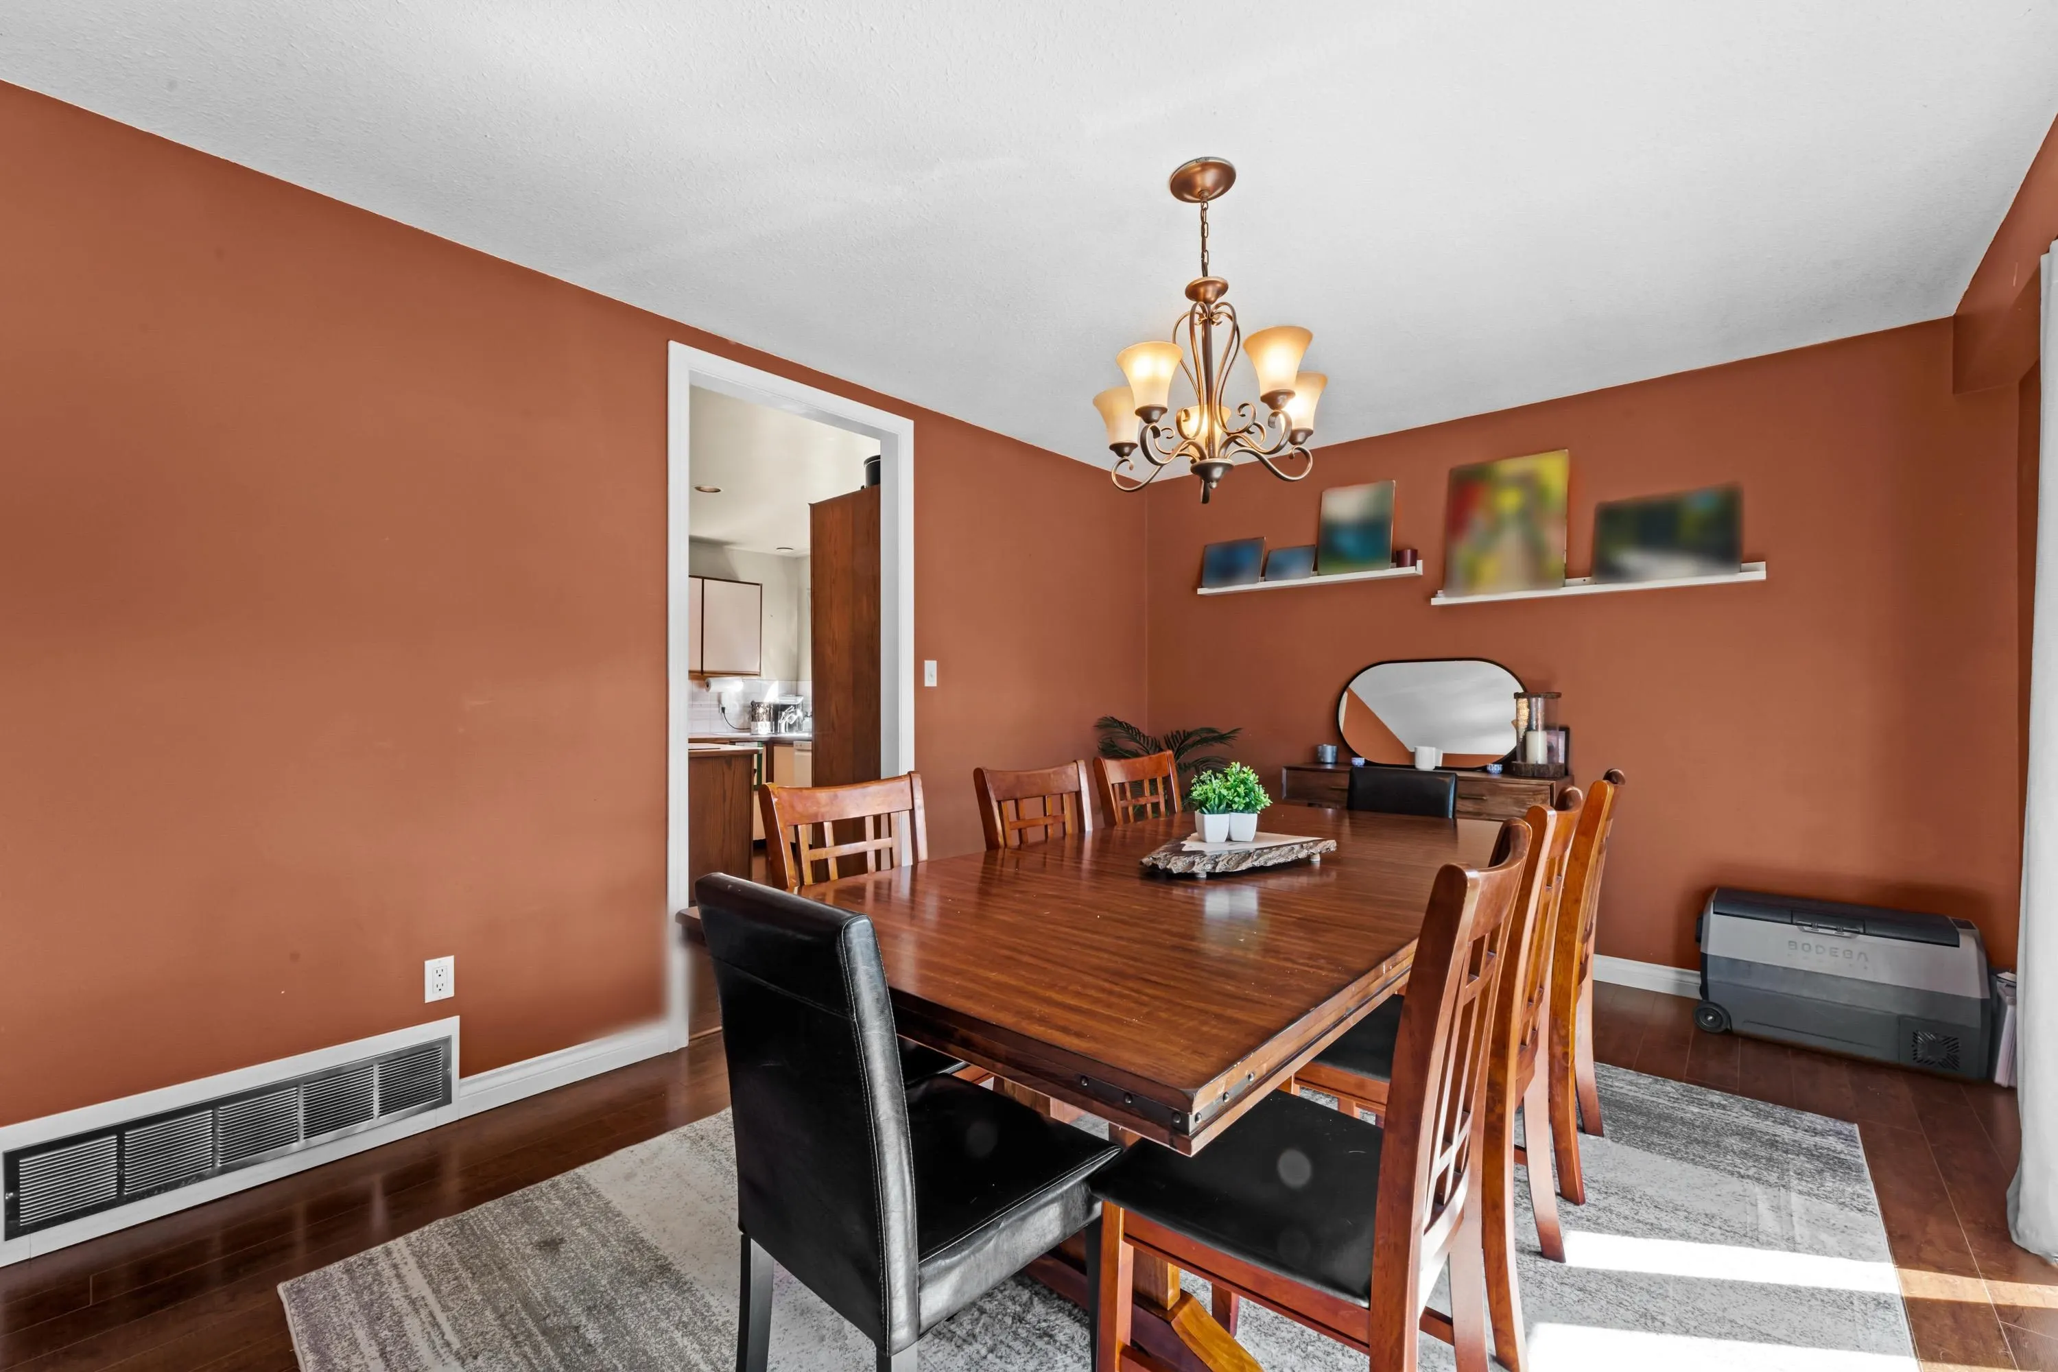
5265 Belair Crescent, Tsawwassen
1 / 34
For Sale
$1,290,000
4 bd · 3 ba · 2,850 sq ft

5265 Belair Crescent, Tsawwassen V4M 2E5

MLS®# R3115557

Est. mortgage
$4,894/mo
Property taxes $5,074.69/yr

About This Home

Property Type
House, Single Family Residence
Parking
2 garage, 4 parking
MLS #
R3115557
Size
2850 sqft
Basement
None
Lot size
8256.00 sqft
Tax
$5,074.69 /yr
Year Built
1970
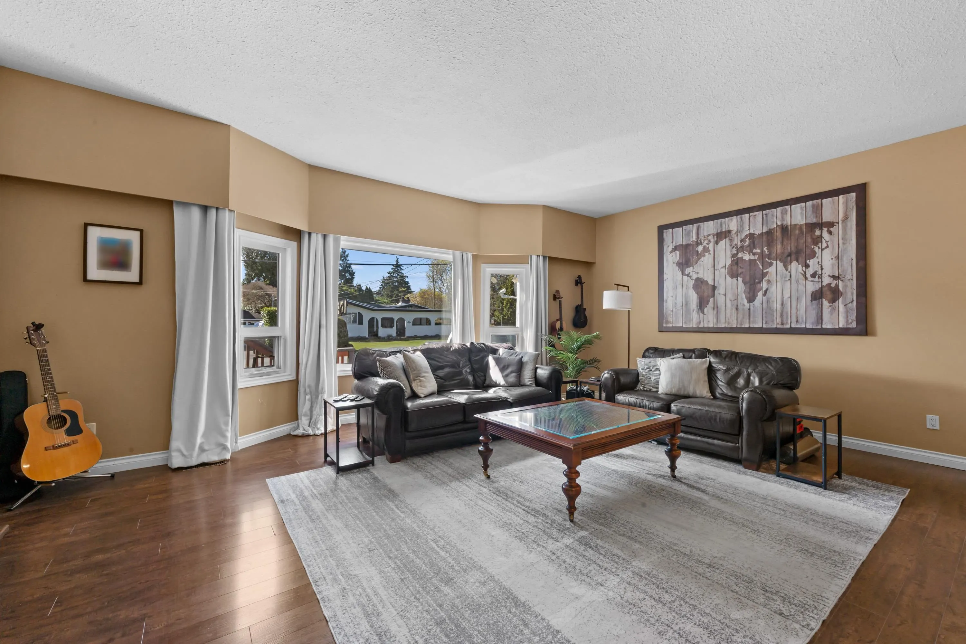
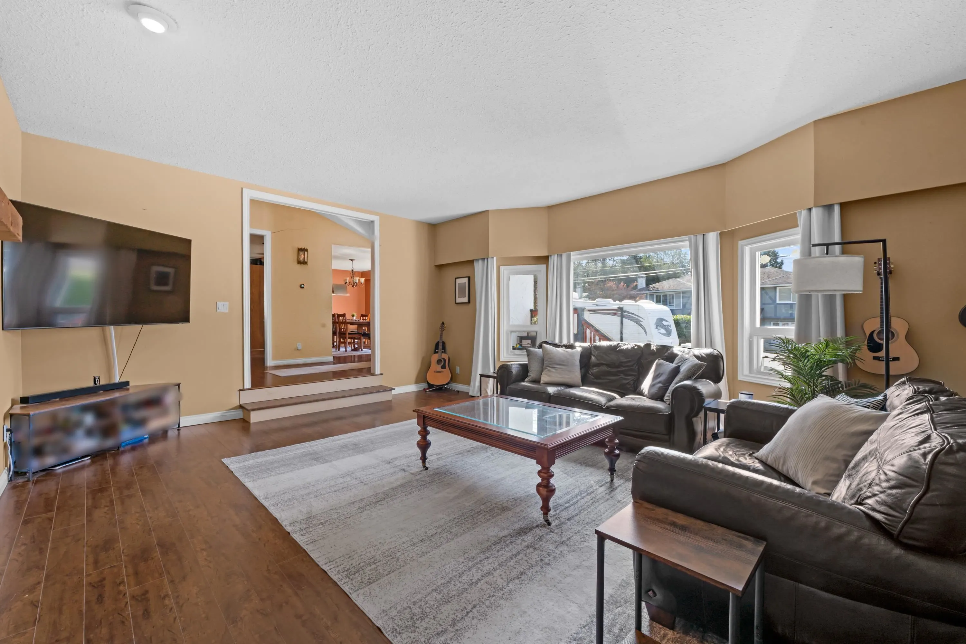
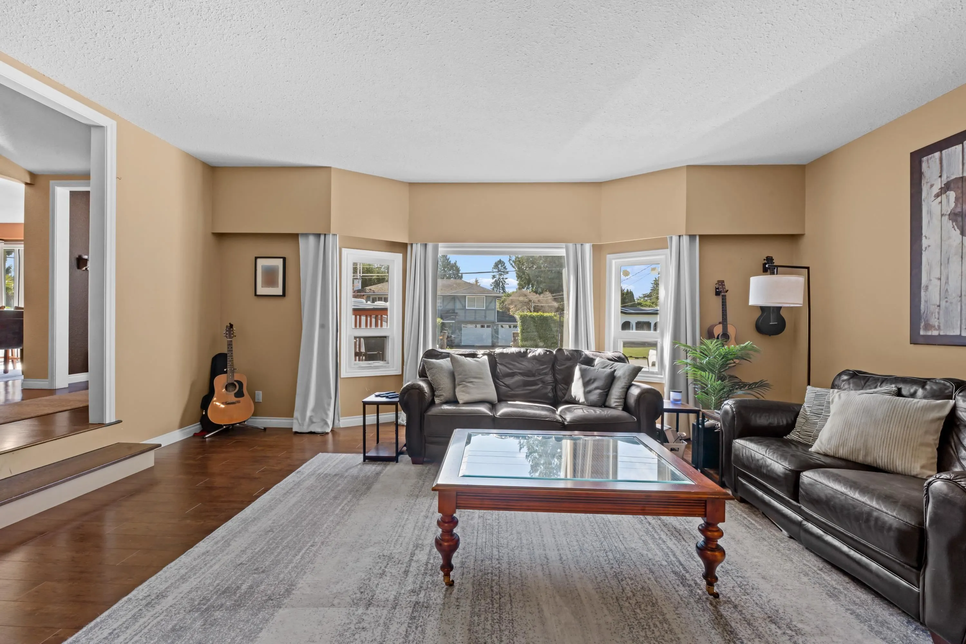
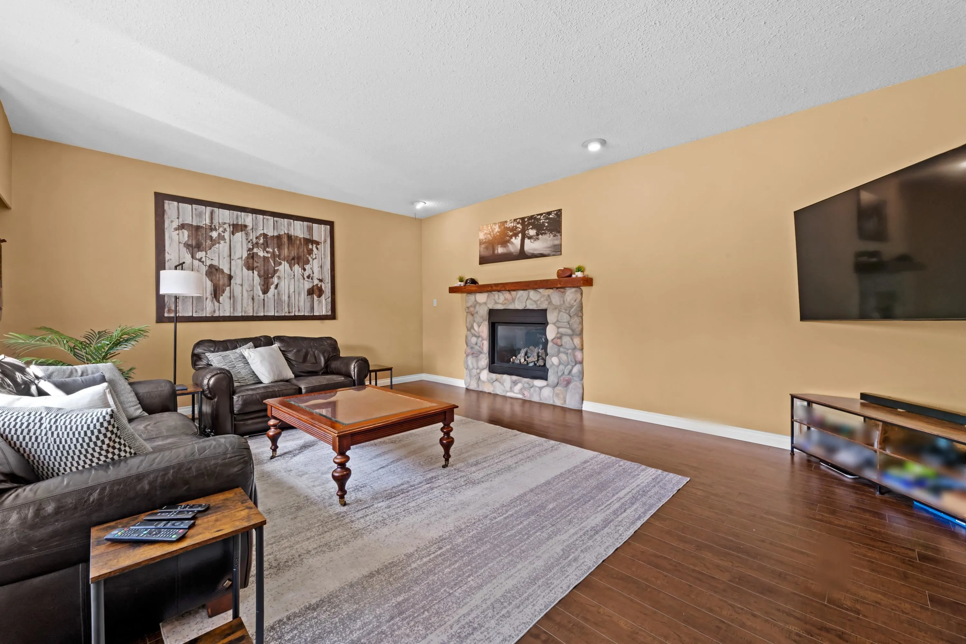
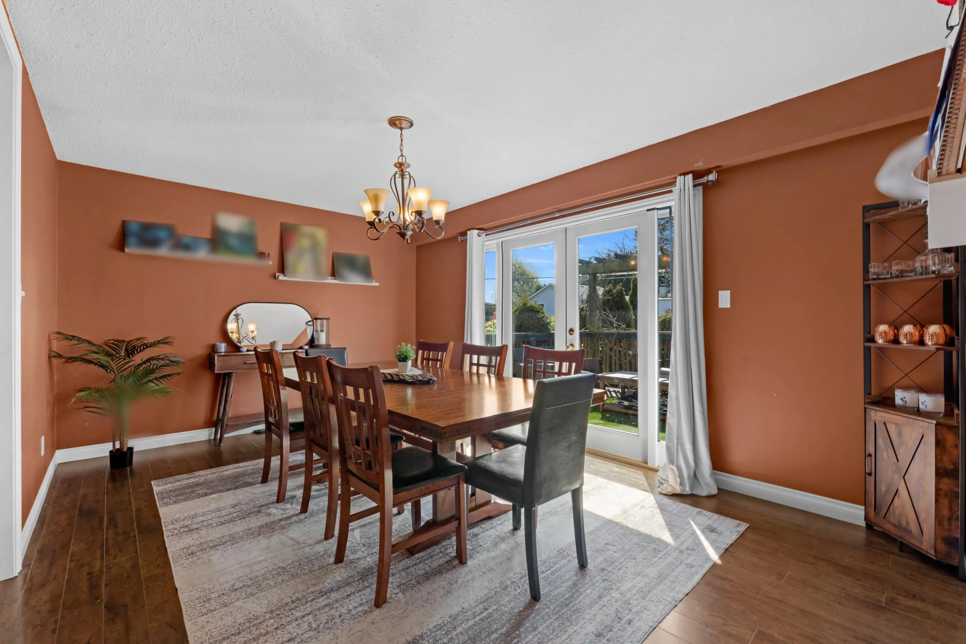
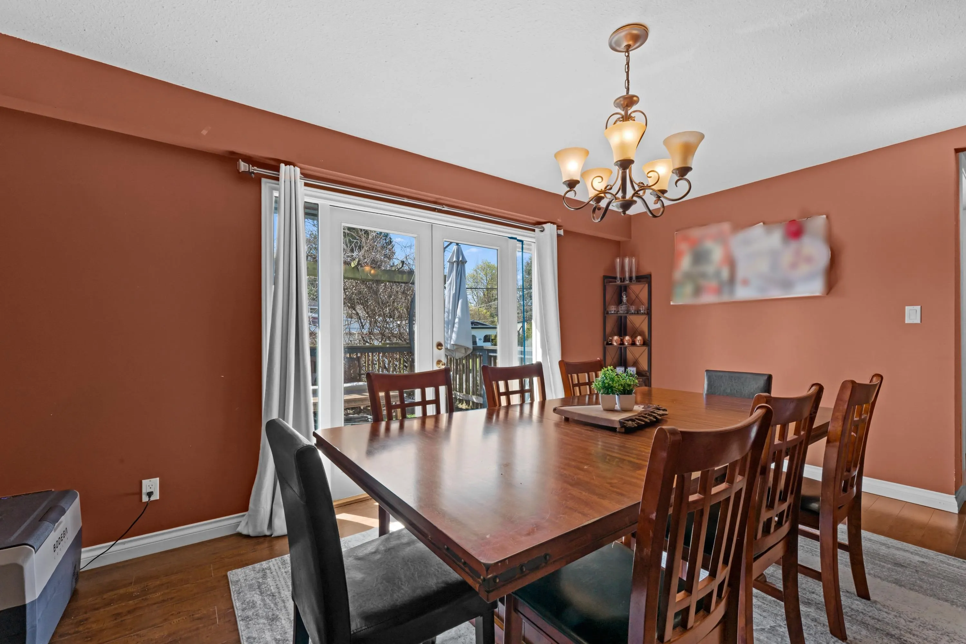
Situated in Tsawwassen Cliff Drive neighbourhood, this south-facing ~3,000 sf home sits on a generous 75' x 110' lot. features double glazed windows, a spacious kitchen with cooktop island, and multiple outdoor spaces including a large deck off the primary bedroom and game room, plus a private deck off the dining room. Offering 4 bedrooms and 3 bathrooms, a cozy family room with gas fireplace and an additional ~400 sq.ft. games room—perfect for a growing family. Double garage with extra workshop/storage. just minutes to Cliff Drive Elementary, Tsawwassen Mills & Town Centre, BC Ferries, Hwy 17, Beach Grove Golf Club, and Centennial Beach, with easy access to Richmond and Vancouver. close to schools, parks, golf.

Property Details

Full Property Details

Interior

Bedrooms
4
Washrooms
3
Square Footage
2850 sqft
Basement
None
Heating Type
Forced Air
Kitchens
1
Floor Finish
Mixed
Den
No

Exterior

Front
75.00
Lot Size (Sq Ft)
8256.00
Waterfront
No
Parking Spaces
4
Total Parking Spaces
-
Garage Spaces
2
Zoning
RS1
Roof
Wood

Building Description

Property Type
Residential Detached
Home Type
House
Subtype
Single Family Residence
Year Built
1970
Exterior
Frame Wood,Mixed (Exterior)
Water Supply
Public
No. Floor Levels
2

Community

Community
Cliff Drive
Area Code
Tsawwassen

Taxes & Fees

Taxes
$5,074.69 /yr
Tax Year
2024

Room Types

Room Dimensions Area Description
Living Room 17' x 20'1 341.42 sqft -
Kitchen 12'2 x 15'8 190.61 sqft -
Dining Room 11'3 x 15'8 176.25 sqft -
Gym 17' x 13'11 236.58 sqft -
Bedroom 8'9 x 12'4 107.92 sqft -
Primary Bedroom 12'7 x 14' 176.17 sqft -
Bedroom 11'1 x 12'4 136.69 sqft -
Bedroom 9'5 x 11'9 110.65 sqft -
Family Room 20'2 x 20'6 413.42 sqft -
Jess Kuang
Jess Kuang
Sutton Group - 1st West Realty
Listed by Michael Dong PREC*
204 days on site
Listing Broker
Oakwyn Realty Ltd.
Courtesy
Oakwyn Realty Ltd.

Similar homes for sale in Tsawwassen

Explore Tsawwassen

This representation is based in whole or in part on data generated by the Chilliwack & District Real Estate Board, Fraser Valley Real Estate Board or Greater Vancouver REALTORS® which assumes no responsibility for its accuracy. Copyright 2026 by the Greater Vancouver REALTORS®, Fraser Valley Real Estate Board, Chilliwack and District Real Estate Board, and BC Northern Real Estate Board. All Rights Reserved.
Powered by AgentLocator