
8182 Bounty Place, Chilliwack
1 / 37
For Sale
$1,399,988
8 bd · 7 ba · 4,221 sq ft

8182 Bounty Place, Chilliwack V4Z 0E4

MLS®# R3115520

Est. mortgage
$5,311/mo
Property taxes $6,607.19/yr

About This Home

Property Type
House, Single Family Residence
Parking
2 garage, 4 parking
MLS #
R3115520
Size
4221 sqft
Basement
Full,Finished,Exterior Entry
Lot size
8340.88 sqft
Tax
$6,607.19 /yr
Year Built
2021
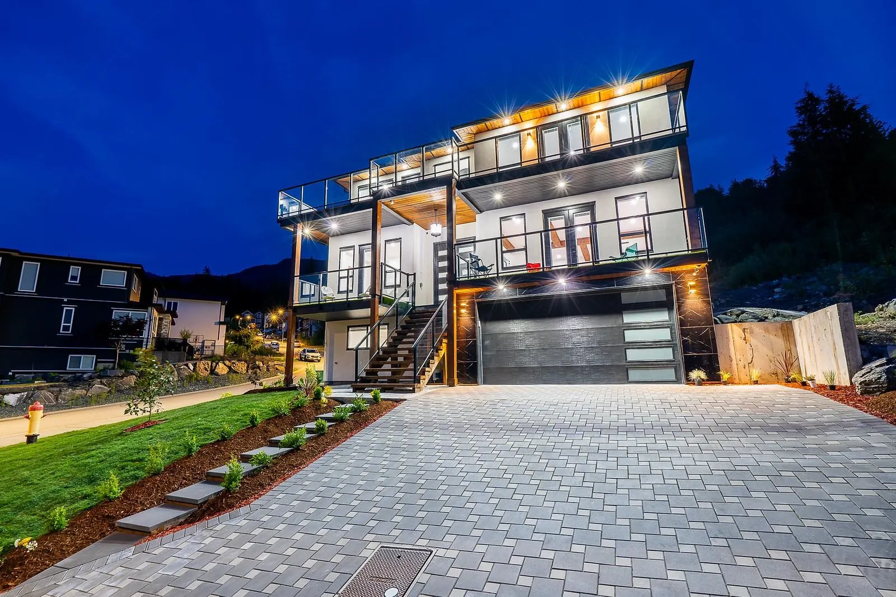
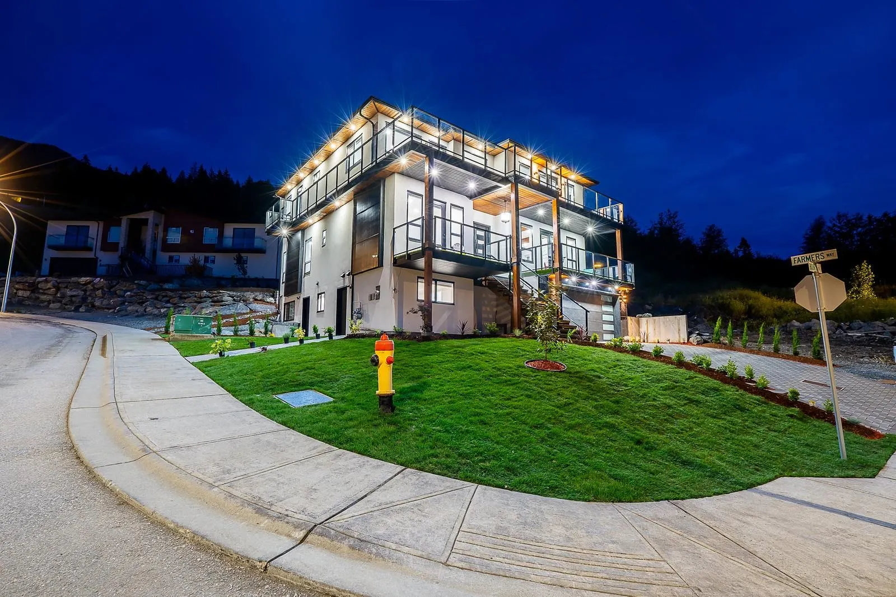
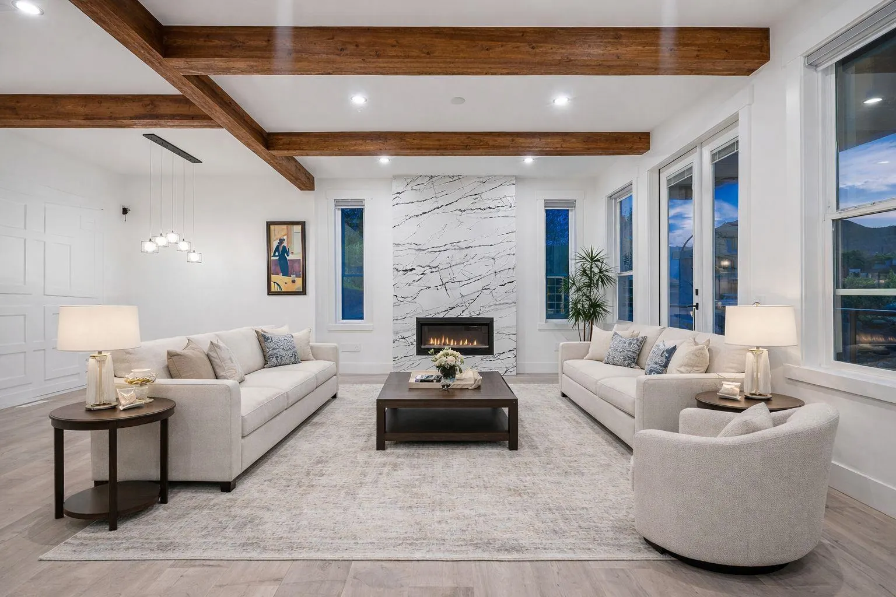
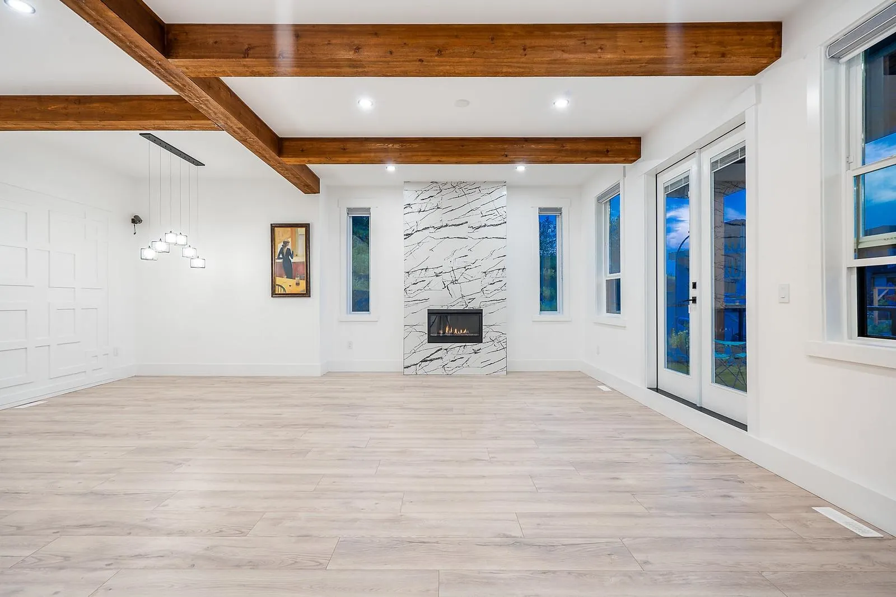
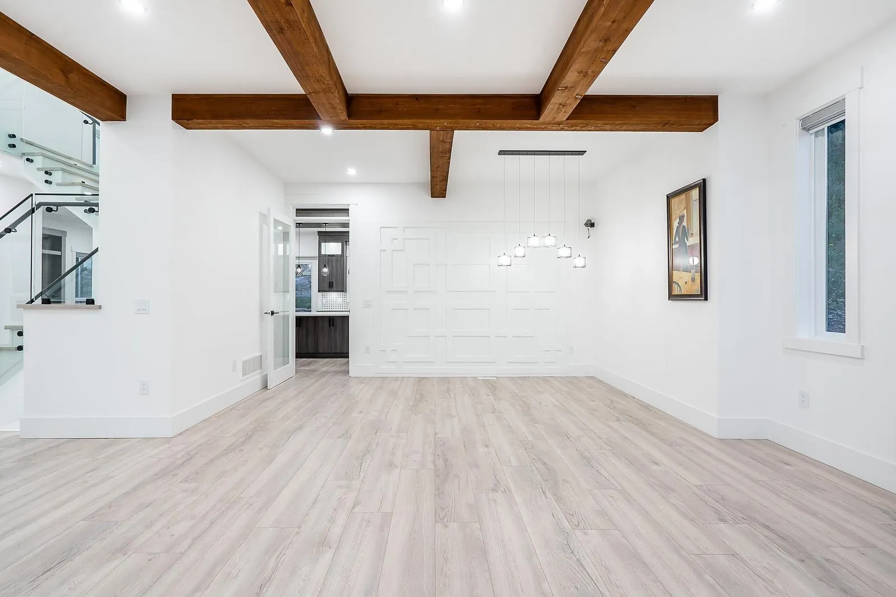
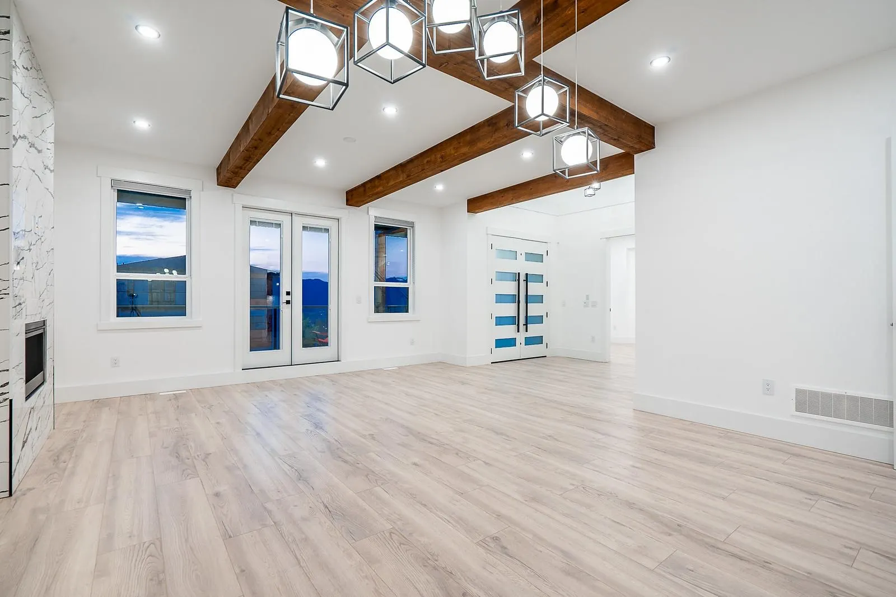
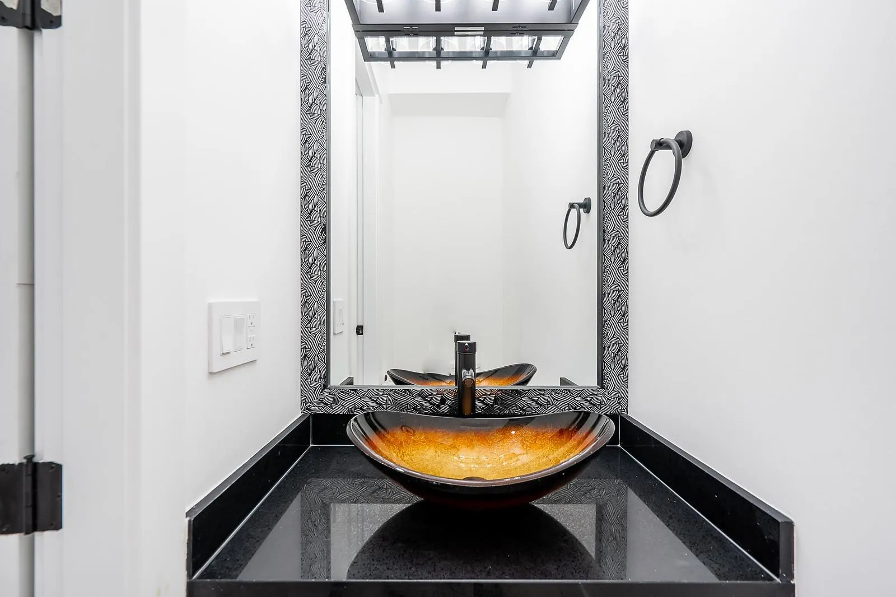
*OPEN HOUSE OCT 31 SAT 1-4 PM* Impressive 8 bed, 7 bath home offering over 4,200 sq ft on an 8,340 sq ft corner lot in Eastern Hillsides, minutes from The Falls Golf Course. A rare find for hillside living, the main level offers direct access to a functional backyard and usable outdoor space. Quality finishes include stucco exterior, cedar soffits, stained beams and a chef-inspired kitchen with oversized island plus SPICE kitchen. New main-floor appliances will be installed. Expansive decks showcase amazing panoramic views. Upstairs offers 4 bedrooms, 2 ensuites and a Jack & Jill bath. Lower level features TWO suites: a 2 bed in-law suite with separate laundry plus a 1 bed suite with full bath and private entry. Corner lot offers added light and excellent street parking. Easy Hwy 1 access.

Property Details

Full Property Details

Interior

Bedrooms
8
Washrooms
7
Square Footage
4221 sqft
Basement
Full,Finished,Exterior Entry
Heating Type
Forced Air,Natural Gas
Kitchens
3
Den
No

Exterior

Front
69.05
Lot Size (Sq Ft)
8340.88
Waterfront
No
Parking Spaces
4
Total Parking Spaces
-
Garage Spaces
2
Zoning
R3
Roof
Asphalt

Building Description

Property Type
Residential Detached
Home Type
House
Subtype
Single Family Residence
Year Built
2021
Exterior
Frame Wood,Other (Exterior),Stucco
Water Supply
Public
No. Floor Levels
2

Community

Community
Eastern Hillsides
Area Code
Chilliwack

Taxes & Fees

Taxes
$6,607.19 /yr
Tax Year
2025

Other

Virtual Tour Link

Room Types

Room Dimensions Area Description
Living Room 12' x 16' 192 sqft -
Dining Room 11' x 16' 176 sqft -
Family Room 15'6 x 16' 248 sqft -
Kitchen 15'6 x 17'6 271.25 sqft -
Wok Kitchen 15'6 x 6'6 100.75 sqft -
Bedroom 10'6 x 11'6 120.75 sqft -
Primary Bedroom 17' x 16' 272 sqft -
Bedroom 12' x 11'6 138 sqft -
Bedroom 10' x 12' 120 sqft -
Bedroom 10'3 x 10'2 104.21 sqft -
Bedroom 10' x 10'2 101.67 sqft -
Kitchen 15' x 11' 165 sqft -
Family Room 15' x 13' 195 sqft -
Bedroom 8' x 10' 80 sqft -
Jess Kuang
Jess Kuang
Sutton Group - 1st West Realty
Listed by Tanveer Sandhu - PREC
204 days on site
Listing Broker
Planet Group Realty Inc.
Courtesy
Planet Group Realty Inc.

Similar homes for sale in Chilliwack

Explore Chilliwack

This representation is based in whole or in part on data generated by the Chilliwack & District Real Estate Board, Fraser Valley Real Estate Board or Greater Vancouver REALTORS® which assumes no responsibility for its accuracy. Copyright 2026 by the Greater Vancouver REALTORS®, Fraser Valley Real Estate Board, Chilliwack and District Real Estate Board, and BC Northern Real Estate Board. All Rights Reserved.
Powered by AgentLocator






