
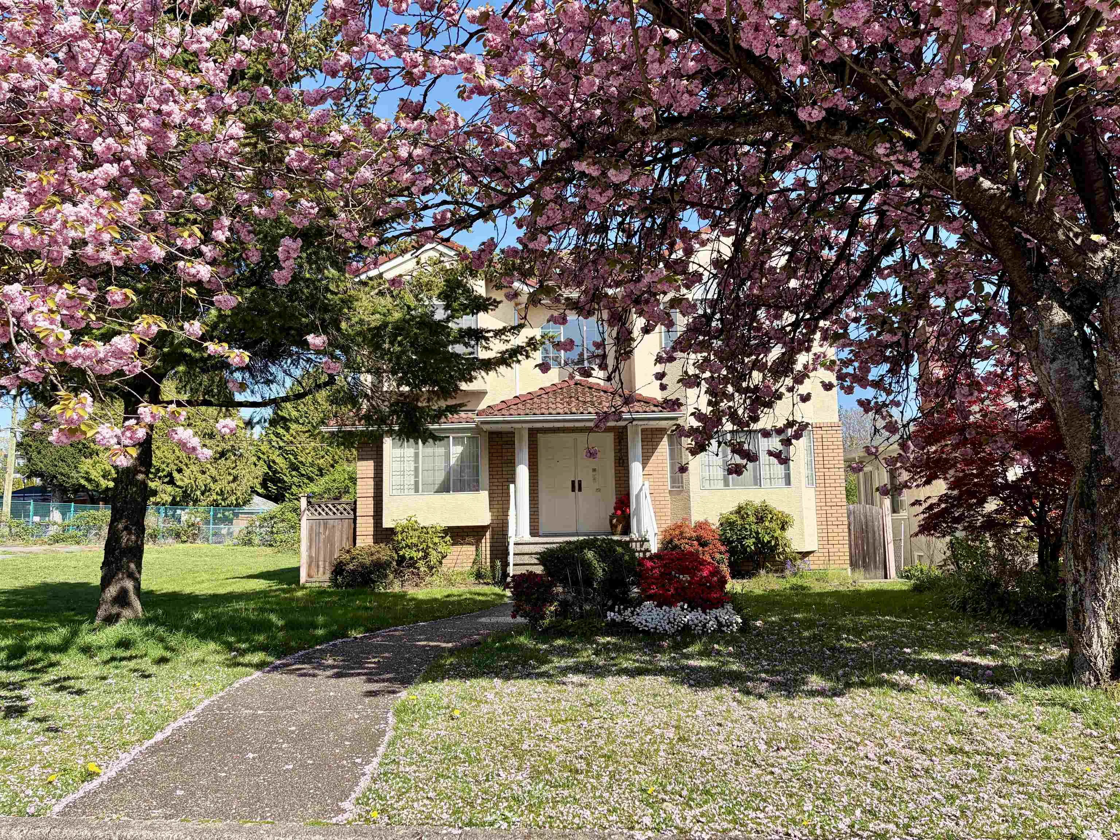
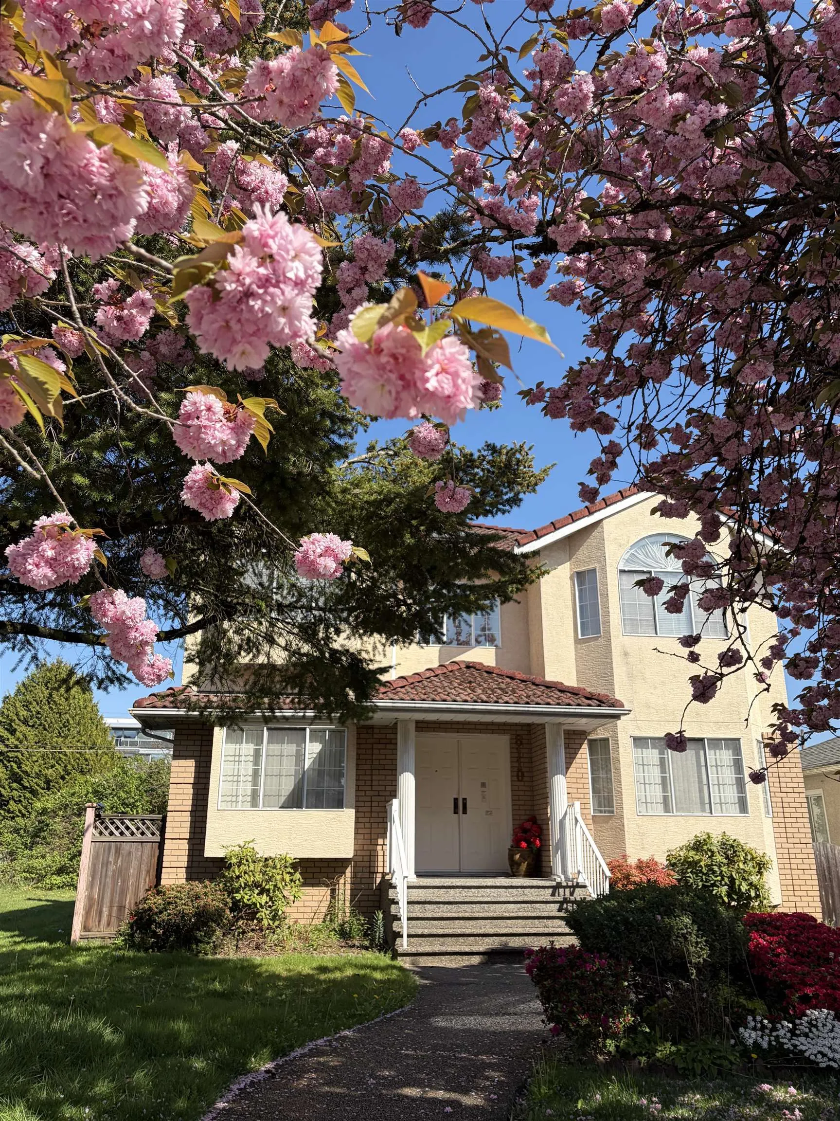
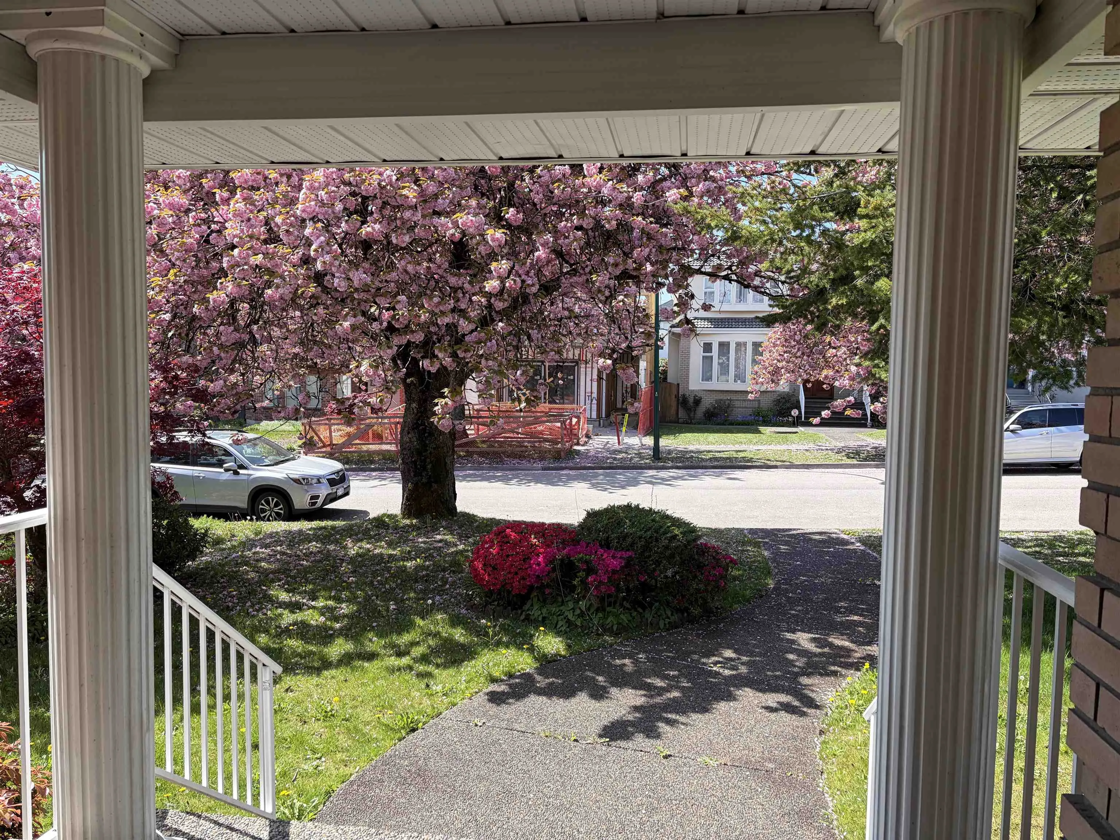
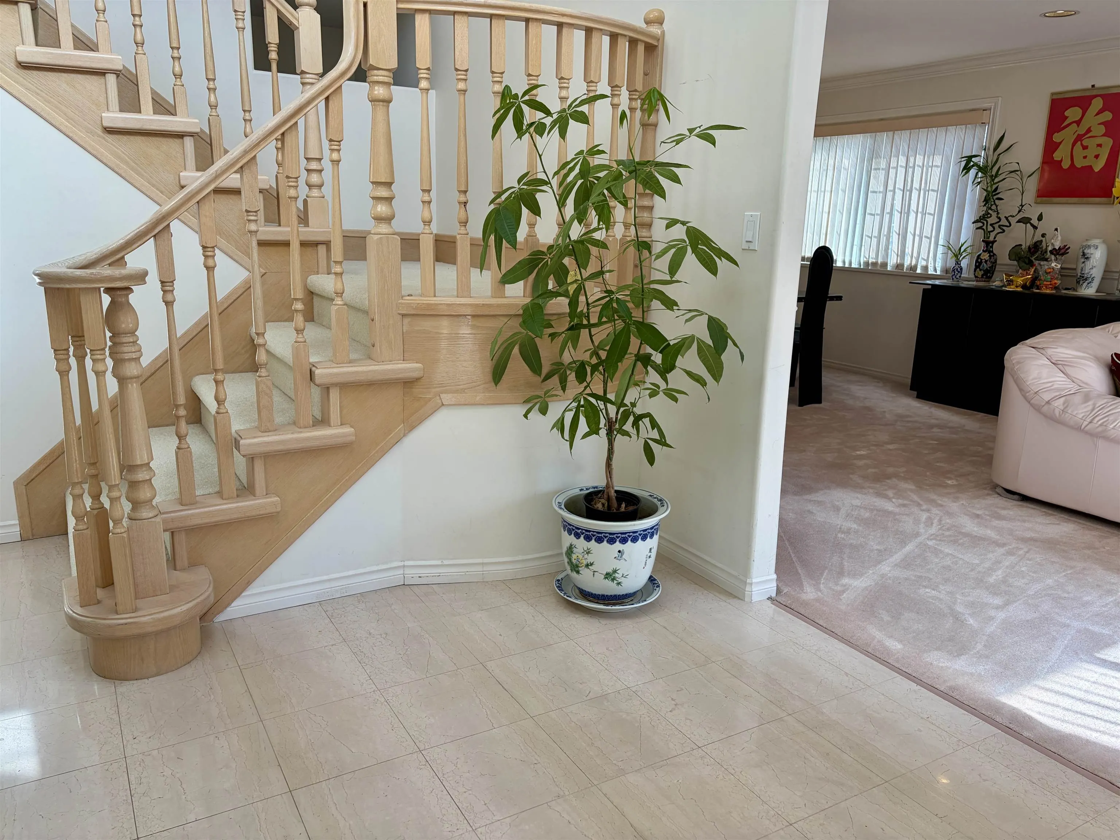
8110 Osler Street, Vancouver
1 / 40
For Sale
$2,388,000
6 bd · 5 ba · 2,959 sq ft

8110 Osler Street, Vancouver V6P 4E2

MLS®# R3115487

Est. mortgage
$9,059/mo
Property taxes $11,306.10/yr

About This Home

Property Type
House, Single Family Residence
Parking
2 garage, 2 parking
MLS #
R3115487
Size
2959 sqft
Basement
Finished
Lot size
4860.80 sqft
Tax
$11,306.10 /yr
Year Built
1992
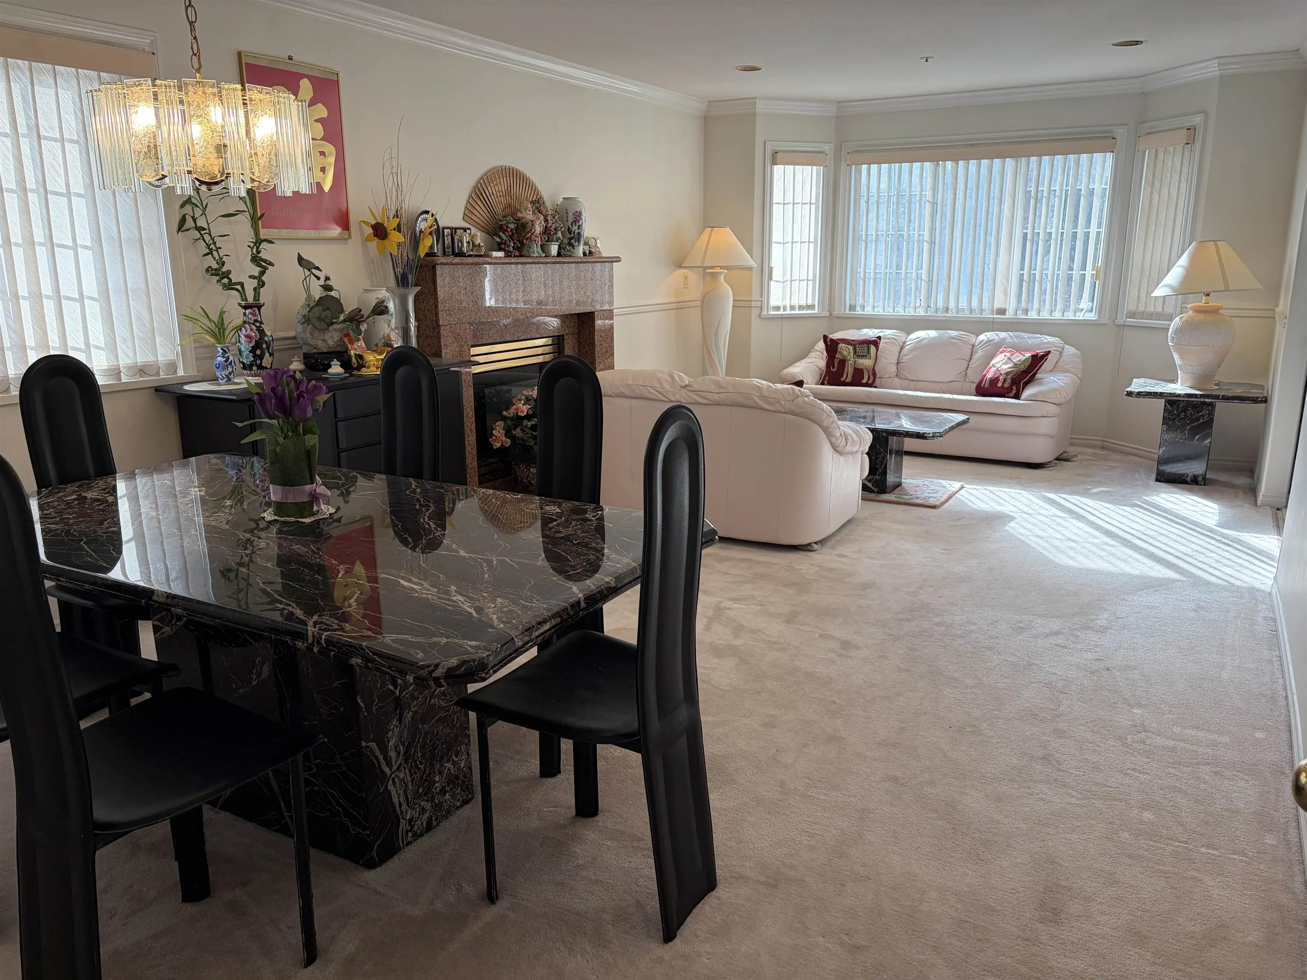
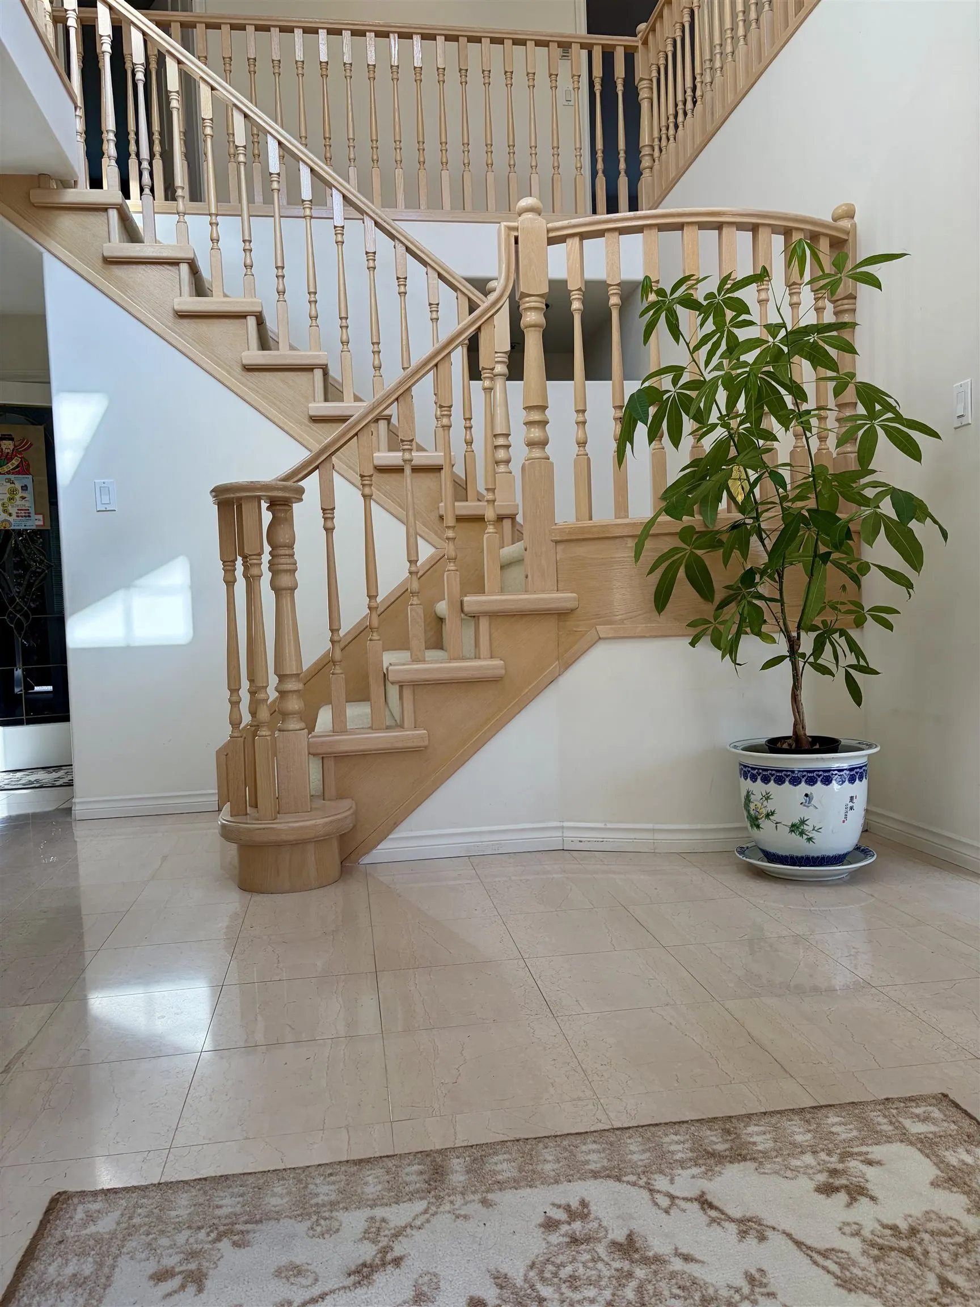
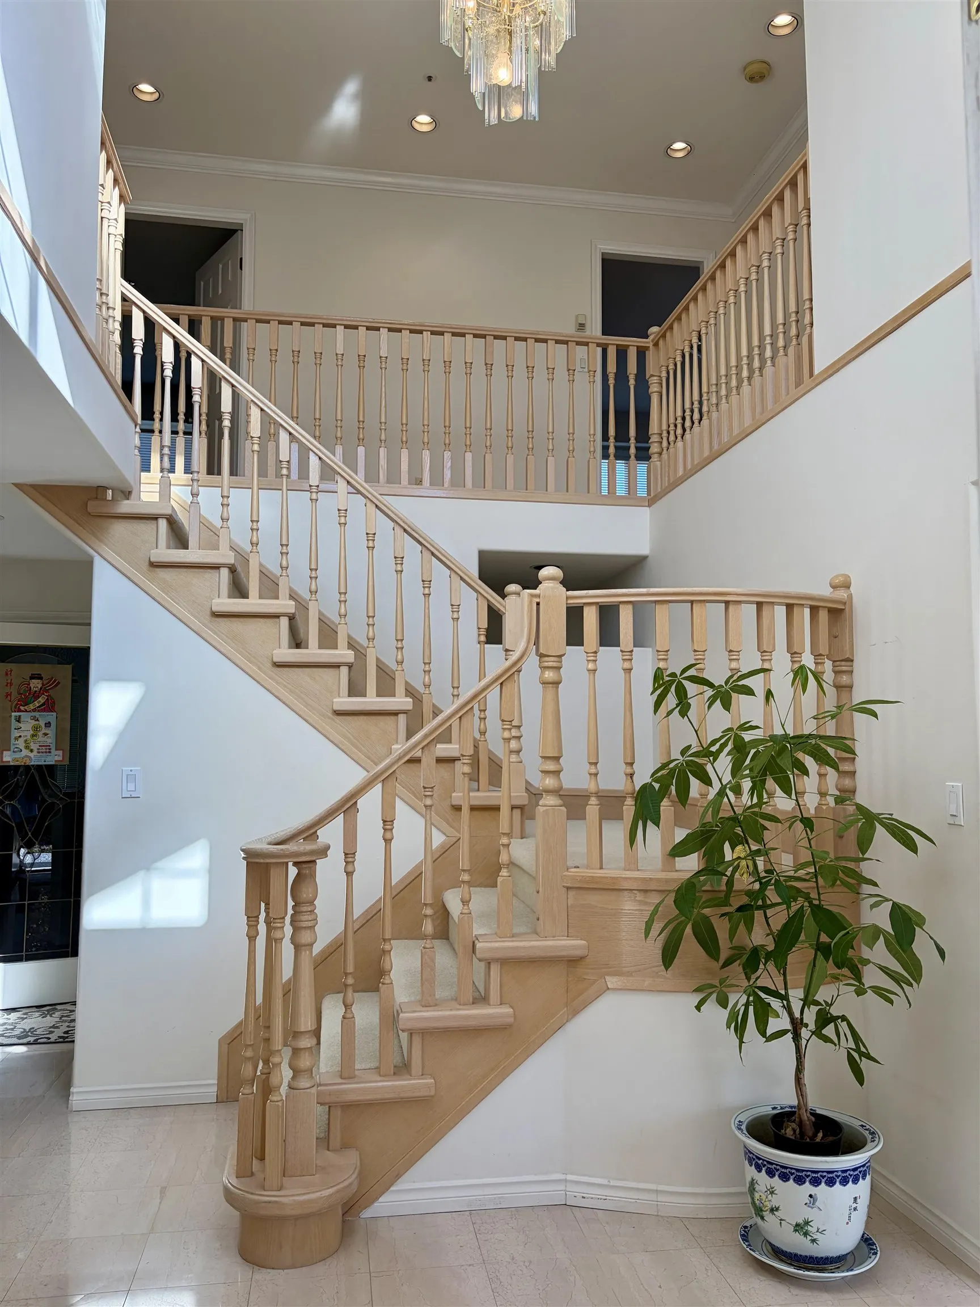
LOCATION! Fantastic opportunity to own a large 40 xl21.52 RM8 Lot. Quality built home in the heart of Vancouver, excellent layout! 6 large Bdrms 5 full Baths. Perfect home for growing families or multi-generational living. One bdrm on Main w/full bath! Open high ceiling foyer, spacious living & dining room. Marble & granite countertops. Upstairs 4 bdrm. 1 bdrm on bsmt w/separate entry. Rec Rm w/wet bar great for entertaining. Radiant floor heat, 3 gas fireplace.15-min walk to Marine Gateway & Canada Line, stroll to Arbutus Greenway, close to the new 42,000sf Marpole-Oakridge Community Ctr (2027). Easy access to Marpole & Kerrisdale shopping, Downtown,YVR,Richmond,UBC & Langara. Top private schools & Churchill Sec. nearby. A rare opportunity in a walkable Westside location! OPEN SUN Jul.5

Property Details

Full Property Details

Interior

Bedrooms
6
Washrooms
5
Square Footage
2959 sqft
Basement
Finished
Heating Type
Hot Water,Radiant
Kitchens
1
Floor Finish
Tile,Wall/Wall/Mixed,Carpet
Den
No

Exterior

Front
40.00
Lot Size (Sq Ft)
4860.80
Waterfront
No
Parking Spaces
2
Total Parking Spaces
-
Garage Spaces
2
Zoning
RM-8 R
Roof
Concrete

Building Description

Property Type
Residential Detached
Home Type
House
Subtype
Single Family Residence
Year Built
1992
Exterior
Frame Wood,Brick (Exterior),Stucco
Water Supply
Public
No. Floor Levels
2

Community

Community
Marpole
Area Code
Vancouver West

Taxes & Fees

Taxes
$11,306.10 /yr
Tax Year
2025

Room Types

Room Dimensions Area Description
Living Room 12'7 x 15'5 193.99 sqft -
Dining Room 8'10 x 12'7 111.15 sqft -
Kitchen 10'4 x 12'7 130.03 sqft -
Bedroom 10'3 x 12'8 129.83 sqft -
Family Room 14'9 x 15'9 232.31 sqft -
Eating Area 7'11 x 10'7 83.78 sqft -
Primary Bedroom 14'7 x 15'5 224.83 sqft -
Bedroom 11' x 13'10 152.17 sqft -
Bedroom 12'6 x 12'7 157.29 sqft -
Bedroom 9'7 x 11'6 110.21 sqft -
Recreation Room 14'4 x 15' 215 sqft -
Bedroom 9'7 x 9'10 94.24 sqft -
Laundry 6'2 x 7'3 44.71 sqft -
Jess Kuang
Jess Kuang
Sutton Group - 1st West Realty
Listed by Annie Ma PREC*
204 days on site
Listing Broker
Sutton Group-West Coast Realty
Courtesy
Sutton Group-West Coast Realty

Similar homes for sale in Vancouver

Explore Vancouver

This representation is based in whole or in part on data generated by the Chilliwack & District Real Estate Board, Fraser Valley Real Estate Board or Greater Vancouver REALTORS® which assumes no responsibility for its accuracy. Copyright 2026 by the Greater Vancouver REALTORS®, Fraser Valley Real Estate Board, Chilliwack and District Real Estate Board, and BC Northern Real Estate Board. All Rights Reserved.
Powered by AgentLocator






