
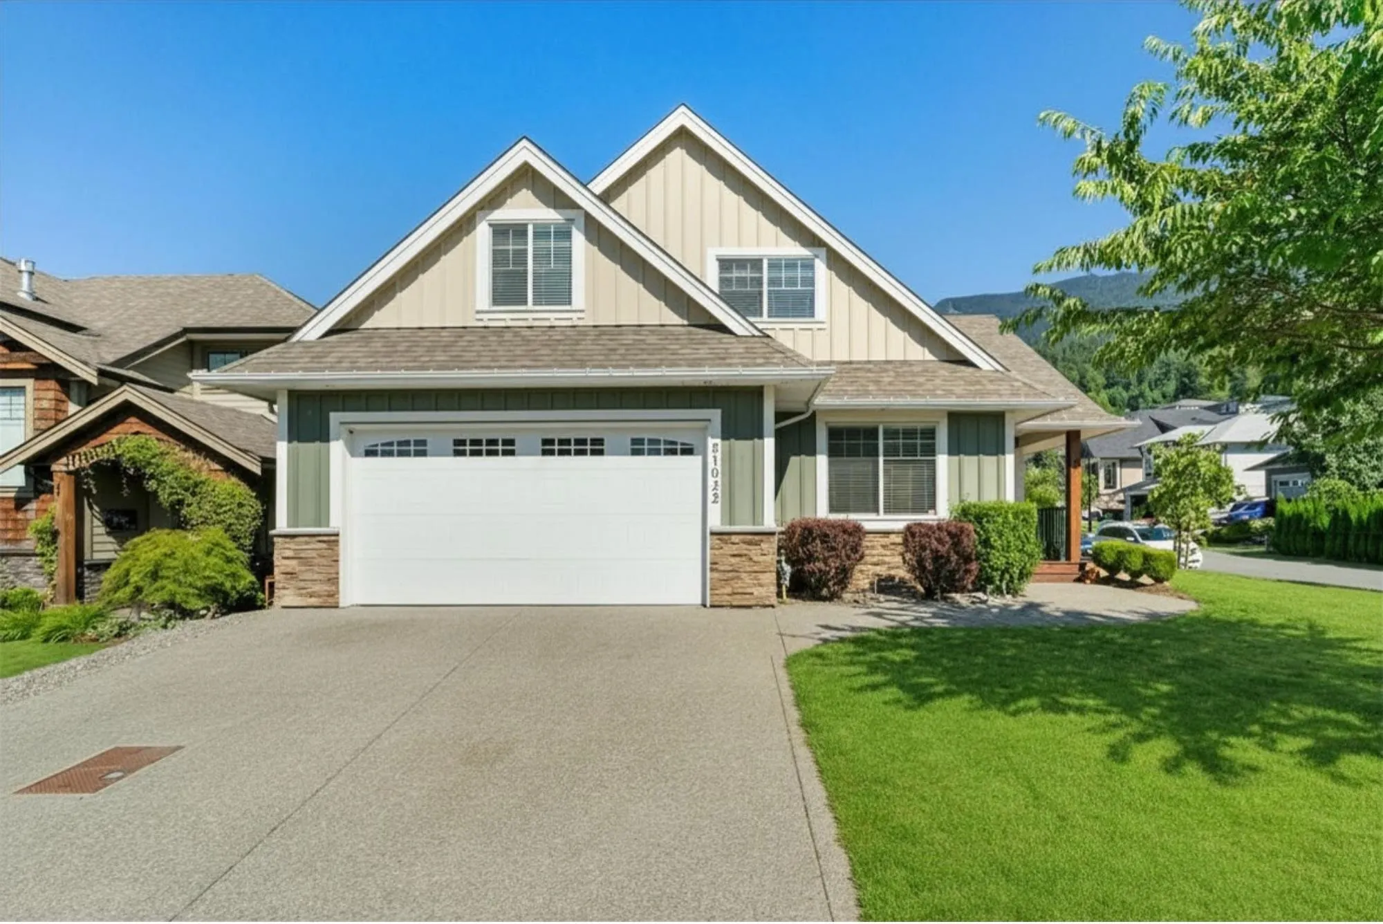
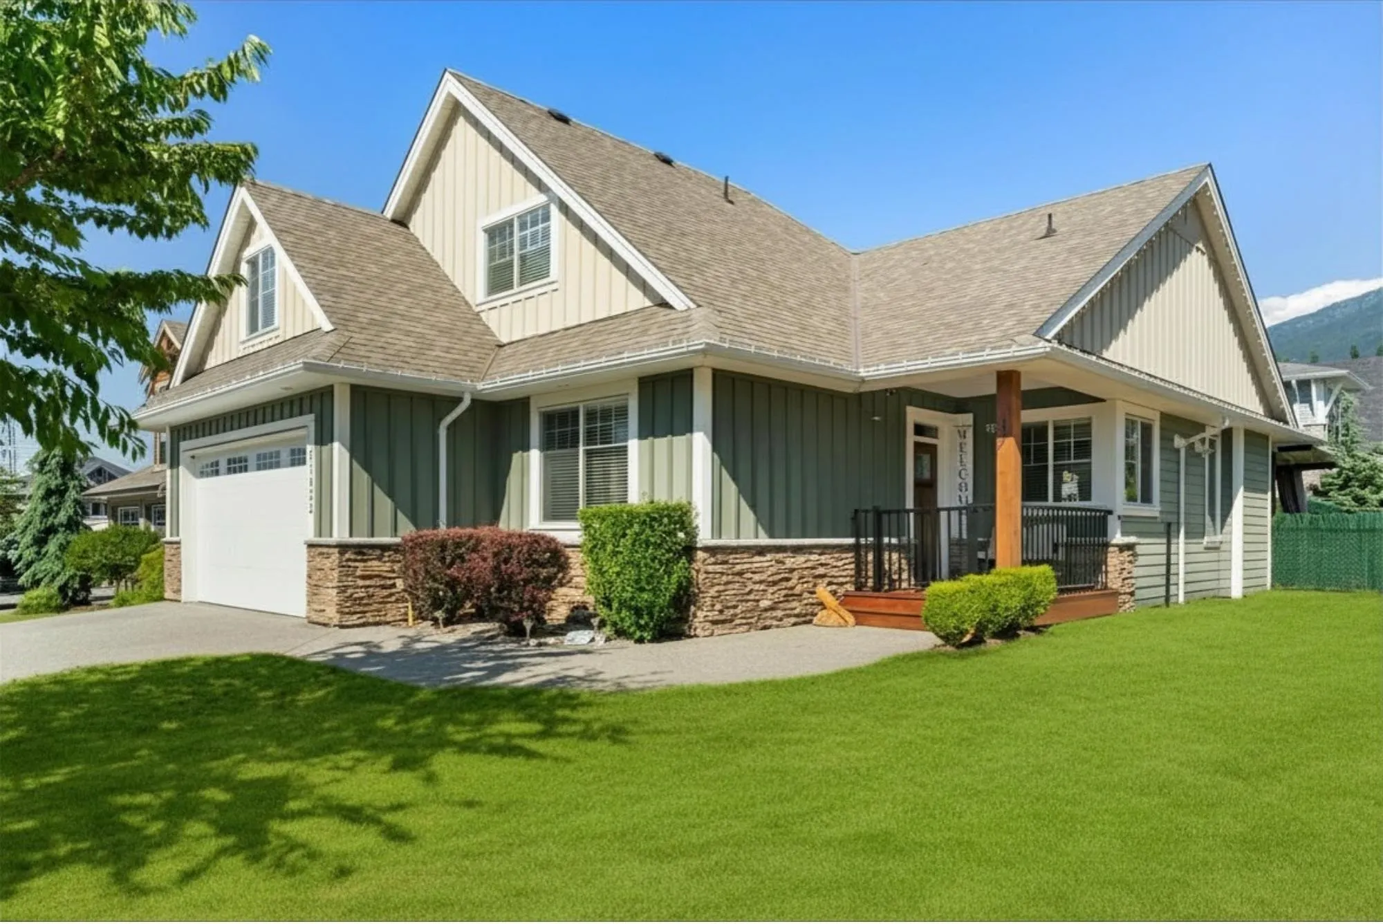
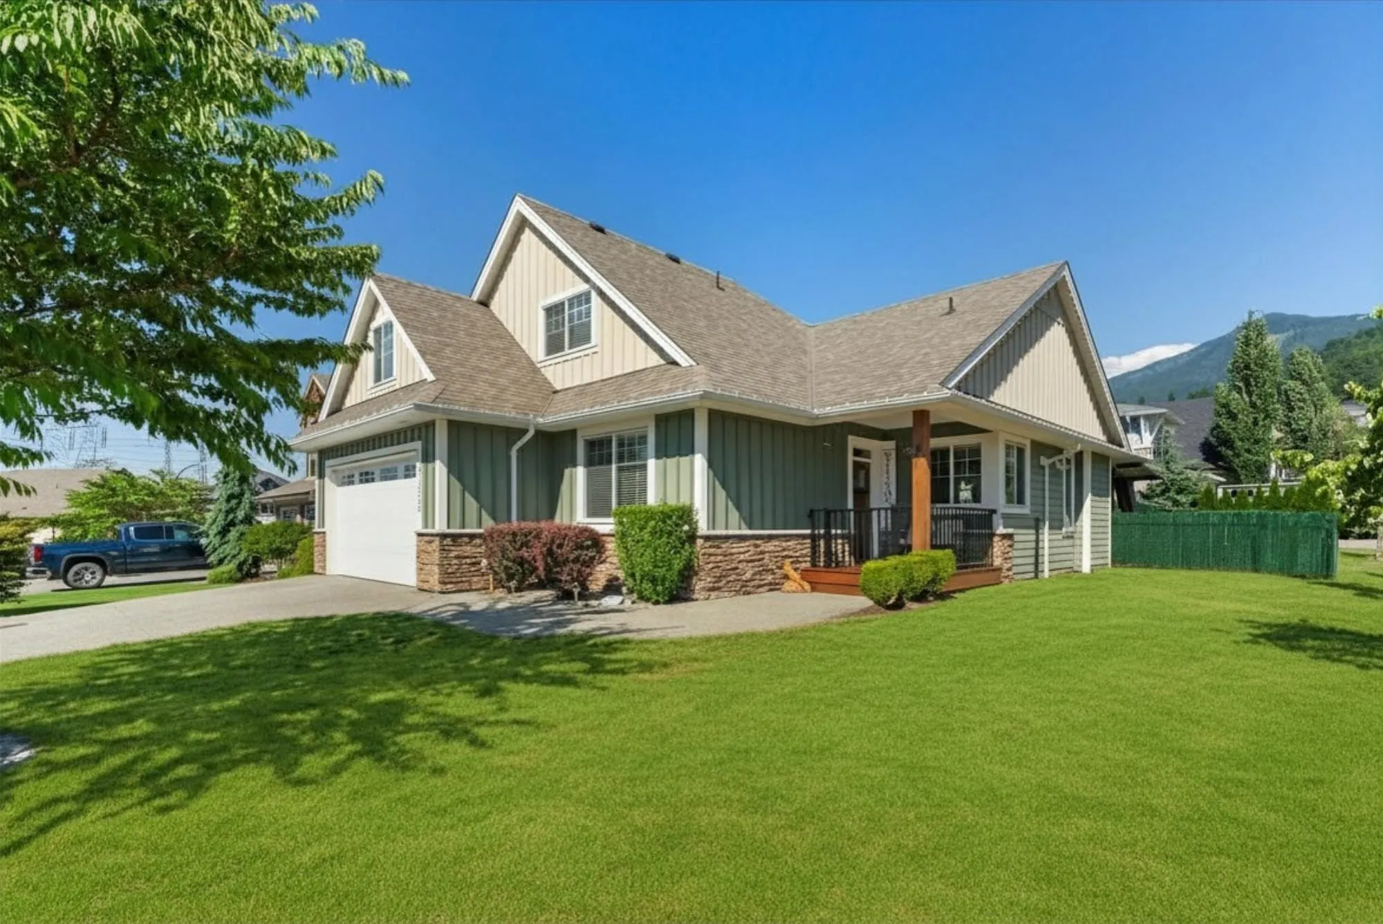
51022 Sophie Crescent, Chilliwack
1 / 38
For Sale
$1,049,900
3 bd · 2 ba · 2,202 sq ft

51022 Sophie Crescent, Chilliwack V4Z 0C1

MLS®# R3115003

Est. mortgage
$3,983/mo
Property taxes $4,502.05/yr

About This Home

Property Type
House, Single Family Residence, Rancher/Bungalow with Loft
Parking
2 garage, 4 parking
MLS #
R3115003
Size
2202 sqft
Basement
Crawl Space
Lot size
5980.00 sqft
Tax
$4,502.05 /yr
Year Built
2014
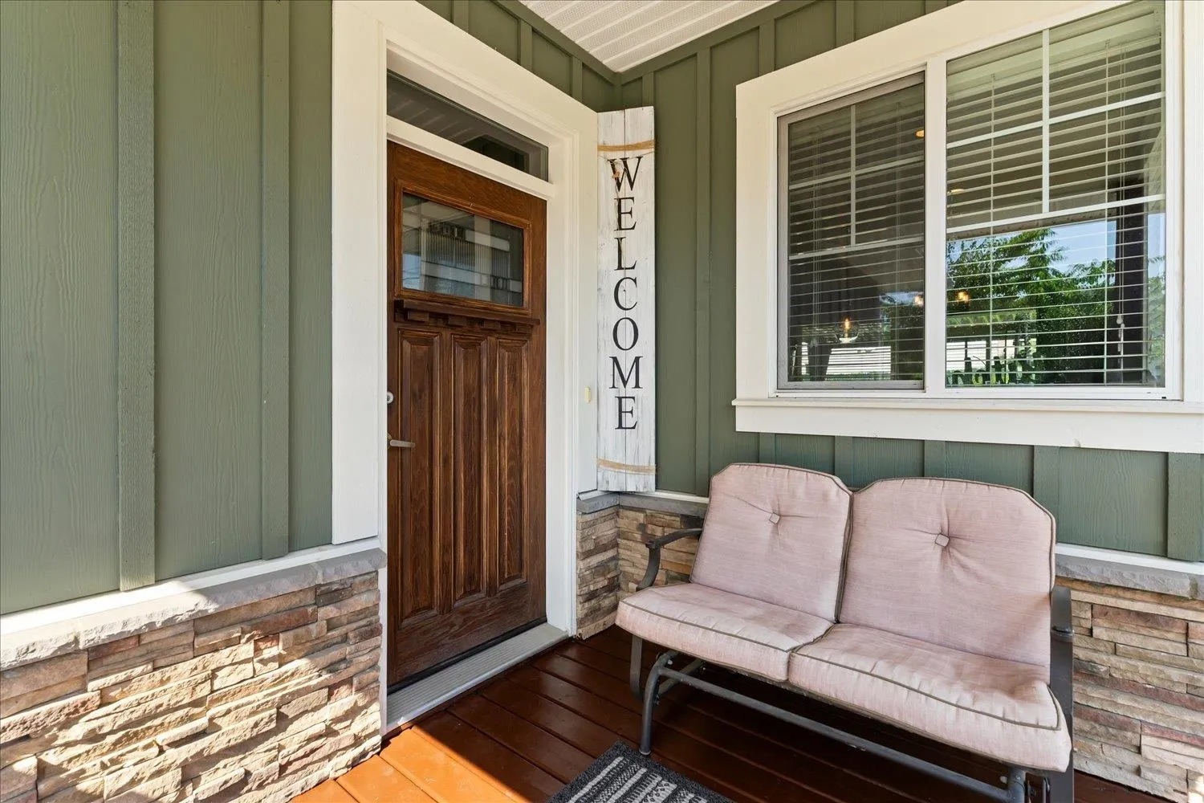
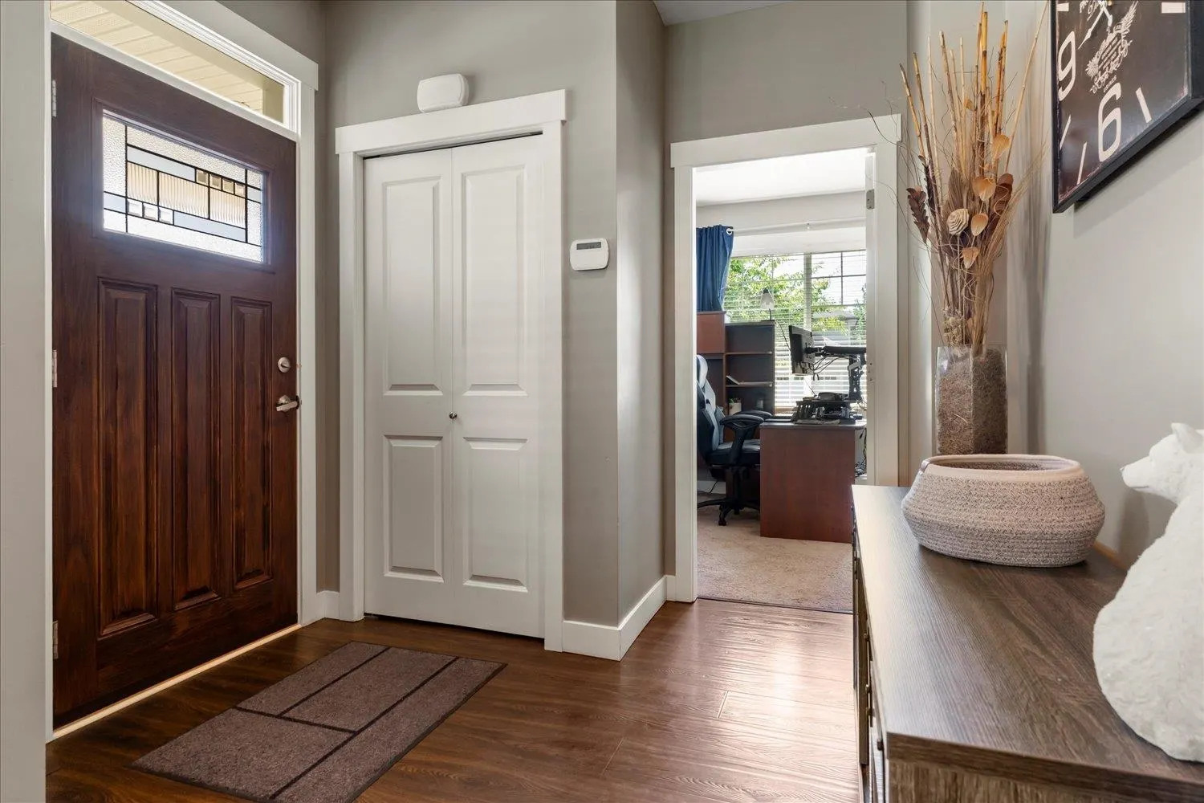
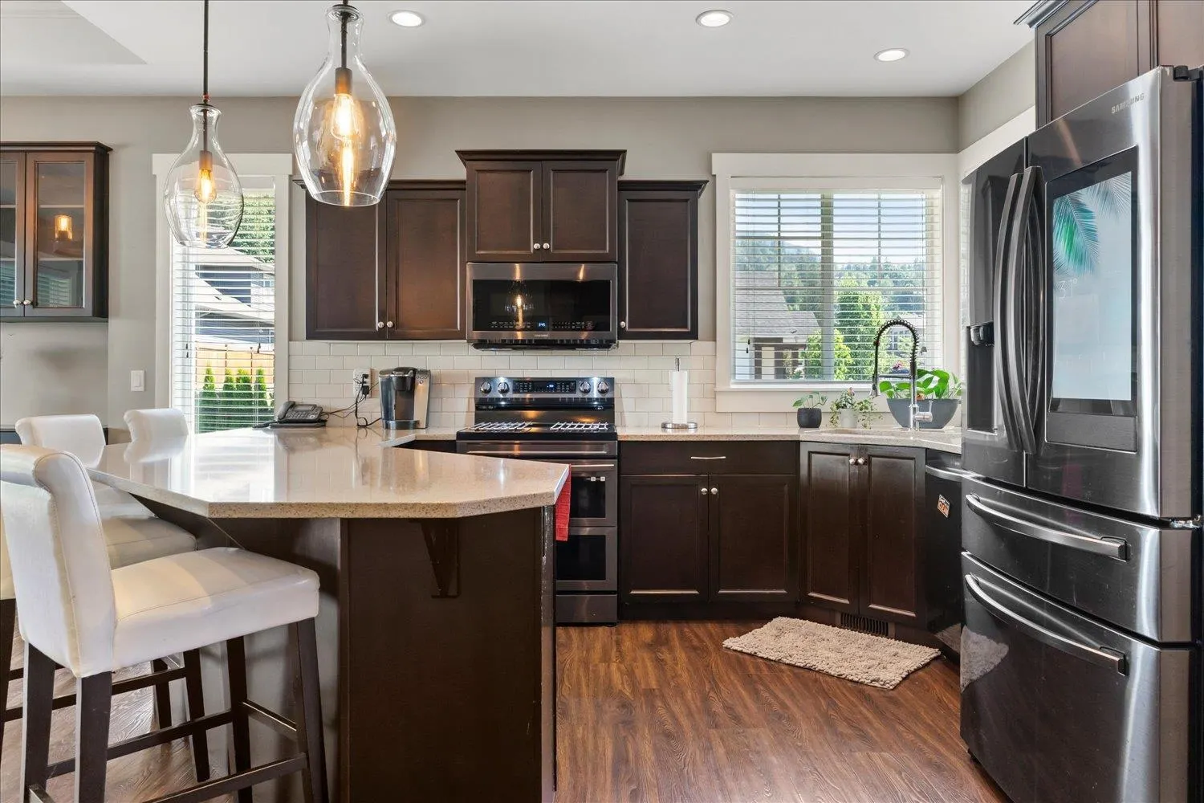
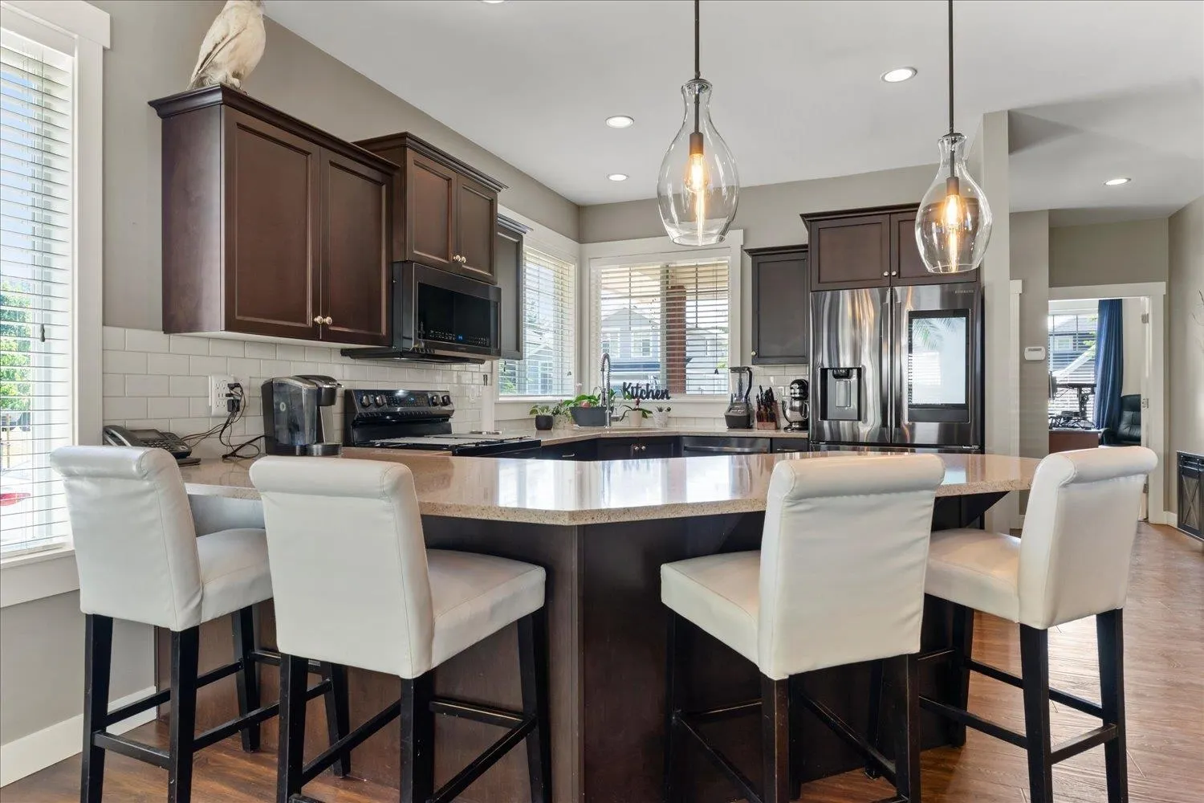
3 bedroom Rancher w/oversized loft on corner lot in desirable Aspen Woods on Eastern Hillsides. Gorgeous open concept home w/ quartz countertops & upgraded newer s/s appliances, plenty of room to sit around the counter & enjoy company. All living on main level with huge bonus of a loft upstairs - great for entertaining! Dining area offers built in Hutch. Generous sized primary bedroom w/ walk-in closet + linen closet + electric fireplace for romantic ambience. Ensuite has soaker tub, walk in shower & double sinks. 2 additional bedrooms on main plus laundry. Great size double garage. Walk out to covered patio & gaze at the stars. Fully fenced yard. Storage shed for yard tools/toys. Great location! Close to schools and easy highway access. Call your Realtor today!

Property Details

Full Property Details

Interior

Bedrooms
3
Washrooms
2
Square Footage
2202 sqft
Basement
Crawl Space
Heating Type
Forced Air,Natural Gas
Kitchens
1
Floor Finish
Laminate,Tile,Wall/Wall/Mixed
Den
No

Exterior

Front
50.00
Lot Size (Sq Ft)
5980.00
View
Mountains
Waterfront
No
Parking Spaces
4
Total Parking Spaces
-
Garage Spaces
2
Zoning
R3
Roof
Asphalt

Building Description

Style
Rancher/Bungalow with Loft
Property Type
Residential Detached
Home Type
House
Subtype
Single Family Residence
Year Built
2014
Exterior
Frame Wood,Fibre Cement (Exterior),Mixed (Exterior),Stone (Exterior)
Water Supply
Public
No. Floor Levels
2

Community

Community
Eastern Hillsides
Area Code
Chilliwack

Taxes & Fees

Taxes
$4,502.05 /yr
Tax Year
2025

Other

Virtual Tour Link

Room Types

Room Dimensions Area Description
Kitchen 12'6 x 9'6 118.75 sqft -
Living Room 17'10 x 11'11 212.51 sqft -
Dining Room 12'6 x 9'11 123.96 sqft -
Primary Bedroom 11'11 x 13'7 161.87 sqft -
Walk-In Closet 7'8 x 7'4 56.22 sqft -
Bedroom 9'10 x 12'5 122.1 sqft -
Bedroom 10'7 x 9'5 99.66 sqft -
Foyer 8'7 x 8'7 73.67 sqft -
Laundry 8'7 x 8'6 72.96 sqft -
Loft 29'5 x 10'4 303.97 sqft -
Flex Room 9'7 x 9'1 87.05 sqft -
Jess Kuang
Jess Kuang
Sutton Group - 1st West Realty
Listed by Sharon Hoffman
205 days on site
Listing Broker
RE/MAX Nyda Realty Inc.
Courtesy
RE/MAX Nyda Realty Inc.

Similar homes for sale in Chilliwack

Explore Chilliwack

This representation is based in whole or in part on data generated by the Chilliwack & District Real Estate Board, Fraser Valley Real Estate Board or Greater Vancouver REALTORS® which assumes no responsibility for its accuracy. Copyright 2026 by the Greater Vancouver REALTORS®, Fraser Valley Real Estate Board, Chilliwack and District Real Estate Board, and BC Northern Real Estate Board. All Rights Reserved.
Powered by AgentLocator






