
13158 13 Avenue, Surrey
1 / 40
For Sale
$4,988,000
4 bd · 4 ba · 4,202 sq ft

13158 13 Avenue, Surrey V4A 1B8

MLS®# R3114946

Est. mortgage
$18,923/mo
Property taxes $15,647.10/yr

About This Home

Property Type
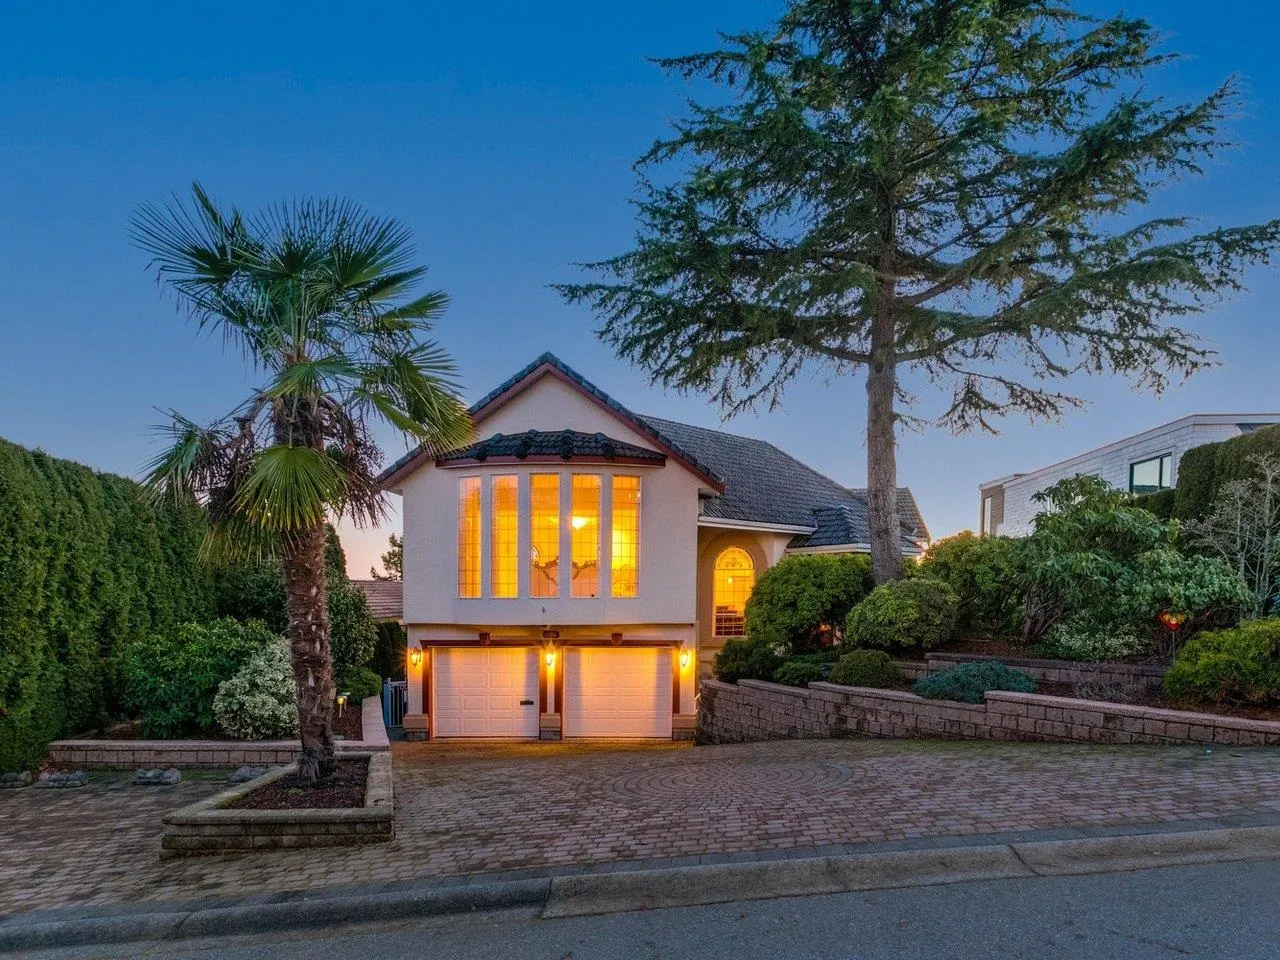
House, Single Family Residence, Reverse 2 Storey
Parking
2 garage, 8 parking
MLS #
R3114946
Size
4202 sqft
Basement
Full,Finished,Exterior Entry
Lot size
9324.00 sqft
Tax
$15,647.10 /yr
Year Built
1989
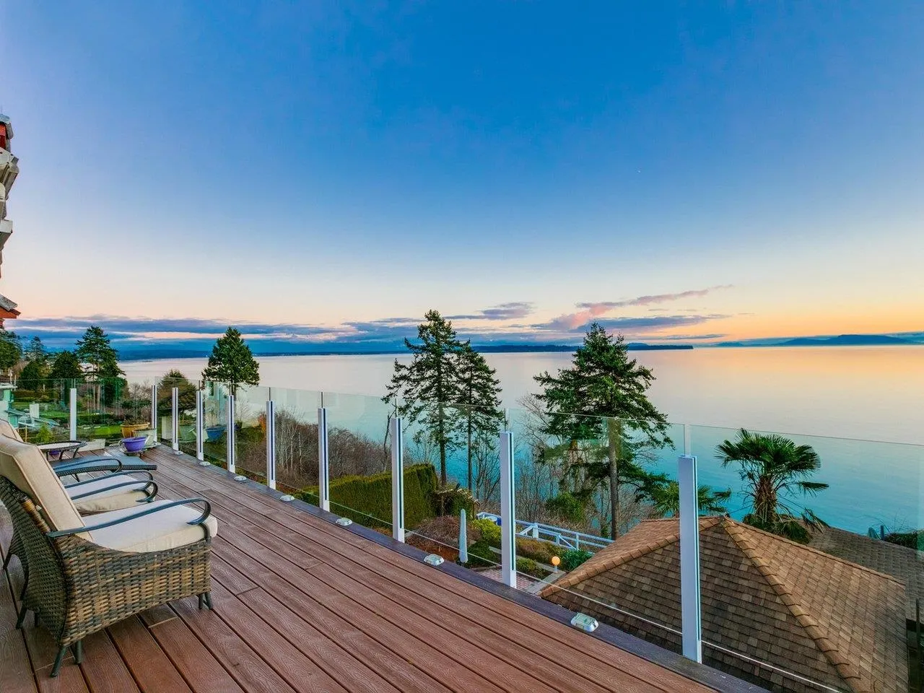
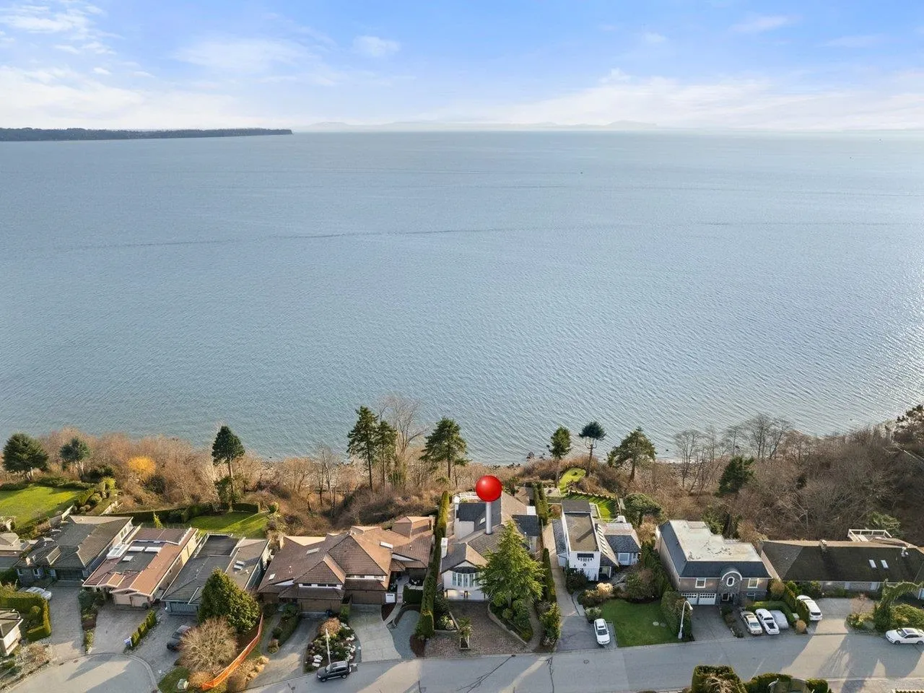
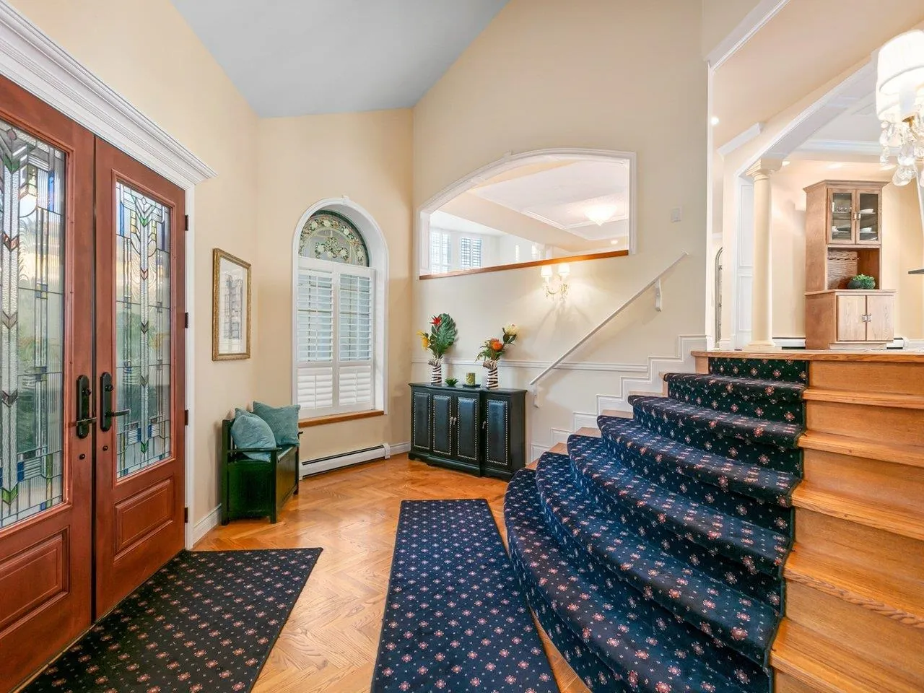
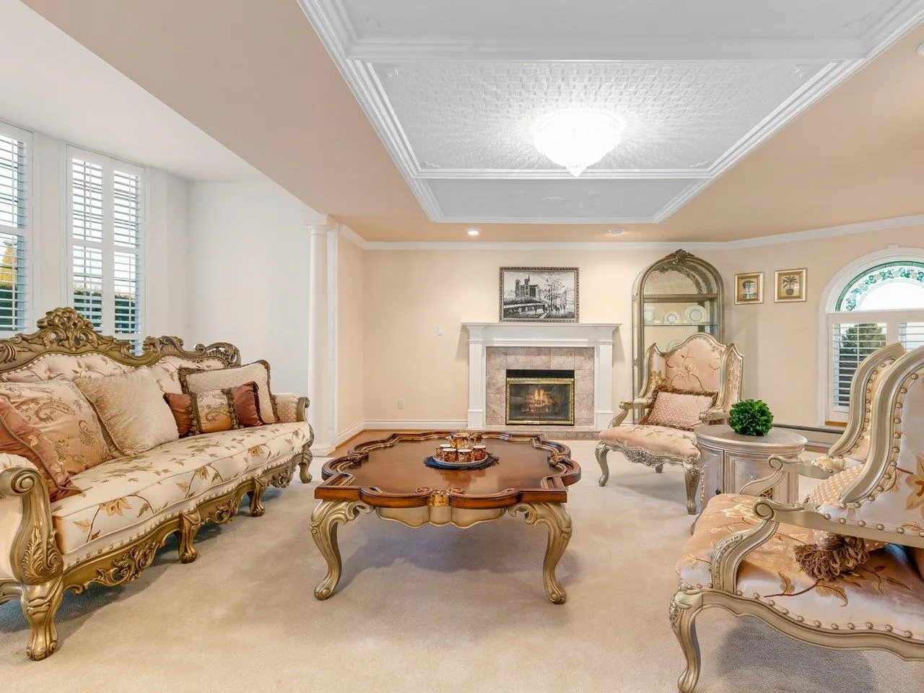
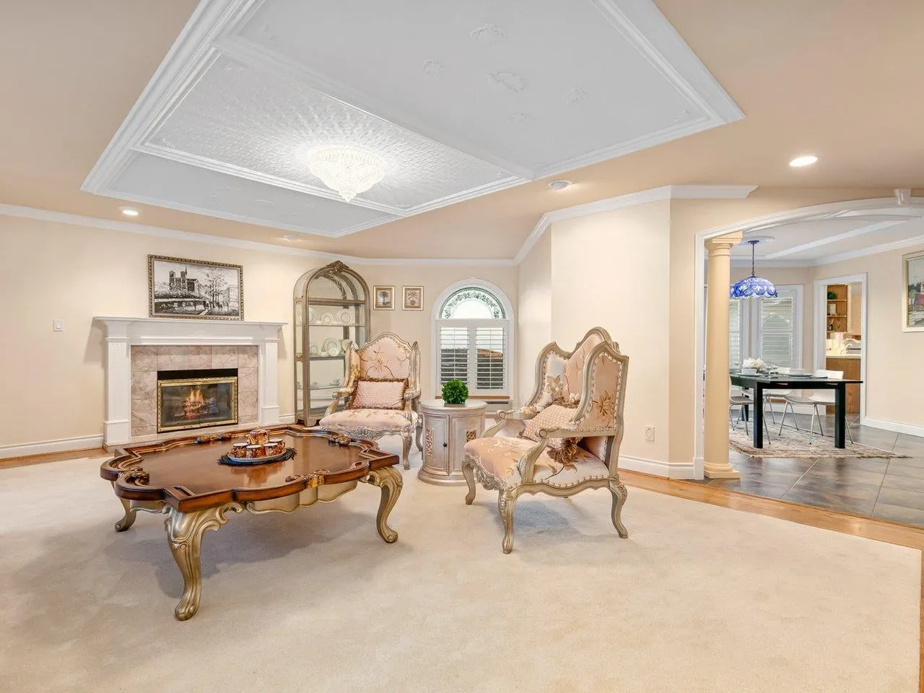
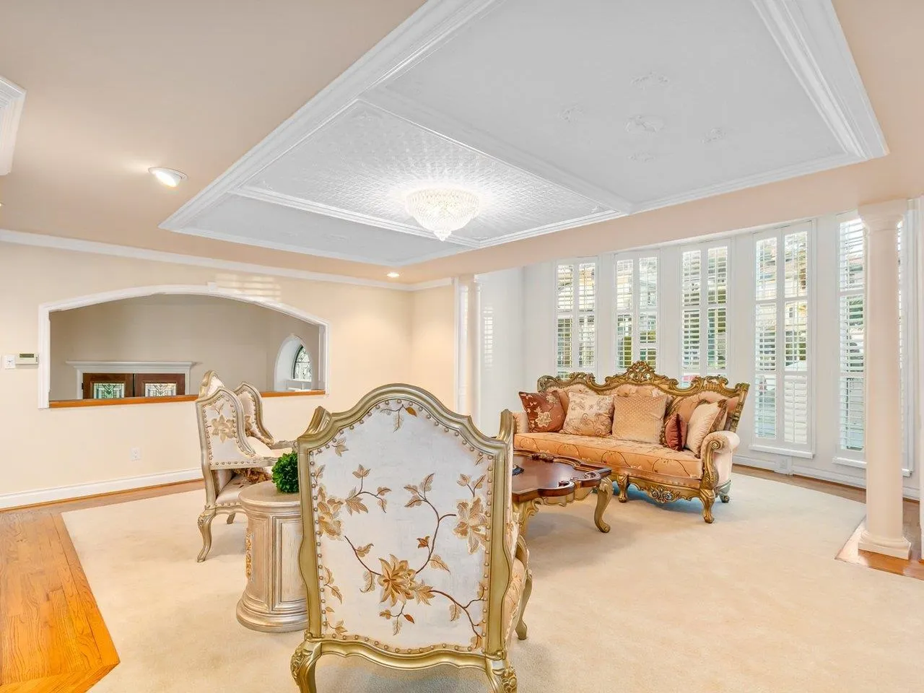
UNOBSTRUCTIVE OCEAN VIEW! Welcome to this tropical-style waterfront home offering the very best of Peninsula living with beach access and unobstructed 180° ocean views from nearly every angle.Featuring 4,202 sq.ft. of comfortable living space with extensive millwork and radiant in-floor heating on two levels. Four generous bedrooms open onto 2,000 sq.ft. of multi-level cascading decks, where you can enjoy sunrise over Mt. Baker and sunsets over the Gulf Islands. Watch eagles and whales from your luxurious ocean-view primary bedroom with an elegant Carrara marble ensuite, cozy fireplace, and private oceanfront patio. Stunning entertaining terraces complete with a guest house/gazebo, fully equipped outdoor kitchen and lush gardens.Truly a paradise.

Property Details

Full Property Details

Interior

Bedrooms
4
Washrooms
4
Square Footage
4202 sqft
Basement
Full,Finished,Exterior Entry
Heating Type
Hot Water,Natural Gas,Radiant
Kitchens
1
Floor Finish
Hardwood,Tile
Den
No

Exterior

Front
64.00
Lot Size (Sq Ft)
9324.00
View
Unobstructive Ocean & Mt. View
Waterfront
Yes
Parking Spaces
8
Total Parking Spaces
-
Garage Spaces
2
Zoning
R3
Roof
Concrete

Building Description

Style
Reverse 2 Storey
Property Type
Residential Detached
Home Type
House
Subtype
Single Family Residence
Year Built
1989
Exterior
Frame Wood,Stucco
Water Supply
Public
No. Floor Levels
2

Community

Community
Crescent Bch Ocean Pk.
Area Code
South Surrey White Rock

Taxes & Fees

Taxes
$15,647.10 /yr
Tax Year
2025

Other

Virtual Tour Link

Room Types

Room Dimensions Area Description
Foyer 7'2 x 22'8 162.44 sqft -
Living Room 20'6 x 21'10 447.58 sqft -
Dining Room 16'5 x 16'0 262.67 sqft -
Kitchen 13'8 x 13'2 179.94 sqft -
Pantry 7'5 x 10'2 75.4 sqft -
Family Room 15'4 x 19'6 299 sqft -
Eating Area 11'8 x 9'11 115.69 sqft -
Bedroom 11'8 x 13'1 152.64 sqft -
Laundry 8'0 x 7'8 61.33 sqft -
Nook 7'10 x 17'3 135.12 sqft -
Storage 4'2 x 3'8 15.28 sqft -
Patio 19'7 x 30'10 603.82 sqft -
Bedroom 17'1 x 13'5 229.2 sqft -
Gym 10'8 x 20'5 217.78 sqft -
Storage 9'10 x 22'0 216.33 sqft -
Utility 13'2 x 10'3 134.96 sqft -
Patio 37'1 x 11'8 432.64 sqft -
Primary Bedroom 15'4 x 17'11 274.72 sqft -
Walk-In Closet 6'2 x 7'10 48.31 sqft -
Bedroom 12'6 x 11'8 145.83 sqft -
Patio 35'4 x 22'1 780.28 sqft -
Patio 19'4 x 43'5 839.39 sqft -
Patio 10'7 x 50'9 537.1 sqft -
Patio 19'7 x 55'3 1081.98 sqft -
Patio 19'0 x 19'11 378.42 sqft -
Patio 6'3 x 40'8 254.17 sqft -
Patio 7'8 x 18'7 142.47 sqft -
Patio 7'5 x 15'5 114.34 sqft -
Jess Kuang
Jess Kuang
Sutton Group - 1st West Realty
Listed by Lena Xu - PREC
204 days on site
Listing Broker
RE/MAX Colonial Pacific Realty
Courtesy
RE/MAX Colonial Pacific Realty

Similar homes for sale in Surrey

Explore Surrey

This representation is based in whole or in part on data generated by the Chilliwack & District Real Estate Board, Fraser Valley Real Estate Board or Greater Vancouver REALTORS® which assumes no responsibility for its accuracy. Copyright 2026 by the Greater Vancouver REALTORS®, Fraser Valley Real Estate Board, Chilliwack and District Real Estate Board, and BC Northern Real Estate Board. All Rights Reserved.
Powered by AgentLocator







