
5680 Forsyth Crescent, Richmond
1 / 40
For Sale
$8,880,000
7 bd · 8 ba · 7,907 sq ft

5680 Forsyth Crescent, Richmond V7C 2C3

MLS®# R3114712

Est. mortgage
$33,688/mo
Property taxes $36,053.96/yr

About This Home

Property Type
House, Single Family Residence
Parking
2 garage, 10 parking
MLS #
R3114712
Size
7907 sqft
Basement
None
Lot size
21588.80 sqft
Tax
$36,053.96 /yr
Year Built
2021
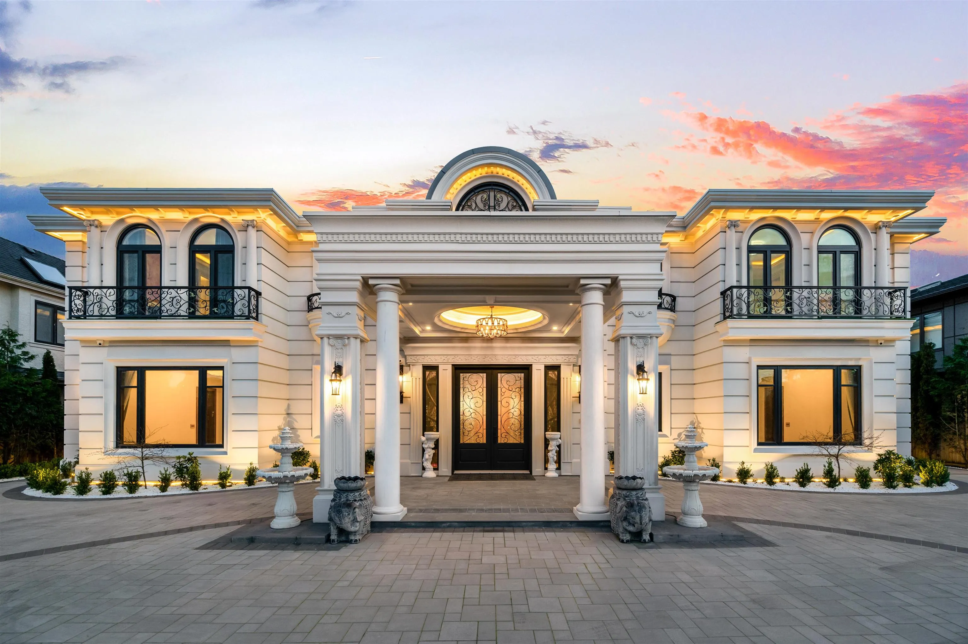
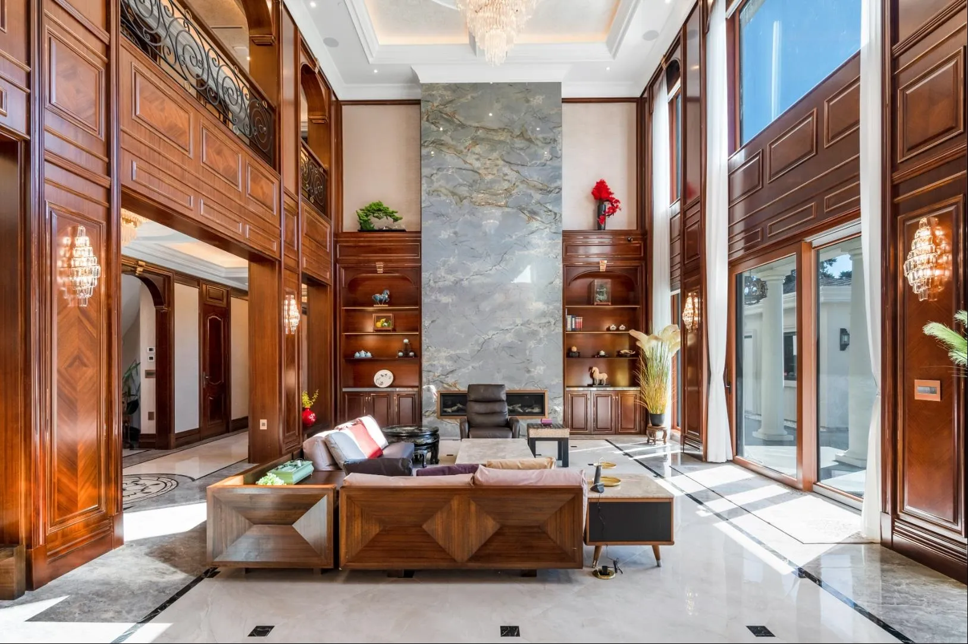
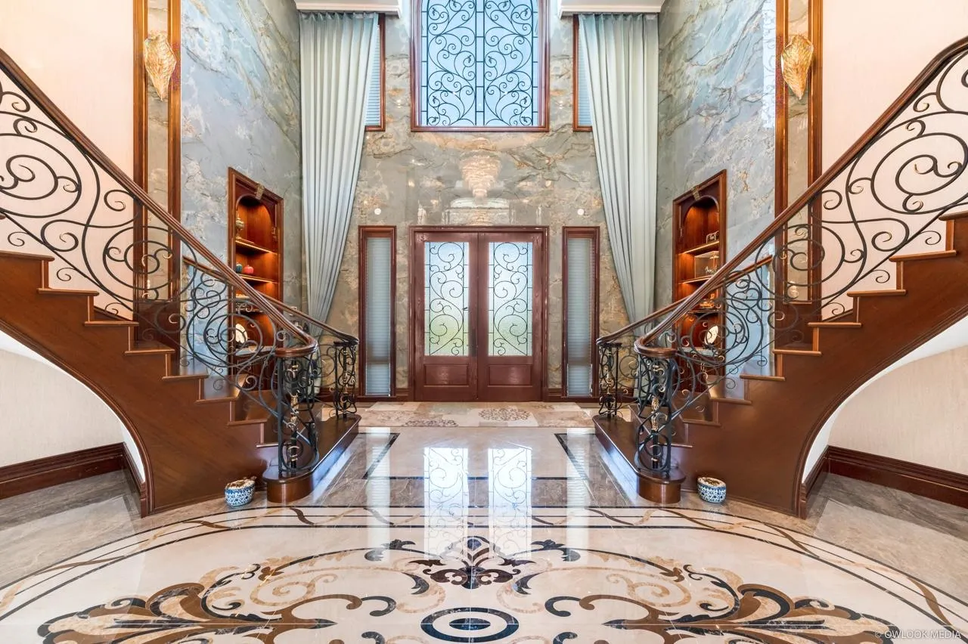
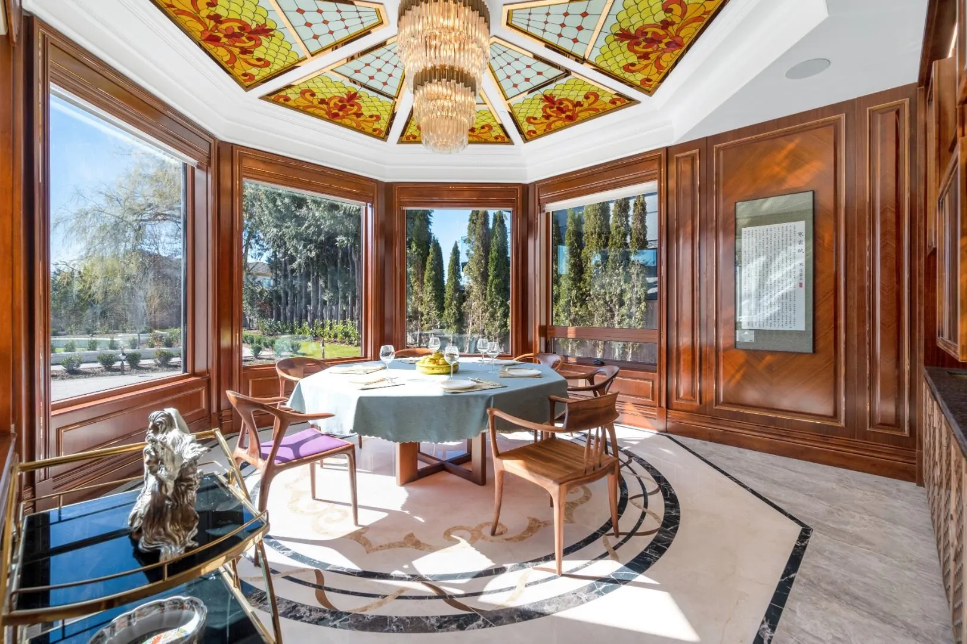
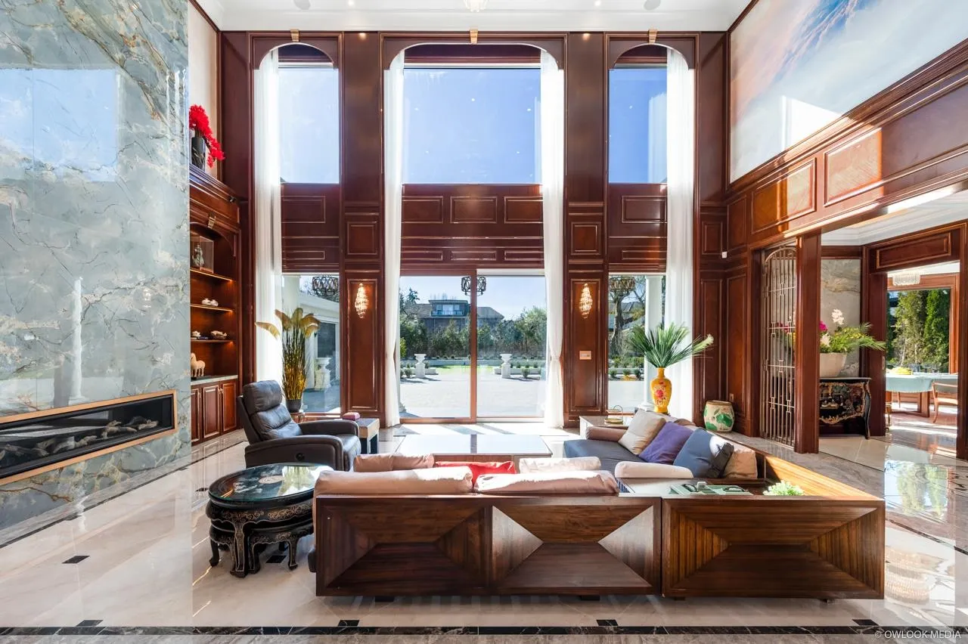
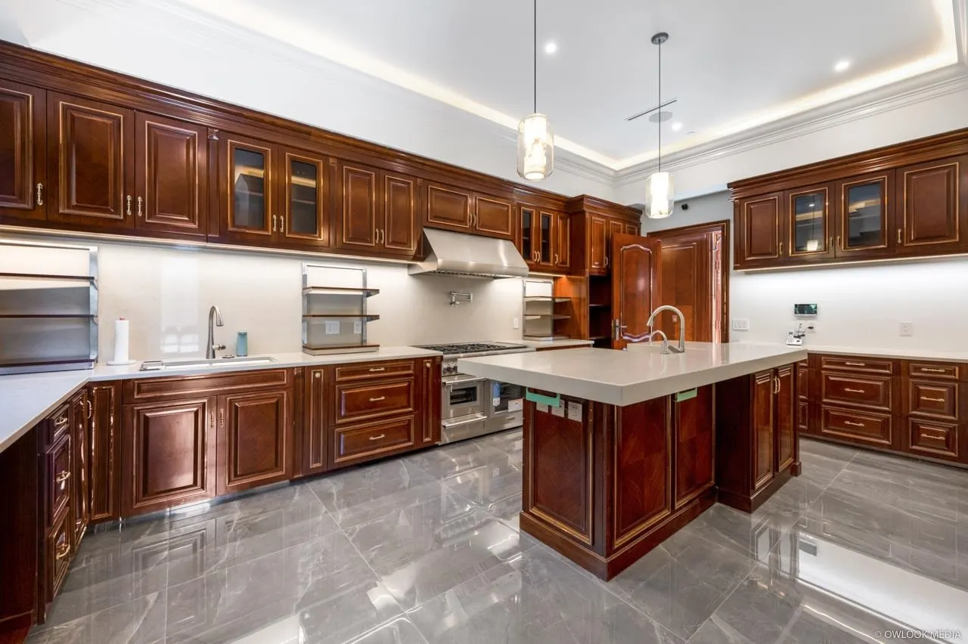
Exquisite French-inspired estate in Richmond's prestigious Riverdale neighborhood! This luxurious 7,900+ sqft. mansion sits on a beautifully landscaped 21, 588.80 sqft. lot, featuring a private golf putting green, grand circular driveway, and elegant European architectural details. The interior boasts a soaring foyer, custom iron staircase, opulent chandeliers, and a private interior elevator for effortless access to all levels. The gourmet kit. is equipped with Thermador appliances, a Miele fridge, and high-end Kohler fixtures. Enjoy a private home theater, lavish dining room, and comfortable living spaces . Adv. Auto. and security system, central A/C, and lux. finishes throughout. Minutes from Terra Nova Park, top schools and shopping. A masterpiece of timeless elegance - welcome home!

Property Details

Full Property Details

Interior

Bedrooms
7
Washrooms
8
Square Footage
7907 sqft
Basement
None
Heating Type
Forced Air
Kitchens
1
Den
No

Exterior

Front
31.39
Lot Size (Sq Ft)
21588.80
Waterfront
No
Parking Spaces
10
Total Parking Spaces
-
Garage Spaces
2
Zoning
RS1-E
Roof
Other

Building Description

Property Type
Residential Detached
Home Type
House
Subtype
Single Family Residence
Year Built
2021
Exterior
Frame Wood,Mixed (Exterior)
Water Supply
Public
No. Floor Levels
2

Community

Community
Riverdale RI
Area Code
Richmond

Taxes & Fees

Taxes
$36,053.96 /yr
Tax Year
2025

Other

Virtual Tour Link

Room Types

Room Dimensions Area Description
Media Room 17'8 x 27'9 490.25 sqft -
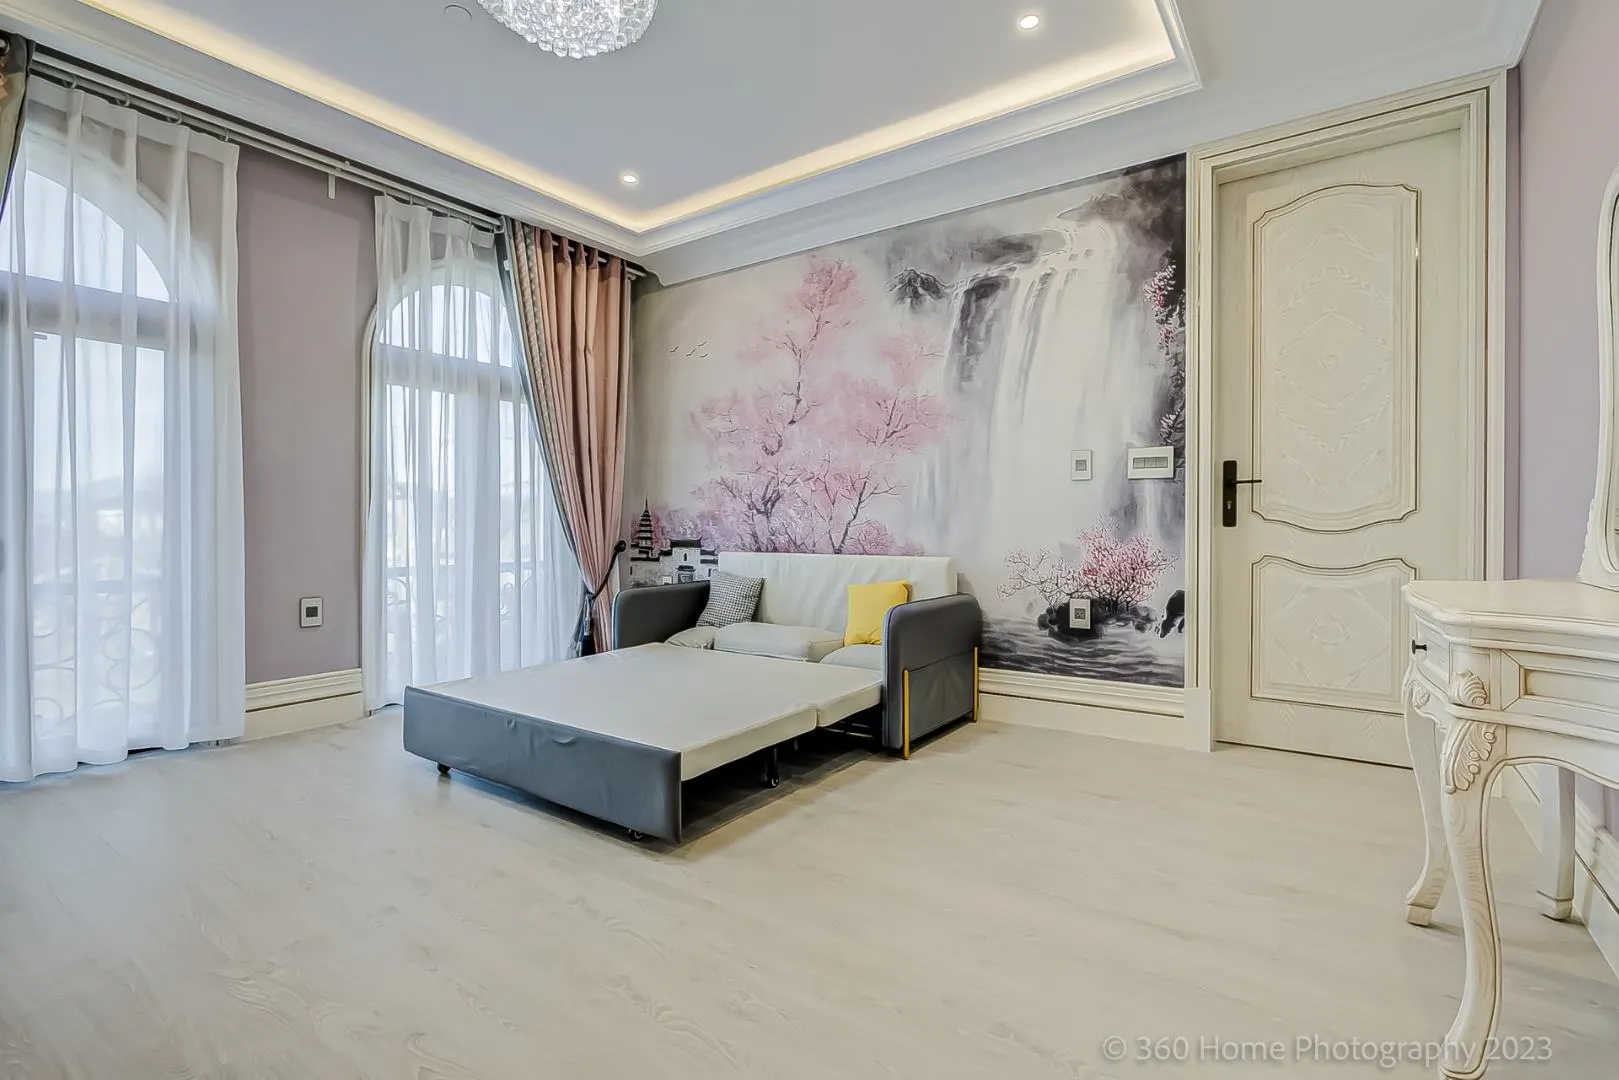
Bedroom 14'11 x 12'10 191.43 sqft -
Other 23'2 x 21'11 507.74 sqft -
Living Room 18'9 x 26'8 500 sqft -
Dining Room 17'7 x 14'9 259.35 sqft -
Kitchen 18'2 x 21'11 398.15 sqft -
Laundry 10'5 x 9'7 99.83 sqft -
Bedroom 14'10 x 12'11 191.6 sqft -
Other 21'11 x 19'1 418.24 sqft -
Primary Bedroom 17'8 x 16'5 290.03 sqft -
Bedroom 14'3 x 12'11 184.06 sqft -
Office 15'2 x 9'4 141.56 sqft -
Bedroom 10'11 x 19'1 208.33 sqft -
Bedroom 17'0 x 9'5 160.08 sqft -
Bedroom 14'6 x 12'11 187.29 sqft -
Jess Kuang
Jess Kuang
Sutton Group - 1st West Realty
Listed by Lily Zhang PREC*
206 days on site
Listing Broker
Interlink Realty
Courtesy
Interlink Realty

Similar homes for sale in Richmond

Explore Richmond

This representation is based in whole or in part on data generated by the Chilliwack & District Real Estate Board, Fraser Valley Real Estate Board or Greater Vancouver REALTORS® which assumes no responsibility for its accuracy. Copyright 2026 by the Greater Vancouver REALTORS®, Fraser Valley Real Estate Board, Chilliwack and District Real Estate Board, and BC Northern Real Estate Board. All Rights Reserved.
Powered by AgentLocator







