
7271 Lombard Road #7251, Richmond
1 / 38
For Sale
$2,199,999
10 bd · 8 ba · 4,788 sq ft

7271 Lombard Road #7251, Richmond V7C 3M9

MLS®# R3114664

Est. mortgage
$8,346/mo
Property taxes $7,147.58/yr

About This Home

Property Type
Townhome, Duplex
Parking
6 parking
MLS #
R3114664
Size
4788 sqft
Basement
Finished
Lot size
10000.00 sqft
Tax
$7,147.58 /yr
Year Built
1975
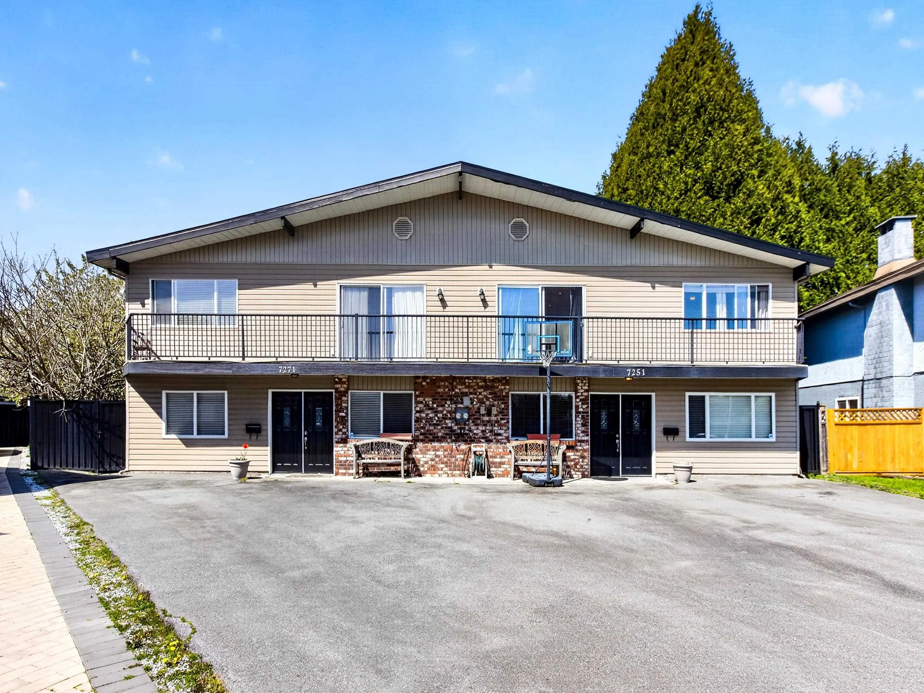
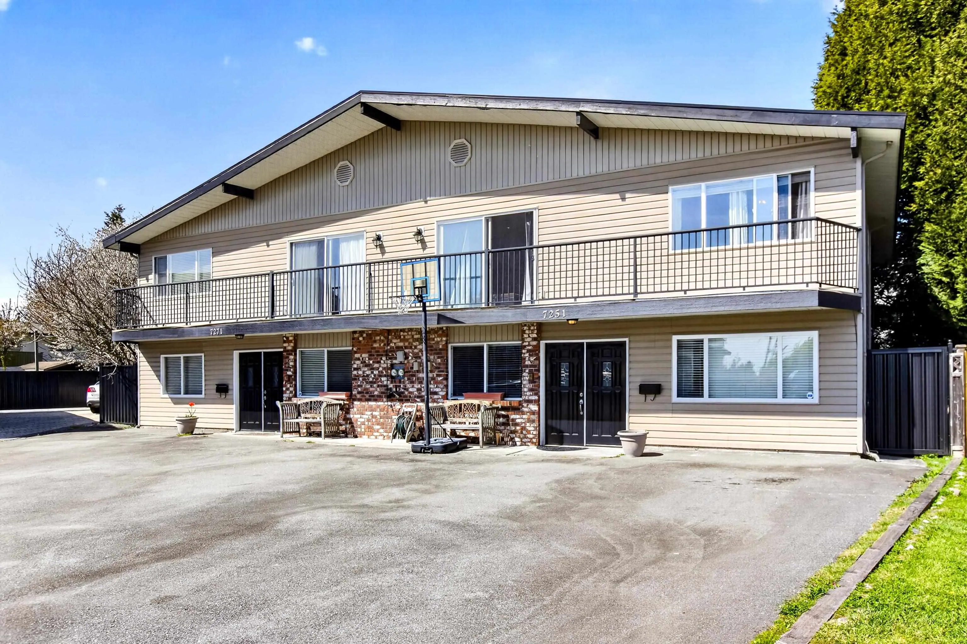
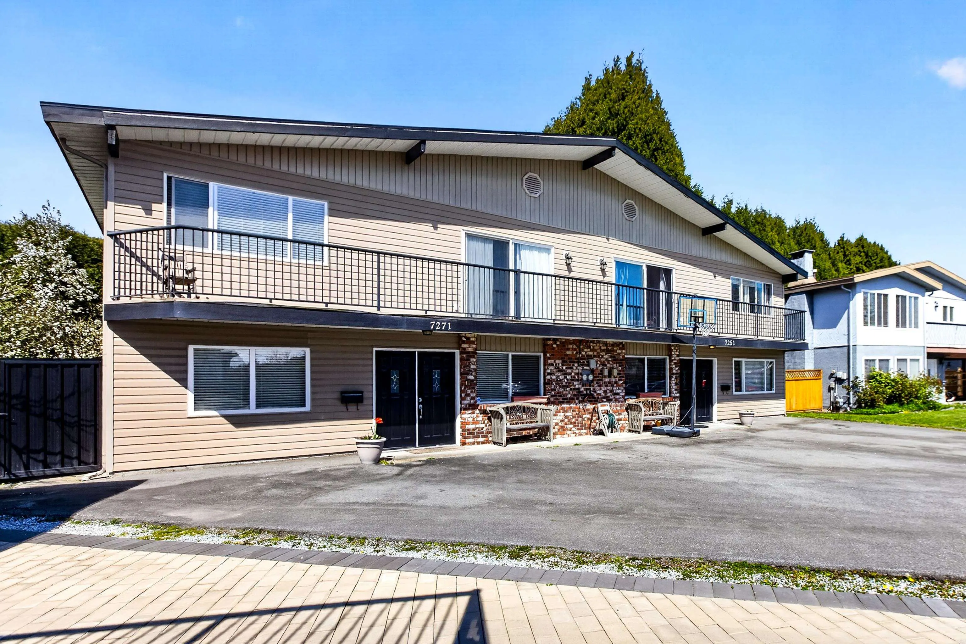
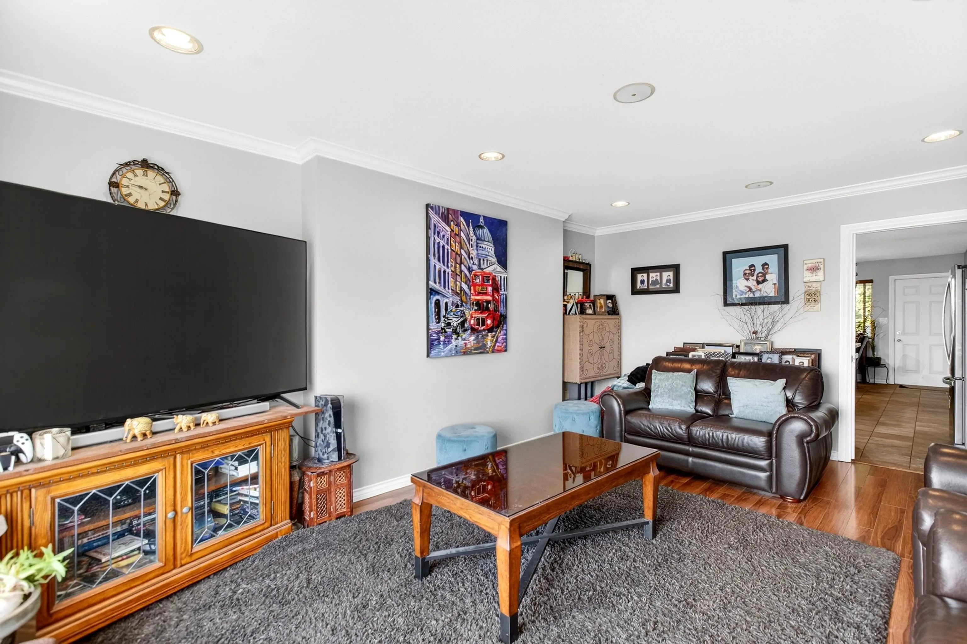
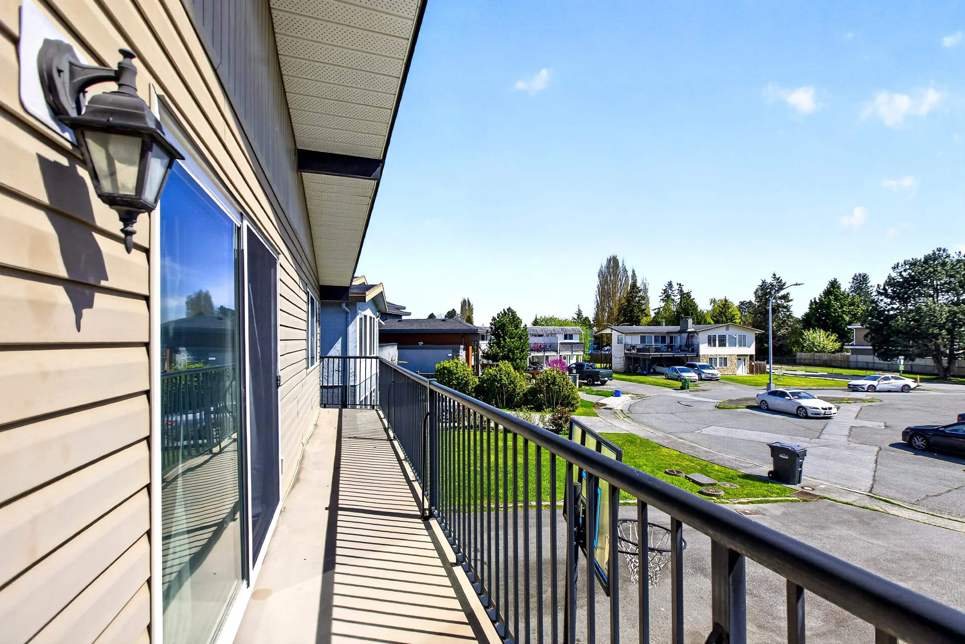
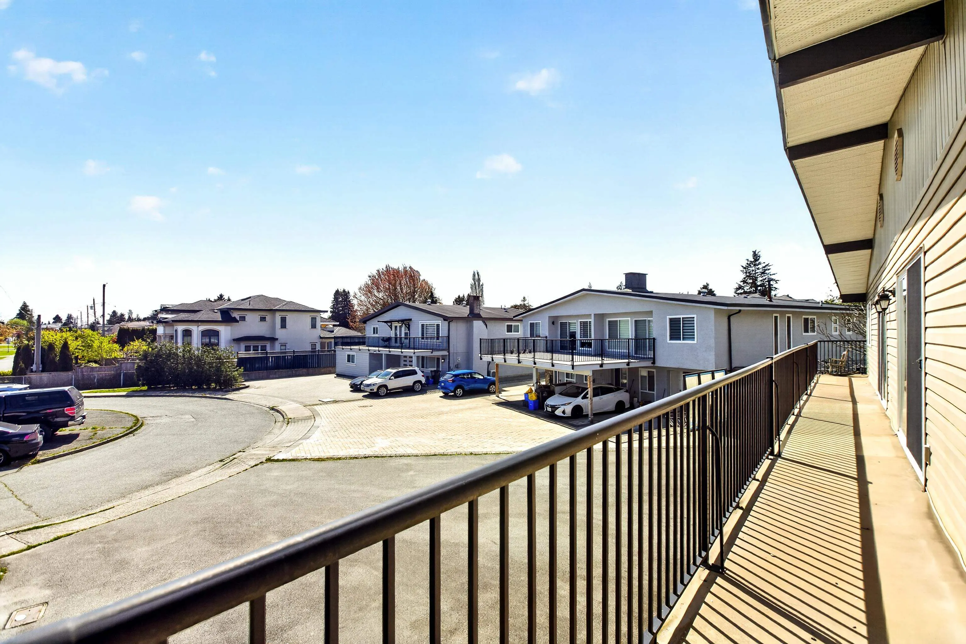
First time on the market since 1999, this rare duplex offers exceptional flexibility for both families and investors. Situated on a generous 10,000 sq ft lot, this 4,788 sq ft property features a total of 10 bedrooms and 8 bathrooms. Each side offers 3 bedrooms and 2 bathrooms upstairs, along with a legal 2-bedroom suite below—ideal for multi-generational living or generating strong rental income. Live comfortably in one side (or just the upper level) while renting out the remaining units. Located in a quiet, family-friendly neighbourhood with future subdivision potential, just minutes to Richmond Centre, Steveston Village, top-rated schools, parks, and YVR. A unique opportunity to own a versatile property with built-in income in one of Richmond’s most desirable areas.

Property Details

Full Property Details

Interior

Bedrooms
10
Washrooms
8
Square Footage
4788 sqft
Basement
Finished
Heating Type
Forced Air,Natural Gas
Kitchens
4
Floor Finish
Tile,Carpet
Den
No

Exterior

Front
40.49
Lot Size (Sq Ft)
10000.00
Waterfront
No
Parking Spaces
6
Total Parking Spaces
-
Garage Spaces
-
Zoning
RSM/L
Roof
Torch On

Building Description

Property Type
Multi Family
Home Type
Townhome
Subtype
Duplex
Year Built
1975
Exterior
Frame Wood,Stucco,Wood Siding
Water Supply
Public
No. Floor Levels
2

Community

Community
Granville
Area Code
Richmond

Taxes & Fees

Taxes
$7,147.58 /yr
Tax Year
2025

Room Types

Room Dimensions Area Description
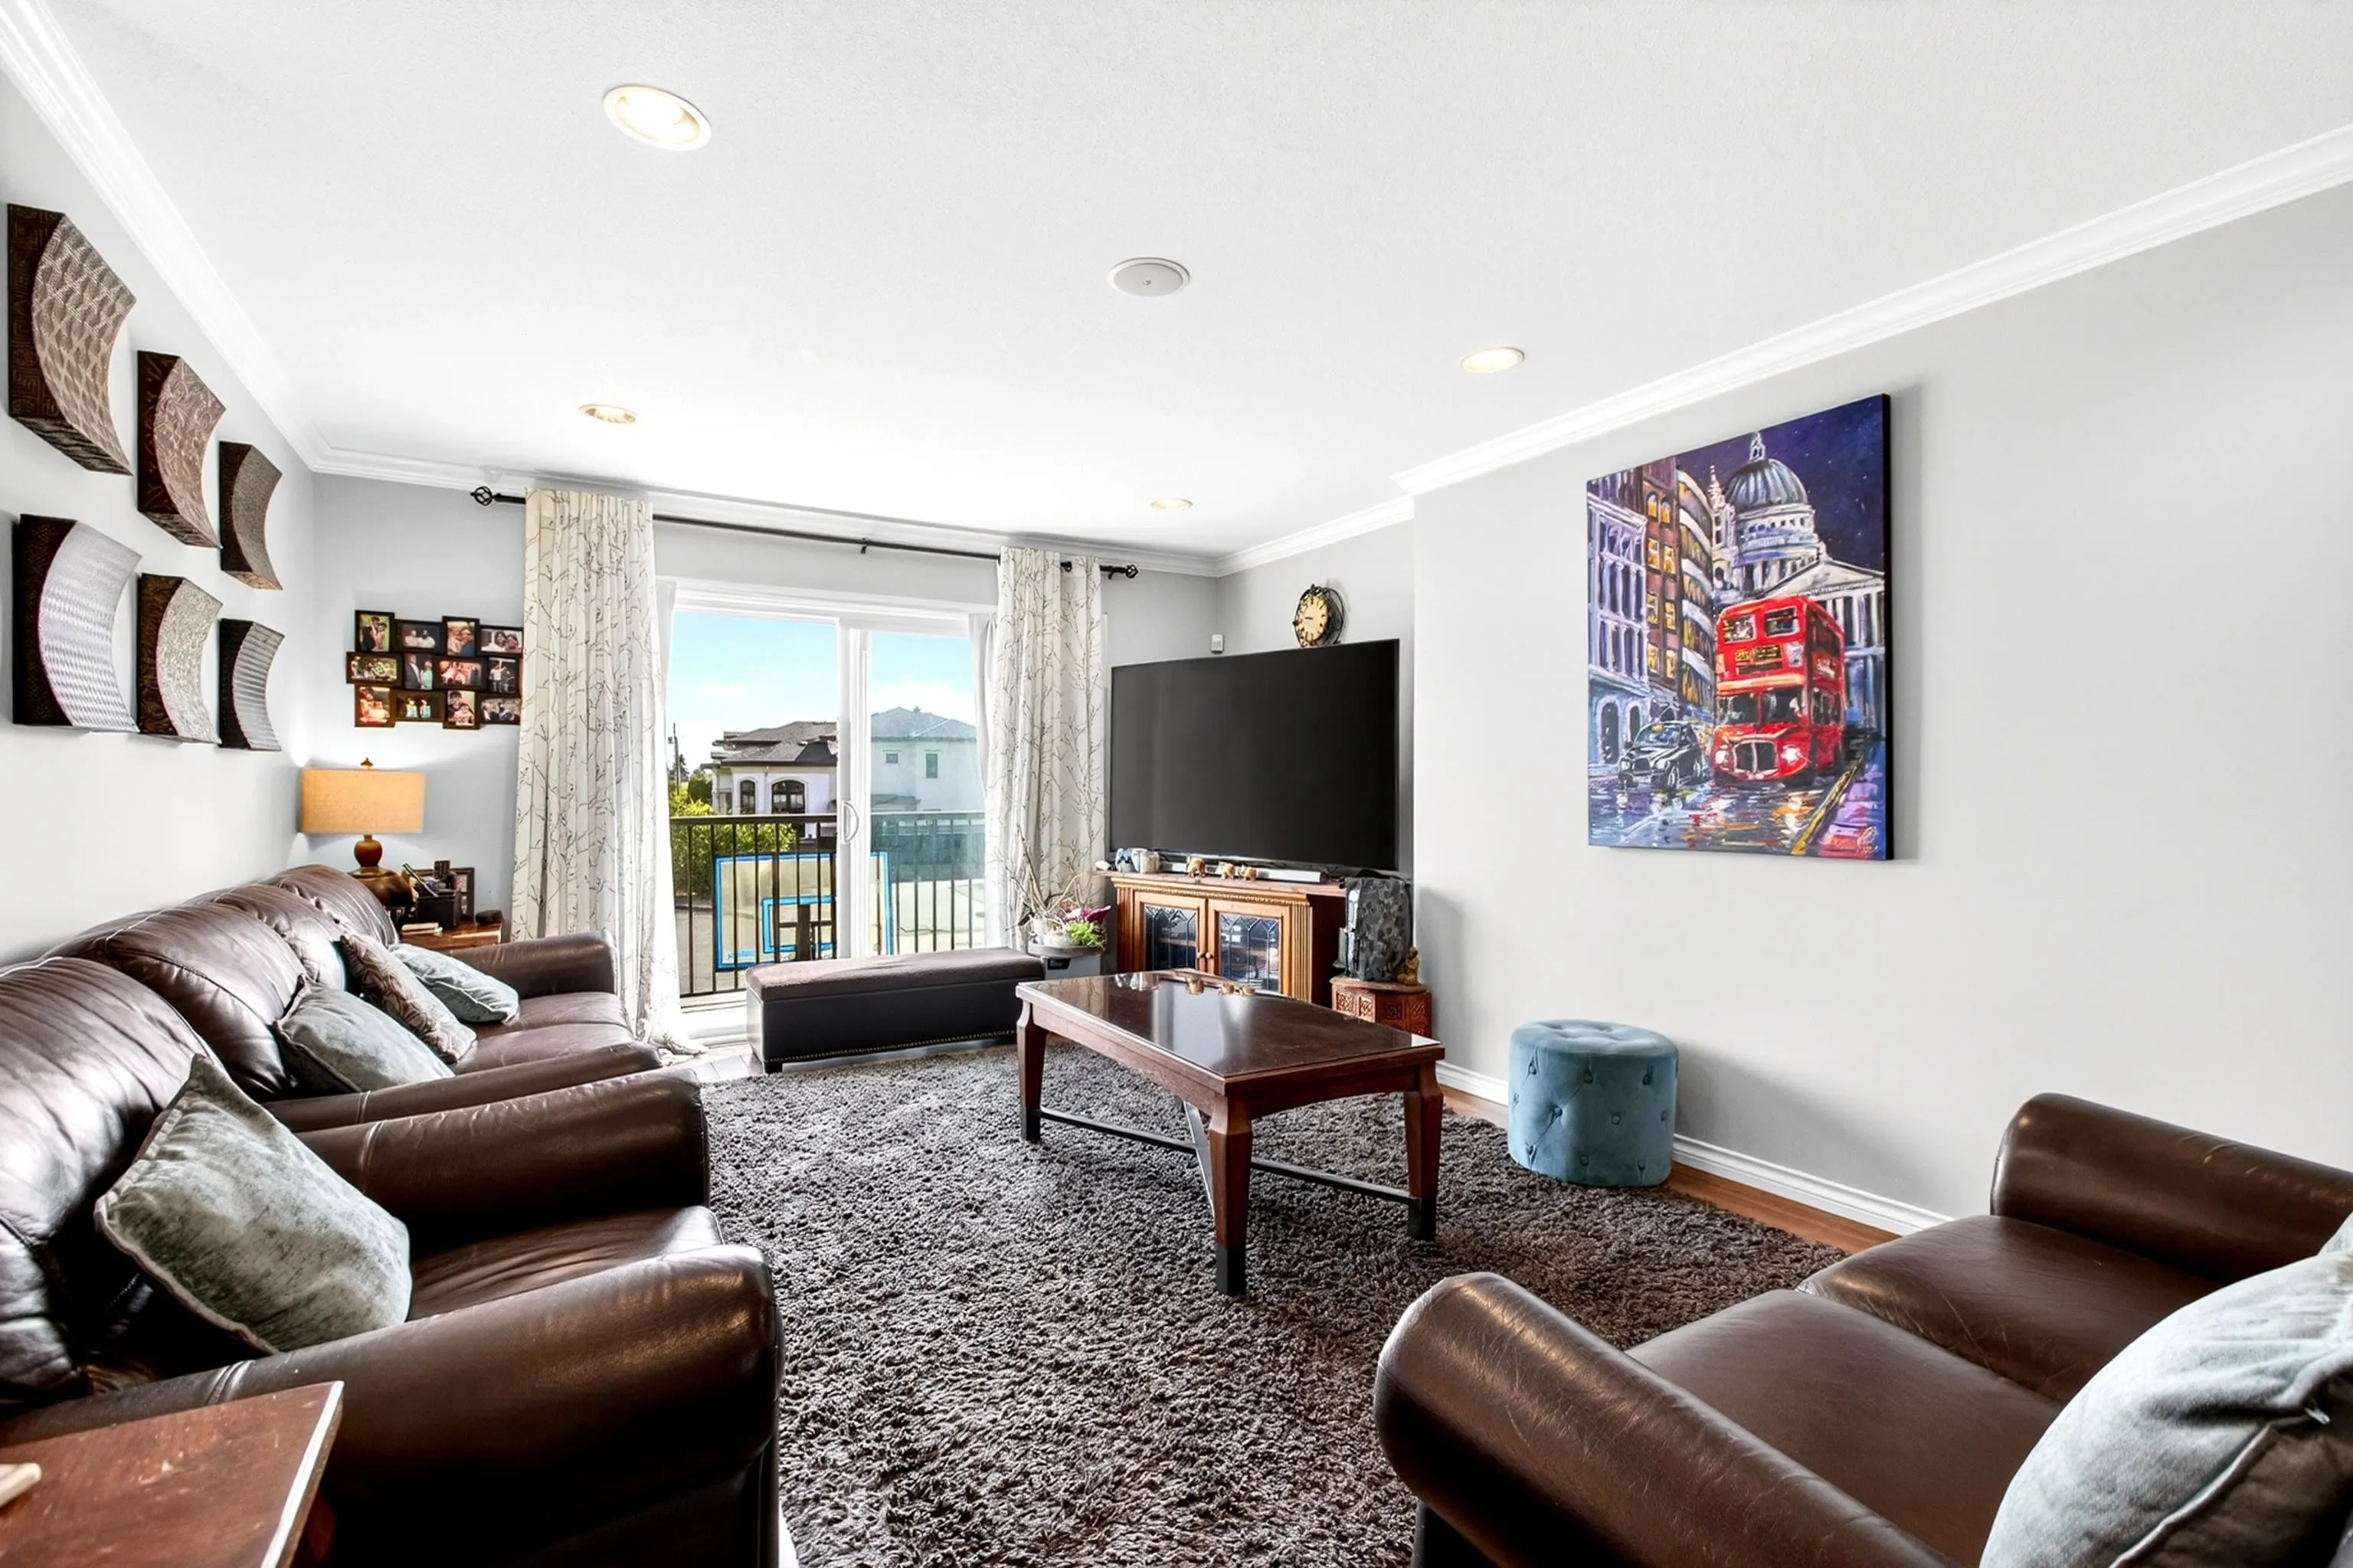
Living Room 13'8 x 18'7 253.97 sqft -
Dining Room 11'9 x 8'10 103.79 sqft -
Kitchen 13'7 x 12'7 170.92 sqft -
Primary Bedroom 11'5 x 14'2 161.74 sqft -
Bedroom 11'6 x 11'11 137.04 sqft -
Bedroom 11'6 x 9'1 104.46 sqft -
Living Room 13'6 x 18'8 252 sqft -
Dining Room 11'9 x 8'10 103.79 sqft -
Kitchen 13'4 x 12'7 167.78 sqft -
Primary Bedroom 11'7 x 14'1 163.13 sqft -
Bedroom 11'6 x 11'11 137.04 sqft -
Bedroom 11'6 x 9'1 104.46 sqft -
Family Room 12'1 x 20'1 242.67 sqft -
Eating Area 11'10 x 8'10 104.53 sqft -
Kitchen 13'5 x 10'4 138.64 sqft -
Bedroom 12'10 x 10'2 130.47 sqft -
Bedroom 10'4 x 8'6 87.83 sqft -
Laundry 11'5 x 15'8 178.86 sqft -
Family Room 17'7 x 20'7 361.92 sqft -
Eating Area 11'10 x 8'10 104.53 sqft -
Kitchen 13'5 x 10'4 138.64 sqft -
Bedroom 12'10 x 10'2 130.47 sqft -
Bedroom 10'4 x 8'6 87.83 sqft -
Laundry 11'2 x 15'6 173.08 sqft -
Utility 3'8 x 5'5 19.86 sqft -
Library 6'5 x 4'7 29.41 sqft -
Storage 3'8 x 5'6 20.17 sqft -
Storage 3'8 x 7'5 27.19 sqft -
Jess Kuang
Jess Kuang
Sutton Group - 1st West Realty
Listed by Gurdial S. (Dale) Badh PREC*
206 days on site
Listing Broker
RE/MAX Real Estate Services
Courtesy
RE/MAX Real Estate Services

Similar homes for sale in Richmond

Explore Richmond

This representation is based in whole or in part on data generated by the Chilliwack & District Real Estate Board, Fraser Valley Real Estate Board or Greater Vancouver REALTORS® which assumes no responsibility for its accuracy. Copyright 2026 by the Greater Vancouver REALTORS®, Fraser Valley Real Estate Board, Chilliwack and District Real Estate Board, and BC Northern Real Estate Board. All Rights Reserved.
Powered by AgentLocator







