
6625 Vedder Road, Chilliwack
1 / 9
For Sale
$1,500,000
3 bd · 3 ba · 2,300 sq ft

6625 Vedder Road, Chilliwack V2R 1C9

MLS®# R3114565

Est. mortgage
$5,691/mo
Property taxes $3,899.11/yr

About This Home

Property Type
House, Single Family Residence, 3 Level Split
Parking
2 garage, 8 parking
MLS #
R3114565
Size
2300 sqft
Basement
None
Lot size
13939.00 sqft
Tax
$3,899.11 /yr
Year Built
1978
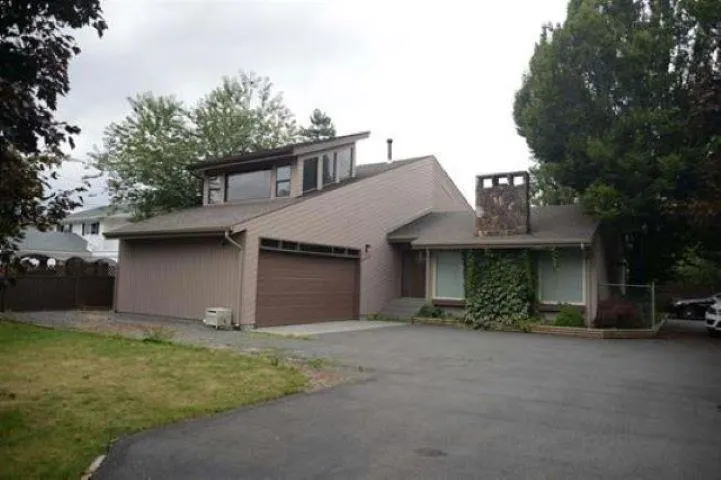
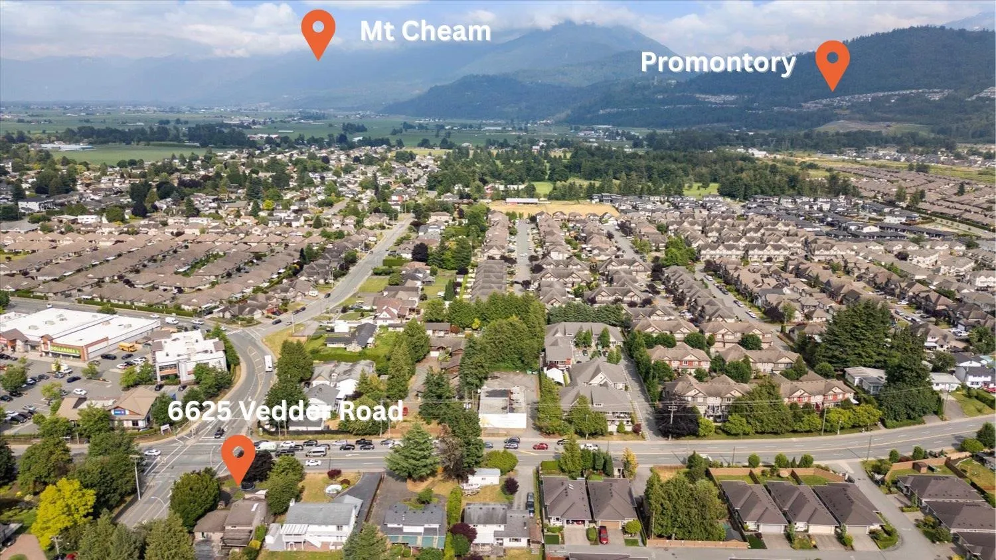
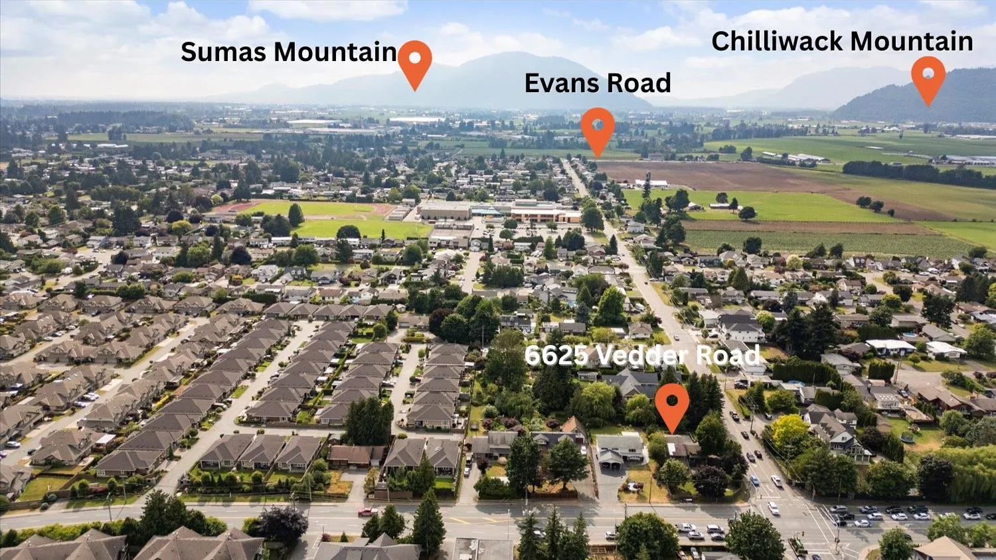
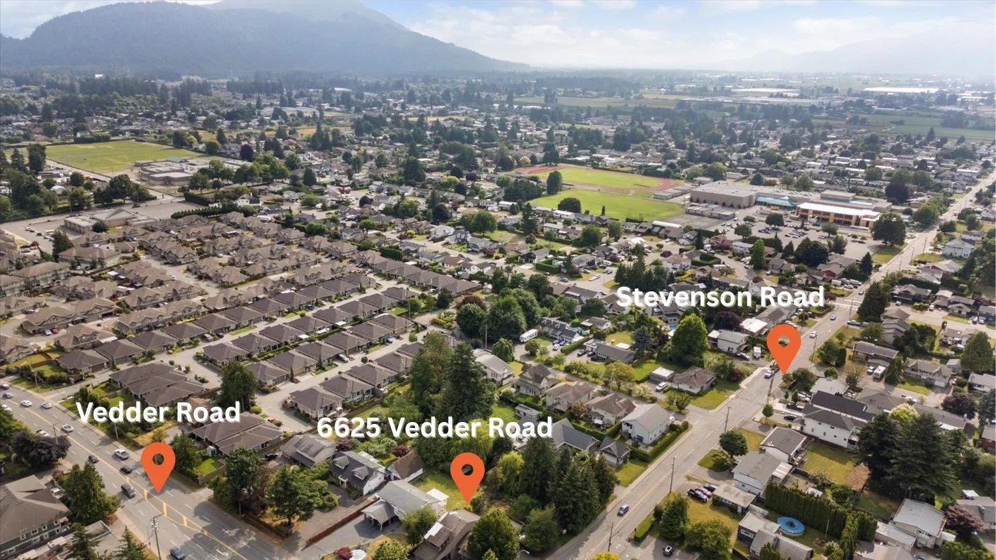
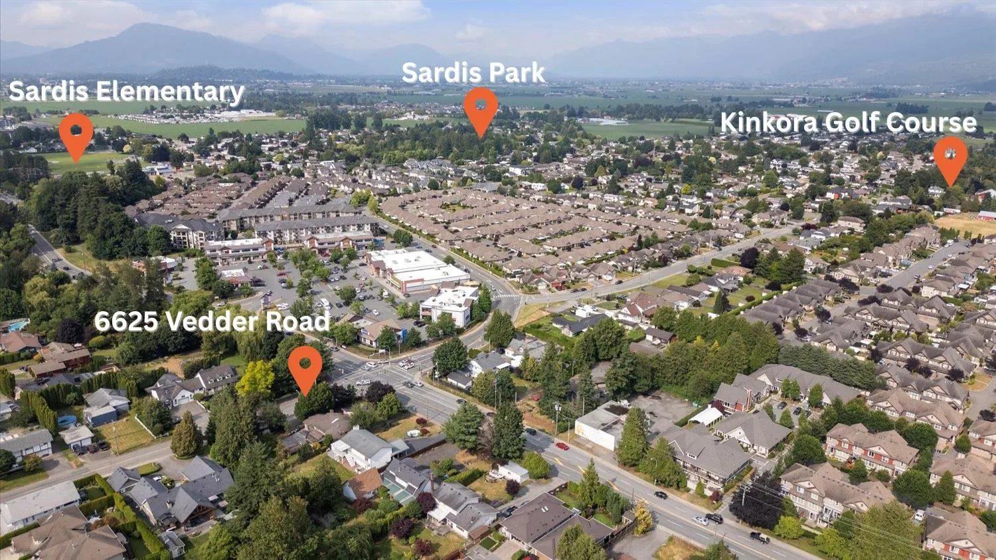
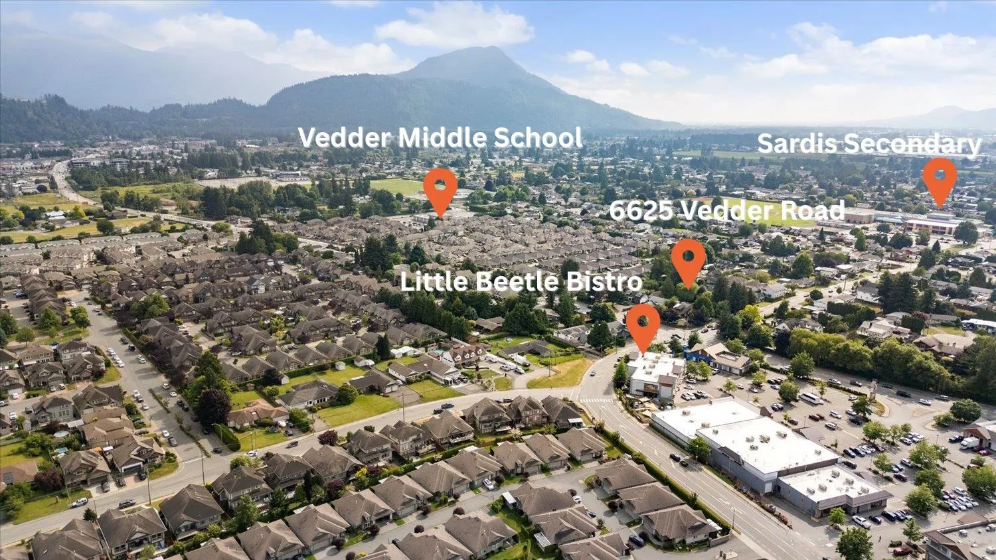
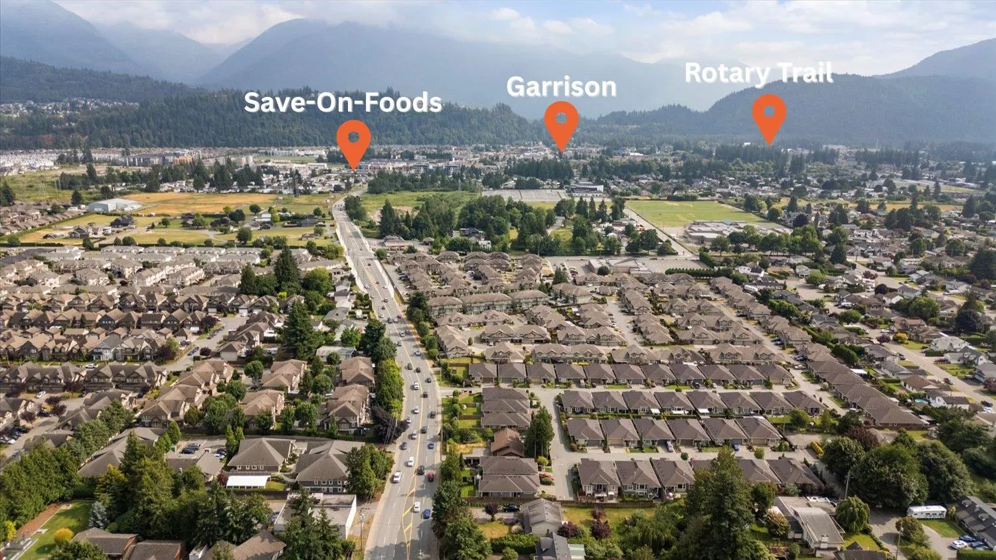
A lovely split-level home on a large, strategically located lot in a rapidly growing neighbourhood! The pride of ownership shows in the quality materials and craftsmanship throughout. Step out your back door and take in beautiful natural scenery-this is a peaceful retreat with all the conveniences nearby. While this home is truly move-in ready, don't overlook the development potential. Situated in a high-exposure corridor close to schools, shopping, restaurants, medical offices, parks, sports fields, and coffee shops, this is a rare opportunity to live, invest, or build. Seeing is believing-call today to book your showing!

Property Details

Full Property Details

Interior

Bedrooms
3
Washrooms
3
Square Footage
2300 sqft
Basement
None
Heating Type
Natural Gas
Kitchens
1
Floor Finish
Mixed
Den
No

Exterior

Front
75.00
Lot Size (Sq Ft)
13939.00
View
Mountains
Waterfront
No
Parking Spaces
8
Total Parking Spaces
-
Garage Spaces
2
Zoning
R1A
Roof
Asphalt

Building Description

Style
3 Level Split
Property Type
Residential Detached
Home Type
House
Subtype
Single Family Residence
Year Built
1978
Exterior
Frame Wood,Stone (Exterior),Wood Siding
Water Supply
Public
No. Floor Levels
3

Community

Community
Sardis South
Area Code
Sardis

Taxes & Fees

Taxes
$3,899.11 /yr
Tax Year
2025

Room Types

Room Dimensions Area Description
Foyer 6' x 11'6 69 sqft -
Living Room 19'11 x 12'8 252.28 sqft -
Kitchen 12'11 x 15'6 200.21 sqft -
Dining Room 13'3 x 11'11 157.9 sqft -
Family Room 19'2 x 14'5 276.32 sqft -
Office 12'6 x 16'1 201.04 sqft -
Laundry 4'6 x 8' 36 sqft -
Primary Bedroom 14'4 x 12'3 175.58 sqft -
Walk-In Closet 6'5 x 8'1 51.87 sqft -
Bedroom 11'4 x 10'3 116.17 sqft -
Bedroom 12'2 x 10'2 123.69 sqft -
Gym 15'6 x 12'9 197.62 sqft -
Jess Kuang
Jess Kuang
Sutton Group - 1st West Realty
Listed by Joe Matheson - PREC*
206 days on site
Listing Broker
Select Real Estate
Courtesy
Select Real Estate

Similar homes for sale in Chilliwack

Explore Chilliwack

This representation is based in whole or in part on data generated by the Chilliwack & District Real Estate Board, Fraser Valley Real Estate Board or Greater Vancouver REALTORS® which assumes no responsibility for its accuracy. Copyright 2026 by the Greater Vancouver REALTORS®, Fraser Valley Real Estate Board, Chilliwack and District Real Estate Board, and BC Northern Real Estate Board. All Rights Reserved.
Powered by AgentLocator






