
937 160b Street, Surrey
1 / 32
For Sale
$2,569,000
10 bd · 10 ba · 6,805 sq ft

937 160b Street, Surrey V4A 9A7

MLS®# R3114444

Est. mortgage
$9,746/mo
Property taxes $9,770.44/yr

About This Home

Property Type
House, Single Family Residence
Parking
2 garage, 6 parking
MLS #
R3114444
Size
6805 sqft
Basement
Finished
Lot size
7968.00 sqft
Tax
$9,770.44 /yr
Year Built
2024
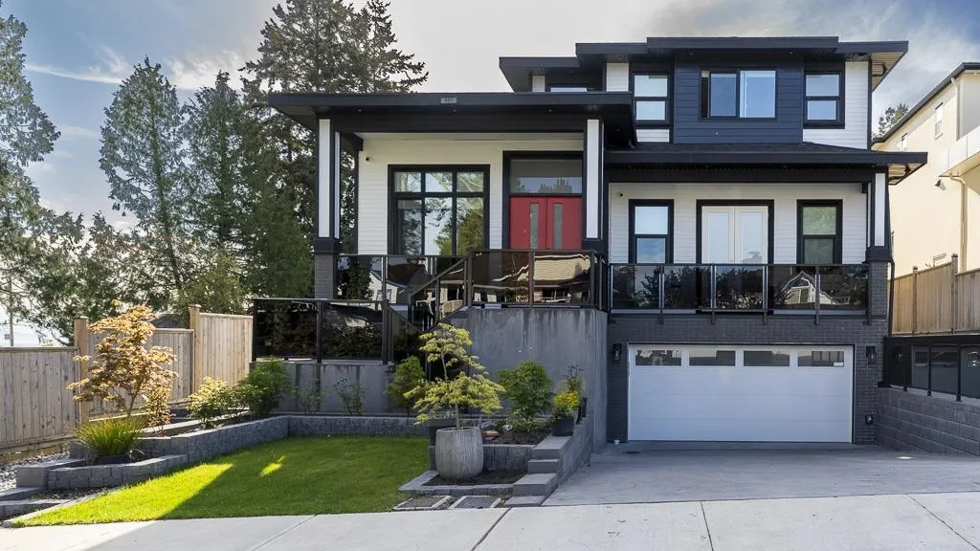
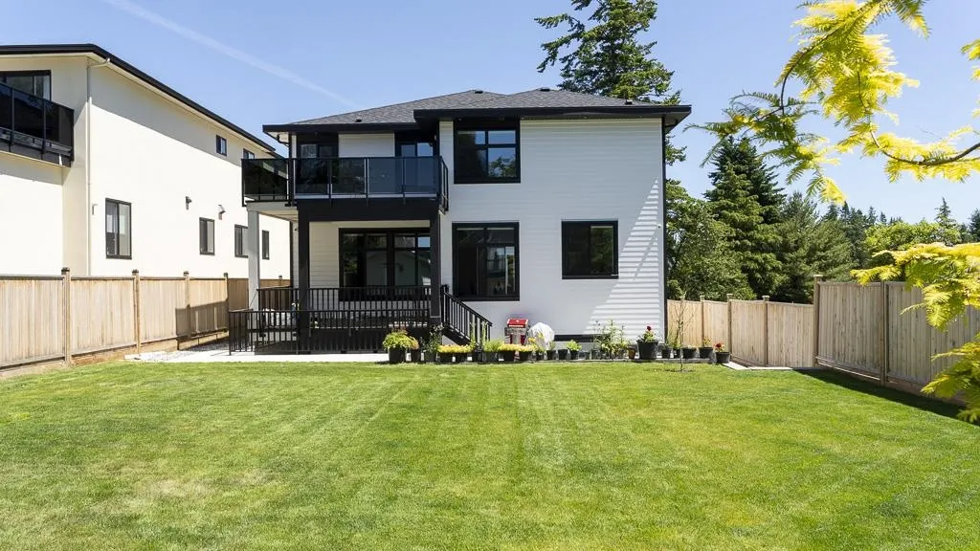
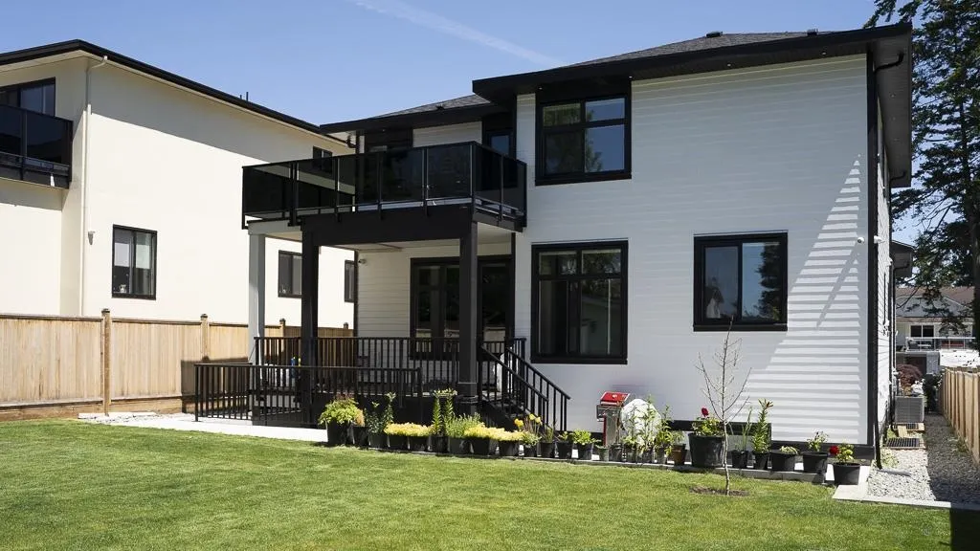
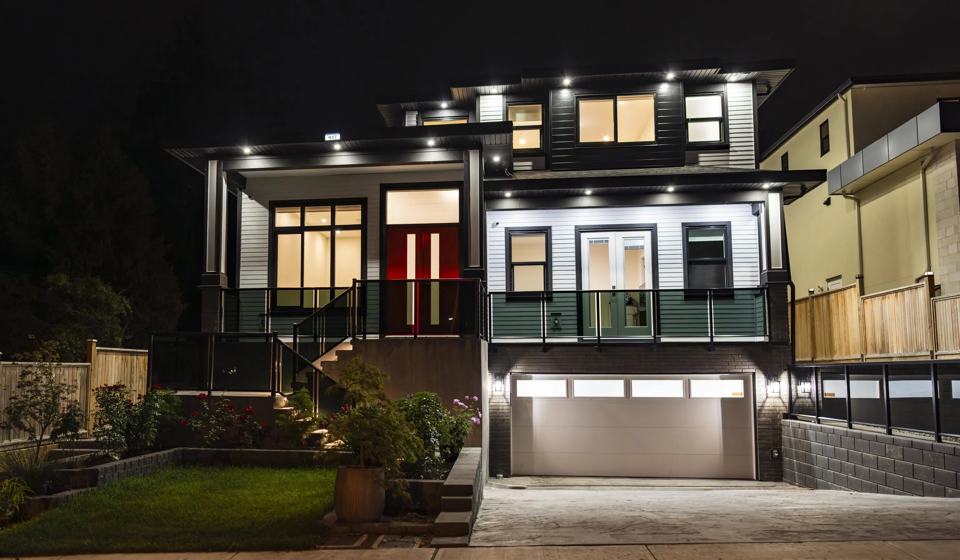
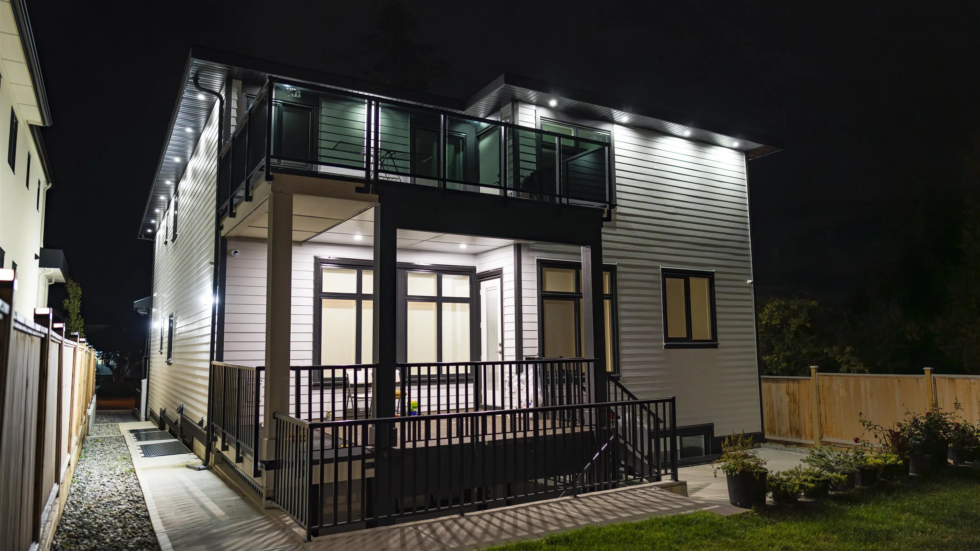
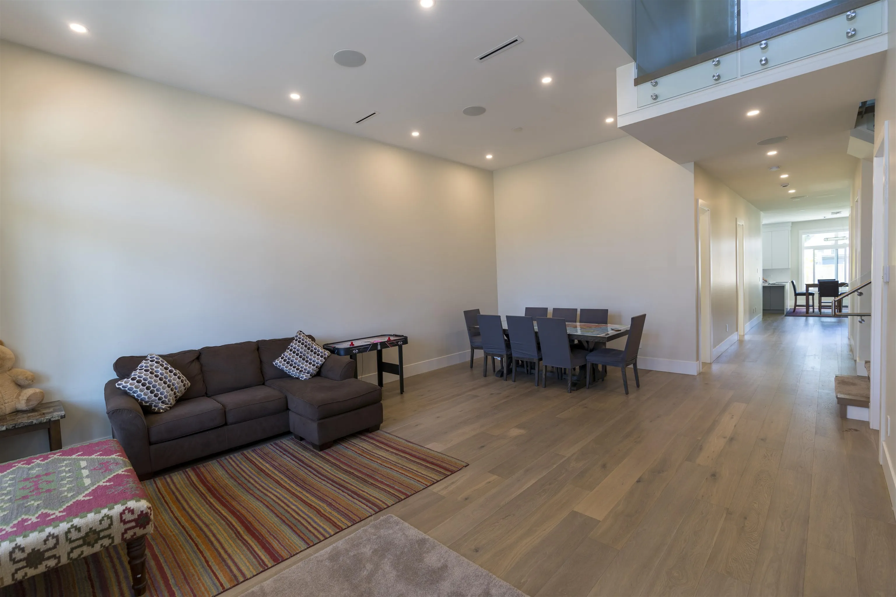
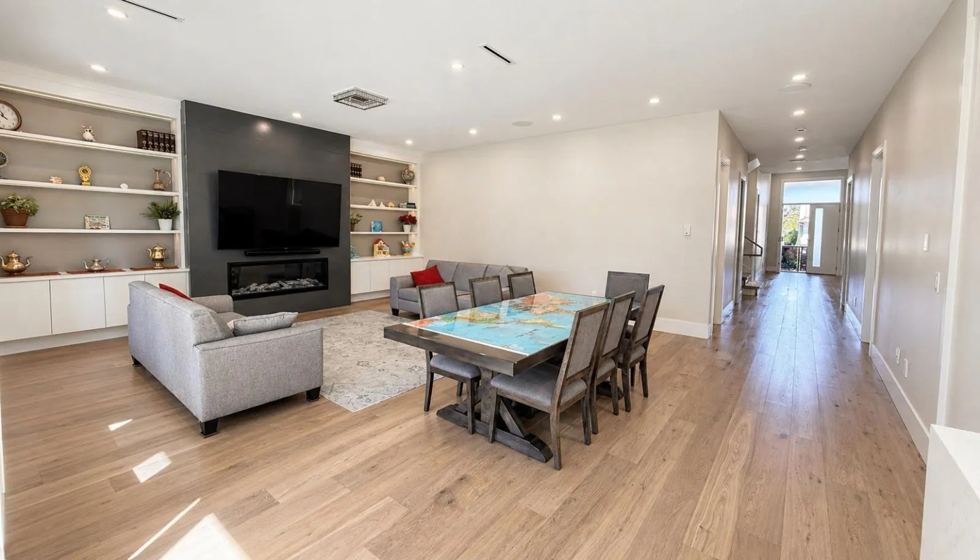
Exceptional value :: 6,805 sq. ft. of living space on an approx. 8,000 sq. ft. lot, now offered below BC Assessment. This luxurious 2024-built home is ideal for large or multigenerational families, with 10 bedrooms and 10 bathrooms, including two main-floor bedrooms with ensuites and four spacious upper bedrooms, each with a walk-in closet. The open-concept main floor features a chef-inspired kitchen and generous living areas. The finished basement includes two self-contained 2-bedroom suites with excellent mortgage-helper potential, plus a flexible media/bar room. Radiant heat, central A/C, partial ocean view, double garage and ample driveway parking. Quiet cul-de-sac close to White Rock Beach, schools, shopping and amenities.

Property Details

Amenities & Utilities

In Unit

Full Property Details

Interior

Bedrooms
10
Washrooms
10
Square Footage
6805 sqft
Basement
Finished
Heating Type
Radiant
Kitchens
4
Floor Finish
Hardwood,Vinyl,Wall/Wall/Mixed,Carpet
Den
No

Exterior

Front
50.00
Lot Size (Sq Ft)
7968.00
View
Partial Ocean View
Waterfront
No
Parking Spaces
6
Total Parking Spaces
-
Garage Spaces
2
Zoning
R3
Roof
Asphalt

Building Description

Property Type
Residential Detached
Home Type
House
Subtype
Single Family Residence
Year Built
2024
Exterior
Concrete,Frame Wood,Fibre Cement (Exterior),Stone (Exterior)
Water Supply
Community
No. Floor Levels
2

Community

Community
King George Corridor
Area Code
South Surrey White Rock

Taxes & Fees

Taxes
$9,770.44 /yr
Tax Year
2025

Room Types

Room Dimensions Area Description
Living Room 12' x 13' 156 sqft -
Dining Room 12' x 10'6 126 sqft -
Family Room 5'6 x 16'2 88.92 sqft -
Bedroom 16'6 x 14'1 232.37 sqft -
Storage 5'8 x 5'4 30.22 sqft -
Bedroom 14'4 x 14'4 205.44 sqft -
Office 12' x 8'10 106 sqft -
Family Room 20' x 20'8 413.33 sqft -
Kitchen 17'8 x 17'4 306.22 sqft -
Wok Kitchen 12' x 9'4 112 sqft -
Walk-In Closet 3'8 x 5'8 20.78 sqft -
Walk-In Closet 5'10 x 7' 40.83 sqft -
Bedroom 14'2 x 16'2 229.03 sqft -
Bedroom 14'6 x 12'4 178.83 sqft -
Bedroom 12'10 x 15'2 194.64 sqft -
Bedroom 14' x 26' 364 sqft -
Walk-In Closet 10'10 x 10'2 110.14 sqft -
Walk-In Closet 10'10 x 7' 75.83 sqft -
Walk-In Closet 5'6 x 8'8 47.67 sqft -
Walk-In Closet 7'10 x 5'10 45.69 sqft -
Loft 7' x 8'10 61.83 sqft -
Laundry 8'10 x 8'10 78.03 sqft -
Bedroom 10'8 x 15'2 161.78 sqft -
Bedroom 9'9 x 12'8 123.5 sqft -
Bedroom 15' x 10'8 160 sqft -
Bedroom 12'10 x 11'8 149.72 sqft -
Living Room 9'10 x 15'2 149.14 sqft -
Kitchen 7'2 x 15'2 108.69 sqft -
Jess Kuang
Jess Kuang
Sutton Group - 1st West Realty
Listed by Tejinder Singh
205 days on site
Listing Broker
YPA Your Property Agent
Courtesy
YPA Your Property Agent

Similar homes for sale in Surrey

Explore Surrey

This representation is based in whole or in part on data generated by the Chilliwack & District Real Estate Board, Fraser Valley Real Estate Board or Greater Vancouver REALTORS® which assumes no responsibility for its accuracy. Copyright 2026 by the Greater Vancouver REALTORS®, Fraser Valley Real Estate Board, Chilliwack and District Real Estate Board, and BC Northern Real Estate Board. All Rights Reserved.
Powered by AgentLocator







