
1365 160a Street, Surrey
1 / 33
For Sale
$2,499,000
6 bd · 6 ba · 3,648 sq ft

1365 160a Street, Surrey V4A 7T7

MLS®# R3114438

Est. mortgage
$9,480/mo
Property taxes $7,114.91/yr

About This Home

Property Type
House, Single Family Residence
Parking
2 garage, 6 parking
MLS #
R3114438
Size
3648 sqft
Basement
None
Lot size
7113.00 sqft
Tax
$7,114.91 /yr
Year Built
2025
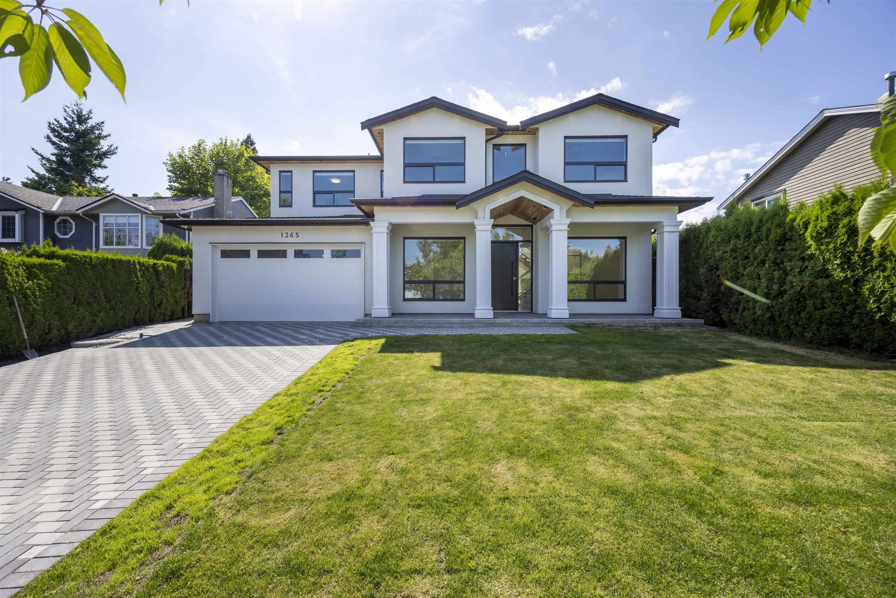
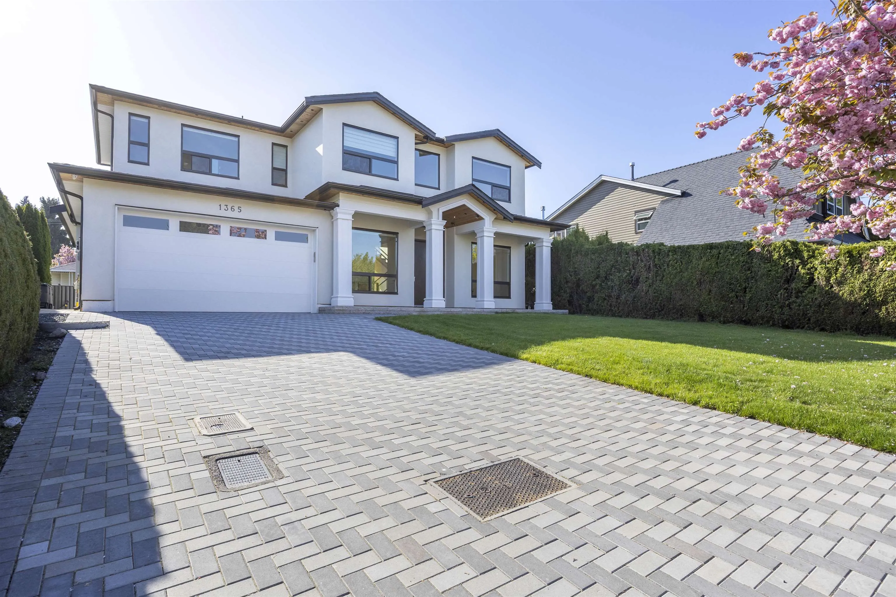
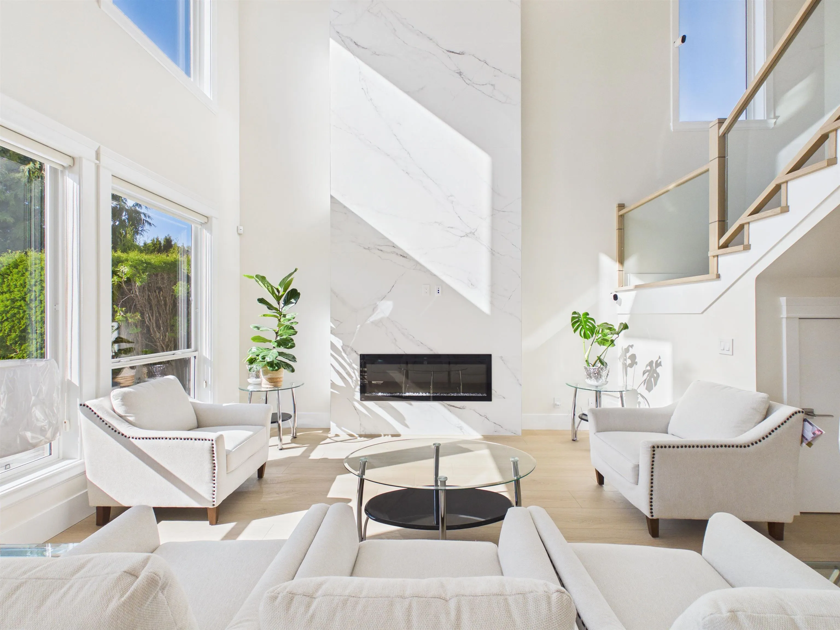
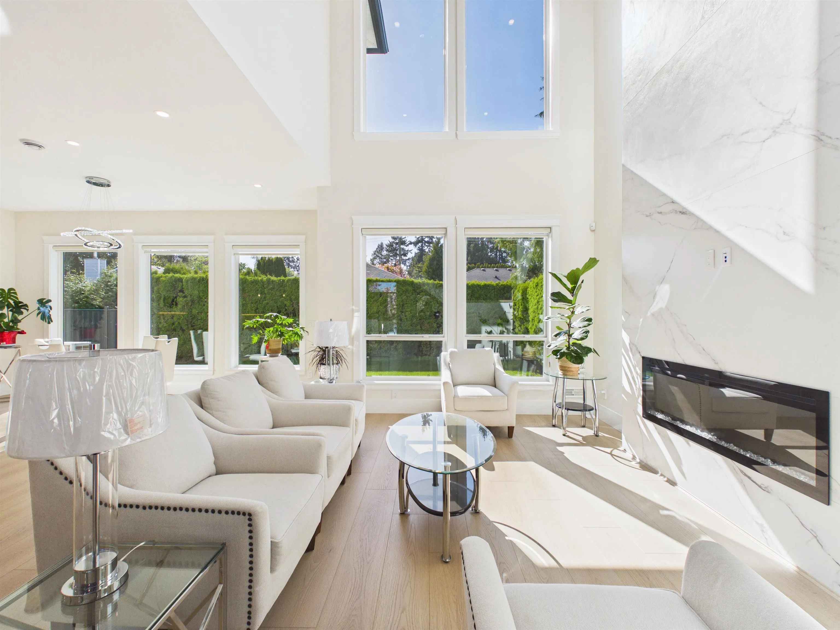
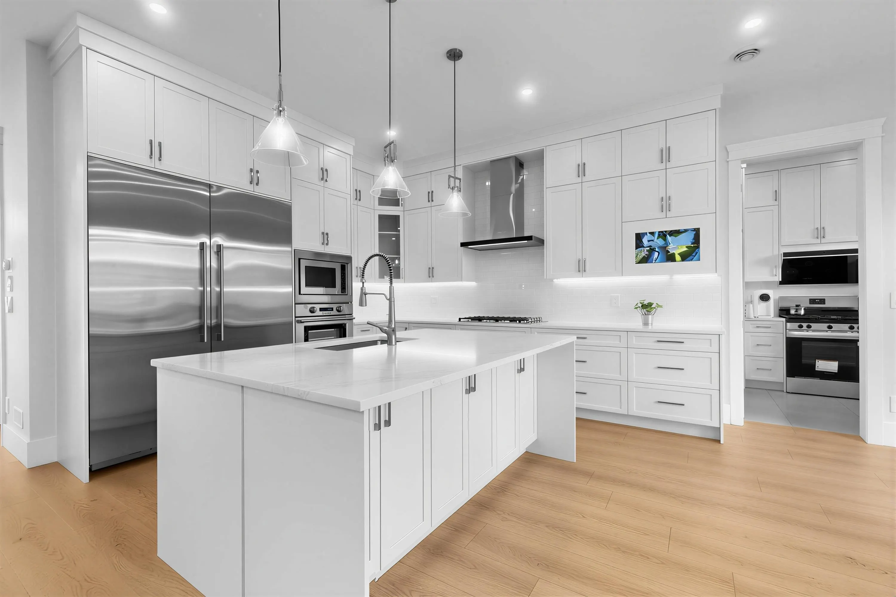
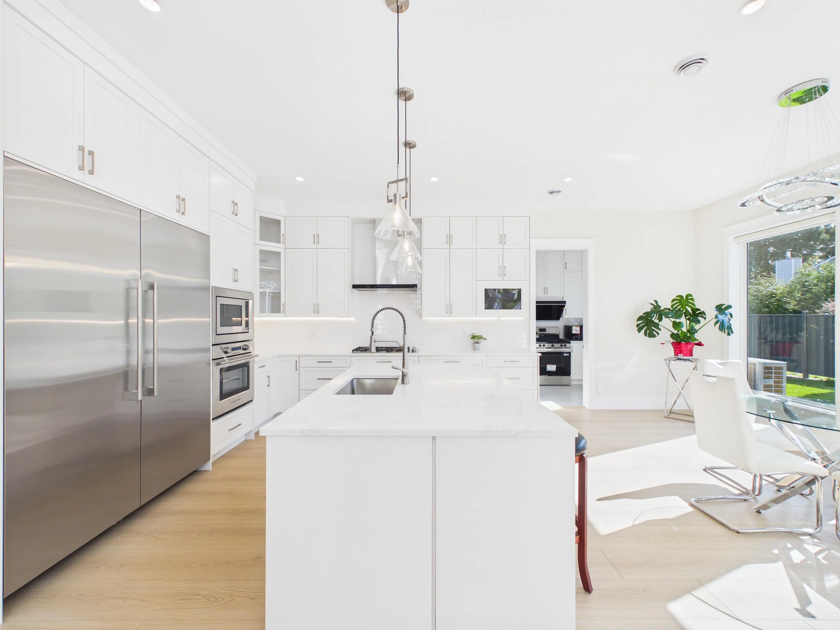
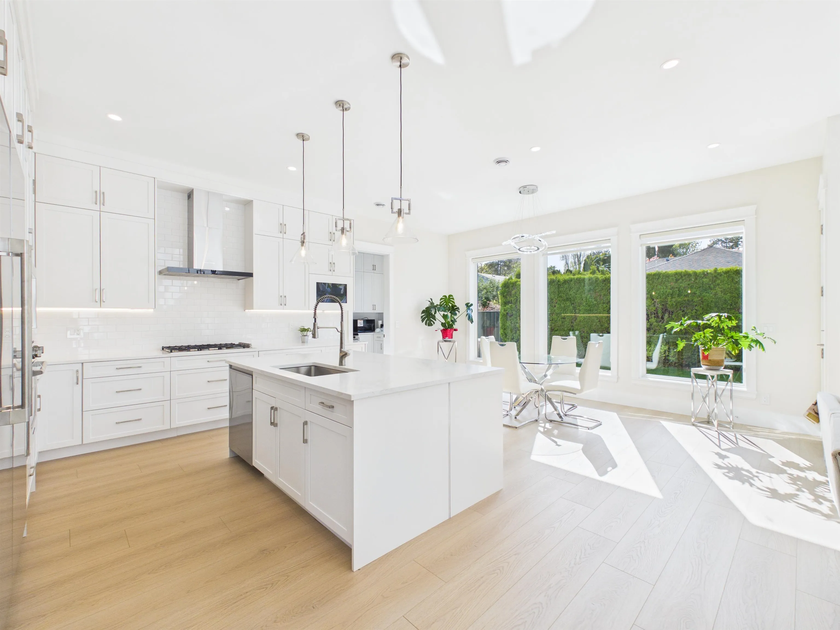
Newly built custom home in the quiet street. This home has 4 bedrooms with 4 bathrooms with Kohler bathroom sets above. Main level features dinning/living/family/powder rooms , main kitchen with Fisherpaykel appliances and spice kitchen, plus 1 bedroom legal suite on main level with seperate entry. A/C, Security system with cameras around the house. Double garage in front, paved front yard offers more parking for the tenant and visitors. Gated back yard with back lane gives more convenience for access. No big trees around gives lots of sunlight. Minutes walk to school, public transit. 5 minutes drive to White Rock Pier & Samiahmoo shopping center, 7 minutes drive to Walmart, Superstore & Morgan Shopping Center. GST EXCLUDED, AND PAYABLE BY THE BUYER.

Property Details

Full Property Details

Interior

Bedrooms
6
Washrooms
6
Square Footage
3648 sqft
Basement
None
Heating Type
Electric,Forced Air
Kitchens
2
Den
No

Exterior

Front
62.34
Lot Size (Sq Ft)
7113.00
Waterfront
No
Parking Spaces
6
Total Parking Spaces
-
Garage Spaces
2
Zoning
RF
Roof
Asphalt

Building Description

Property Type
Residential Detached
Home Type
House
Subtype
Single Family Residence
Year Built
2025
Exterior
Concrete,Frame Wood,Fibre Cement (Exterior),Stone (Exterior),Stucco
Water Supply
Public
No. Floor Levels
2

Community

Community
King George Corridor
Area Code
South Surrey White Rock

Taxes & Fees

Taxes
$7,114.91 /yr
Tax Year
2025

Room Types

Room Dimensions Area Description
Living Room 19'6 x 11' 214.5 sqft -
Bedroom 10' x 10' 100 sqft -
Mud Room 6' x 10' 60 sqft -
Family Room 16' x 12' 192 sqft -
Dining Room 10' x 18' 180 sqft -
Kitchen 13' x 12'4' 160.33 sqft -
Walk-In Closet 10'9' x 8' 86 sqft -
Utility 5'6' x 5'3' 28.88 sqft -
Primary Bedroom 19' x 13' 247 sqft -
Walk-In Closet 8'7' x 10' 85.83 sqft -
Bedroom 13'6' x 12' 162 sqft -
Walk-In Closet 8' x 4'8' 37.33 sqft -
Bedroom 14'8' x 10' 146.67 sqft -
Walk-In Closet 5' x 10' 50 sqft -
Bedroom 11' x 11'2' 122.83 sqft -
Walk-In Closet 4'8' x 5'8' 26.44 sqft -
Kitchen 10' x 11'4' 113.33 sqft -
Flex Room 8'4' x 11'4' 94.44 sqft -
Bedroom 10'9' x 10'4' 111.08 sqft -
Jess Kuang
Jess Kuang
Sutton Group - 1st West Realty
Listed by Randy Yao
206 days on site
Listing Broker
Nu Stream Realty Inc.
Courtesy
Nu Stream Realty Inc.

Similar homes for sale in Surrey

Explore Surrey

This representation is based in whole or in part on data generated by the Chilliwack & District Real Estate Board, Fraser Valley Real Estate Board or Greater Vancouver REALTORS® which assumes no responsibility for its accuracy. Copyright 2026 by the Greater Vancouver REALTORS®, Fraser Valley Real Estate Board, Chilliwack and District Real Estate Board, and BC Northern Real Estate Board. All Rights Reserved.
Powered by AgentLocator







