
1550 Blanca Street, Vancouver
1 / 36
For Sale
$17,398,000
5 bd · 6 ba · 6,019 sq ft

1550 Blanca Street, Vancouver V6R 4S1

MLS®# R3113846

Est. mortgage
$66,003/mo
Property taxes $52,495.30/yr

About This Home

Property Type
House, Single Family Residence
Parking
2 parking
MLS #
R3113846
Size
6019 sqft
Basement
Finished
Lot size
10462.20 sqft
Tax
$52,495.30 /yr
Year Built
1990
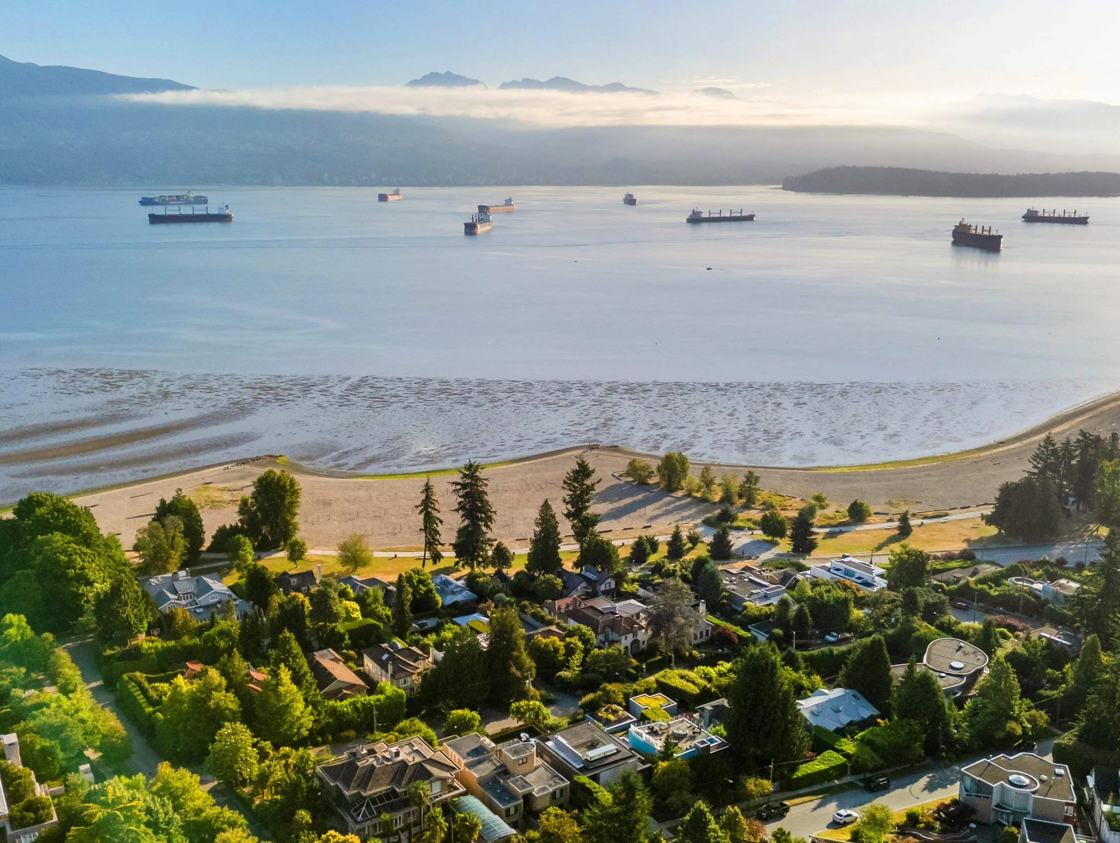
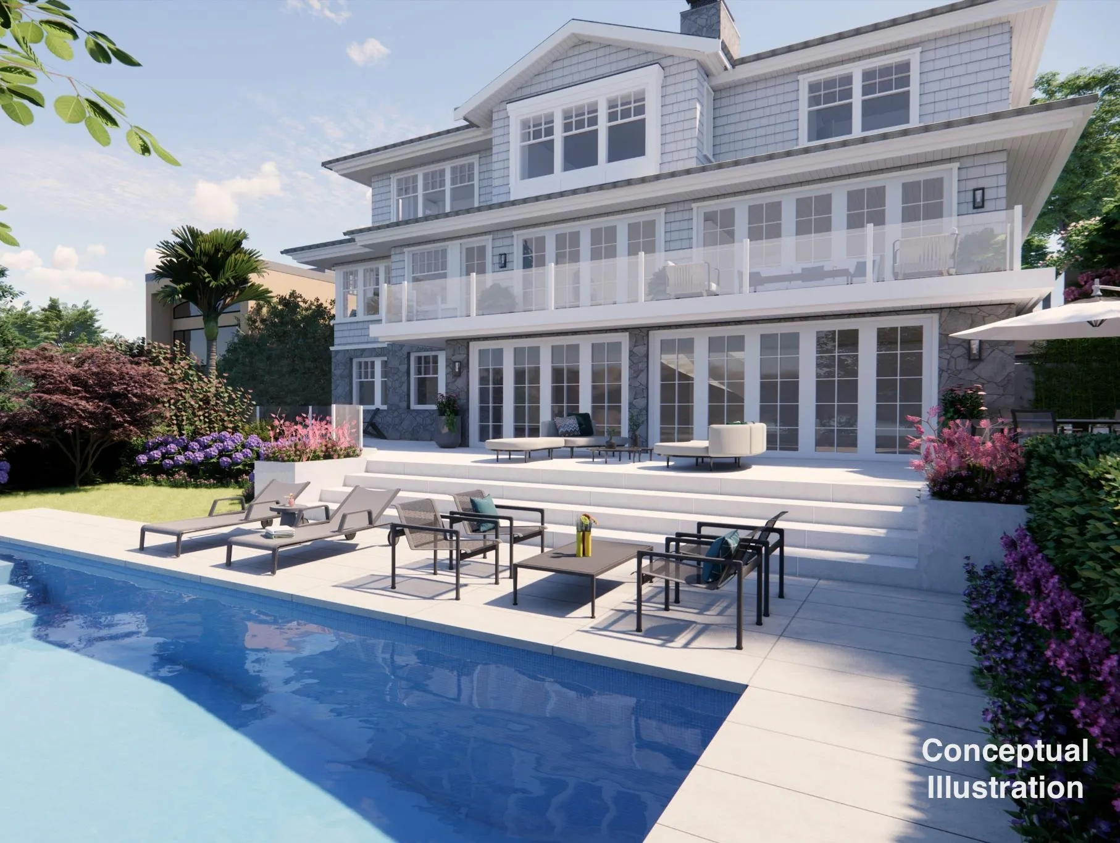
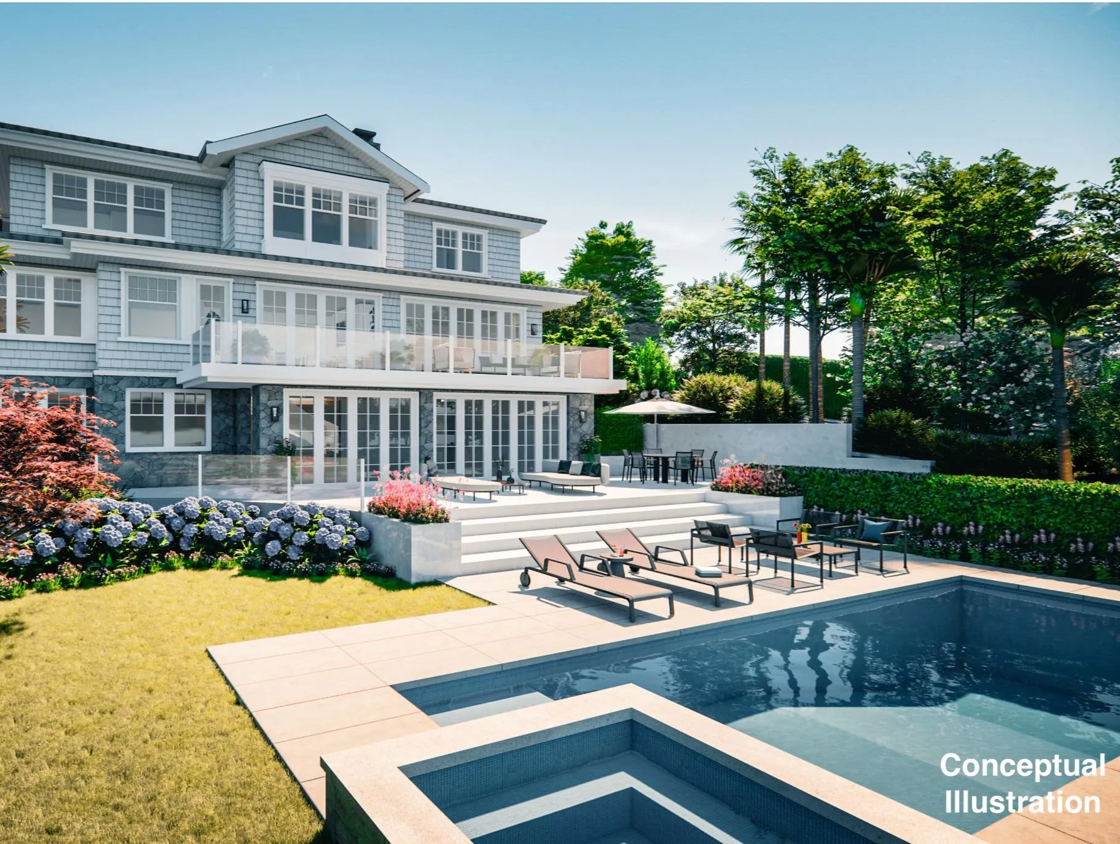
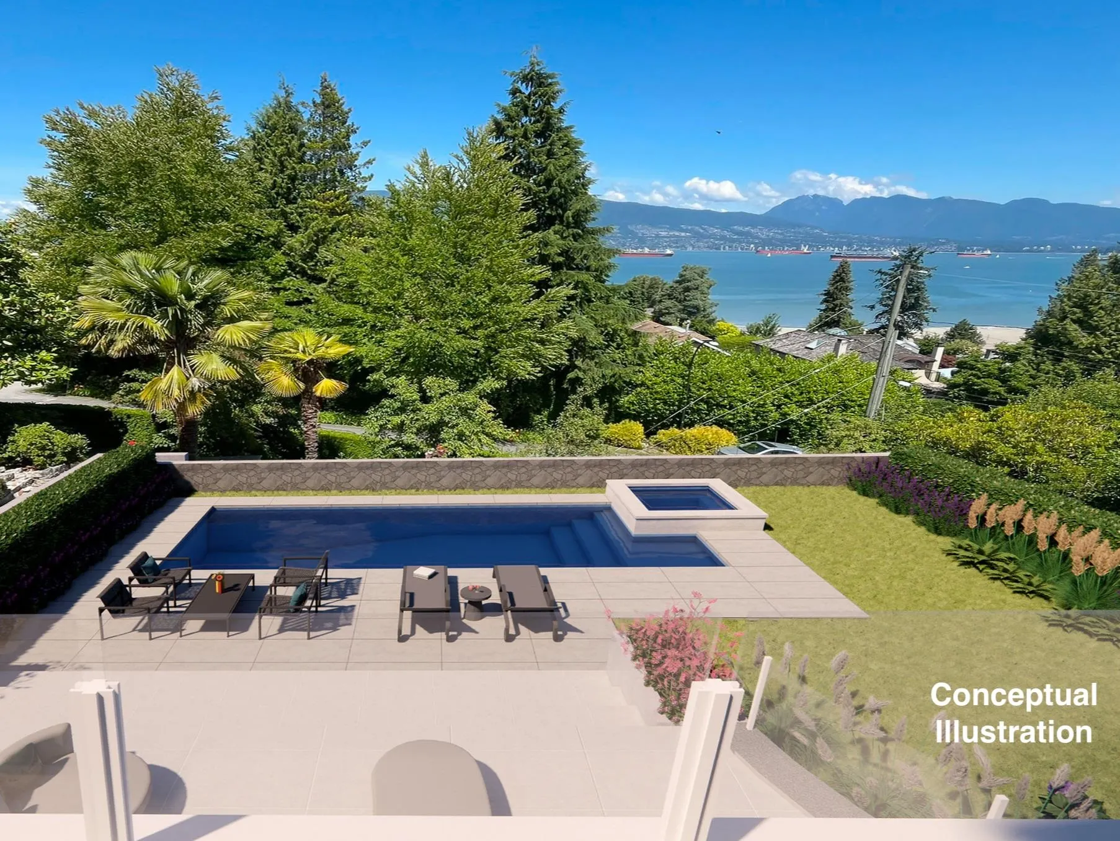
A Once-in-a-Generation Opportunity. Positioned on what is widely regarded as one of the MOST PRESTIGIOUS streets in the country, 1550 Blanca presents a rare and compelling opportunity to secure a TROPHY ADDRESS at a fraction of its full potential. Surrounded by ARCHITECTURAL MASTERPIECES commanding $50M+ values, this property offers a chance to create a LEGACY ESTATE within an elite enclave. The existing 6,000 sq.ft. residence provides an exceptional foundation for a world-class renovation. With design vision by Hodgson Design Associates, this "CANVAS" property is ready for transformation. Invest $5-$7M into a refined, luxury renovation and position yourself within a neighbourhood where surrounding properties command double the total INVESTMENT.

Property Details

Full Property Details

Interior

Bedrooms
5
Washrooms
6
Square Footage
6019 sqft
Basement
Finished
Heating Type
Forced Air,Radiant
Kitchens
1
Floor Finish
Mixed
Den
No

Exterior

Front
70.00
Lot Size (Sq Ft)
10462.20
View
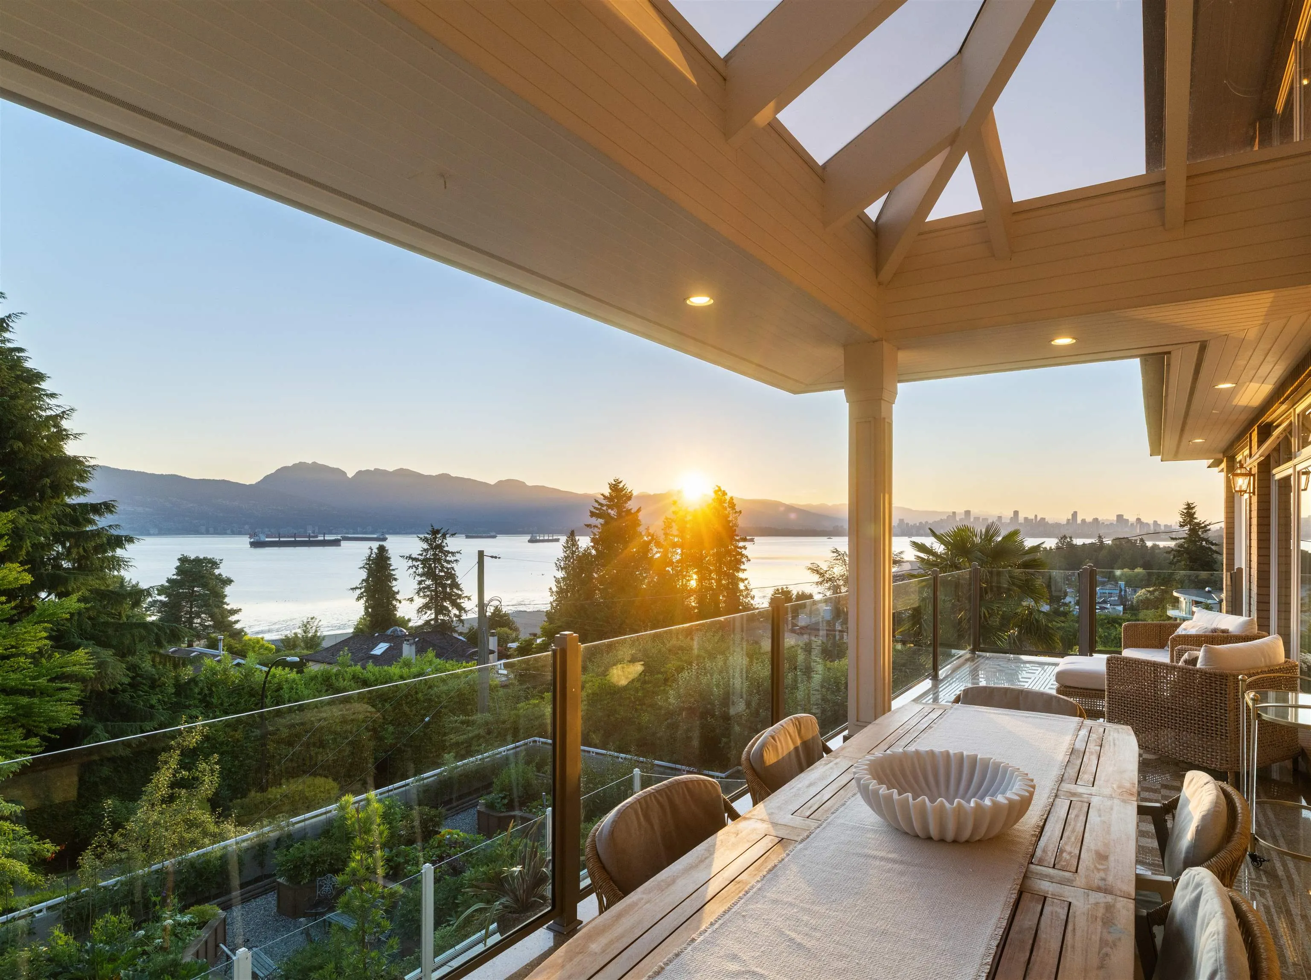
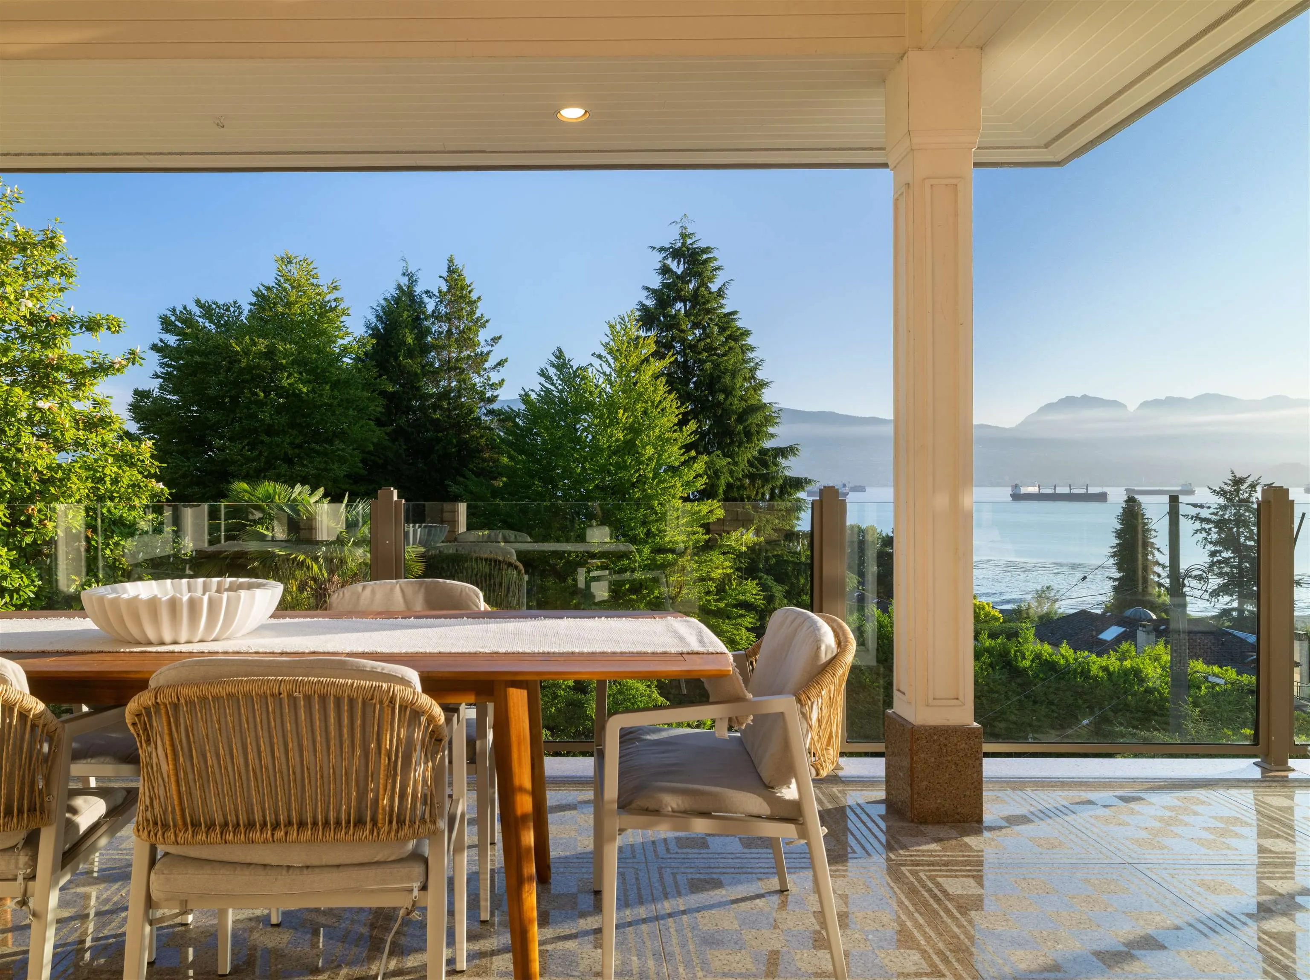
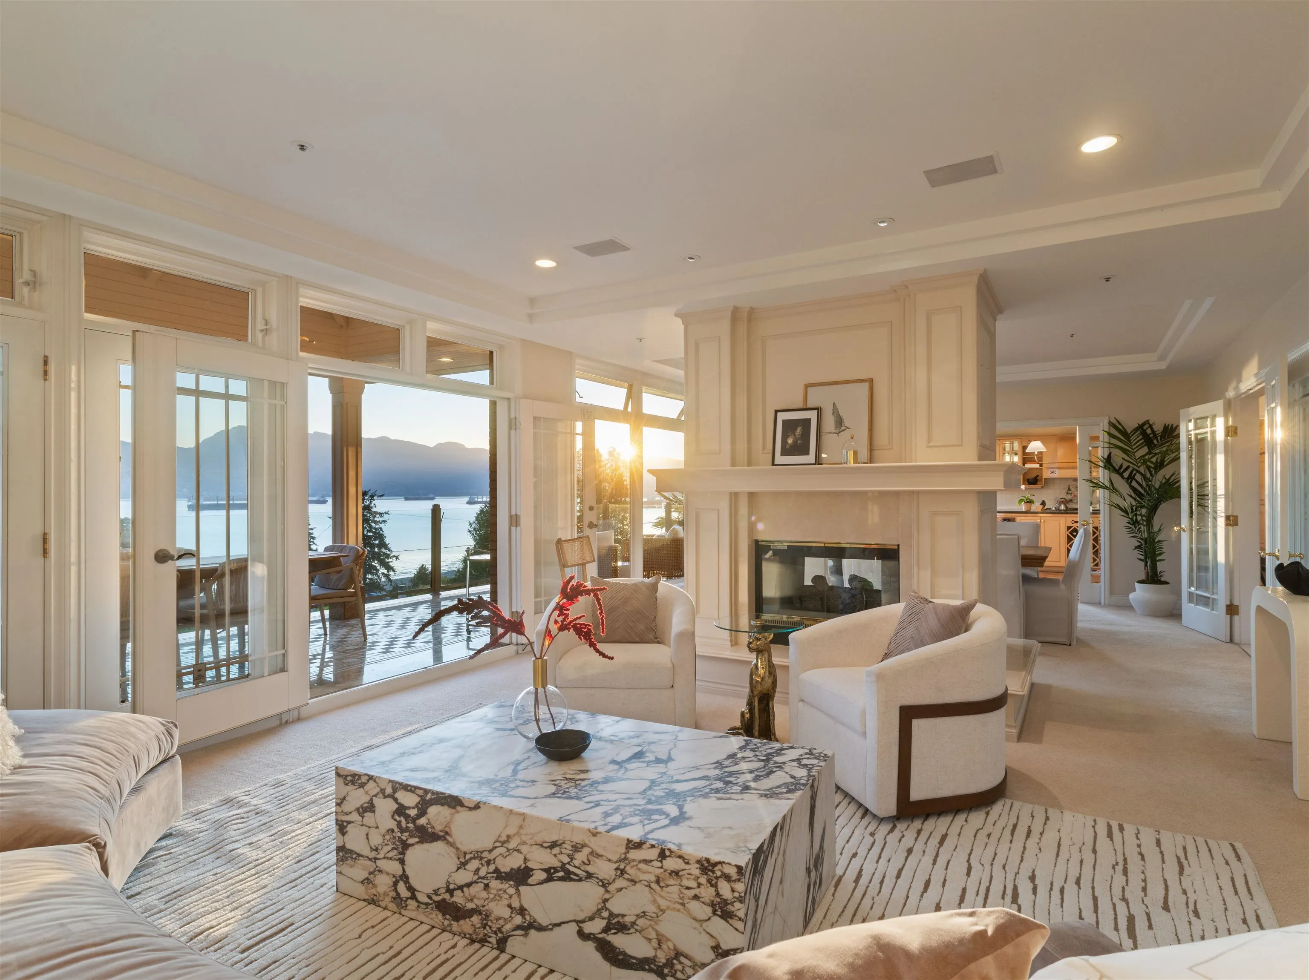
Gorgeous Ocean and City View
Waterfront
No
Parking Spaces
2
Total Parking Spaces
-
Garage Spaces
-
Zoning
R1-1
Roof
Asphalt

Building Description

Property Type
Residential Detached
Home Type
House
Subtype
Single Family Residence
Year Built
1990
Exterior
Frame Wood,Brick (Exterior)
Water Supply
Public
No. Floor Levels
3

Community

Community
Point Grey
Area Code
Vancouver West

Taxes & Fees

Taxes
$52,495.30 /yr
Tax Year
2025

Other

Virtual Tour Link

Room Types

Room Dimensions Area Description
Living Room 13'11 x 44'2 614.65 sqft -
Kitchen 9'1 x 20'3 183.94 sqft -
Eating Area 9'8 x 16'10 162.72 sqft -
Pantry 4'8 x 4'11 22.94 sqft -
Dining Room 15'1 x 16'7 250.13 sqft -
Family Room 17'7 x 16'7 291.59 sqft -
Foyer 10'4 x 12'0 124 sqft -
Primary Bedroom 13'8 x 15'10 216.39 sqft -
Walk-In Closet 5'0 x 6'8 33.33 sqft -
Bedroom 11'3 x 16'5 184.69 sqft -
Bedroom 13'1 x 15'10 207.15 sqft -
Bedroom 11'3 x 13'7 152.81 sqft -
Recreation Room 24'5 x 31'8 773.19 sqft -
Bedroom 9'10 x 11'1 108.99 sqft -
Laundry 7'2 x 13'8 97.94 sqft -
Workshop 11'8 x 16'0 186.67 sqft -
Storage 9'3 x 10'5 96.35 sqft -
Utility 4'4 x 18'2 78.72 sqft -
Jess Kuang
Jess Kuang
Sutton Group - 1st West Realty
Listed by Derek Grech
207 days on site
Listing Broker
The Partners Real Estate
Courtesy
The Partners Real Estate

Similar homes for sale in Vancouver

Explore Vancouver

This representation is based in whole or in part on data generated by the Chilliwack & District Real Estate Board, Fraser Valley Real Estate Board or Greater Vancouver REALTORS® which assumes no responsibility for its accuracy. Copyright 2026 by the Greater Vancouver REALTORS®, Fraser Valley Real Estate Board, Chilliwack and District Real Estate Board, and BC Northern Real Estate Board. All Rights Reserved.
Powered by AgentLocator






