
555 Austin Avenue #2102, Coquitlam
1 / 29
For Sale
$1,499,000
2 bd · 2 ba · 1,936 sq ft

555 Austin Avenue #2102, Coquitlam V3K 6R8

MLS®# R3113326

Est. mortgage
$5,687/mo
Property taxes $4,414.59/yr

About This Home

Property Type
Condo, Apartment/Condo, Penthouse
Parking
2 garage, 2 parking
MLS #
R3113326
Size
1936 sqft
Basement
None
Tax
$4,414.59 /yr
Year Built
1991
Maintenance Fee
$746.22 /mo
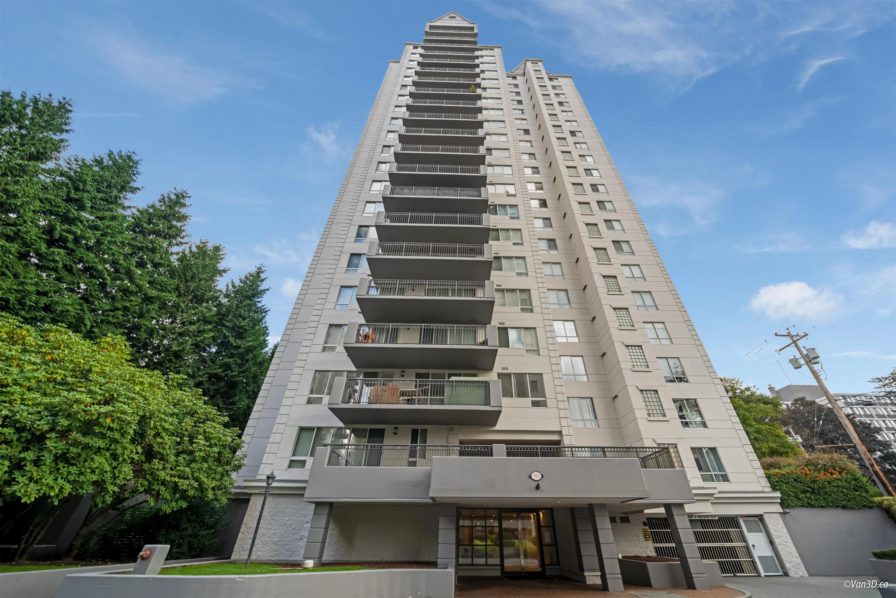
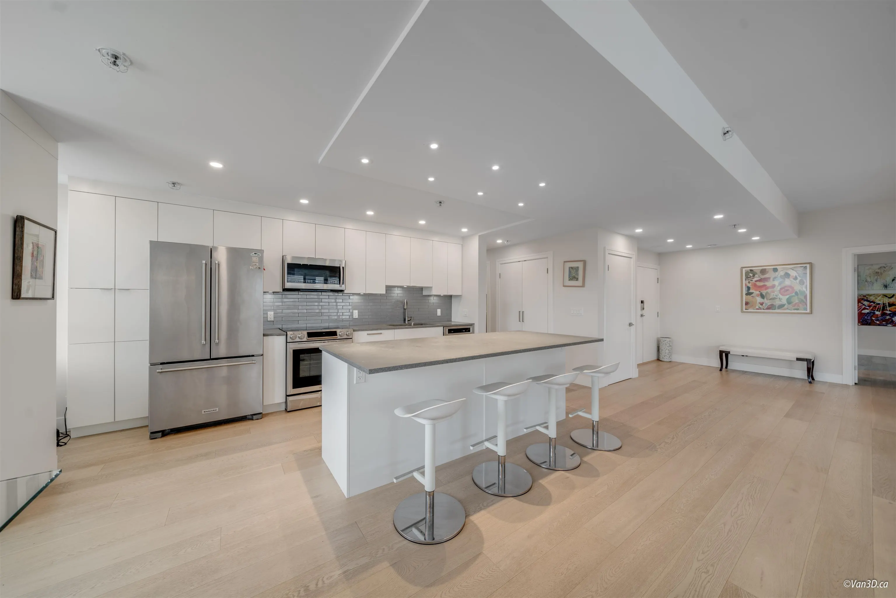
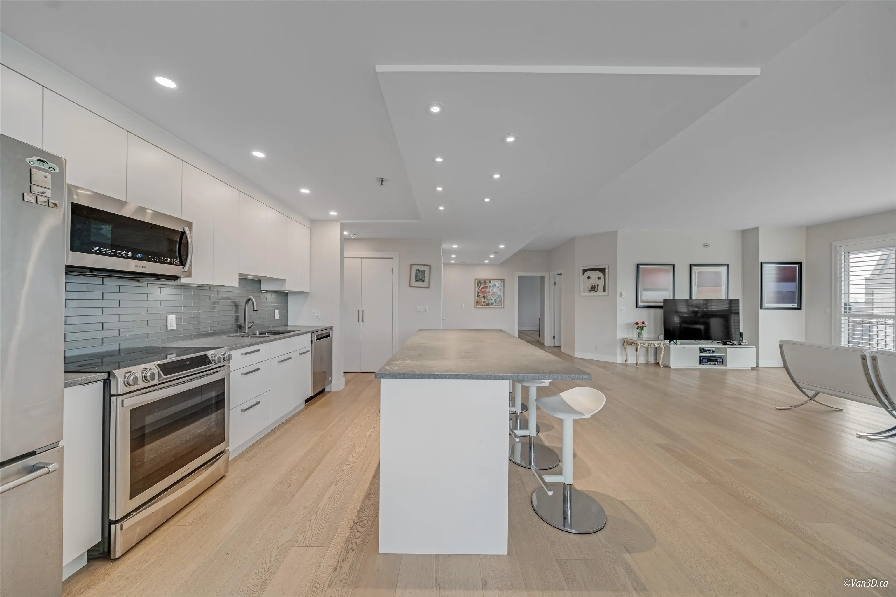
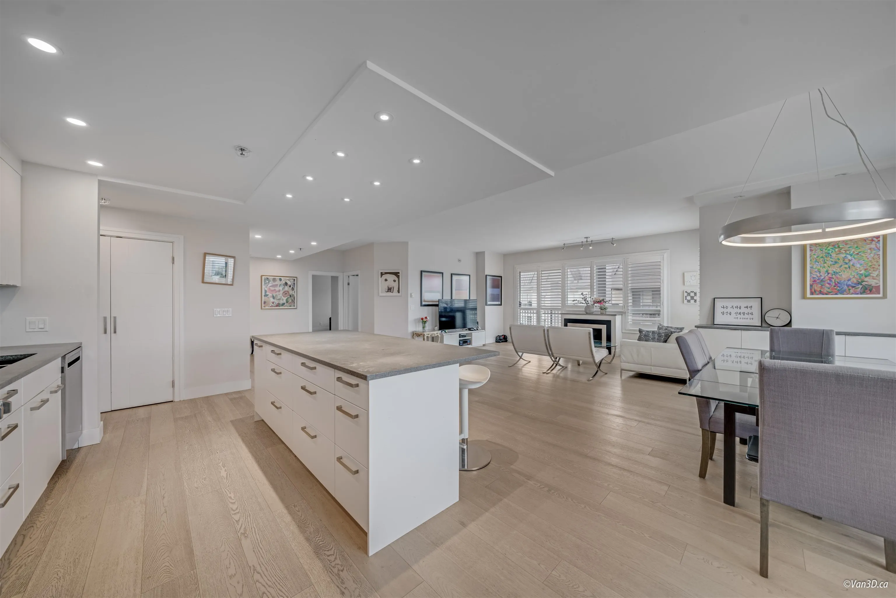
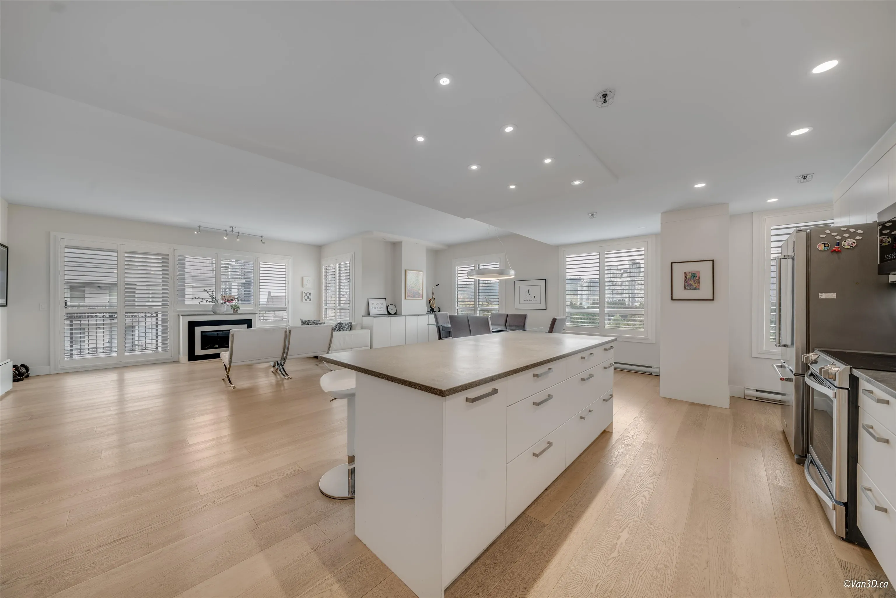
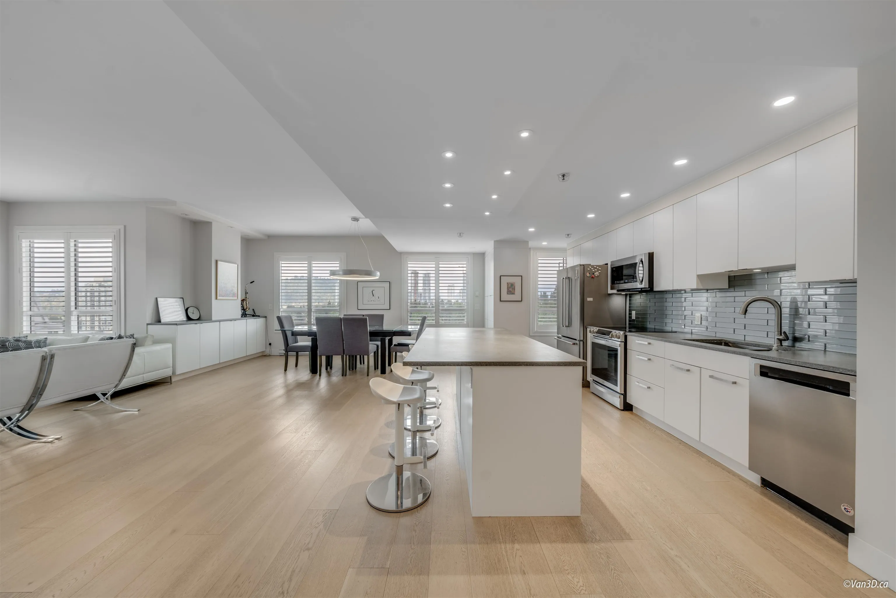
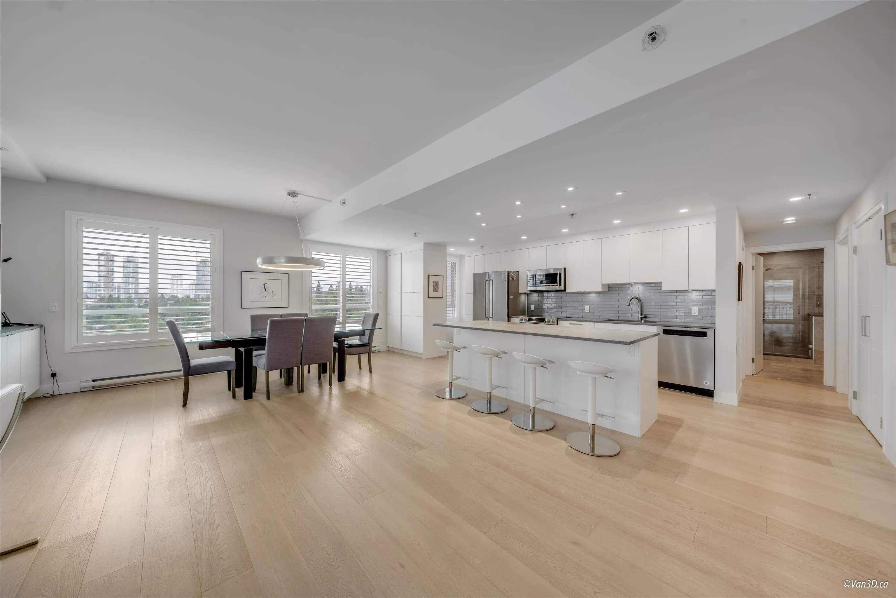
YOUR DREAM "PENTHOUSE" SHOW HOME IS HERE! IT'S ABSOLUTELY STUNNING throughout with GREAT VIEWS and 1943 Sq FT!!! and comes with 2 x Large balconies for entertaining or relaxing. Over $180,000 spent on customizing. This 2 bedroom plus huge den (3rd bedroom). 2 bathroom. Features: New custom designed appointed kitchen and bathroom cabinets with quartz countertops, undermount sinks, stainless steel high end appliances, a large centre island. Both bedrooms are extremely generous in size with plenty of closet space. There is hardwood flooring, custom designed lighting & fixtures. Beautiful custom white shutters throughout. Built in designer cabinetry and plenty of natural daylight throughout on this NW corner suite!

Property Details

Amenities & Utilities

In Unit

Full Property Details

Interior

Bedrooms
2
Washrooms
2
Square Footage
1936 sqft
Basement
None
Heating Type
Electric
Kitchens
1
Floor Finish
Hardwood
Den
Yes

Exterior

View
City, Mountain, River
Waterfront
No
Parking Spaces
2
Total Parking Spaces
-
Garage Spaces
2
Zoning
APT
Roof
Metal

Building Description

Style
Penthouse
Property Type
Multi Family,Residential Attached
Home Type
Condo
Subtype
Apartment/Condo
Year Built
1991
Exterior
Concrete,Mixed (Exterior)
Water Supply
Public
No. Floor Levels
1
Pets Allowed
Cats OK,Dogs OK,Yes With Restrictions

Community

Community
Coquitlam West
Area Code
Coquitlam

Taxes & Fees

Taxes
$4,414.59 /yr
Tax Year
2025
Maintenance Fee
$746.22 /mo

Other

Pets
Cats OK,Dogs OK,Yes With Restrictions

Room Types

Room Dimensions Area Description
Living Room 18'2 x 21'7 392.1 sqft -
Dining Room 8'2 x 18'9 153.13 sqft -
Kitchen 17'6 x 9'6 166.25 sqft -
Foyer 7'11 x 11'8 92.36 sqft -
Primary Bedroom 14'8 x 17'3 253 sqft -
Bedroom 17' x 19'8 334.33 sqft -
Den 10' x 13'5 134.17 sqft -
Laundry 4'11 x 11'7 56.95 sqft -
Walk-In Closet 5'9 x 8'9 50.31 sqft -
Jess Kuang
Jess Kuang
Sutton Group - 1st West Realty
Listed by Charles Nam PREC*
208 days on site
Listing Broker
Sutton Group-West Coast Realty
Courtesy
Sutton Group-West Coast Realty

Similar homes for sale in Coquitlam

Explore Coquitlam

This representation is based in whole or in part on data generated by the Chilliwack & District Real Estate Board, Fraser Valley Real Estate Board or Greater Vancouver REALTORS® which assumes no responsibility for its accuracy. Copyright 2026 by the Greater Vancouver REALTORS®, Fraser Valley Real Estate Board, Chilliwack and District Real Estate Board, and BC Northern Real Estate Board. All Rights Reserved.
Powered by AgentLocator







