
6220 Lynas Lane, Richmond
1 / 24
For Sale
$1,349,900
4 bd · 3 ba · 1,755 sq ft

6220 Lynas Lane, Richmond V7C 5E4

MLS®# R3113034

Est. mortgage
$5,121/mo
Property taxes $5,056.63/yr

About This Home

Property Type
House, Single Family Residence
Parking
2 garage, 4 parking
MLS #
R3113034
Size
1755 sqft
Basement
None
Lot size
3422.00 sqft
Tax
$5,056.63 /yr
Year Built
1984
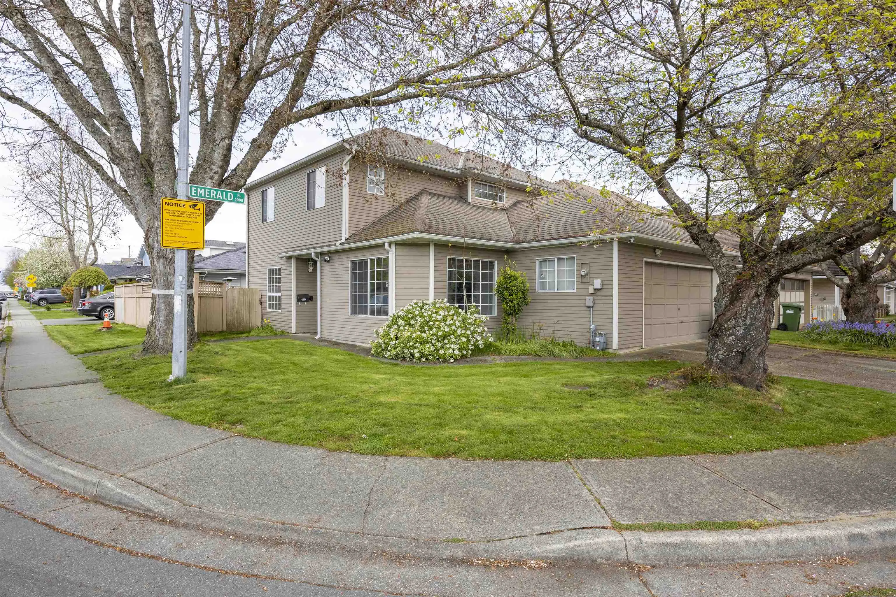
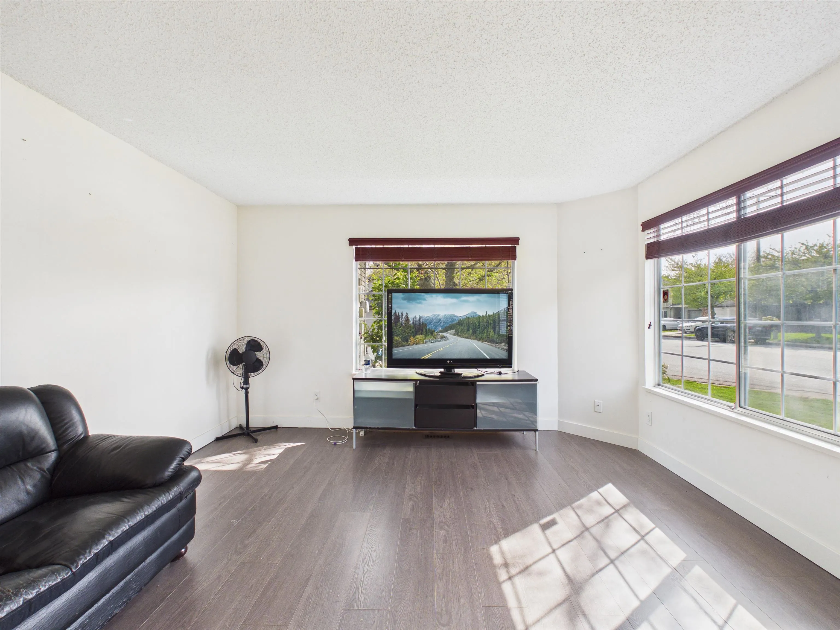
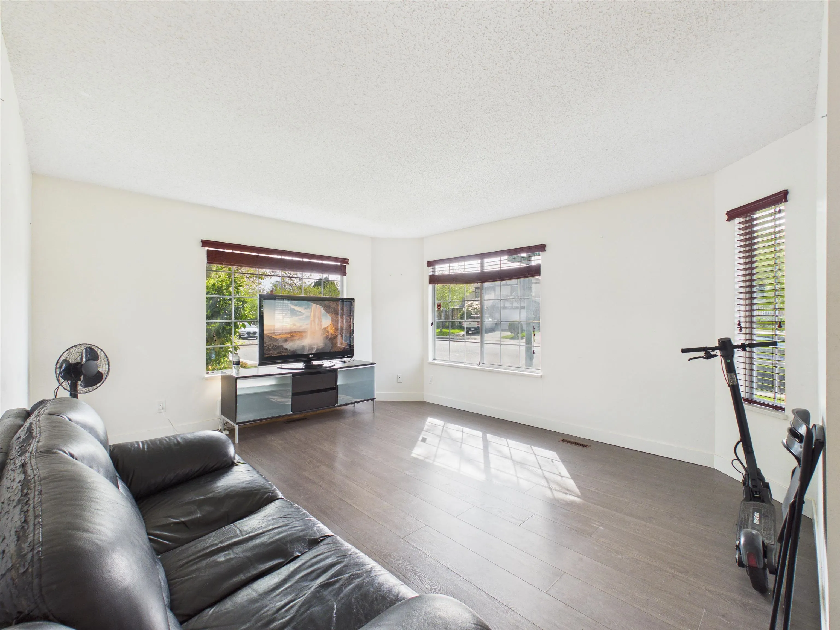
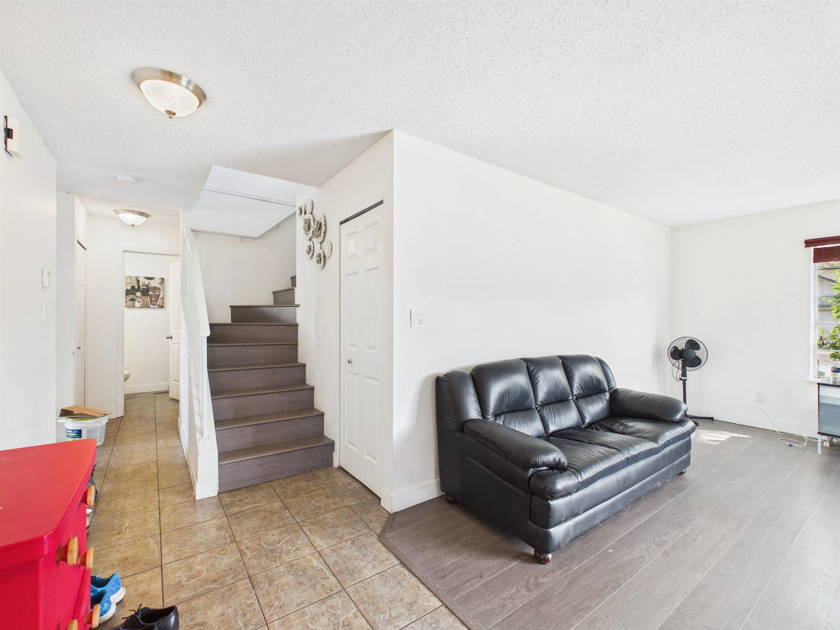
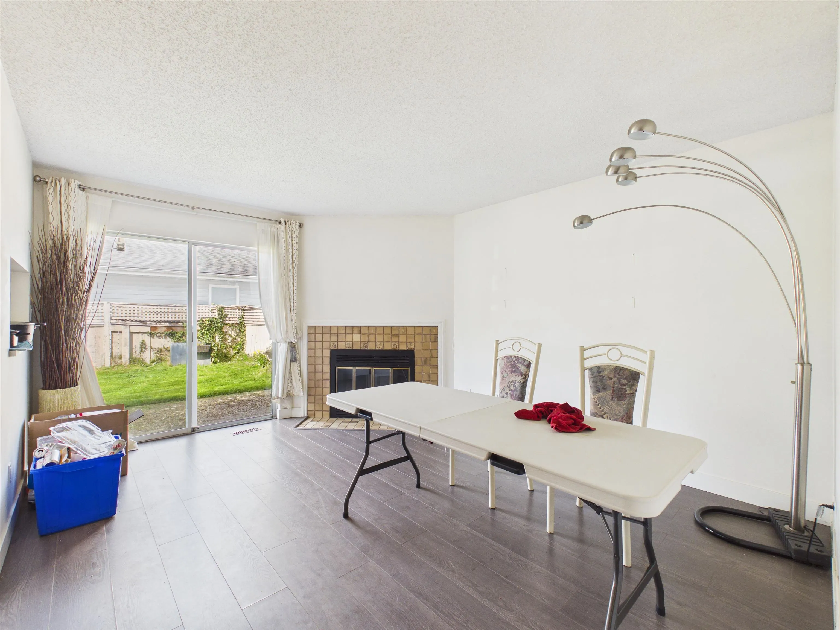
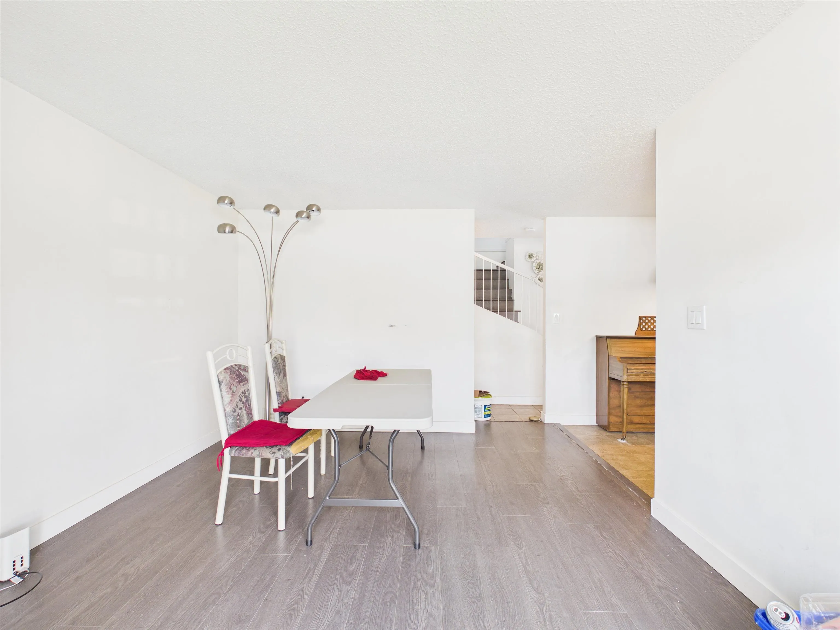
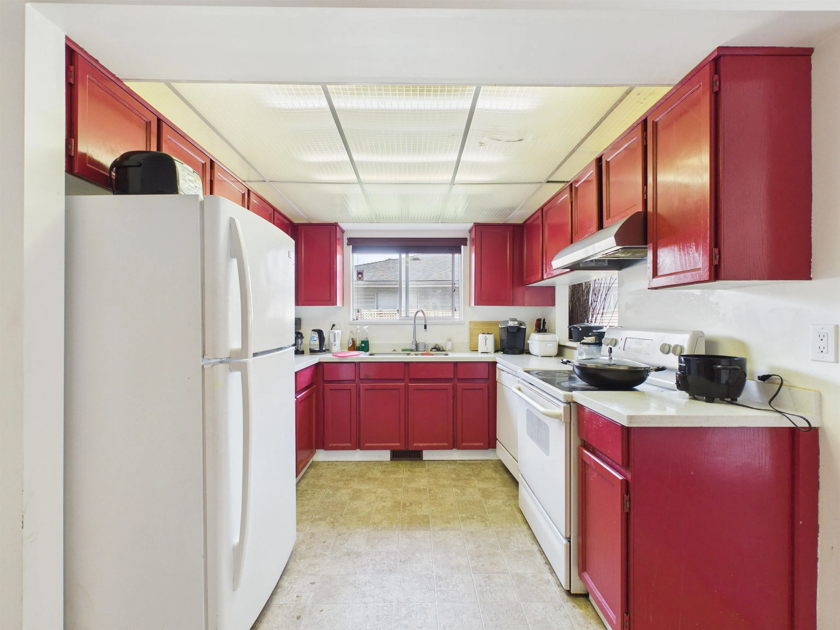
Rare corner lot in prestigious Tiffany Estates! Nestled in the heart of Riverdale, this inviting family home showcases updated kitchen countertops and elegant wood flooring upon entry. Featuring 4 bedrooms and 2.5 bathrooms, including a versatile den or fourth bedroom on the main floor, this home offers both flexibility and function. Step into bright, open living spaces that extend to a large, private, fully fenced backyard—perfect for entertaining or relaxing with family. Complete with a double garage and ideally located just steps to transit, shopping, the Olympic Oval, top schools, parks, Thompson Community Centre, and the scenic Railway Greenway. Surrounded by mature trees, this is a perfect blend of comfort, lifestyle, and location. Quick completion possible.

Property Details

Amenities & Utilities

In Unit

Full Property Details

Interior

Bedrooms
4
Washrooms
3
Square Footage
1755 sqft
Basement
None
Heating Type
Electric,Forced Air
Kitchens
1
Floor Finish
Laminate,Carpet
Den
No

Exterior

Front
42.52
Lot Size (Sq Ft)
3422.00
Waterfront
No
Parking Spaces
4
Total Parking Spaces
-
Garage Spaces
2
Zoning
RS1/A
Roof
Asphalt

Building Description

Property Type
Residential Detached
Home Type
House
Subtype
Single Family Residence
Year Built
1984
Exterior
Frame Wood,Glass (Exterior),Stucco,Wood Siding
Water Supply
Public
No. Floor Levels
2

Community

Community
Riverdale RI
Area Code
Richmond

Taxes & Fees

Taxes
$5,056.63 /yr
Tax Year
2025

Other

Virtual Tour Link

Room Types

Room Dimensions Area Description
Living Room 13'4 x 15'2 202.22 sqft -
Dining Room 9'8 x 12'4 119.22 sqft -
Kitchen 8'7 x 8'7 73.67 sqft -
Eating Area 6'2 x 8'7 52.93 sqft -
Family Room 11'8 x 14'4 167.22 sqft -
Laundry 4'11 x 4'11 24.17 sqft -
Bedroom 12' x 13' 156 sqft -
Primary Bedroom 13'9 x 13'10 190.21 sqft -
Bedroom 9'7 x 11'4 108.61 sqft -
Bedroom 10'5 x 11'1 115.45 sqft -
Jess Kuang
Jess Kuang
Sutton Group - 1st West Realty
Listed by Dennis Wang PREC*
210 days on site
Listing Broker
Nu Stream Realty Inc.
Courtesy
Nu Stream Realty Inc.

Similar homes for sale in Richmond

Explore Richmond

This representation is based in whole or in part on data generated by the Chilliwack & District Real Estate Board, Fraser Valley Real Estate Board or Greater Vancouver REALTORS® which assumes no responsibility for its accuracy. Copyright 2026 by the Greater Vancouver REALTORS®, Fraser Valley Real Estate Board, Chilliwack and District Real Estate Board, and BC Northern Real Estate Board. All Rights Reserved.
Powered by AgentLocator







