
14500 Morris Valley Road #66, Mission
1 / 40
For Sale
$919,900
4 bd · 4 ba · 3,058 sq ft

14500 Morris Valley Road #66, Mission V0M 1A1

MLS®# R3112860

Est. mortgage
$3,490/mo
Property taxes $4,612.55/yr

About This Home

Property Type
House, Single Family Residence
Parking
2 garage, 6 parking
MLS #
R3112860
Size
3058 sqft
Basement
Crawl Space
Lot size
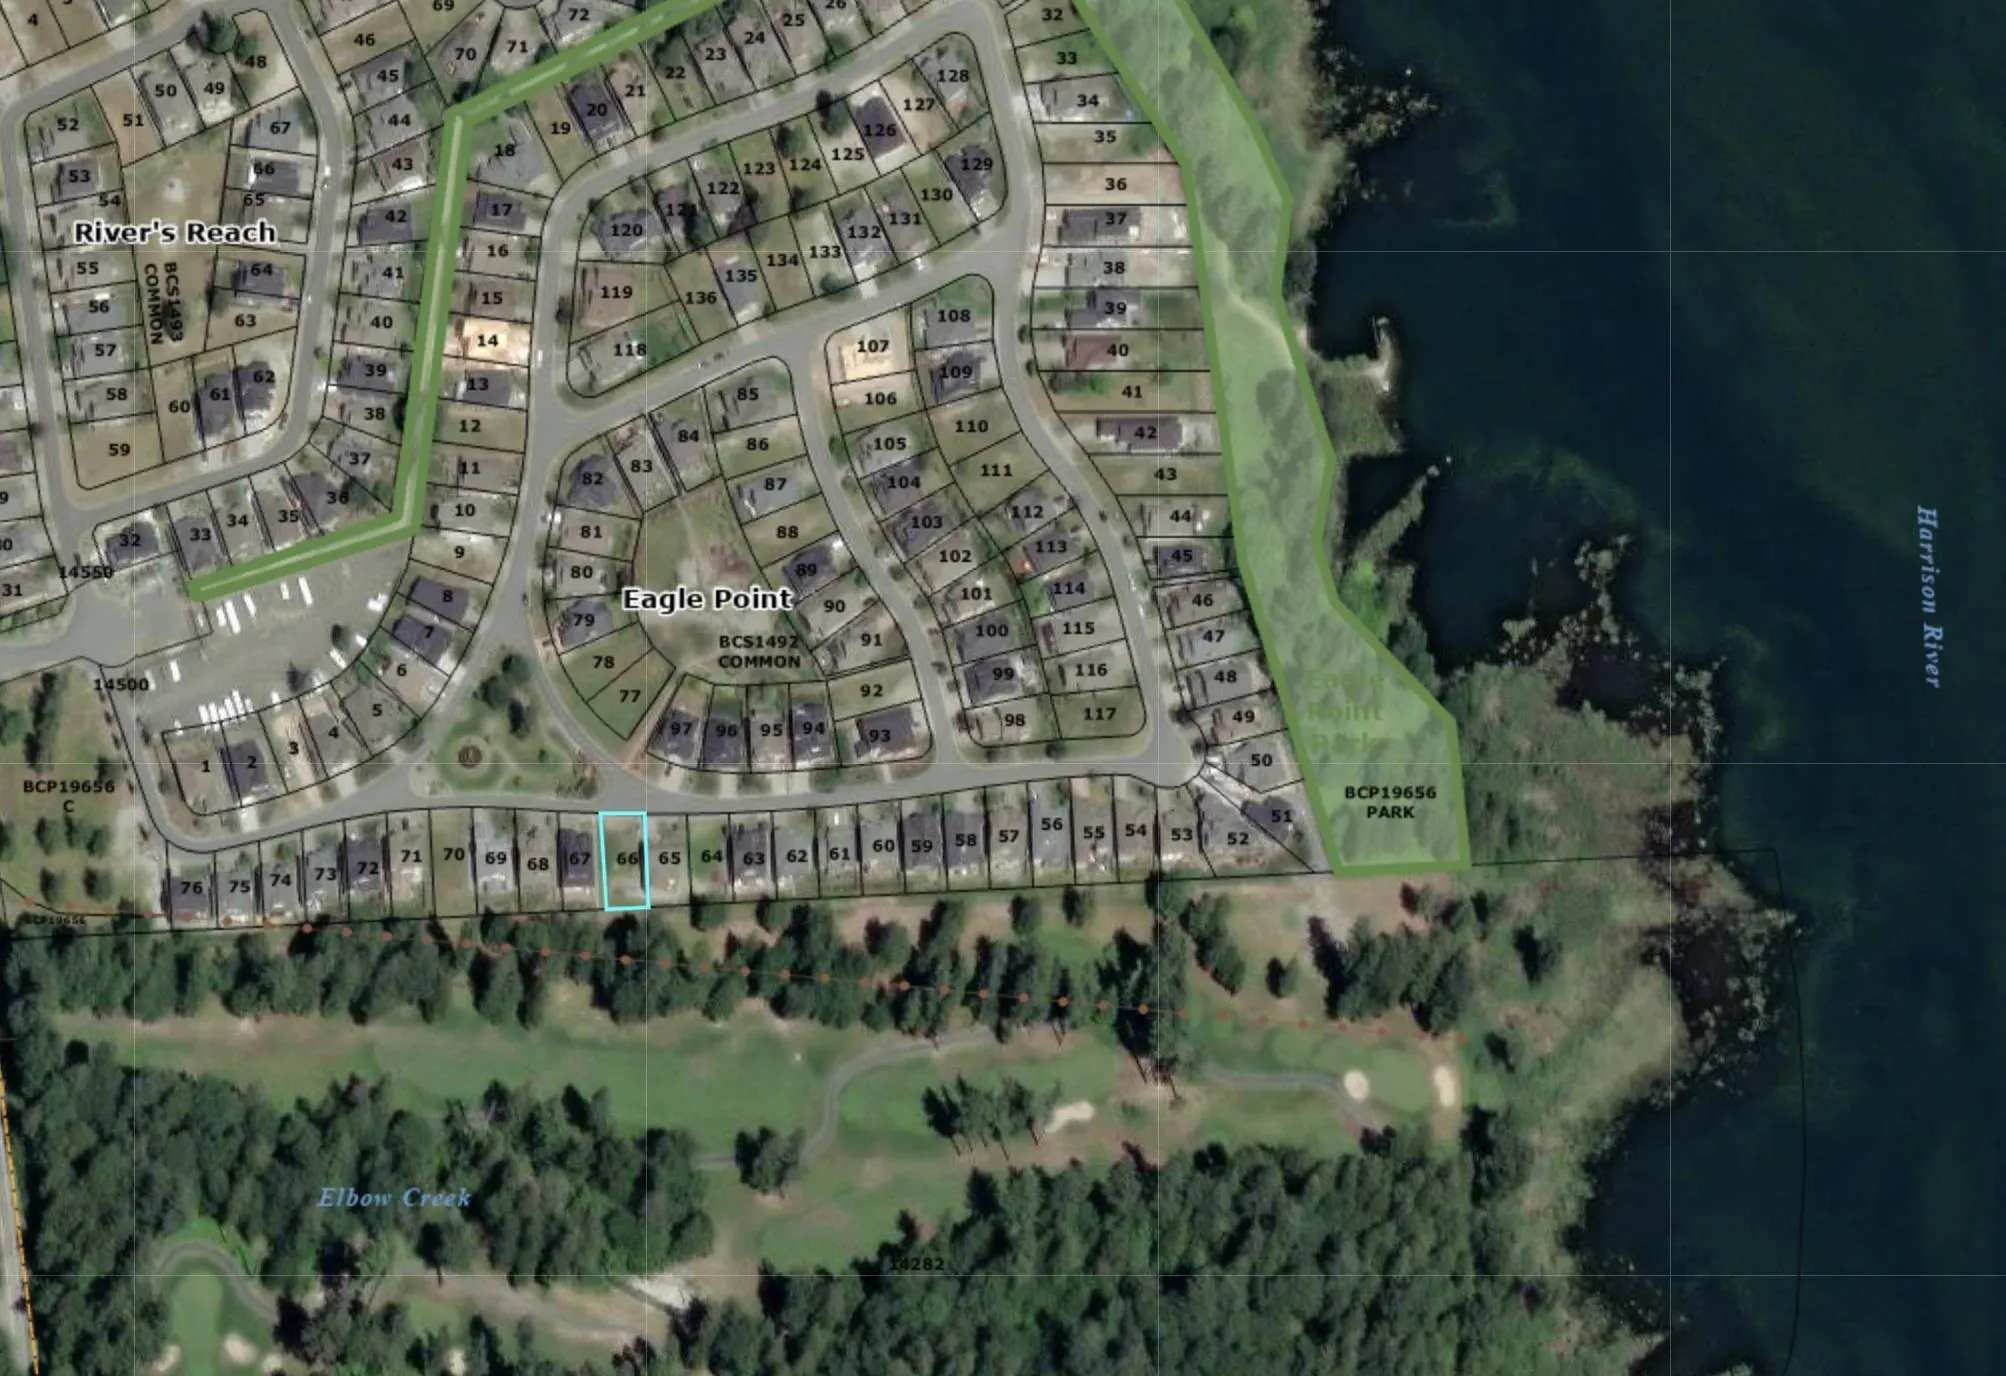
6710.00 sqft
Tax
$4,612.55 /yr
Year Built
2024
Maintenance Fee
$95 /mo
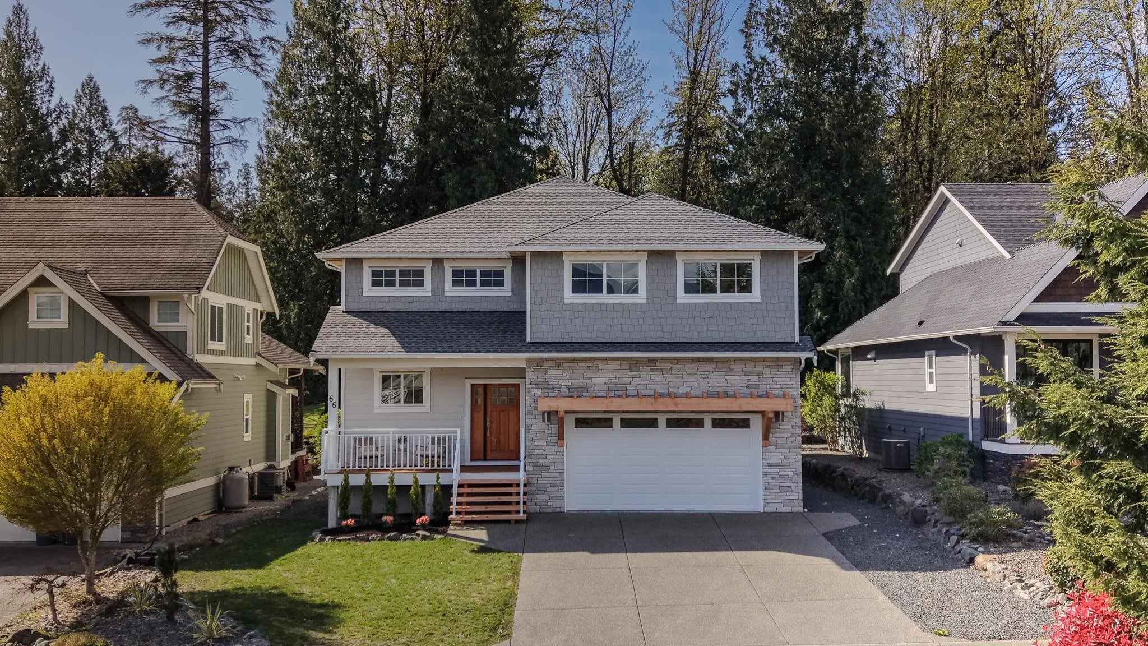
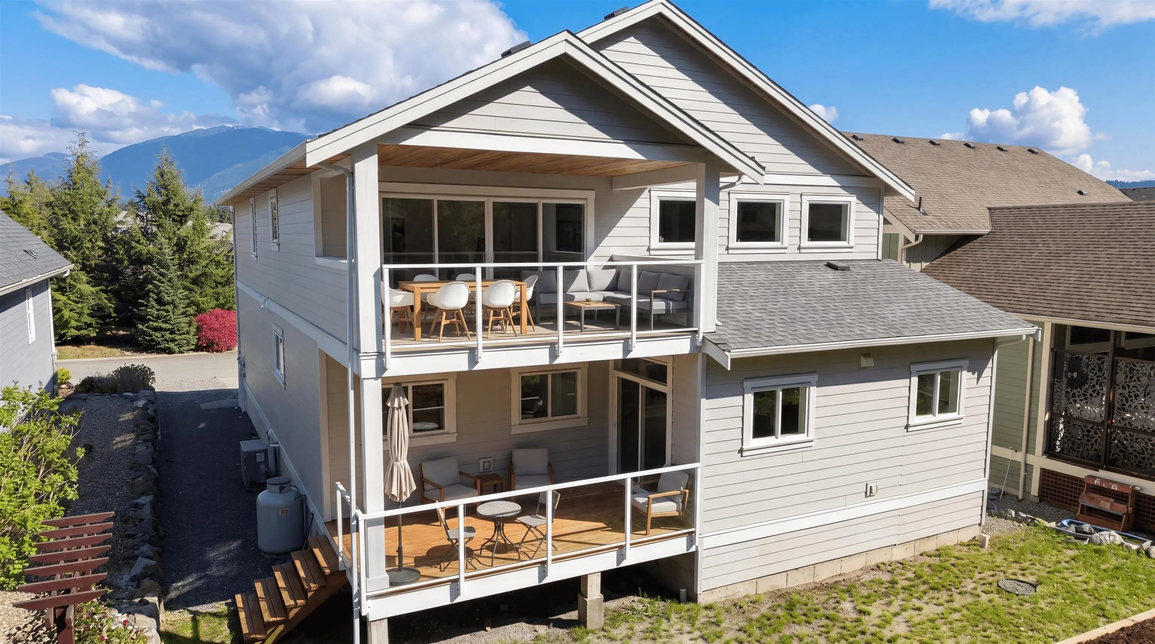
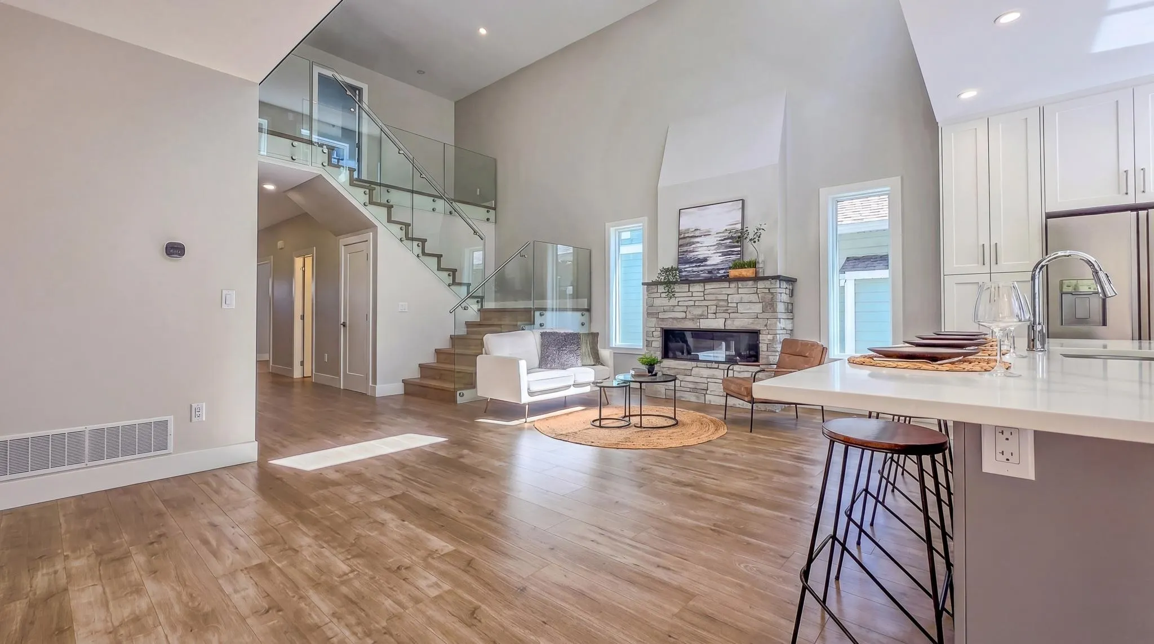
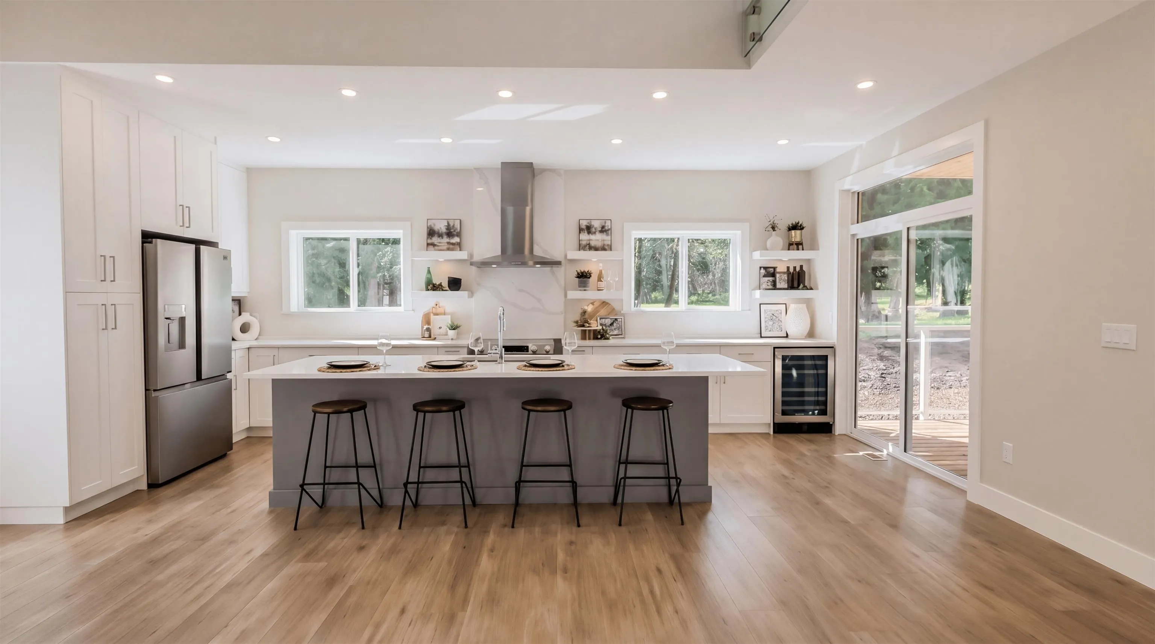
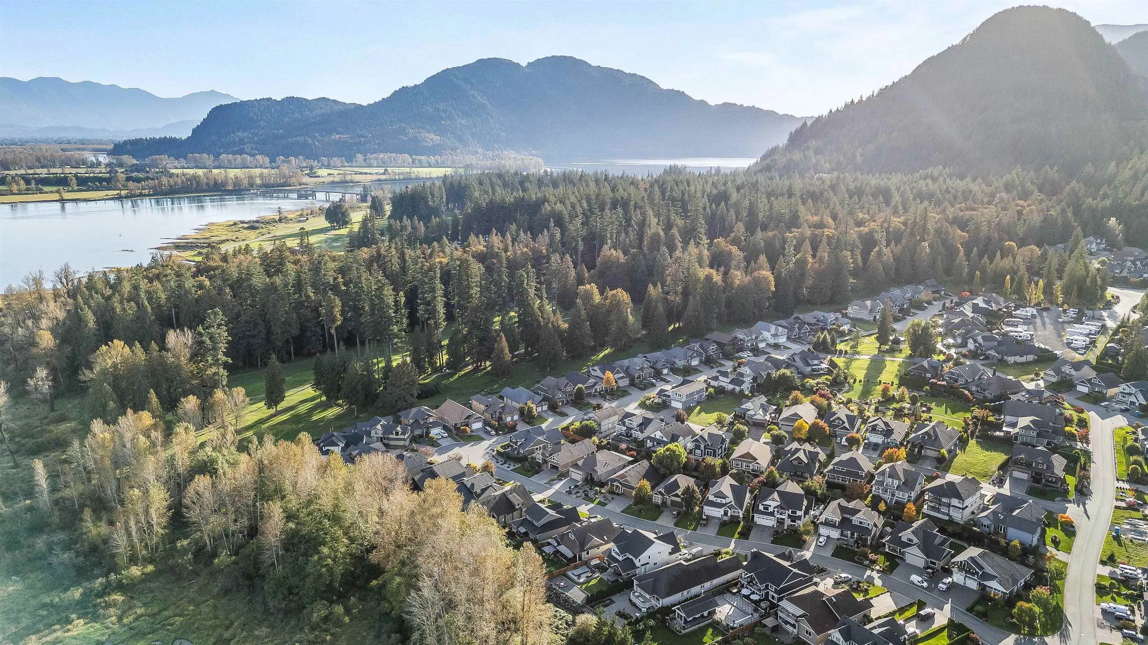
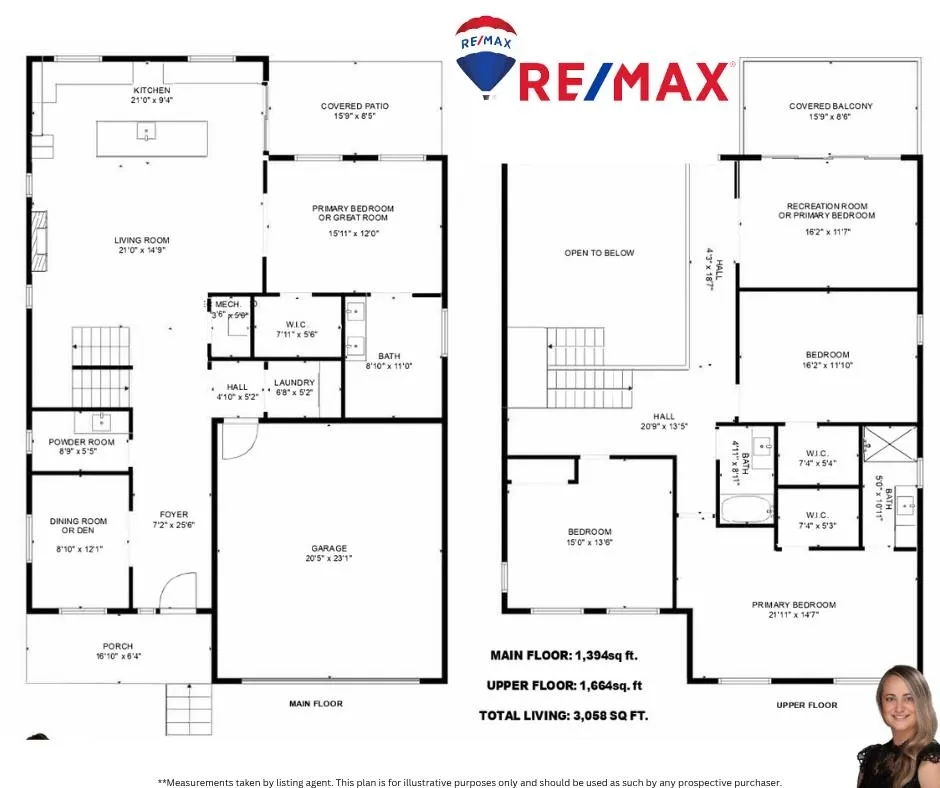
NEW DREAM HOME backing SANDPIPER GOLF COURSE! HIGH END finishings INSIDE/OUT incl. 2 tone Hardi Exterior, stained CEDAR Soffits, FRAMELESS Glass railings & OVER-HEIGHT Double Garage (12' ceiling) w/ POLISHED floor! Main level features 18' CEILINGS with CHEFS DREAM kitchen centred by 5'x10' Full Slab Island capable of seating 8 people! Seamless Quartz Backsplash over Gas Range, wine fridge & quality waterproof VINYL PLANK floors! Double French doors lead to optional MAIN FLOOR PRIMARY w/ 5 pc ENSUITE incl. free standing TUB & RAIN shower! Alternate PRIMARY BED above w/ luxurious ENSUITE + 2 more HUGE rooms large enough for KING Beds all w/ W.I.C's! Flex Room above with 12' sliding walkout to one of 2 COVERED VIEW decks gazing out to golf course. Grow with Morris Valley! Quick Possession!

Property Details

Amenities & Utilities

In Unit

Full Property Details

Interior

Bedrooms
4
Washrooms
4
Square Footage
3058 sqft
Basement
Crawl Space
Heating Type
Baseboard,Forced Air,Propane
Kitchens
1
Floor Finish
Mixed
Den
No

Exterior

Front
55.00
Lot Size (Sq Ft)
6710.00
View
Mountains & Golf Course
Waterfront
No
Parking Spaces
6
Total Parking Spaces
-
Garage Spaces
2
Zoning
PRD-2
Roof
Asphalt

Building Description

Property Type
Residential Detached
Home Type
House
Subtype
Single Family Residence
Year Built
2024
Exterior
Frame Wood,Fibre Cement (Exterior),Mixed (Exterior)
Water Supply
Community
No. Floor Levels
2
Pets Allowed
Yes

Community

Community
Lake Errock
Area Code
Mission

Taxes & Fees

Taxes
$4,612.55 /yr
Tax Year
2025
Maintenance Fee
$95 /mo

Other

Virtual Tour Link
Pets
Yes

Room Types

Room Dimensions Area Description
Foyer 25'6 x 7'2 182.75 sqft -
Kitchen 9'4 x 21'0 196 sqft -
Living Room 14'9 x 21'0 309.75 sqft -
Primary Bedroom 12'0 x 15'11 191 sqft -
Walk-In Closet 5'6 x 7'11 43.54 sqft -
Office 12'1 x 8'10 106.74 sqft -
Laundry 5'2 x 6'8 34.44 sqft -
Primary Bedroom 14'7 x 21'11 319.62 sqft -
Walk-In Closet 5'3 x 7'4 38.5 sqft -
Bedroom 11'10 x 16'2 191.31 sqft -
Walk-In Closet 5'4 x 7'4 39.11 sqft -
Bedroom 13'6 x 15'0 202.5 sqft -
Flex Room 11'7 x 16'2 187.26 sqft -
Jess Kuang
Jess Kuang
Sutton Group - 1st West Realty
Listed by Chelsea Dunn
210 days on site
Listing Broker
RE/MAX Nyda Realty Inc.
Courtesy
RE/MAX Nyda Realty Inc.

Similar homes for sale in Mission

Explore Mission

This representation is based in whole or in part on data generated by the Chilliwack & District Real Estate Board, Fraser Valley Real Estate Board or Greater Vancouver REALTORS® which assumes no responsibility for its accuracy. Copyright 2026 by the Greater Vancouver REALTORS®, Fraser Valley Real Estate Board, Chilliwack and District Real Estate Board, and BC Northern Real Estate Board. All Rights Reserved.
Powered by AgentLocator







