
43590 Chilliwack Mountain Road, Chilliwack
1 / 40
For Sale
$1,799,900
6 bd · 4 ba · 5,035 sq ft

43590 Chilliwack Mountain Road, Chilliwack V2R 4A1

MLS®# R3111362

Est. mortgage
$6,828/mo
Property taxes $8,009.52/yr

About This Home

Property Type
House, Single Family Residence
Parking
2 garage, 12 parking
MLS #
R3111362
Size
5035 sqft
Basement
Finished,Exterior Entry
Lot size
173804.40 sqft
Tax
$8,009.52 /yr
Year Built
1965
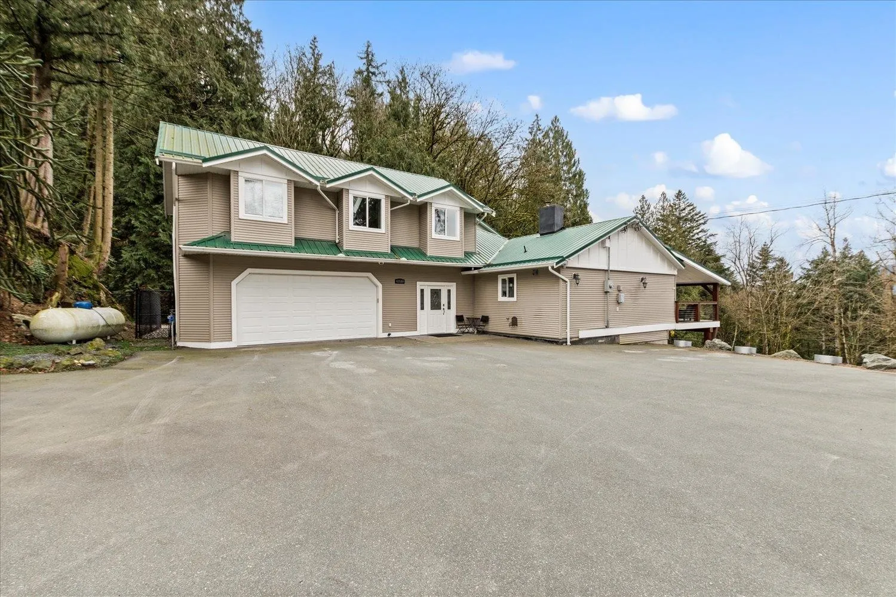
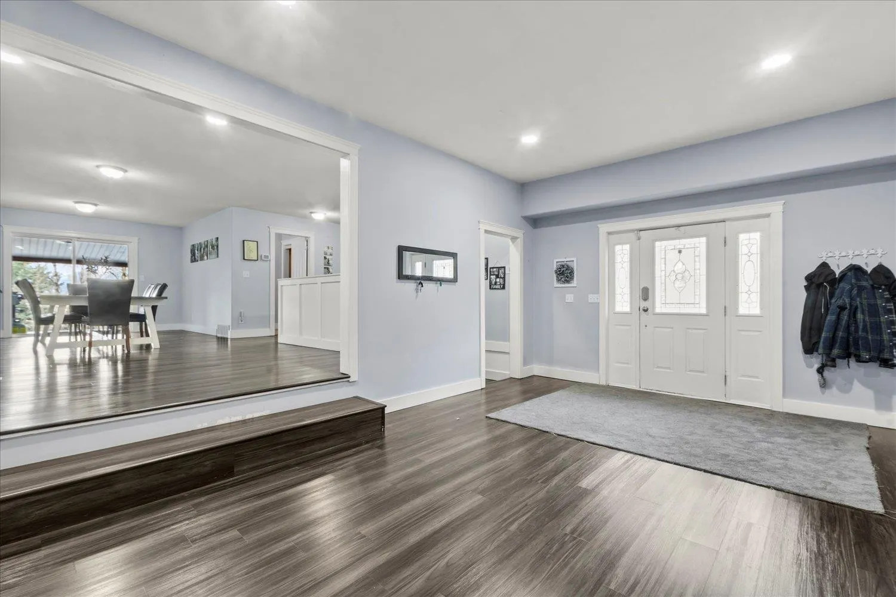
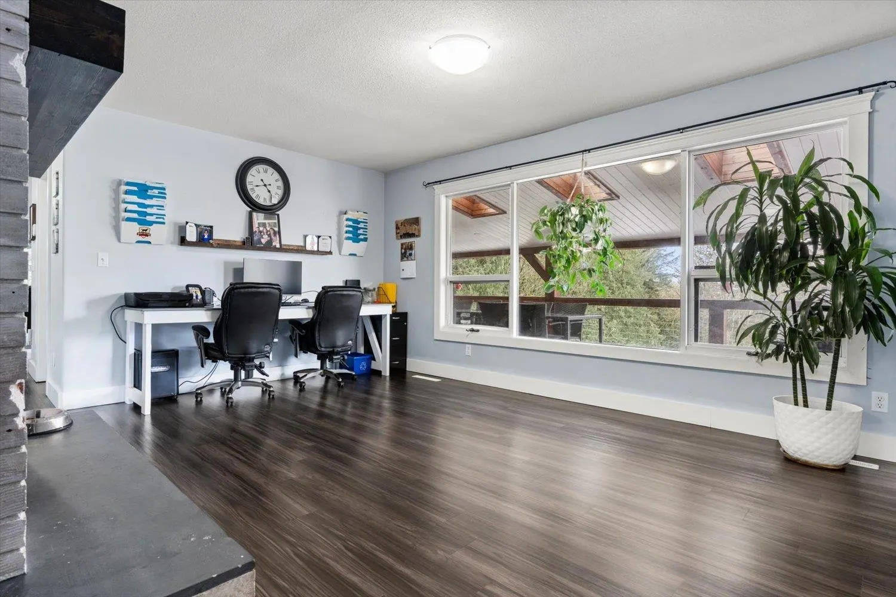
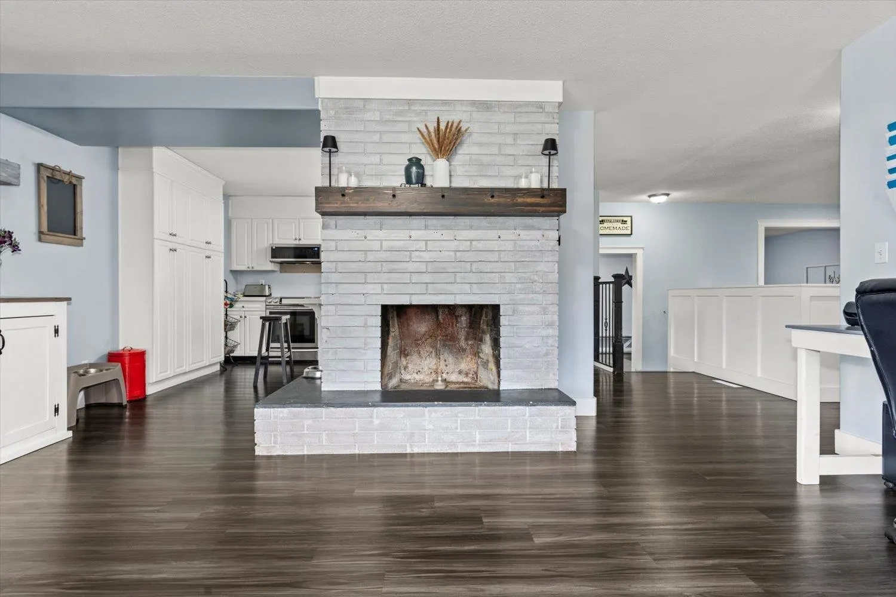
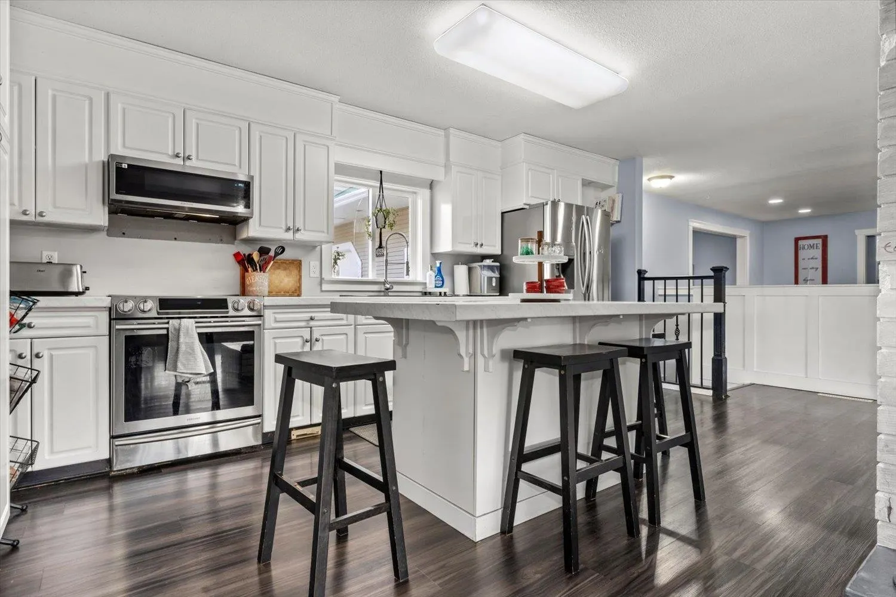
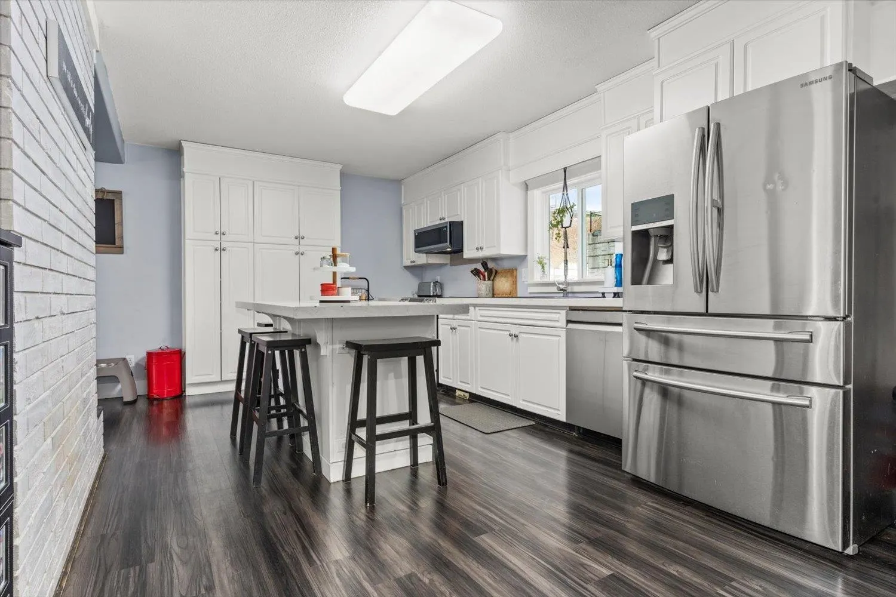
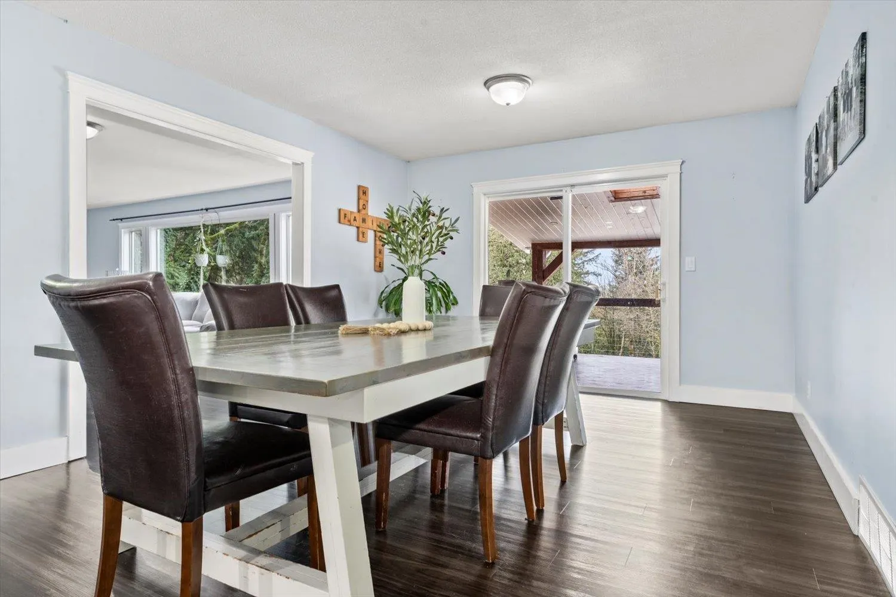
Welcome to 43950 Chilliwack Mnt Rd. First & foremost is a 5000+sqft renovated home w/unobstructed views of the Fraser River from all 3 large covered patios situated on 3.99 acres. The master suite is huge & fit for royalty, with an oversized walk-in closet & spa-like ensuite. The home offers 6 bdrms, 4 bthrms and enough room for a large family and multi-generational living. Outside offers ample parking and room for a carriage home. This property has two road frontages & has great potential for future development. A feasibility study has been completed to subdivide the upper portion & potentially build 4 homes w/river views, the lower portion could work for a future townhouse development, but the home is so nice, you'd want to live here and enjoy it. Call today to book your showing

Property Details

Amenities & Utilities

In Unit

Full Property Details

Interior

Bedrooms
6
Washrooms
4
Square Footage
5035 sqft
Basement
Finished,Exterior Entry
Heating Type
Forced Air
Kitchens
2
Floor Finish
Wall/Wall/Mixed
Den
No

Exterior

Front
350.00
Lot Size (Sq Ft)
173804.40
View
Fraser River & Mountains
Waterfront
No
Parking Spaces
12
Total Parking Spaces
-
Garage Spaces
2
Zoning
RR
Roof
Metal

Building Description

Property Type
Residential Detached
Home Type
House
Subtype
Single Family Residence
Year Built
1965
Exterior
Frame Wood,Stone (Exterior),Vinyl Siding,Wood Siding
Water Supply
Public
No. Floor Levels
2

Community

Community
Chilliwack Mountain
Area Code
Chilliwack

Taxes & Fees

Taxes
$8,009.52 /yr
Tax Year
2025

Other

Virtual Tour Link

Room Types

Room Dimensions Area Description
Foyer 20'0 x 13'0 260 sqft -
Kitchen 17'3 x 10'7 182.56 sqft -
Family Room 17'10 x 14'10 264.53 sqft -
Dining Room 13'0 x 25'5 330.42 sqft -
Living Room 21'10 x 16'10 367.53 sqft -
Bedroom 13'3 x 11'9 155.69 sqft -
Laundry 4'0 x 10'6 42 sqft -
Bedroom 12'9 x 10'3 130.69 sqft -
Walk-In Closet 5'1 x 6'11 35.16 sqft -
Bedroom 24'0 x 35'11 862 sqft -
Office 6'4 x 9'2 58.06 sqft -
Primary Bedroom 21'10 x 15'3 332.96 sqft -
Walk-In Closet 10'0 x 9'2 91.67 sqft -
Primary Bedroom 15'3 x 9'6 144.88 sqft -
Kitchen 11'6 x 11'2 128.42 sqft -
Recreation Room 11'6 x 11'5 131.29 sqft -
Bedroom 19'8 x 7'11 155.69 sqft -
Jess Kuang
Jess Kuang
Sutton Group - 1st West Realty
Listed by Clayton Newberry - PREC*
214 days on site
Listing Broker
Pathway Executives Realty Inc.
Courtesy
Pathway Executives Realty Inc.

Similar homes for sale in Chilliwack

Explore Chilliwack

This representation is based in whole or in part on data generated by the Chilliwack & District Real Estate Board, Fraser Valley Real Estate Board or Greater Vancouver REALTORS® which assumes no responsibility for its accuracy. Copyright 2026 by the Greater Vancouver REALTORS®, Fraser Valley Real Estate Board, Chilliwack and District Real Estate Board, and BC Northern Real Estate Board. All Rights Reserved.
Powered by AgentLocator






