
33 E 6th Avenue, Vancouver
1 / 40
For Sale
$4,998,000
5 bd · 5 ba · 6,508 sq ft

33 E 6th Avenue, Vancouver V5T 1J3

MLS®# R3111328

Est. mortgage
$18,961/mo
Property taxes $12,757.04/yr

About This Home

Property Type
House, Single Family Residence, Live/Work Studio
Parking
3 garage, 7 parking
MLS #
R3111328
Size
6508 sqft
Basement
Crawl Space,Finished,Exterior Entry
Lot size
6042.00 sqft
Tax
$12,757.04 /yr
Year Built
2001
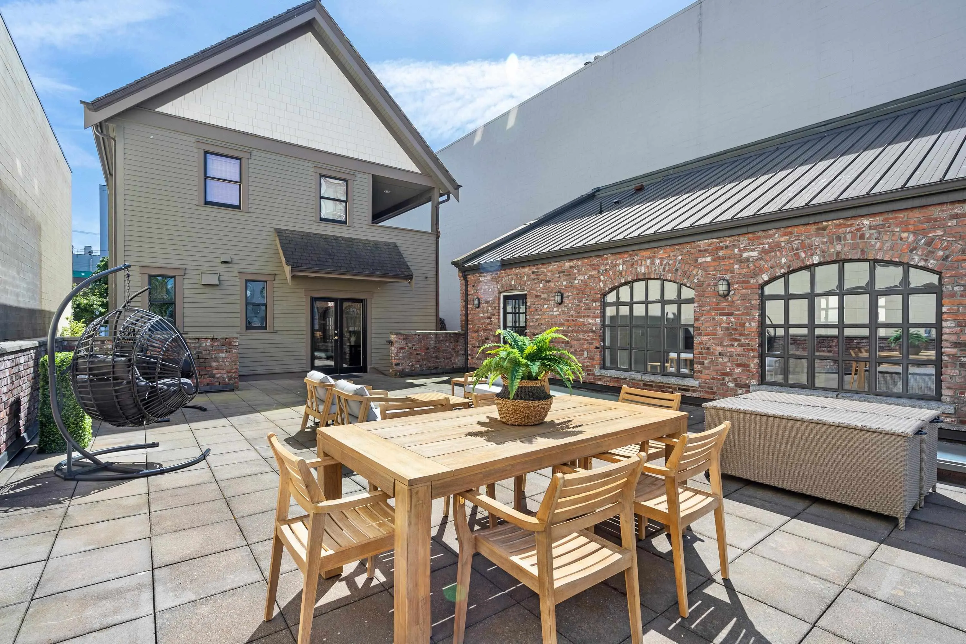
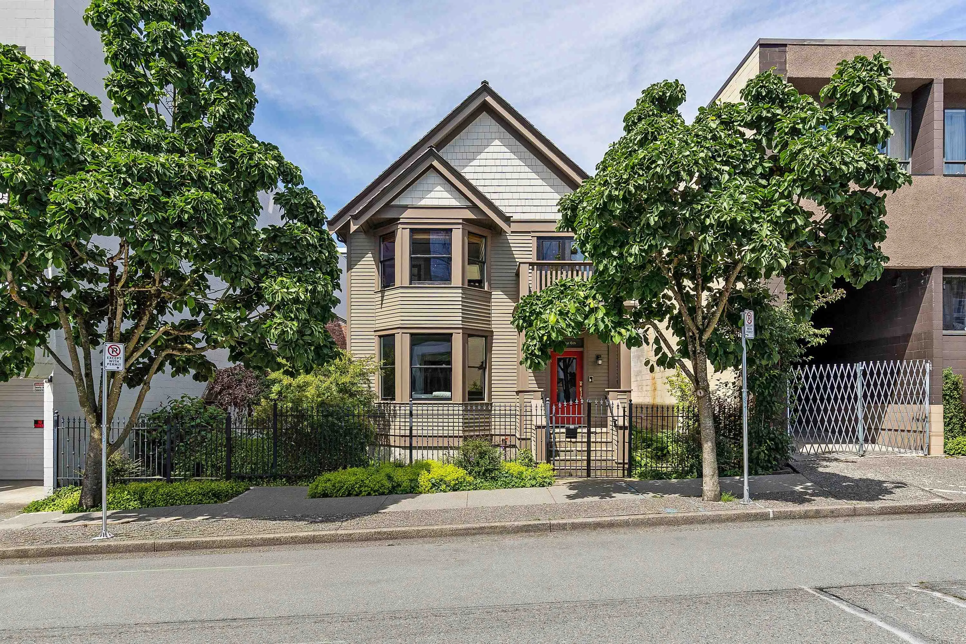
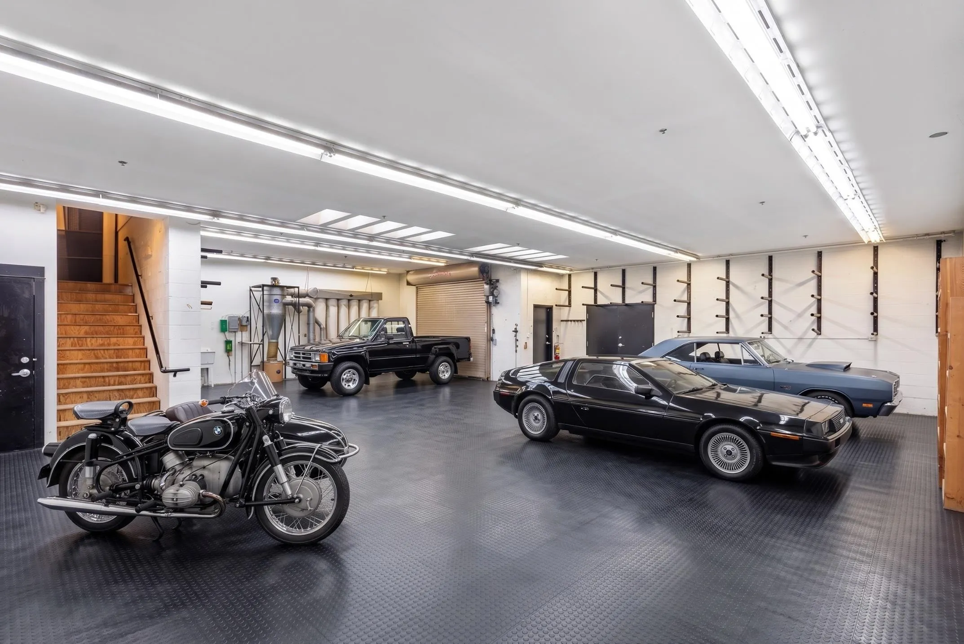
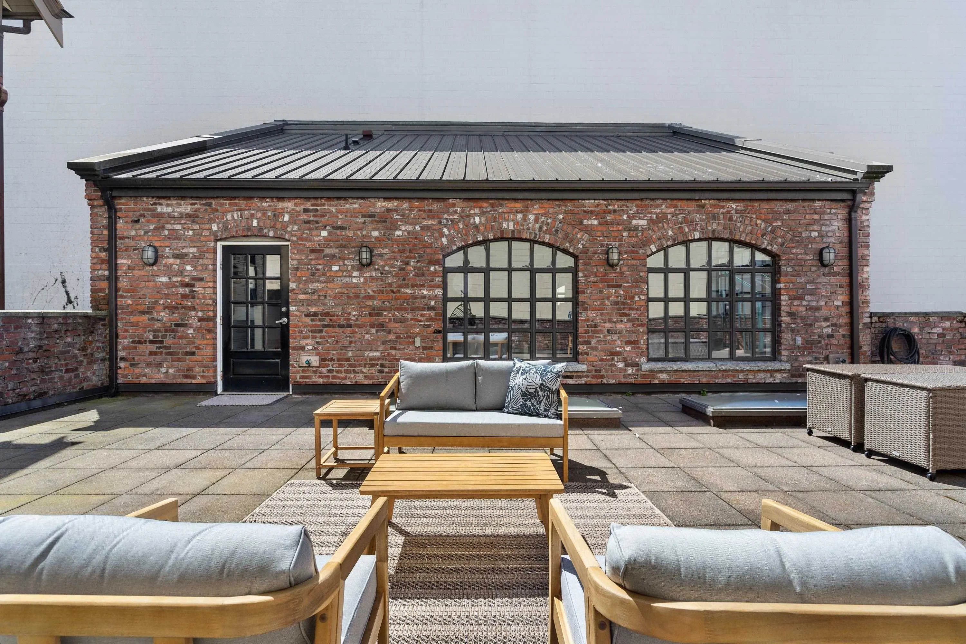
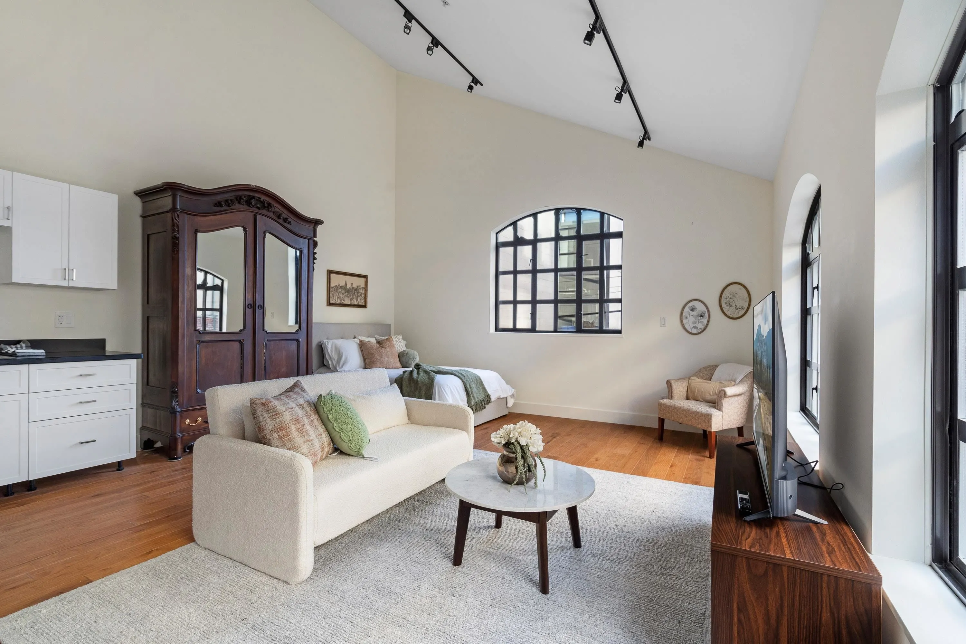
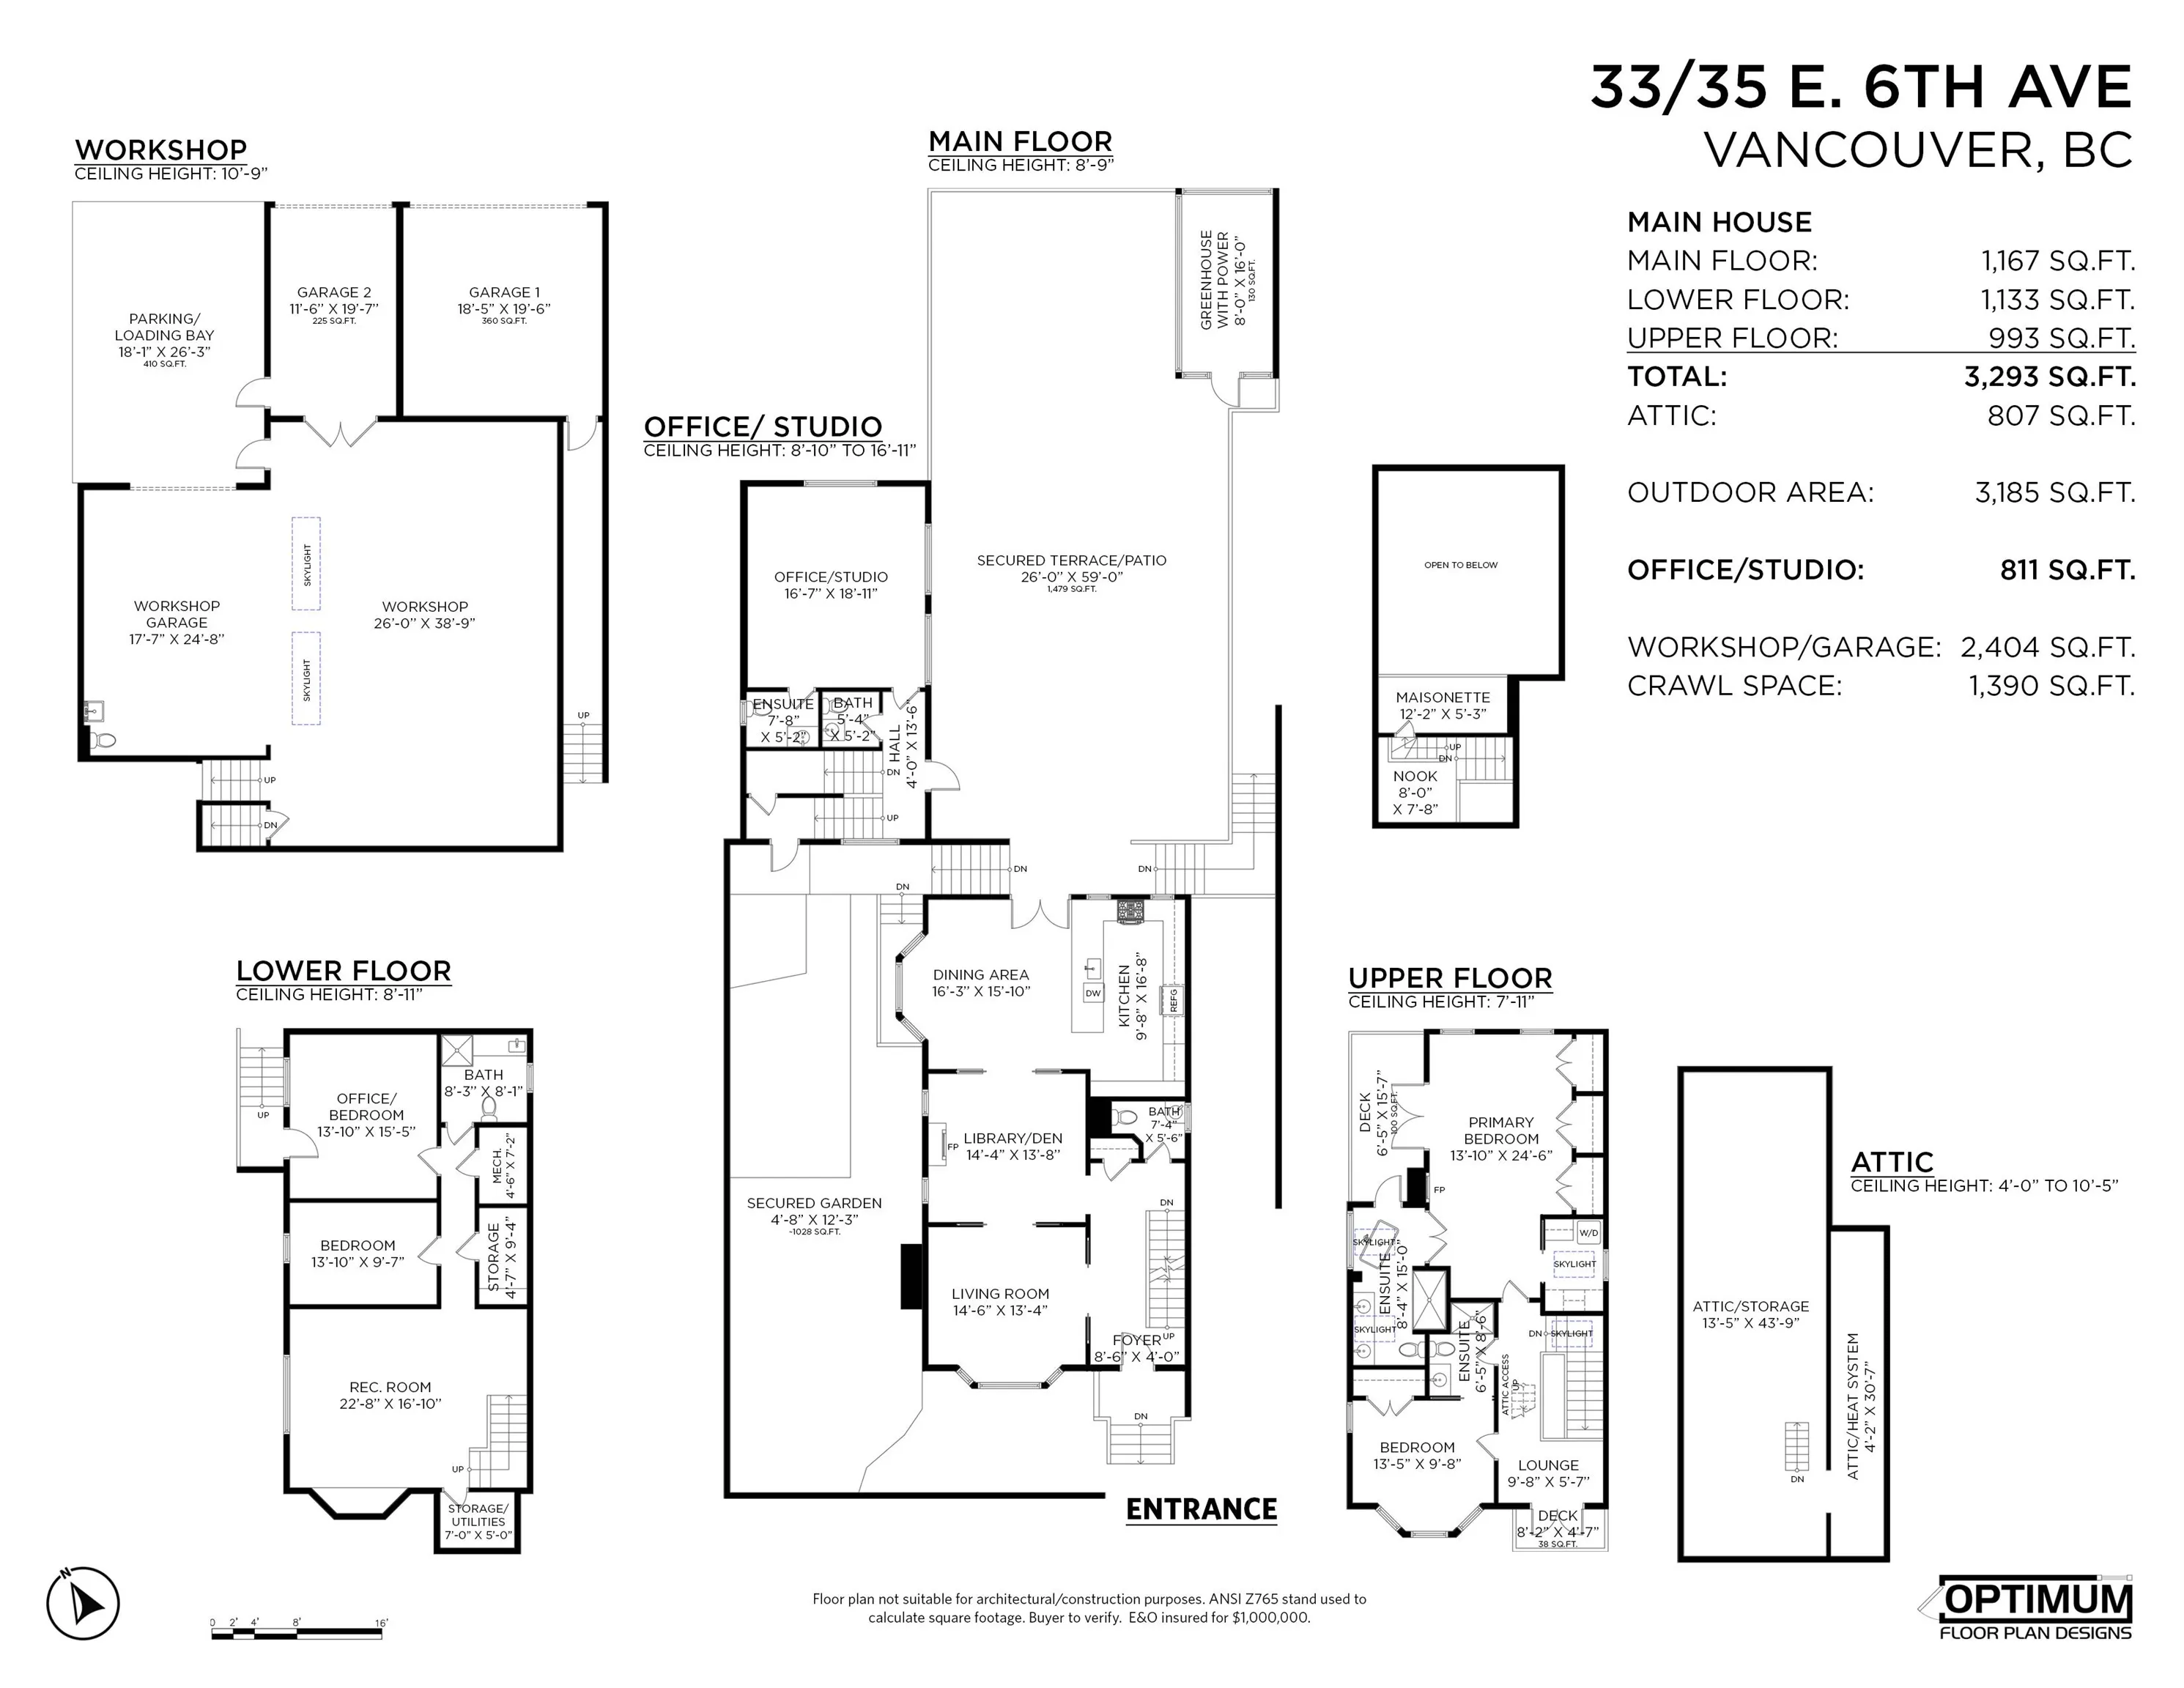
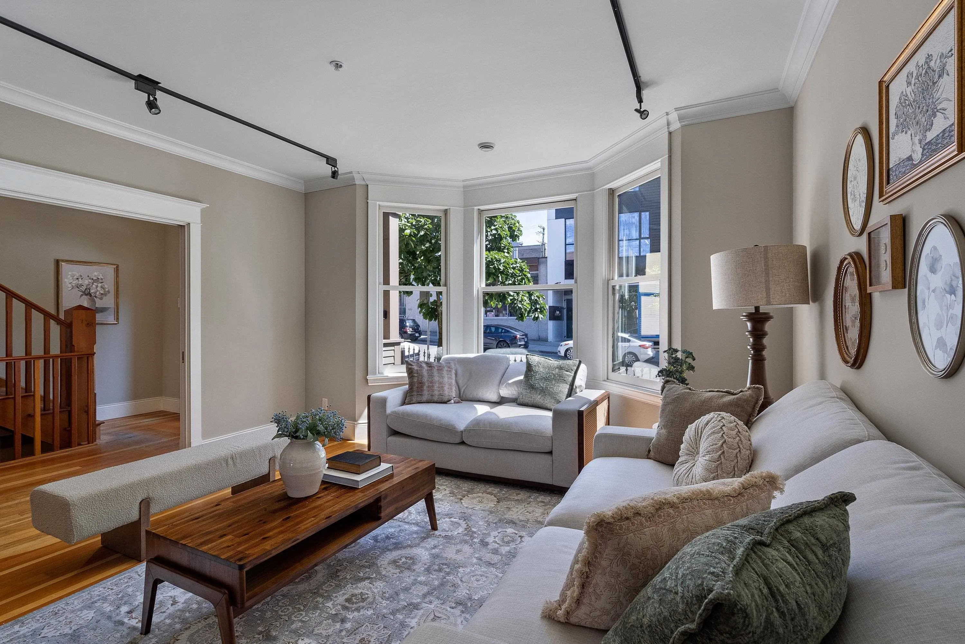
A truly unique and adaptable property in the heart of Mount Pleasant. This fully restored I-2 zoned offering features a 5 bed/3.5 bath main home, separate 811 sq.ft. office/studio, and a 2200+ sq ft high-ceiling workshop with double garage and loading bay. A private 2600+ sq ft terraced deck and secured garden create a rare indoor-outdoor connection with European charm. Meticulously updated throughout with quality craftsmanship. Steps to Main, Broadway, Olympic Village, the Seawall, and transit. Zoned for residential, commercial, and industrial use with strong income and redevelopment potential. Live, work, invest—this is the total package.

Property Details

Amenities & Utilities

In Unit

Full Property Details

Interior

Bedrooms
5
Washrooms
5
Square Footage
6508 sqft
Basement
Crawl Space,Finished,Exterior Entry
Heating Type
Hot Water,Natural Gas,Radiant
Kitchens
1
Floor Finish
Hardwood,Mixed,Tile
Den
No

Exterior

Front
49.50
Lot Size (Sq Ft)
6042.00
View
North Shore Mountains, City
Waterfront
No
Parking Spaces
7
Total Parking Spaces
-
Garage Spaces
3
Zoning
I-1
Roof
Asphalt,Torch On

Building Description

Style
Live/Work Studio
Property Type
Residential Detached
Home Type
House
Subtype
Single Family Residence
Year Built
2001
Exterior
Concrete Frame,Frame Wood,Brick (Exterior),Wood Siding
Water Supply
Public
No. Floor Levels
3

Community

Community
Mount Pleasant VE
Area Code
Vancouver East

Taxes & Fees

Taxes
$12,757.04 /yr
Tax Year
2026

Other

Virtual Tour Link

Room Types

Room Dimensions Area Description
Foyer 4'0 x 8'6 34 sqft -
Living Room 13'4 x 14'6 193.33 sqft -
Library 13'8 x 14'4 195.89 sqft -
Dining Room 15'10 x 26'3 415.62 sqft -
Kitchen 16'8 x 9'8 161.11 sqft -
Recreation Room 16'10 x 22'8 381.56 sqft -
Bedroom 9'7 x 13'10 132.57 sqft -
Bedroom 15'5 x 13'10 213.26 sqft -
Storage 9'4 x 4'7 42.78 sqft -
Bedroom 9'8 x 13'5 129.69 sqft -
Other 5'7 x 9'8 53.97 sqft -
Primary Bedroom 24'6 x 13'10 338.92 sqft -
Laundry 8'8 x 5'6 47.67 sqft -
Bedroom 18'11 x 16'7 313.7 sqft -
Workshop 38'9 x 26'0 1007.5 sqft -
Workshop 24'8 x 17'7 433.72 sqft -
Workshop 19'7 x 11'6 225.21 sqft -
Loft 5'3 x 12'2 63.88 sqft -
Jess Kuang
Jess Kuang
Sutton Group - 1st West Realty
Listed by Richard Tamplin PREC*
213 days on site
Listing Broker
Oakwyn Realty Ltd.
Courtesy
Oakwyn Realty Ltd.

Similar homes for sale in Vancouver

Explore Vancouver

This representation is based in whole or in part on data generated by the Chilliwack & District Real Estate Board, Fraser Valley Real Estate Board or Greater Vancouver REALTORS® which assumes no responsibility for its accuracy. Copyright 2026 by the Greater Vancouver REALTORS®, Fraser Valley Real Estate Board, Chilliwack and District Real Estate Board, and BC Northern Real Estate Board. All Rights Reserved.
Powered by AgentLocator






