
3690 Cartier Street, Vancouver
1 / 23
For Sale
$5,990,000
8 bd · 6 ba · 5,514 sq ft

3690 Cartier Street, Vancouver V6H 3C3

MLS®# R3111127

Est. mortgage
$22,724/mo
Property taxes $20,658.80/yr

About This Home

Property Type
House, Single Family Residence
Parking
2 parking
MLS #
R3111127
Size
5514 sqft
Basement
Full
Lot size
6897.00 sqft
Tax
$20,658.80 /yr
Year Built
1912
Maintenance Fee
$783.45 /mo
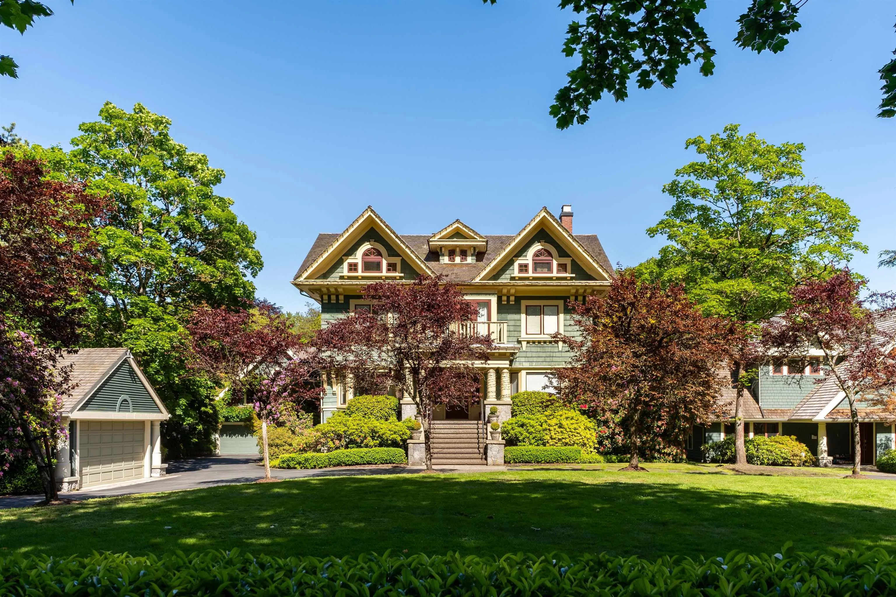
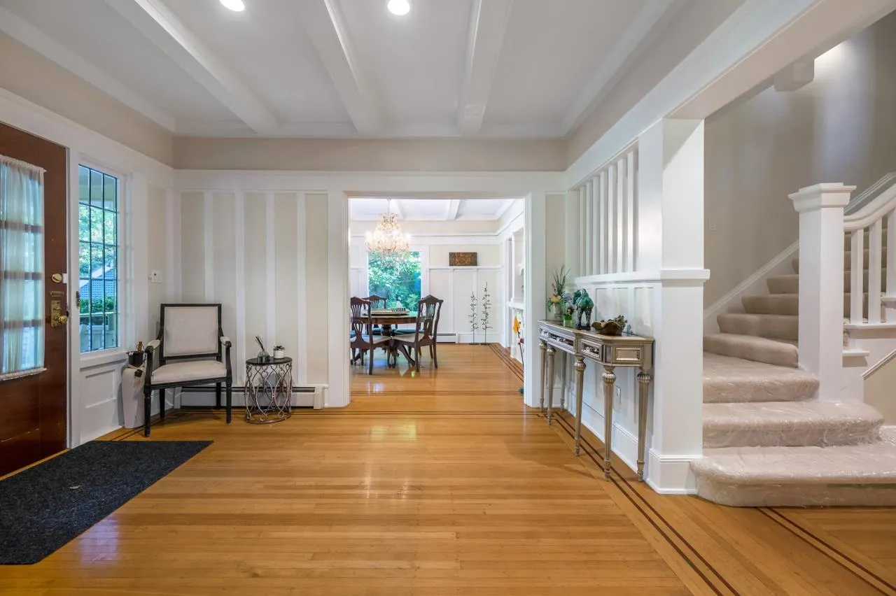
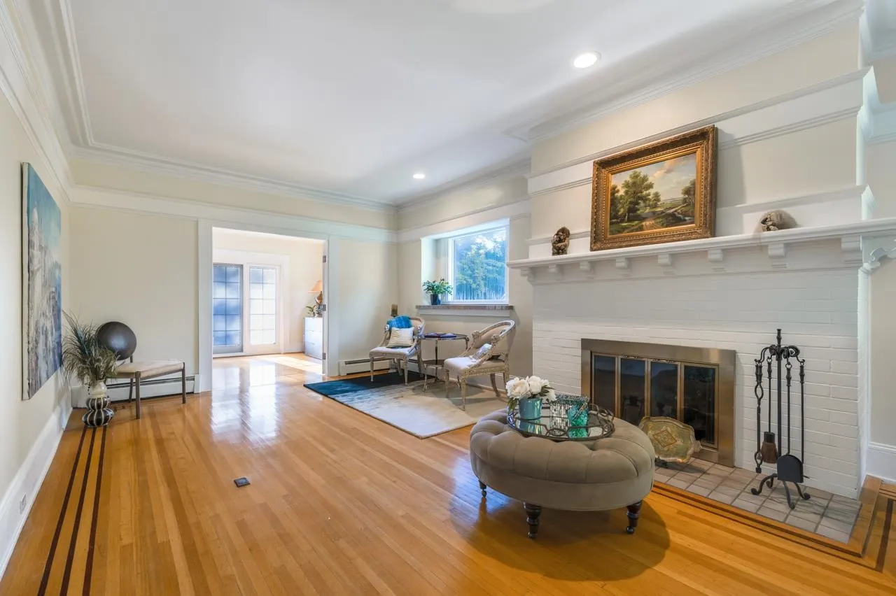
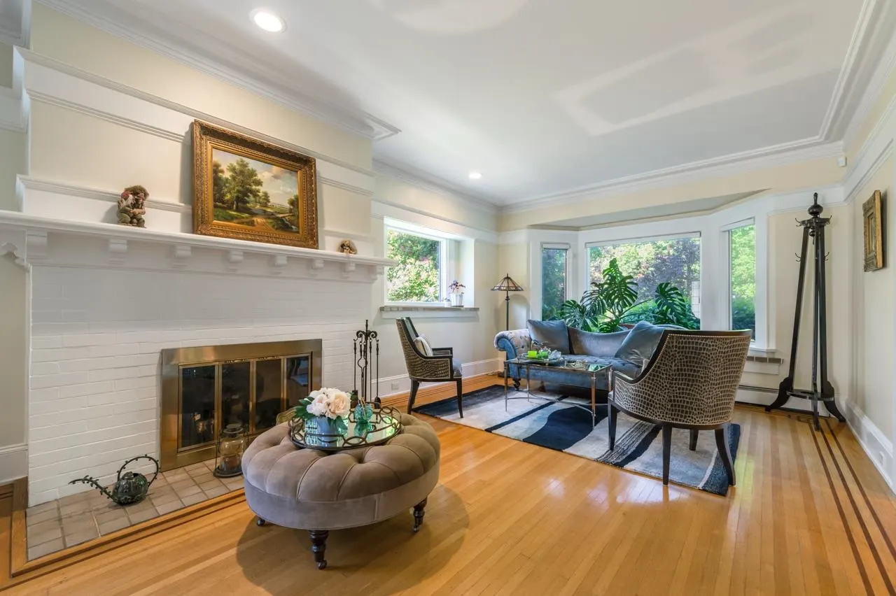
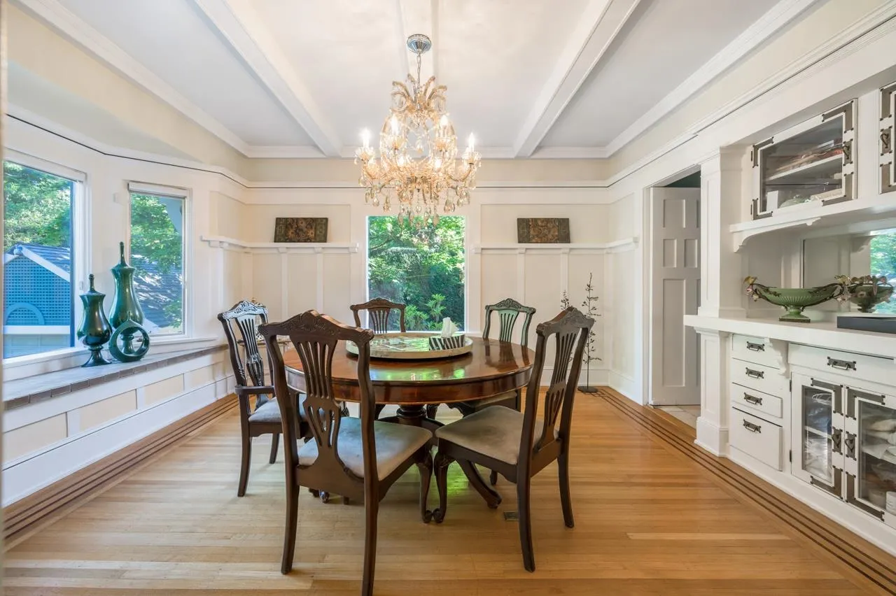
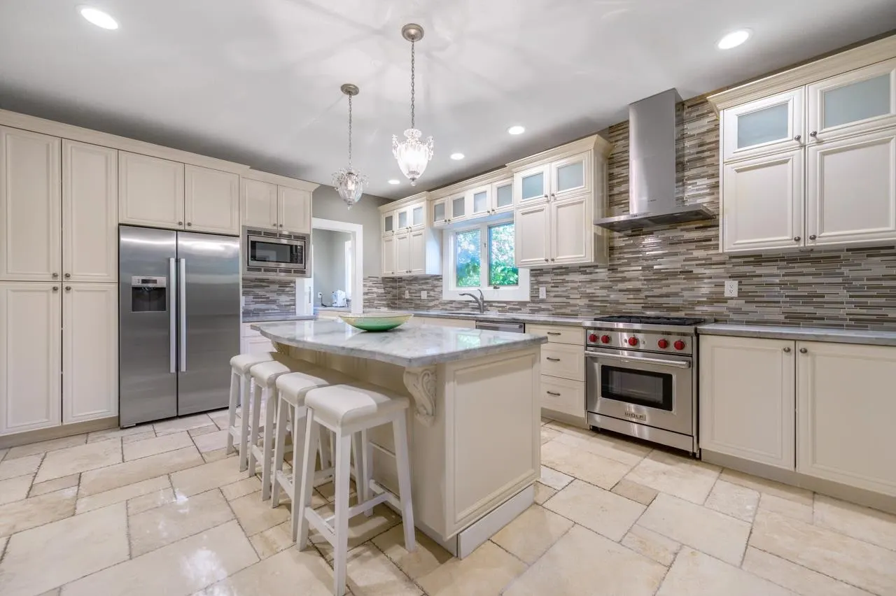
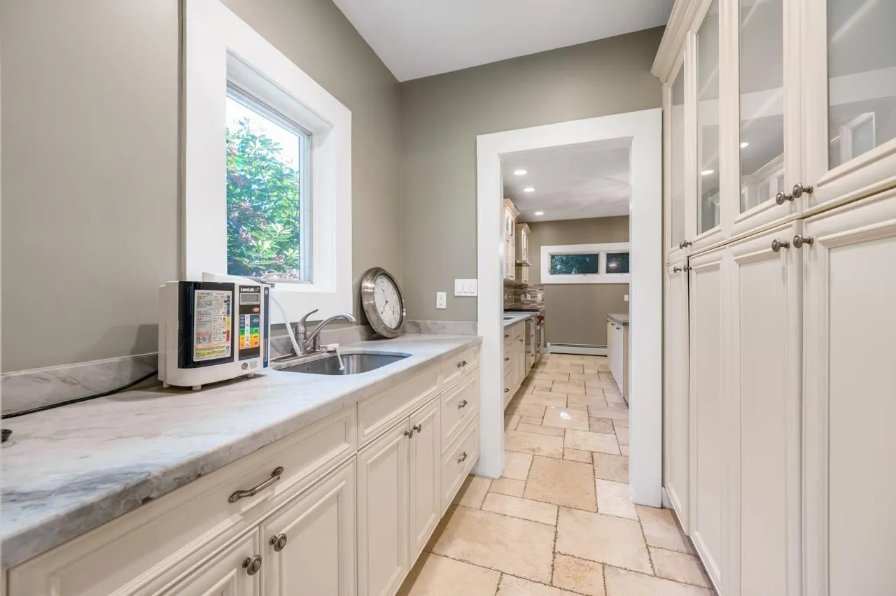
Discover unparalleled modern luxury within this serene estate of First Shaughnessy. The iconic 'Norton House', a meticulously restored Craftsman-style mansion, spans 37,664 sq ft of lot. With 5,514 sq ft of exquisite living space across four levels, this residence features 8 spacious bedrooms and 5.5 elegantly updated bathrooms. Indulge in the expansive master suite, complete with a stunning master ensuite equipped with heated floors. The modernized kitchen, coupled with high basement ceilings, enhances the blend of heritage charm and contemporary comfort. This rare gem offers sophisticated living in a tranquil, park-like setting, in one of Vancouver's most significant neighbourhoods. Don't miss this exclusive opportunity to own a piece of history redefined for today's luxury living.

Property Details

Full Property Details

Interior

Bedrooms
8
Washrooms
6
Square Footage
5514 sqft
Basement
Full
Heating Type
Hot Water,Natural Gas
Kitchens
1
Floor Finish
Hardwood,Mixed,Carpet
Den
Yes

Exterior

Front
178.00
Lot Size (Sq Ft)
6897.00
Waterfront
No
Parking Spaces
2
Total Parking Spaces
-
Garage Spaces
-
Zoning
FSD
Roof
Asphalt

Building Description

Property Type
Residential Detached
Home Type
House
Subtype
Single Family Residence
Year Built
1912
Exterior
Frame Wood,Wood Siding
Water Supply
Public
No. Floor Levels
3

Community

Community
Shaughnessy
Area Code
Vancouver West

Taxes & Fees

Taxes
$20,658.80 /yr
Tax Year
2025
Maintenance Fee
$783.45 /mo

Room Types

Room Dimensions Area Description
Living Room 28'3 x 14'3 402.56 sqft -
Dining Room 15'10 x 13'6 213.75 sqft -
Family Room 10'7 x 26'4 278.69 sqft -
Kitchen 24'8 x 13'6 333 sqft -
Foyer 12'10 x 10'3 131.54 sqft -
Primary Bedroom 14'5 x 24'4 350.81 sqft -
Bedroom 11'1 x 13'6 149.62 sqft -
Family Room 10'11 x 12'10 140.1 sqft -
Bedroom 13'4 x 13'6 180 sqft -
Bedroom 16'4 x 13'6 220.5 sqft -
Bedroom 11'1 x 13'6 149.62 sqft -
Bedroom 13'11 x 15'8 218.03 sqft -
Walk-In Closet 10'4 x 15'5 159.31 sqft -
Bedroom 13'11 x 15'10 220.35 sqft -
Walk-In Closet 9'7 x 12'1 115.8 sqft -
Den 9'7 x 12'1 115.8 sqft -
Recreation Room 27'8 x 20'2 557.94 sqft -
Bedroom 9'6 x 16'7 157.54 sqft -
Storage 10'2 x 6'6 66.08 sqft -
Laundry 17'8 x 16'3 287.08 sqft -
Jess Kuang
Jess Kuang
Sutton Group - 1st West Realty
Listed by Claire Gong PREC*
214 days on site
Listing Broker
Dracco Pacific Realty
Courtesy
Dracco Pacific Realty

Similar homes for sale in Vancouver

Explore Vancouver

This representation is based in whole or in part on data generated by the Chilliwack & District Real Estate Board, Fraser Valley Real Estate Board or Greater Vancouver REALTORS® which assumes no responsibility for its accuracy. Copyright 2026 by the Greater Vancouver REALTORS®, Fraser Valley Real Estate Board, Chilliwack and District Real Estate Board, and BC Northern Real Estate Board. All Rights Reserved.
Powered by AgentLocator






