
83 Woodland Drive, Delta
1 / 40
For Sale
$1,499,000
4 bd · 4 ba · 4,594 sq ft

83 Woodland Drive, Delta V4L 2H7

MLS®# R3110802

Est. mortgage
$5,687/mo
Property taxes $7,034.59/yr

About This Home

Property Type
House, Single Family Residence, Basement Entry
Parking
2 garage, 6 parking
MLS #
R3110802
Size
4594 sqft
Basement
Finished
Lot size
7997.00 sqft
Tax
$7,034.59 /yr
Year Built
1981
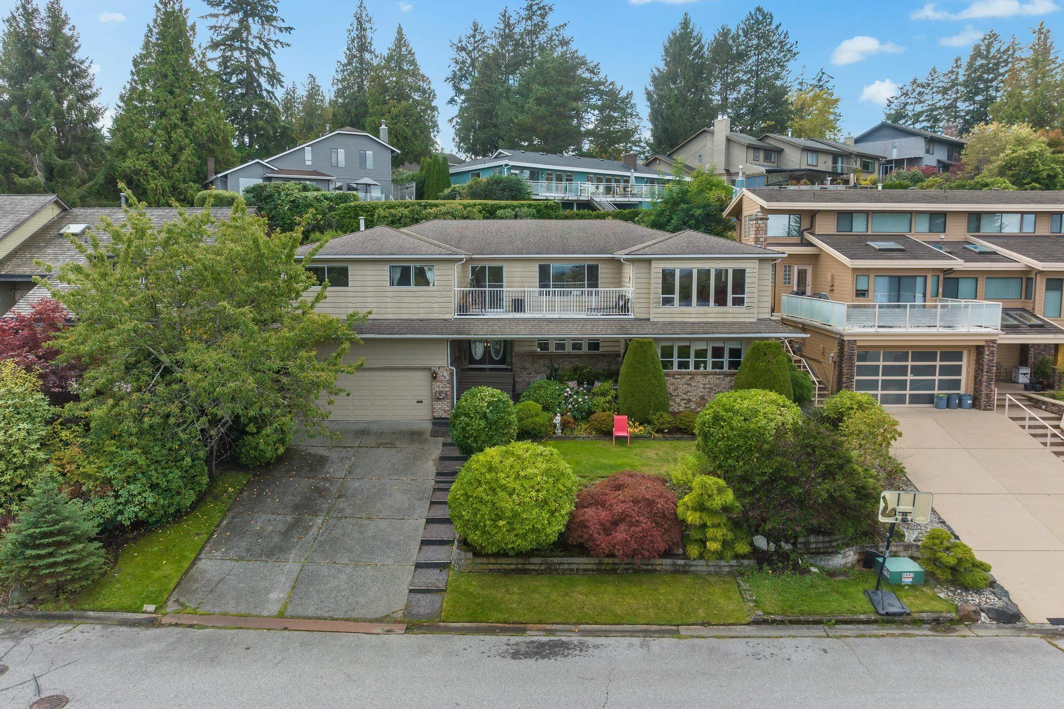
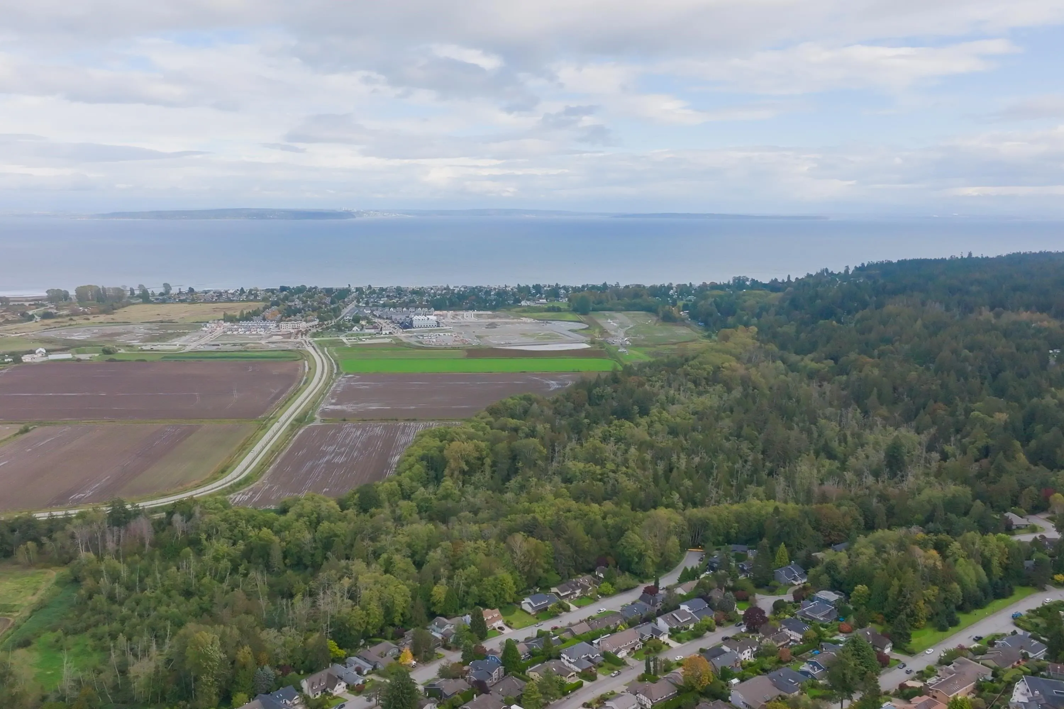
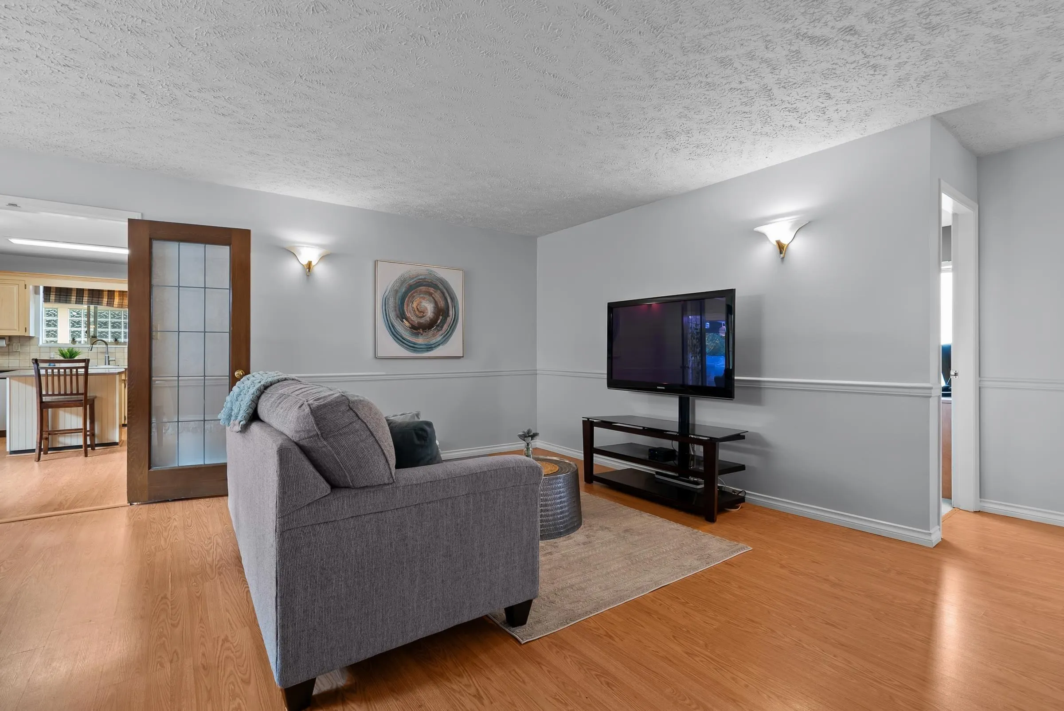
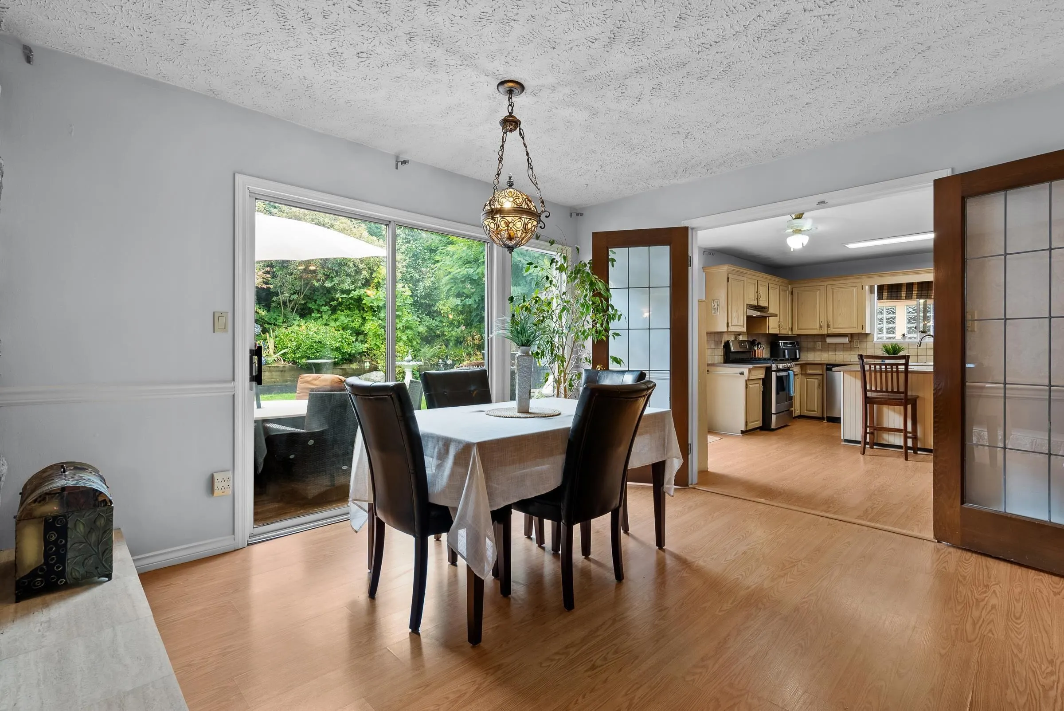
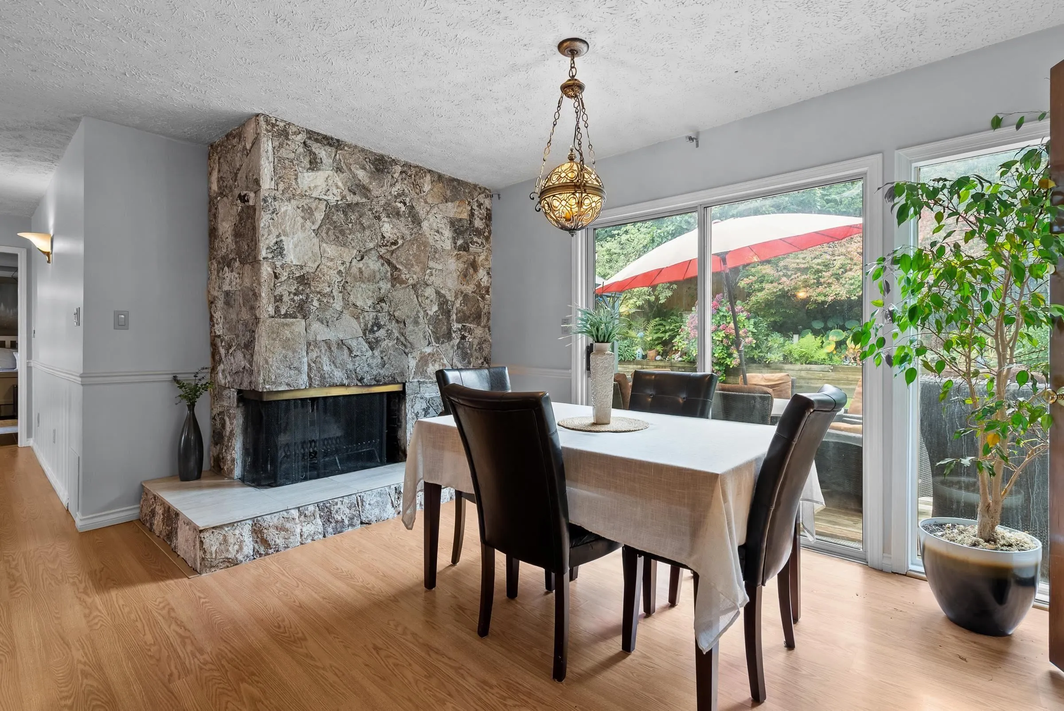
Set in the sought-after Terrace neighbourhood, this 4 bed/4 bath home offers 4594 sq. ft of versatile living w/unobstructed views of Boundary Bay & The North Shore Mountains. Known for its quiet, family-friendly feel & central SD location,The Terrace is a community where pride of ownership is evident.Thoughtfully designed w/generous rooms & an abundance of natural light,the layout is ideal for both everyday living & entertaining.The fully finished lower level includes a suite, lrg media room&games room,offering flexibility for extended family, guests, or future use. Multiple lvng areas provide space while maintaining a warm,connected feel throughout.Situated on a 7997 sq ft lot just minutes to parks,beaches, transit & schools. Space, views & quiet streets in one of the area’s best pockets.

Property Details

Amenities & Utilities

In Unit

Full Property Details

Interior

Bedrooms
4
Washrooms
4
Square Footage
4594 sqft
Basement
Finished
Heating Type
Baseboard,Hot Water,Natural Gas
Kitchens
2
Floor Finish
Laminate,Mixed,Other,Tile
Den
Yes

Exterior

Front
75.00
Lot Size (Sq Ft)
7997.00
View
Ocean, Mountains, Trees
Waterfront
No
Parking Spaces
6
Total Parking Spaces
-
Garage Spaces
2
Zoning
RS1
Roof
Asphalt

Building Description

Style
Basement Entry
Property Type
Residential Detached
Home Type
House
Subtype
Single Family Residence
Year Built
1981
Exterior
Frame Wood,Brick (Exterior),Mixed (Exterior),Wood Siding
Water Supply
Public
No. Floor Levels
2

Community

Community
Tsawwassen East
Area Code
Tsawwassen

Taxes & Fees

Taxes
$7,034.59 /yr
Tax Year
2025

Room Types

Room Dimensions Area Description
Living Room 16'5 x 20' 328.33 sqft -
Dining Room 11'1 x 16'5 181.95 sqft -
Kitchen 9'5 x 13' 122.42 sqft -
Eating Area 7' x 13' 91 sqft -
Family Room 14'10 x 21' 311.5 sqft -
Office 10' x 15' 150 sqft -
Primary Bedroom 17'6 x 17'10 312.08 sqft -
Walk-In Closet 7' x 8'4 58.33 sqft -
Bedroom 10'6 x 15' 157.5 sqft -
Bedroom 10' x 15' 150 sqft -
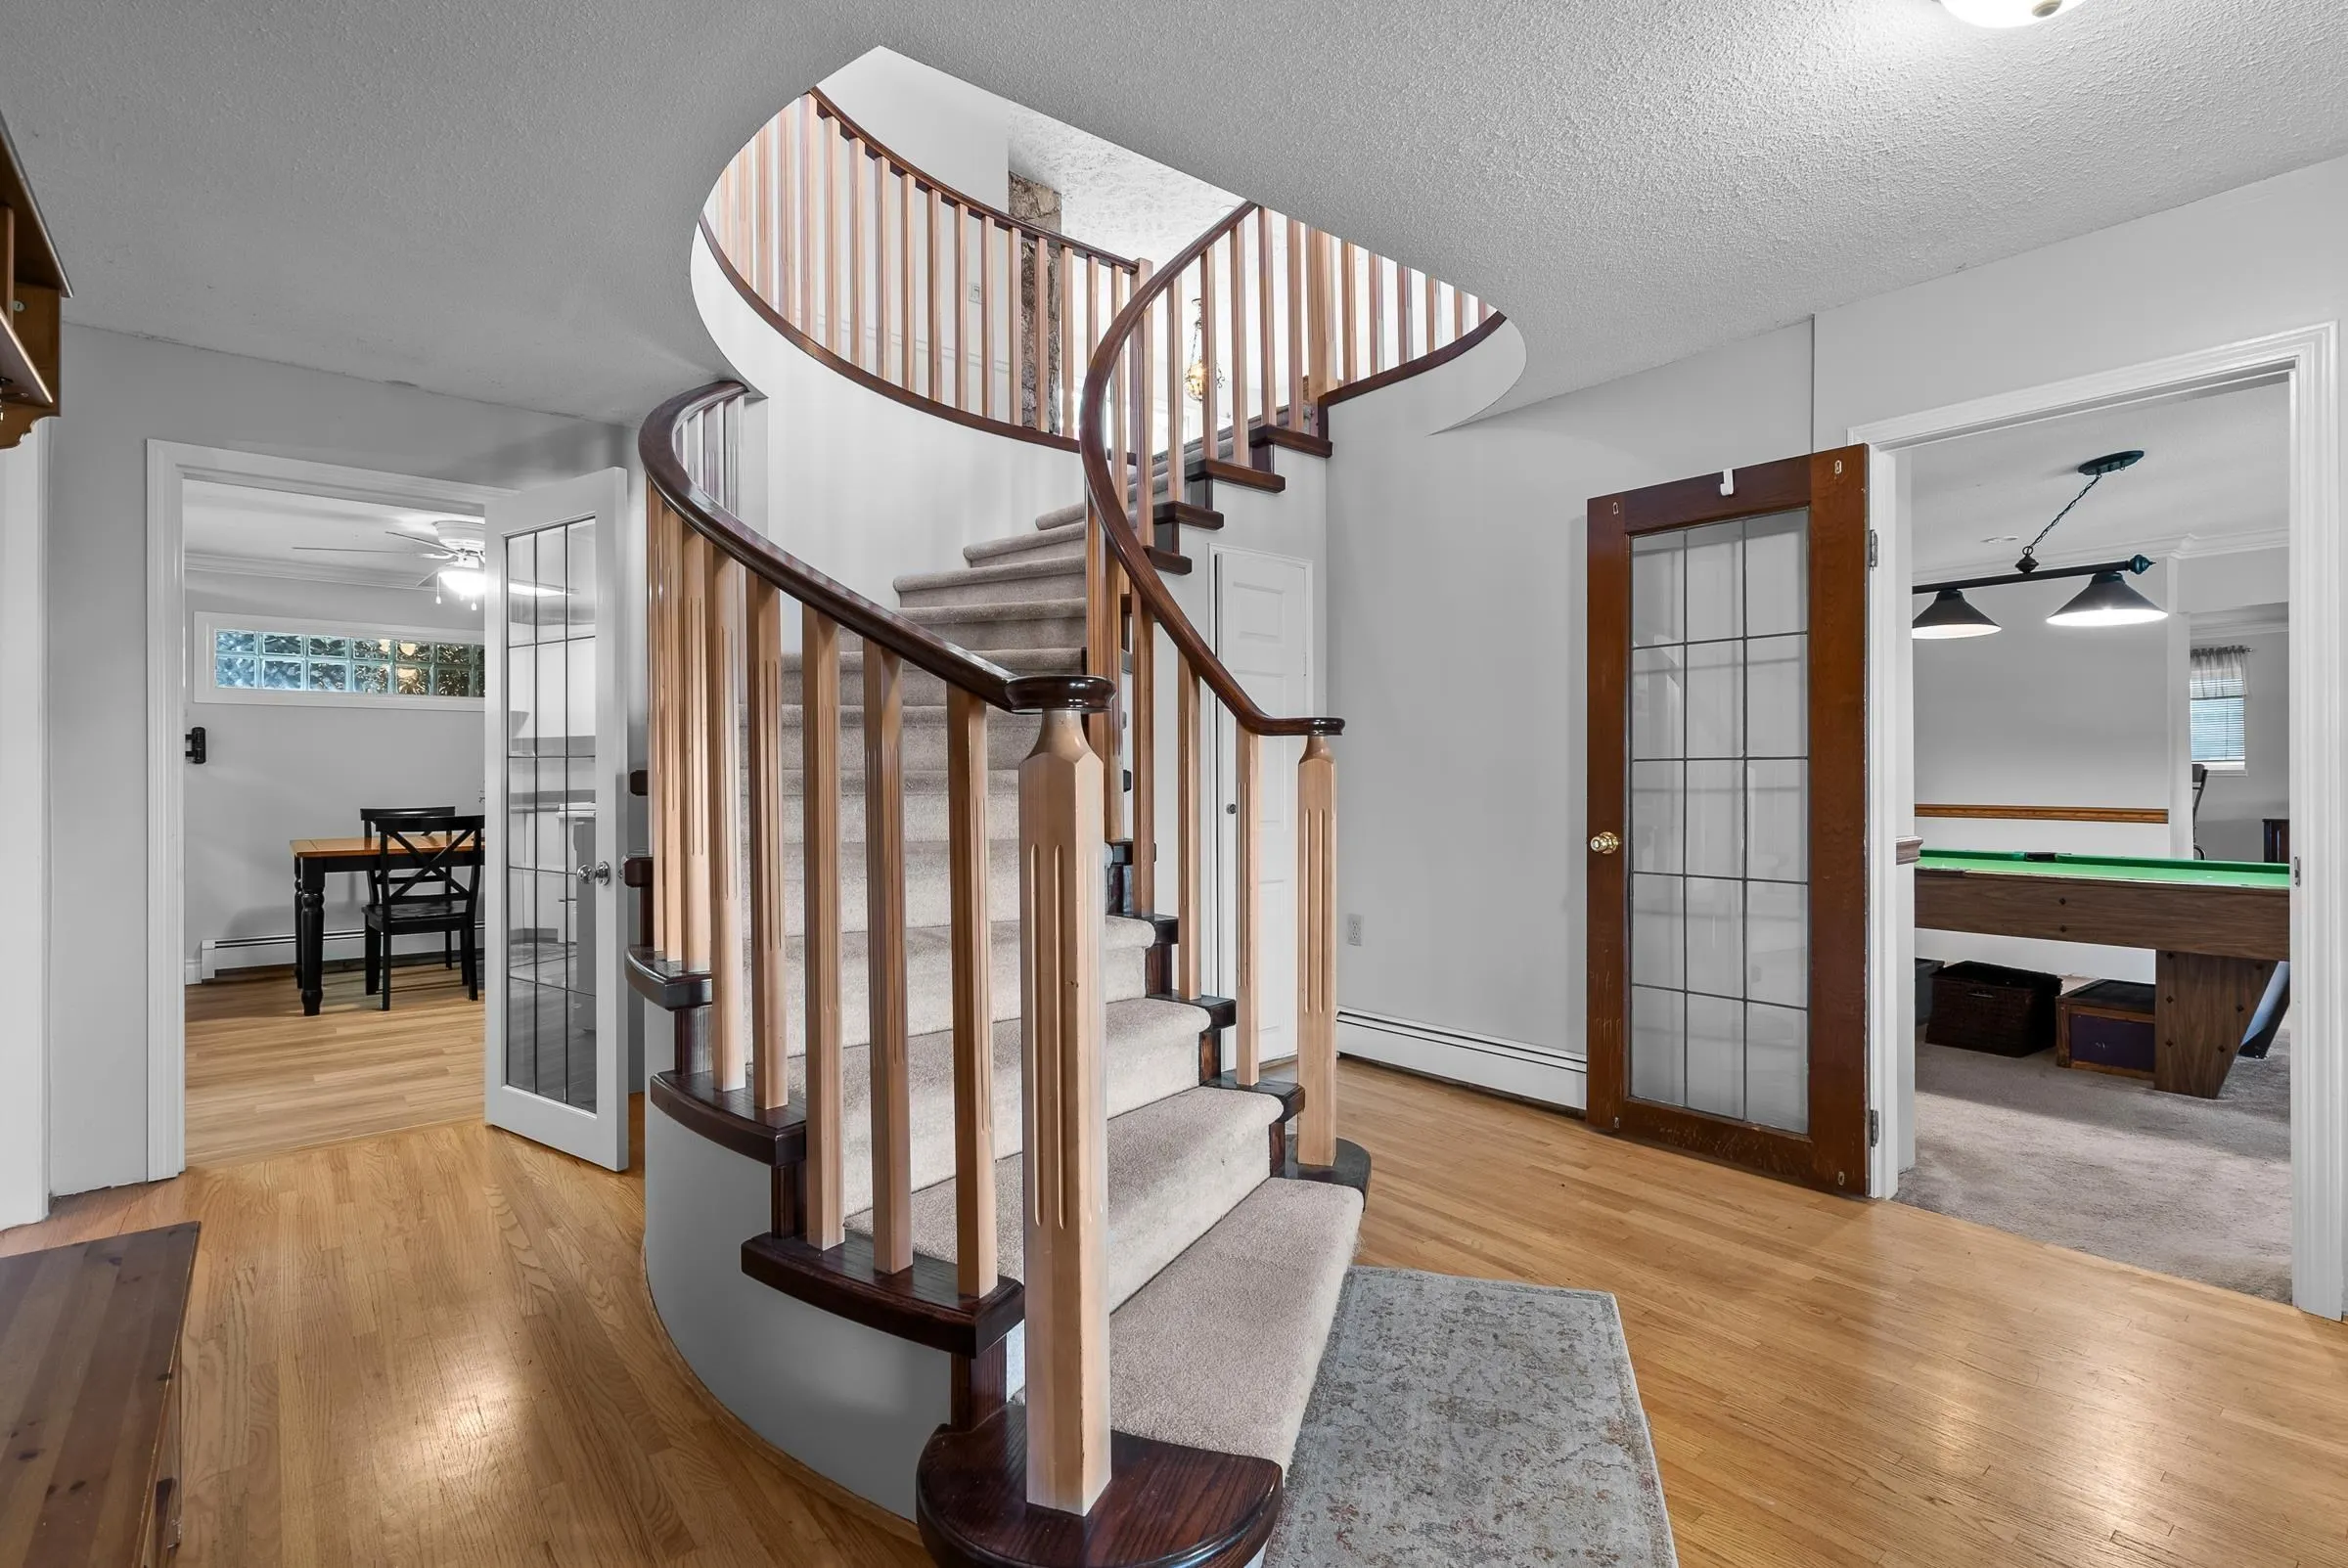
Foyer 12'1 x 15' 181.25 sqft -
Kitchen 8'1 x 11'10 95.65 sqft -
Dining Room 11'10 x 16'3 192.29 sqft -
Games Room 15'1 x 18'2 274.01 sqft -
Media Room 16'2 x 18'1 292.35 sqft -
Den 12'8 x 14'10 187.89 sqft -
Primary Bedroom 9'5 x 14'10 139.68 sqft -
Walk-In Closet 6'4 x 10' 63.33 sqft -
Laundry 10'5 x 10'8 111.11 sqft -
Utility 6'4 x 12' 76 sqft -
Jess Kuang
Jess Kuang
Sutton Group - 1st West Realty
Listed by Taylor Brown PREC*
214 days on site
Listing Broker
Engel & Volkers Vancouver
Courtesy
Engel & Volkers Vancouver

Similar homes for sale in Delta

Explore Delta

This representation is based in whole or in part on data generated by the Chilliwack & District Real Estate Board, Fraser Valley Real Estate Board or Greater Vancouver REALTORS® which assumes no responsibility for its accuracy. Copyright 2026 by the Greater Vancouver REALTORS®, Fraser Valley Real Estate Board, Chilliwack and District Real Estate Board, and BC Northern Real Estate Board. All Rights Reserved.
Powered by AgentLocator






