
14266 Melrose Drive, Surrey
1 / 28
For Sale
$999,000
2 bd · 1 ba · 1,094 sq ft

14266 Melrose Drive, Surrey V3R 5R4

MLS®# R3110312

Est. mortgage
$3,790/mo
Property taxes $5,241.32/yr

About This Home

Property Type
House, Single Family Residence, Rancher/Bungalow, Rancher/Bungalow with Loft
Parking
2 parking
MLS #
R3110312
Size
1094 sqft
Basement
Crawl Space
Lot size
10946.00 sqft
Tax
$5,241.32 /yr
Year Built
1954
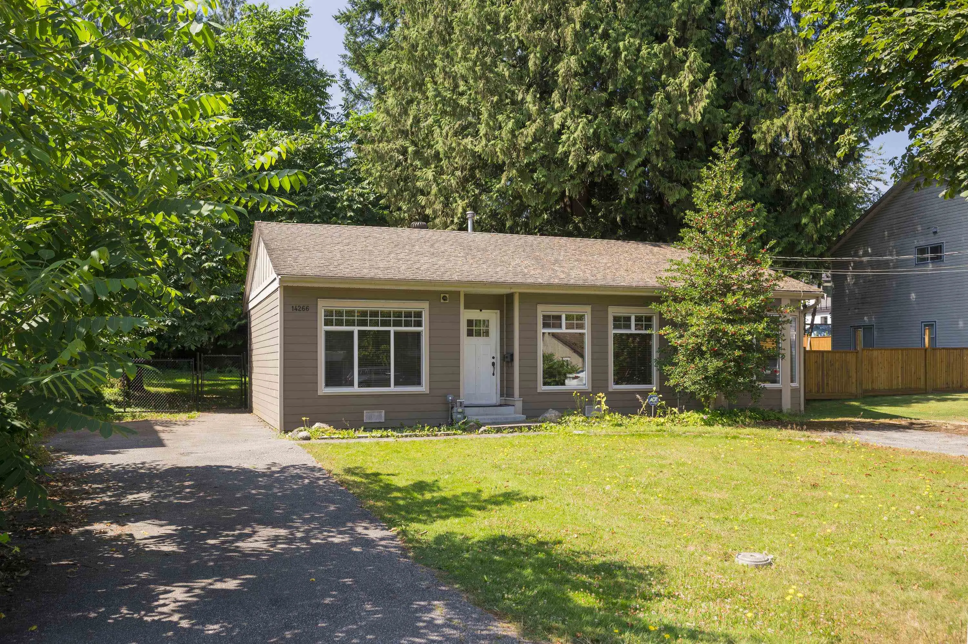
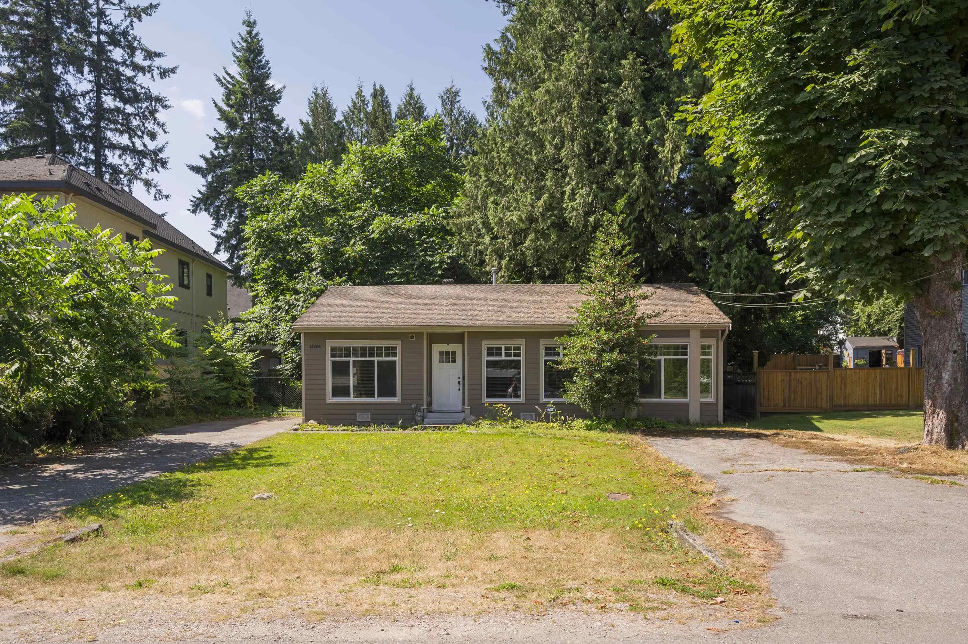
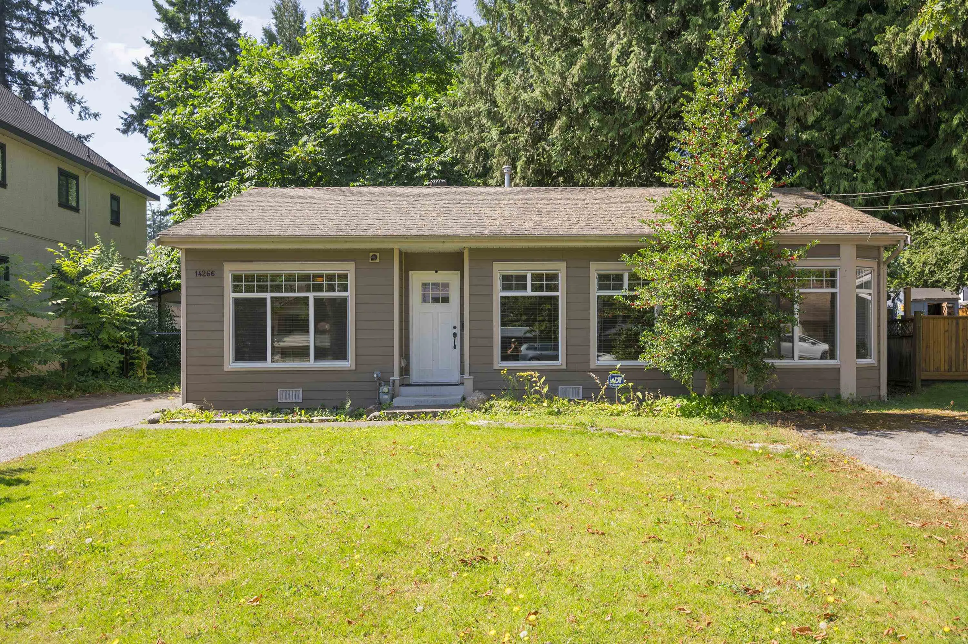
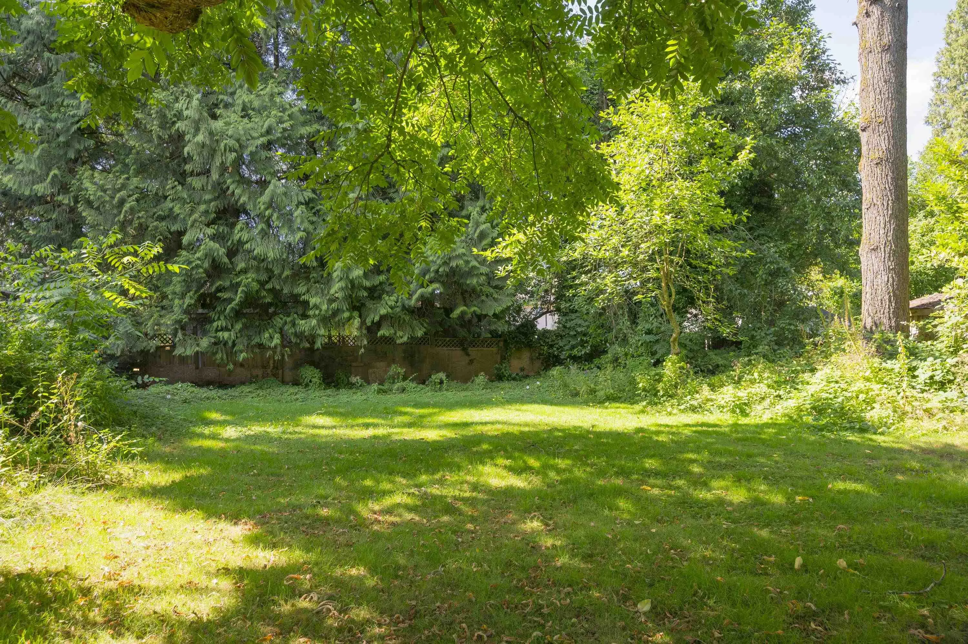
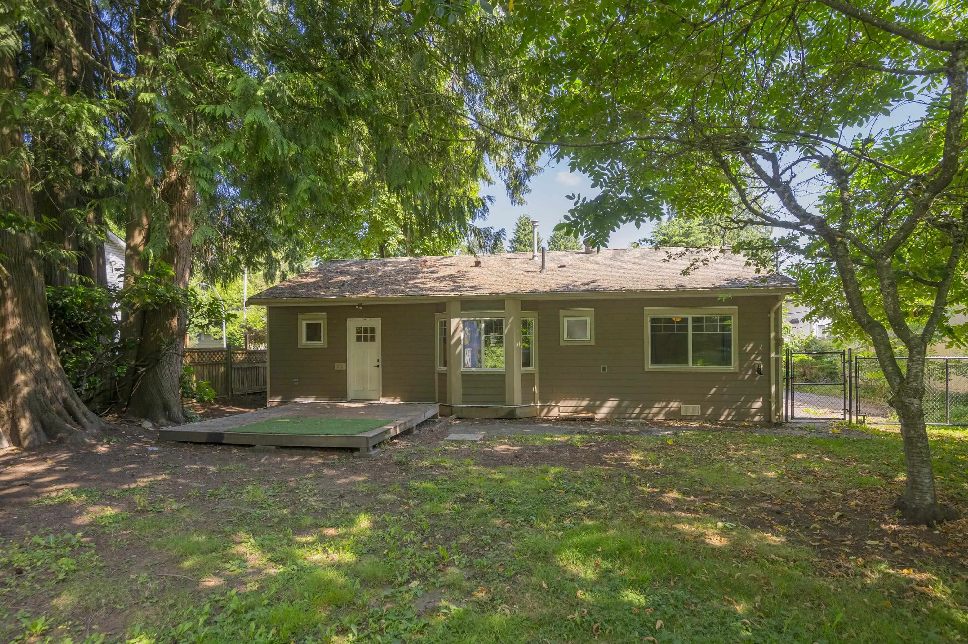
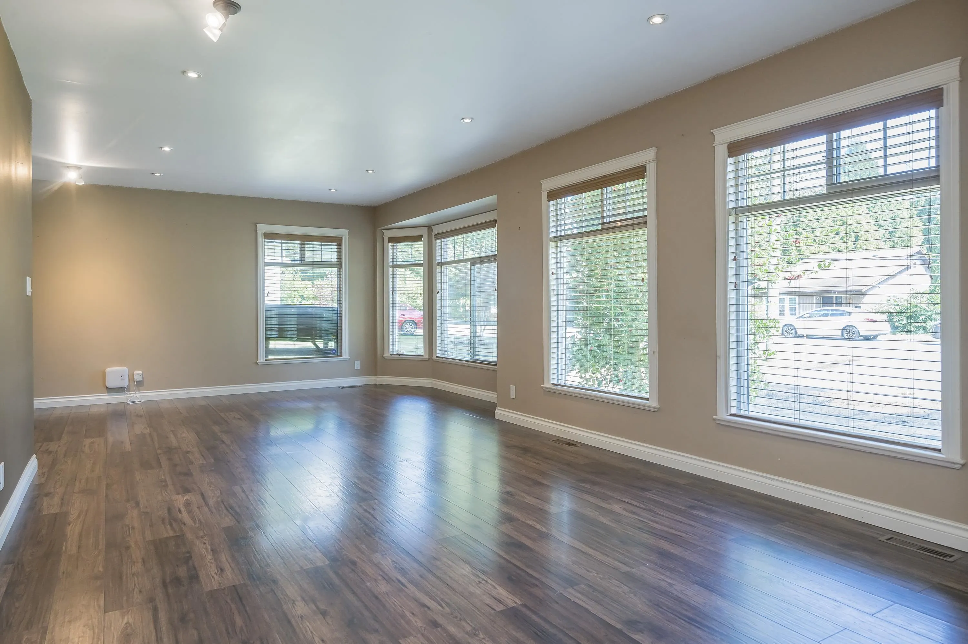
Investment opportunity here! Great rental, perfect to live in, or build your dream home or a Duplex with legal suites, all on a private south facing sunny 10,946 sq ft massive lot! Lots of updates/replacements include siding to Hardi, roof, gutters and down spouts, hot water tank, all doors and more! Kitchen has S/S appliances, & loads of cabinetry. Offering 2 well sized bdrms, 1 updated bth and a loft~ great for storage/flex space. Two driveways, RV parking & shipping container in yard for storage! Close to all amenities and bridge for commuters in a primo location with great neighbours and on a quiet, family oriented street and community.

Property Details

Full Property Details

Interior

Bedrooms
2
Washrooms
1
Square Footage
1094 sqft
Basement
Crawl Space
Heating Type
Natural Gas
Kitchens
1
Floor Finish
Hardwood,Vinyl
Den
No

Exterior

Front
66.00
Lot Size (Sq Ft)
10946.00
Waterfront
No
Parking Spaces
2
Total Parking Spaces
-
Garage Spaces
-
Zoning
R3
Roof
Asphalt

Building Description

Style
Rancher/Bungalow,Rancher/Bungalow with Loft
Property Type
Residential Detached
Home Type
House
Subtype
Single Family Residence
Year Built
1954
Exterior
Frame Wood,Fibre Cement (Exterior),Mixed (Exterior)
Water Supply
Public
No. Floor Levels
1

Community

Community
Bolivar Heights
Area Code
North Surrey

Taxes & Fees

Taxes
$5,241.32 /yr
Tax Year
2026

Room Types

Room Dimensions Area Description
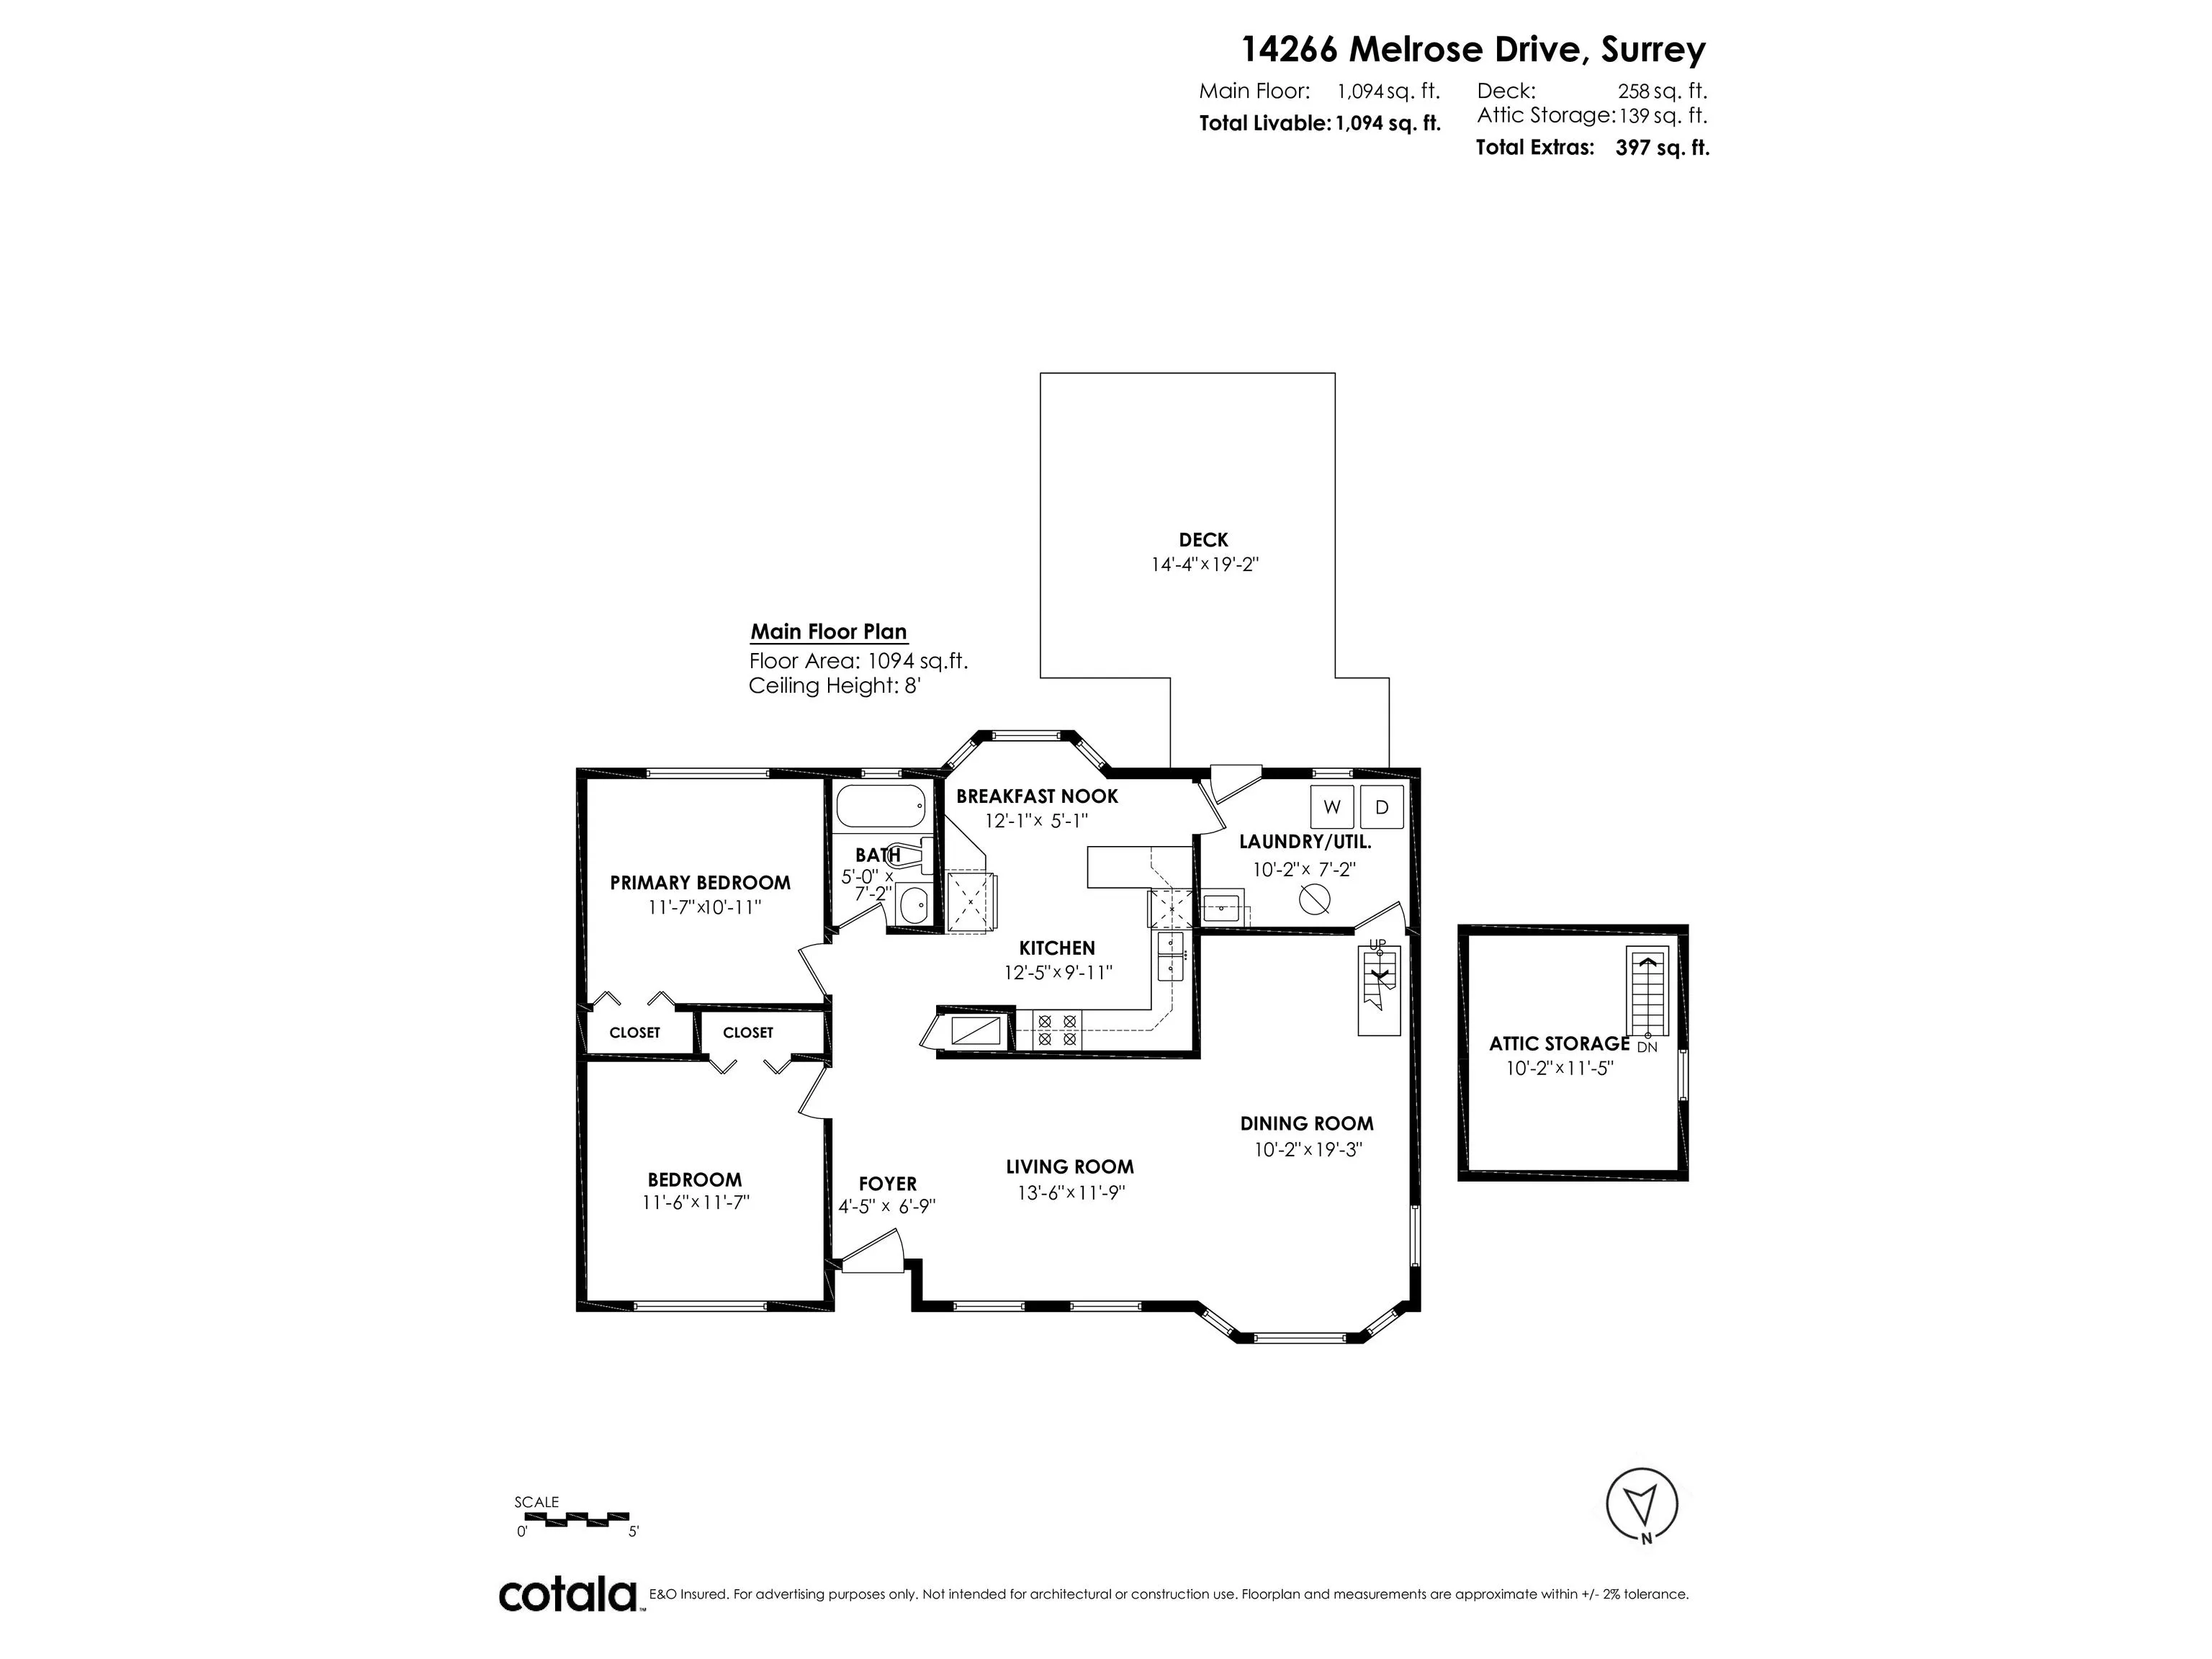
Living Room 11'9 x 13'6 158.62 sqft -
Dining Room 19'3 x 10'2 195.71 sqft -
Kitchen 9'11 x 12'5 123.13 sqft -
Nook 5'1 x 12'1 61.42 sqft -
Primary Bedroom 10'11 x 11'7 126.45 sqft -
Bedroom 11'7 x 11'6 133.21 sqft -
Laundry 7'2 x 10'2 72.86 sqft -
Foyer 6'9 x 4'5 29.81 sqft -
Attic 11'5 x 110'2 1257.74 sqft -
Jess Kuang
Jess Kuang
Sutton Group - 1st West Realty
Listed by Dave Robles - PREC
215 days on site
Listing Broker
RE/MAX Treeland Realty
Courtesy
RE/MAX Treeland Realty

Similar homes for sale in Surrey

Explore Surrey

This representation is based in whole or in part on data generated by the Chilliwack & District Real Estate Board, Fraser Valley Real Estate Board or Greater Vancouver REALTORS® which assumes no responsibility for its accuracy. Copyright 2026 by the Greater Vancouver REALTORS®, Fraser Valley Real Estate Board, Chilliwack and District Real Estate Board, and BC Northern Real Estate Board. All Rights Reserved.
Powered by AgentLocator







