
16927 40 Avenue, Surrey
1 / 40
For Sale
$6,950,000
10 bd · 12 ba · 11,104 sq ft

16927 40 Avenue, Surrey V3Z 1C8

MLS®# R3109878

Est. mortgage
$26,366/mo
Property taxes $7,896.68/yr

About This Home

Property Type
House, Single Family Residence
Parking
4 parking
MLS #
R3109878
Size
11104 sqft
Basement
Finished
Lot size
409899.60 sqft
Tax
$7,896.68 /yr
Year Built
2021
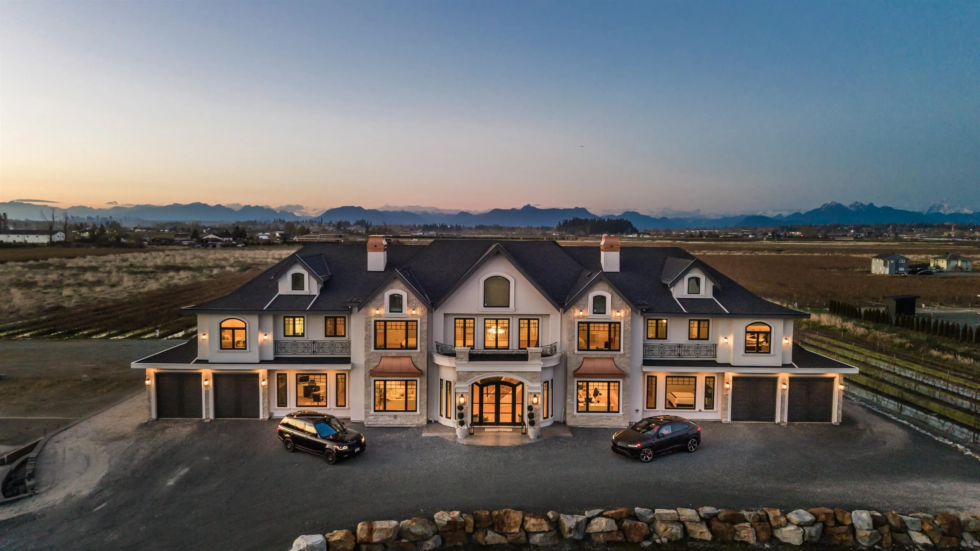
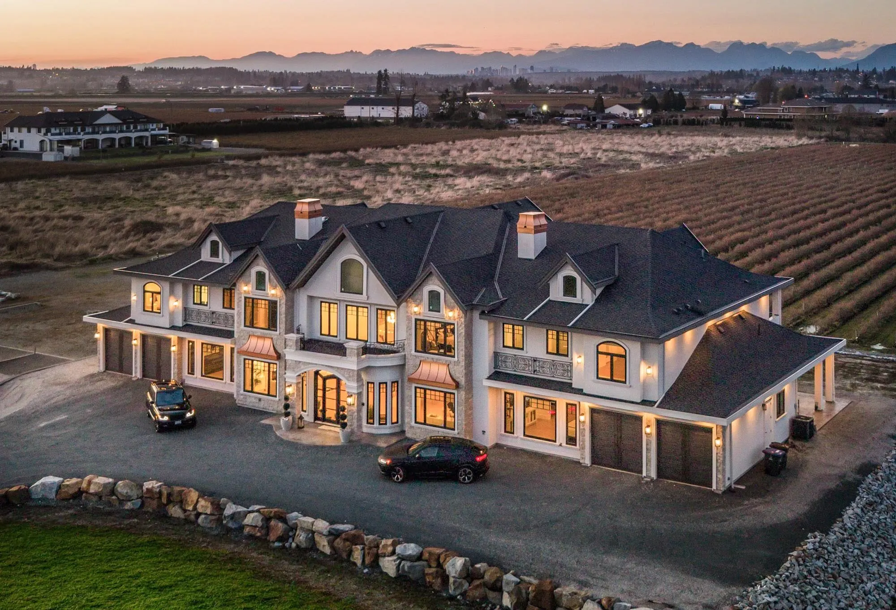
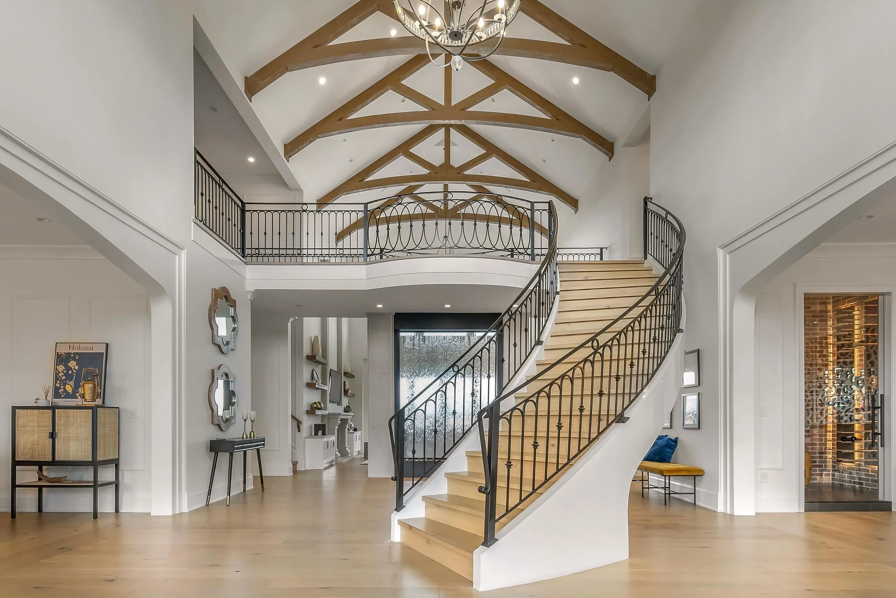
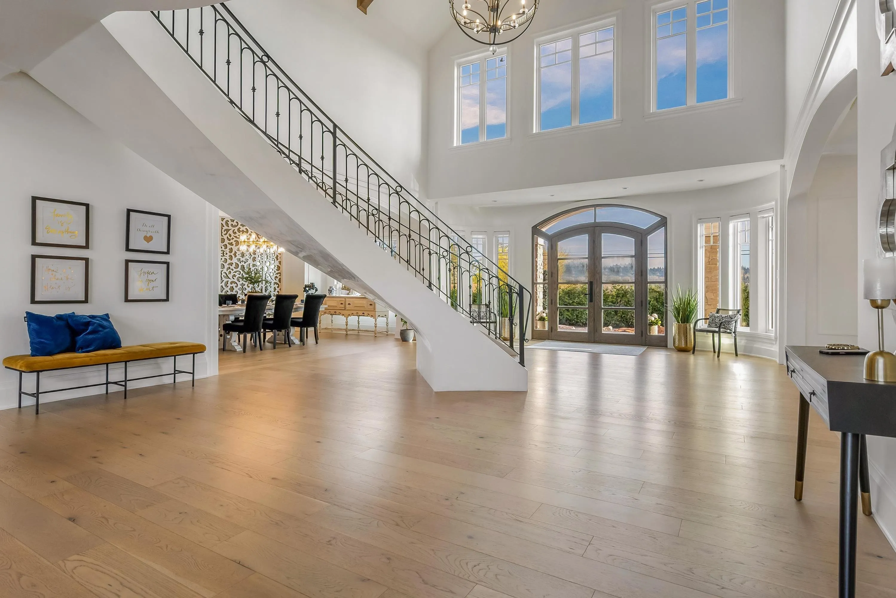
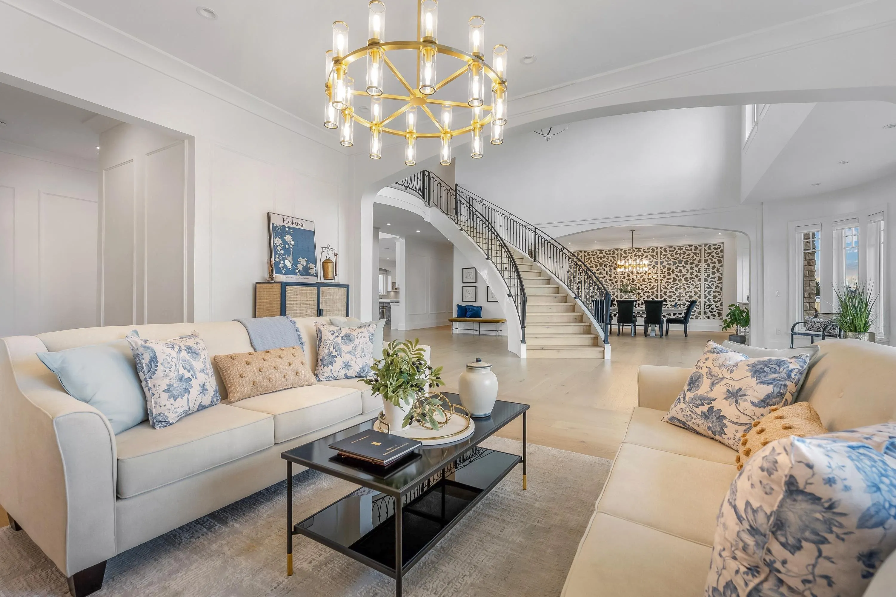
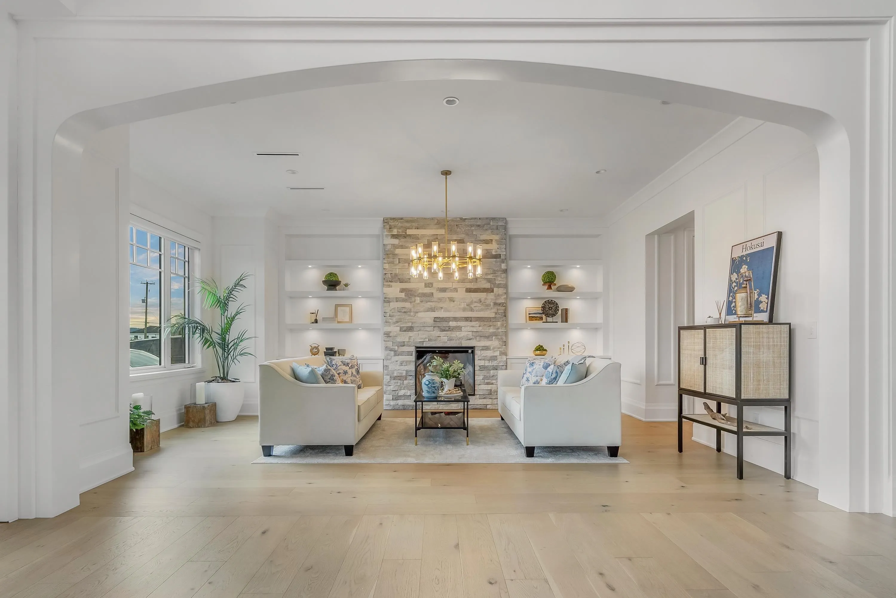
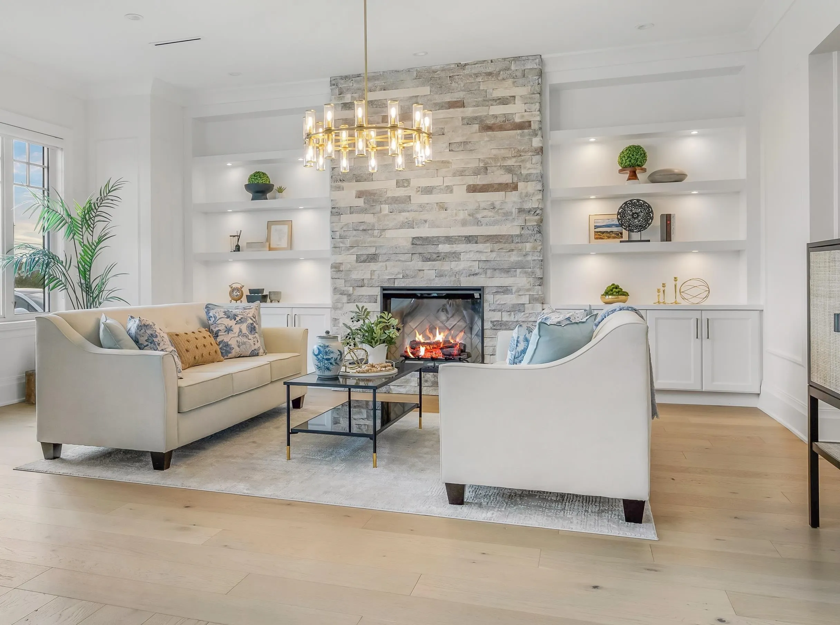
This sunny 9.41 Acre estate unites IRREPLACEABLE LUXURY w/country living in a coveted location. 11,000-SF dream home w/HIS+HERS GARAGES, 8.5 acres of established Liberty BLUEBERRY in a professional setup AND Foundation + approved plans for an ADDITIONAL 4,835-SF bldg! The main residence welcomes you with a custom plastered FORMAL STAIRCASE in a GRAND ENTRYWAY+ a feng shui WATERWALL. Soaring 25-FT VAULTED CEILINGS decorated w/architectural wood beams. Elegant interior design features a limestone fireplace, beautiful chandeliers, interior stone, & a lavish primary ensuite. 9 over-sized Bedroom Suites, Home Gym, Theatre, SAUNA, Wetbar + temp.controlled WINE CELLAR. Enjoy MOUNTAIN VIEWS from the walkout nano doors or upper balconies. Near PRESTIGIOUS AMENITIES w/easy access to hwys+border.

Property Details

Full Property Details

Interior

Bedrooms
10
Washrooms
12
Square Footage
11104 sqft
Basement
Finished
Heating Type
Natural Gas,Radiant
Kitchens
3
Floor Finish
Hardwood,Tile
Den
No

Exterior

Front
313.52
Lot Size (Sq Ft)
409899.60
View
Mountain and Valley Views
Waterfront
No
Parking Spaces
4
Total Parking Spaces
-
Garage Spaces
-
Zoning
A1
Roof
Asphalt

Building Description

Property Type
Residential Detached
Home Type
House
Subtype
Single Family Residence
Year Built
2021
Exterior
Frame Wood,Stone (Exterior),Stucco
Water Supply
Public
No. Floor Levels
2

Community

Community
Serpentine
Area Code
Cloverdale

Taxes & Fees

Taxes
$7,896.68 /yr
Tax Year
2025

Other

Virtual Tour Link

Room Types

Room Dimensions Area Description
Foyer 34'2 x 21'3 726.04 sqft -
Family Room 19'11 x 16'3 323.65 sqft -
Bedroom 21'1 x 15'9 332.06 sqft -
Mud Room 6'3 x 21'2 132.29 sqft -
Gym 13'3 x 18'8 247.33 sqft -
Sauna 6'3 x 8' 50 sqft -
Media Room 19'7 x 31'1 608.72 sqft -
Living Room 21'8 x 22'8 491.11 sqft -
Kitchen 19'7 x 25'1 491.22 sqft -
Wok Kitchen 19'7 x 10'1 197.47 sqft -
Pantry 6'3 x 6'0 37.5 sqft -
Laundry 11'3 x 21'3 239.06 sqft -
Dining Room 20'6 x 15'3 312.62 sqft -
Wine Room 5'6 x 8'2 44.92 sqft -
Bedroom 21'7 x 16'5 354.33 sqft -
Primary Bedroom 22' x 25'3 555.5 sqft -
Walk-In Closet 13'11 x 18'4 255.14 sqft -
Bedroom 22'4 x 14'9 329.42 sqft -
Bedroom 25'9 x 15'3 392.69 sqft -
Bedroom 19'11 x 16'3 323.65 sqft -
Bedroom 17'5 x 15'4 267.06 sqft -
Bedroom 16'5 x 20'5 335.17 sqft -
Laundry 7'10 x 8'2 63.97 sqft -
Kitchen 11'7 x 15'4 177.61 sqft -
Bedroom 17'5 x 15'4 267.06 sqft -
Bedroom 11'6 x 11'9 135.12 sqft -
Jess Kuang
Jess Kuang
Sutton Group - 1st West Realty
Listed by Nav Sekhon - PREC
213 days on site
Listing Broker
eXp Realty of Canada, Inc.
Courtesy
eXp Realty of Canada, Inc.

Similar homes for sale in Surrey

Explore Surrey

This representation is based in whole or in part on data generated by the Chilliwack & District Real Estate Board, Fraser Valley Real Estate Board or Greater Vancouver REALTORS® which assumes no responsibility for its accuracy. Copyright 2026 by the Greater Vancouver REALTORS®, Fraser Valley Real Estate Board, Chilliwack and District Real Estate Board, and BC Northern Real Estate Board. All Rights Reserved.
Powered by AgentLocator







