
7128 Stride Avenue #18, Burnaby
1 / 19
For Sale
$699,000
2 bd · 2 ba · 908 sq ft

7128 Stride Avenue #18, Burnaby V3N 1T5

MLS®# R3109634

Est. mortgage
$2,652/mo
Property taxes $2,158.13/yr

About This Home

Property Type
Townhome, Townhouse
Parking
2 garage, 2 parking
MLS #
R3109634
Size
908 sqft
Basement
None
Tax
$2,158.13 /yr
Year Built
2003
Maintenance Fee
$376.86 /mo
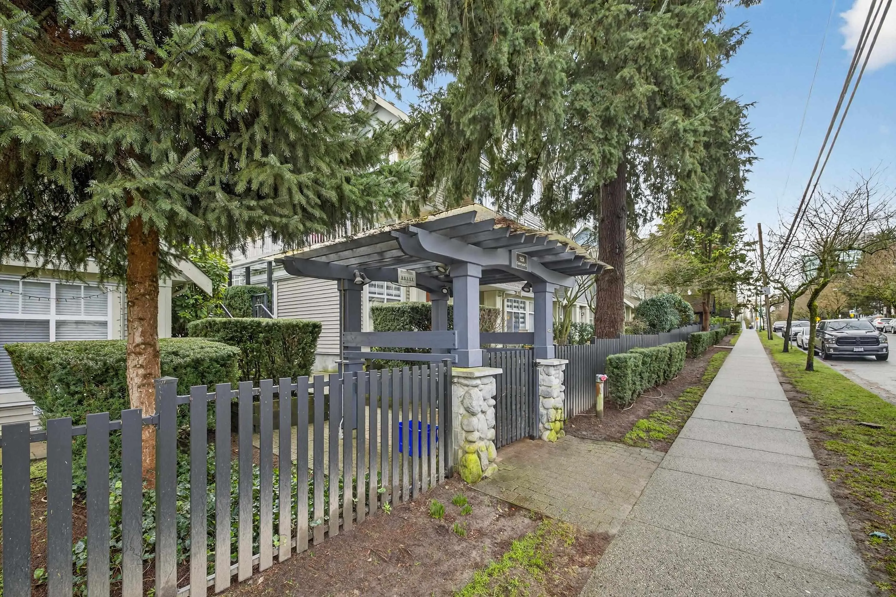
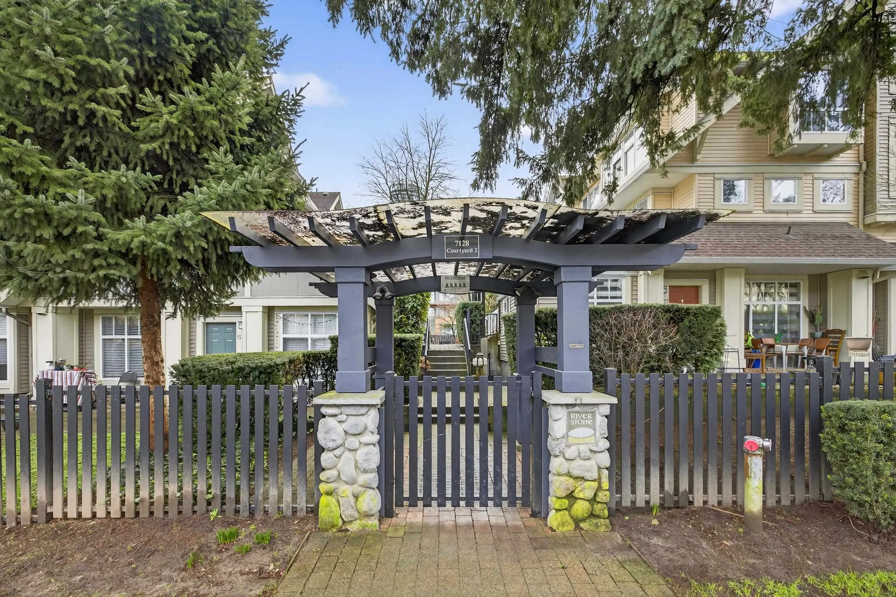
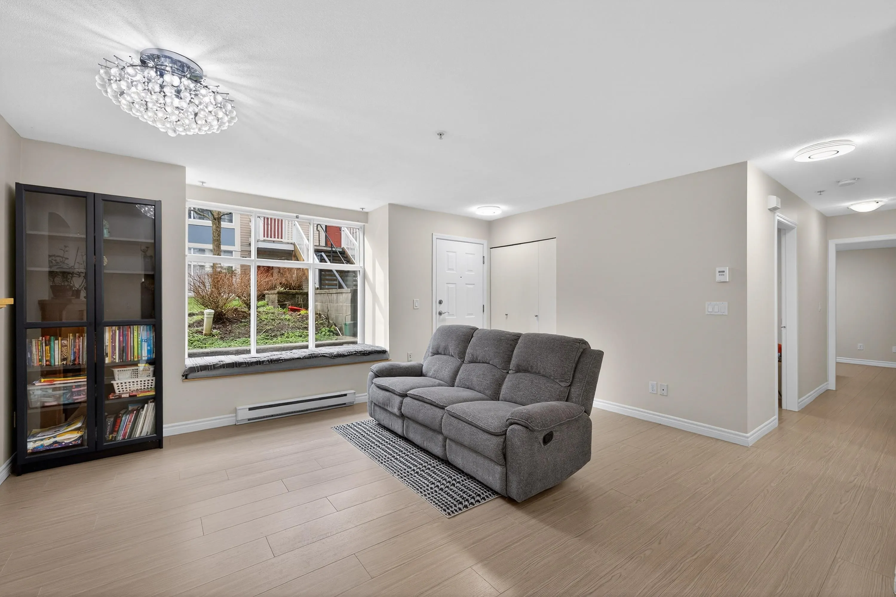
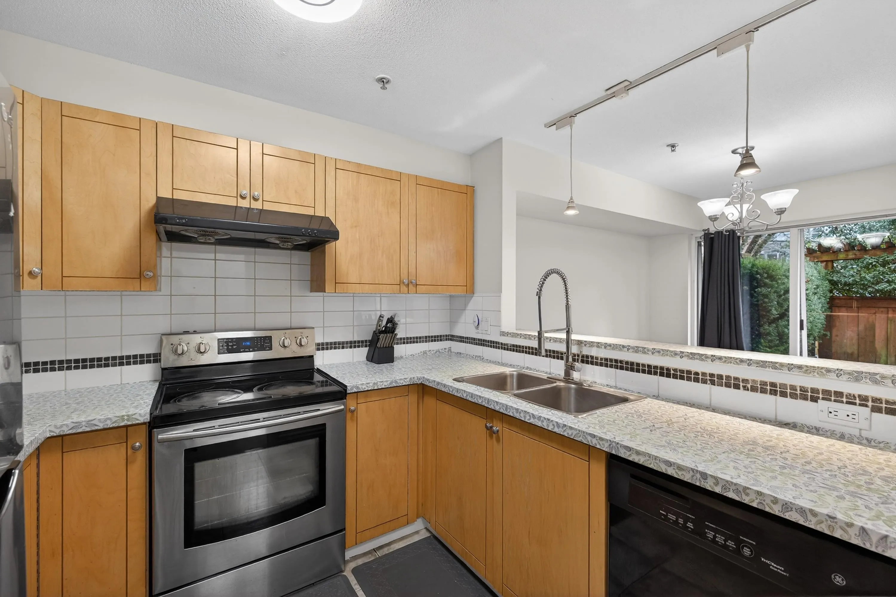
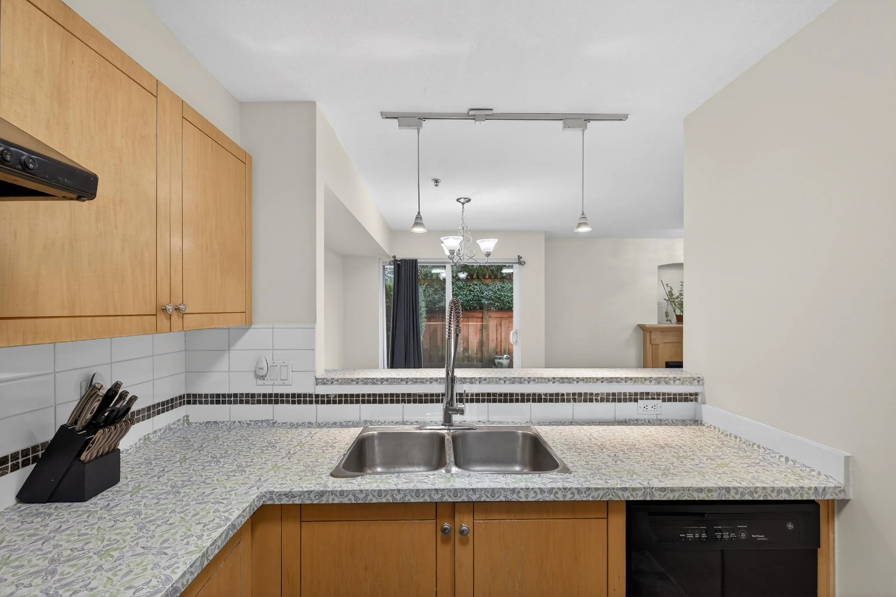
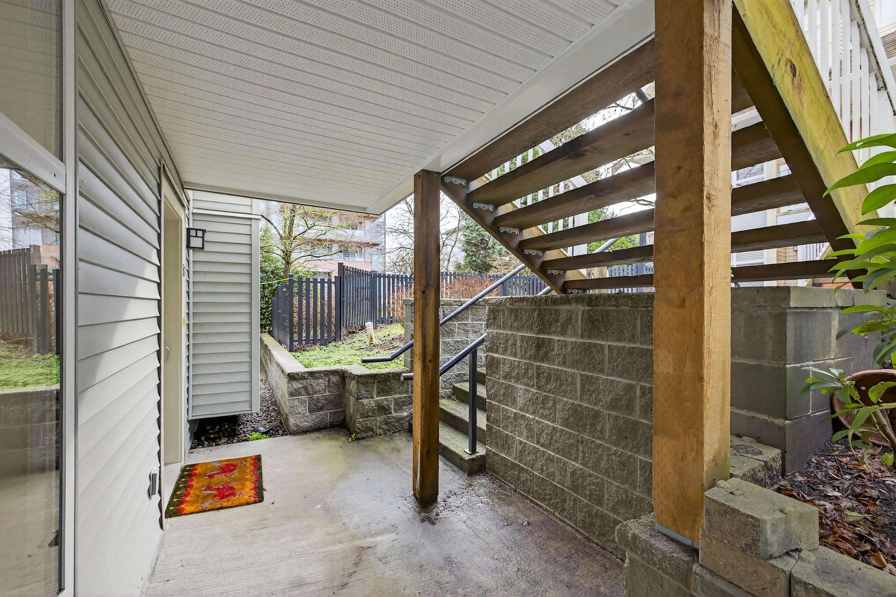
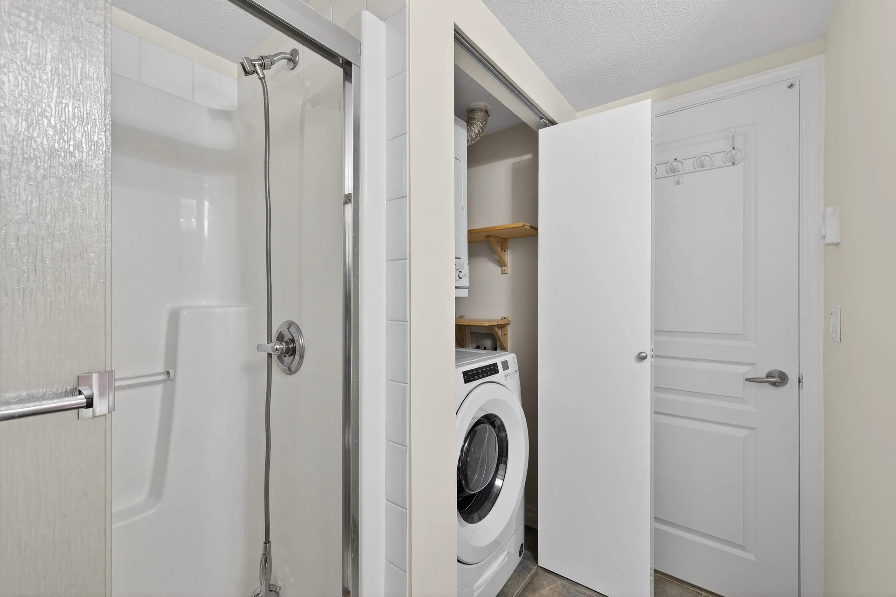
This lovely end unit townhouse on the ground floor was constructed by Adera and is situated in one of Burnaby's most sought-after neighborhoods. The stunning South facing private and tranquil terrace in this roomy two-bedroom, two- bathroom corner townhouse is ideal for BBQs and hosting guests. A modern kitchen and a pleasant gas fireplace are included in the well- designed living area. The master bedroom features a size able bay window with insuit bathroom and a v good size walk-in closet. This property has a lot to offer, including two tandem parking spaces, a storage locker, close proximity to the Edmonds skytrain, fantastic shopping at Highgate and lot for kids and families

Property Details

Full Property Details

Interior

Bedrooms
2
Washrooms
2
Square Footage
908 sqft
Basement
None
Heating Type
Electric
Kitchens
1
Floor Finish
Concrete,Laminate,Carpet
Den
No

Exterior

Waterfront
No
Parking Spaces
2
Total Parking Spaces
-
Garage Spaces
2
Zoning
CD
Roof
Asphalt

Building Description

Property Type
Residential Attached
Home Type
Townhome
Subtype
Townhouse
Year Built
2003
Exterior
Frame Wood,Wood Siding
Water Supply
Public
No. Floor Levels
1
Pets Allowed
Cats OK,Dogs OK,Yes With Restrictions

Community

Community
Edmonds BE
Area Code
Burnaby East

Taxes & Fees

Taxes
$2,158.13 /yr
Tax Year
2025
Maintenance Fee
$376.86 /mo

Other

Pets
Cats OK,Dogs OK,Yes With Restrictions

Room Types

Room Dimensions Area Description
Living Room 11'1 x 13'2 145.93 sqft -
Kitchen 7'11 x 9'1 71.91 sqft -
Dining Room 8'4 x 9'4 77.78 sqft -
Primary Bedroom 11'4 x 15'5 174.72 sqft -
Bedroom 8'10 x 9'11 87.6 sqft -
Patio 15'9 x 23'8 372.75 sqft -
Porch (enclosed) 7'7 x 15'9 119.44 sqft -
Walk-In Closet 6'3 x 7'11 49.48 sqft -
Jess Kuang
Jess Kuang
Sutton Group - 1st West Realty
Listed by Tayyab Ahmad - PREC
218 days on site
Listing Broker
Century 21 Coastal Realty Ltd.
Courtesy
Century 21 Coastal Realty Ltd.

Similar homes for sale in Burnaby

Explore Burnaby

This representation is based in whole or in part on data generated by the Chilliwack & District Real Estate Board, Fraser Valley Real Estate Board or Greater Vancouver REALTORS® which assumes no responsibility for its accuracy. Copyright 2026 by the Greater Vancouver REALTORS®, Fraser Valley Real Estate Board, Chilliwack and District Real Estate Board, and BC Northern Real Estate Board. All Rights Reserved.
Powered by AgentLocator





