
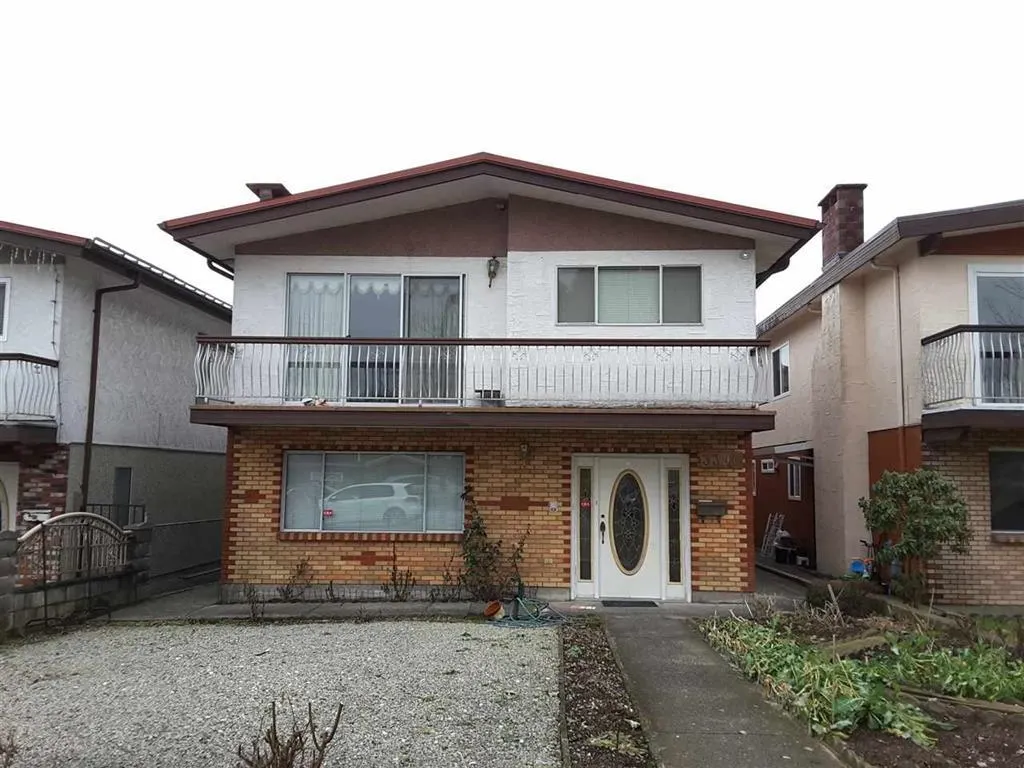
3390 Queens Avenue, Vancouver
1 / 3
For Sale
$3,990,000
4 bd · 4 ba · 2,863 sq ft

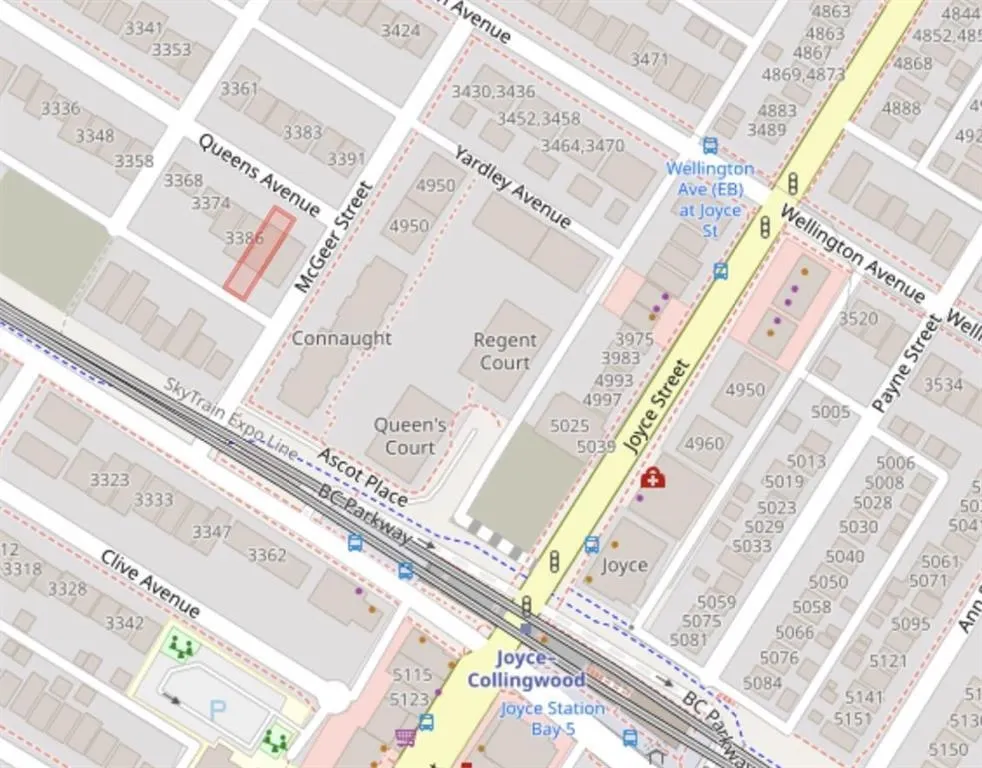
3390 Queens Avenue, Vancouver V5R 4V1

MLS®# R3109618

Est. mortgage
$15,137/mo
Property taxes $9,335.19/yr

About This Home

Property Type
House, Single Family Residence
Parking
3 parking
MLS #
R3109618
Size
2863 sqft
Basement
Full
Lot size
4570.50 sqft
Tax
$9,335.19 /yr
Year Built
1979
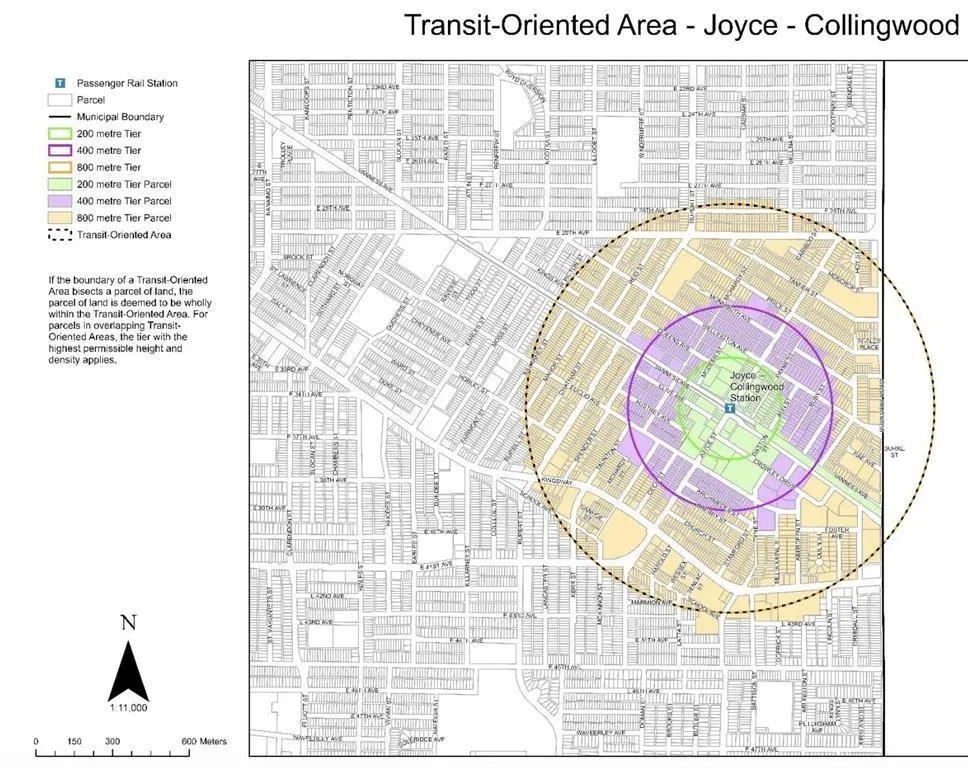
DEVELOPMENT OPPORTUNITY - LARGE LOT POTENTIAL FOR LAND ASSEMBLY Located within 200 meters of the Joyce-Collingwood SkyTrain Station, this property is situated in a Tier 1 Transit-Oriented Area (TOA) and may be eligible for a density of up to 5.5 Floor Space Ratio (FSR) and a building height of up to 20 storeys. This centrally located site is part of a rapidly evolving and highly sought-after neighbourhood, experiencing significant residential and mixed-use development. The Joyce-Collingwood area has become a key transit hub, attracting substantial investment and redevelopment interest. Buyers are encouraged to conduct their own due diligence regarding development potential.

Property Details

Full Property Details

Interior

Bedrooms
4
Washrooms
4
Square Footage
2863 sqft
Basement
Full
Heating Type
Forced Air,Natural Gas
Kitchens
3
Floor Finish
Laminate,Mixed
Den
No

Exterior

Front
33.00
Lot Size (Sq Ft)
4570.50
Waterfront
No
Parking Spaces
3
Total Parking Spaces
-
Garage Spaces
-
Zoning
RM-9BN
Roof
Asphalt

Building Description

Property Type
Residential Detached
Home Type
House
Subtype
Single Family Residence
Year Built
1979
Exterior
Frame Wood,Concrete (Exterior),Stucco
Water Supply
Public
No. Floor Levels
2

Community

Community
Collingwood VE
Area Code
Vancouver East

Taxes & Fees

Taxes
$9,335.19 /yr
Tax Year
2025

Room Types

Room Dimensions Area Description
Living Room 13'2 x 18' 237 sqft -
Dining Room 10'2 x 10'3 104.21 sqft -
Kitchen 10'1 x 10'2 102.51 sqft -
Eating Area 10'1 x 15' 151.25 sqft -
Family Room 12'4 x 12'6 154.17 sqft -
Primary Bedroom 13'1 x 13'1 171.17 sqft -
Bedroom 10'4 x 10'4 106.78 sqft -
Bedroom 10'8 x 10'1 107.56 sqft -
Laundry 6'11 x 9'1 62.83 sqft -
Kitchen 10'7 x 18'6 195.79 sqft -
Living Room 10'7 x 11'2 118.18 sqft -
Foyer 8'10 x 10'7 93.49 sqft -
Kitchen 13' x 13'1 170.08 sqft -
Living Room 12'7 x 13'1 164.63 sqft -
Bedroom 11'5 x 12'11 147.47 sqft -
Jess Kuang
Jess Kuang
Sutton Group - 1st West Realty
Listed by Kai Zhou PREC*
218 days on site
Listing Broker
Dracco Pacific Realty
Courtesy
Dracco Pacific Realty

Similar homes for sale in Vancouver

Explore Vancouver

This representation is based in whole or in part on data generated by the Chilliwack & District Real Estate Board, Fraser Valley Real Estate Board or Greater Vancouver REALTORS® which assumes no responsibility for its accuracy. Copyright 2026 by the Greater Vancouver REALTORS®, Fraser Valley Real Estate Board, Chilliwack and District Real Estate Board, and BC Northern Real Estate Board. All Rights Reserved.
Powered by AgentLocator






