9055 Ashwell Road #136, Chilliwack
1 / 33
For Sale
$364,900
2 bd · 2 ba · 1,568 sq ft

9055 Ashwell Road #136, Chilliwack V2P 7S6

MLS®# R3109454

Est. mortgage
$1,384/mo
Property taxes $1,705/yr

About This Home

Property Type
Manufactured, Manufactured Home
Parking
2 parking
MLS #
R3109454
Size
1568 sqft
Basement
None
Tax
$1,705 /yr
Year Built
1990
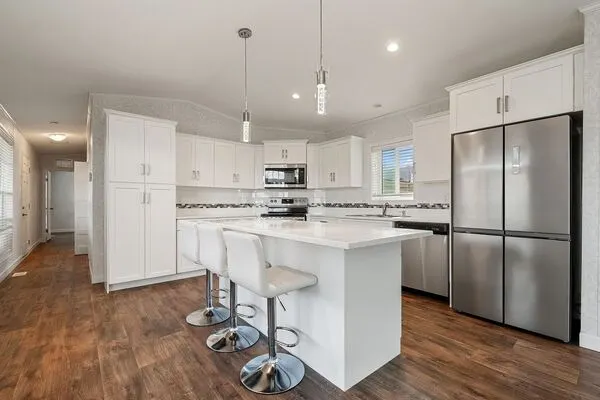
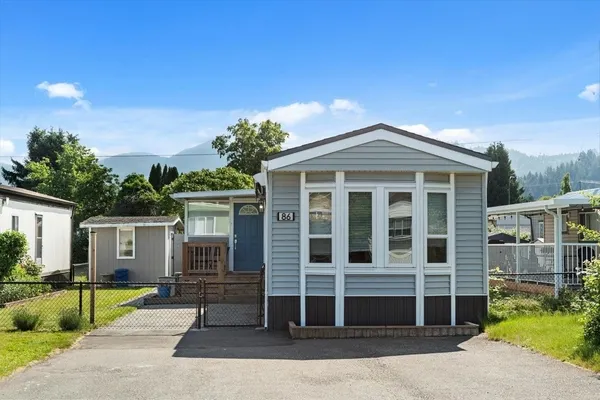
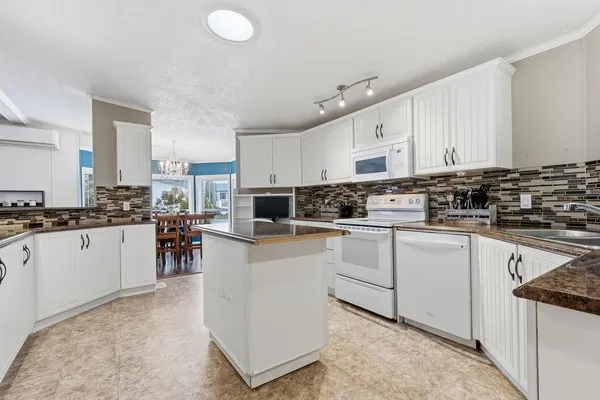
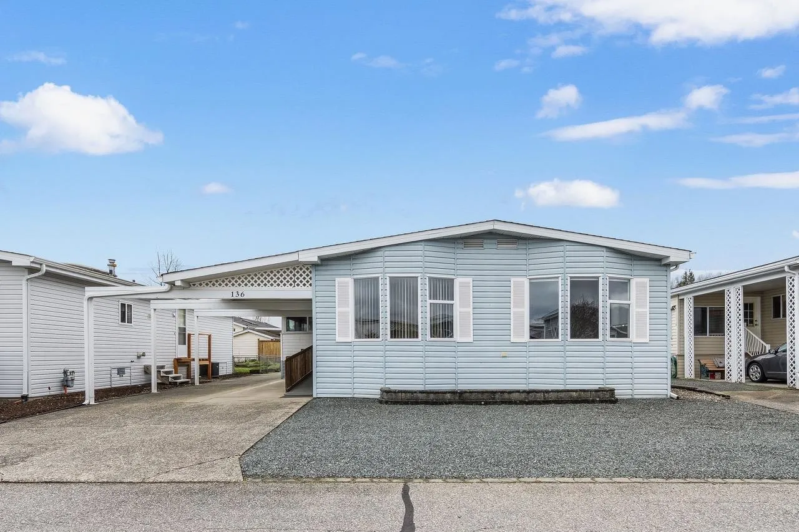
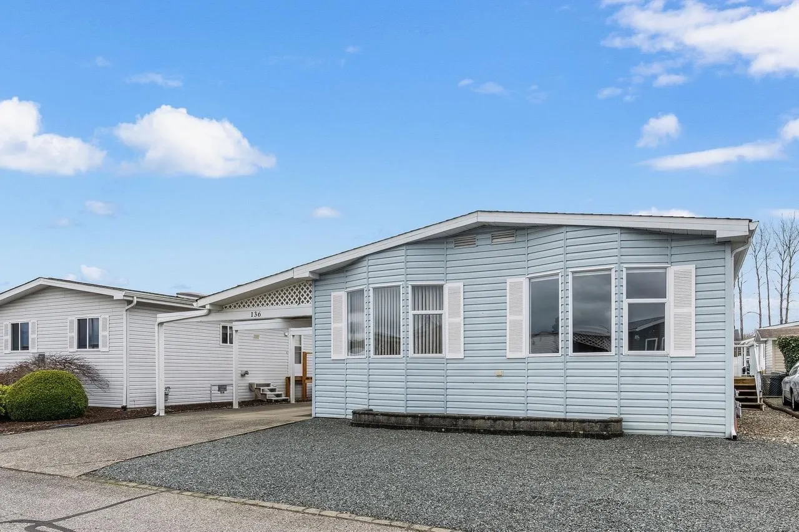
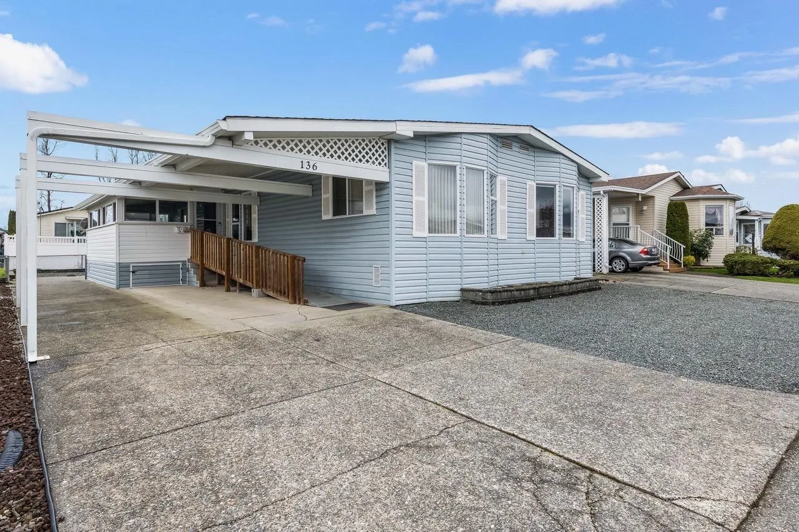
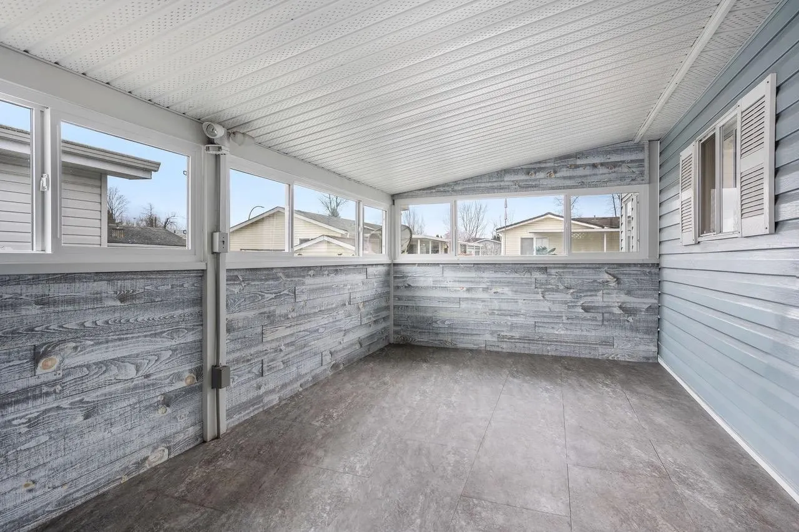
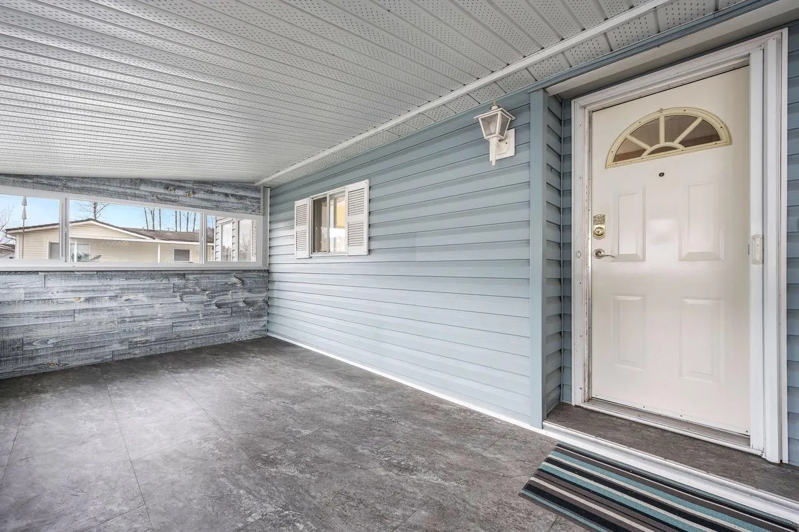
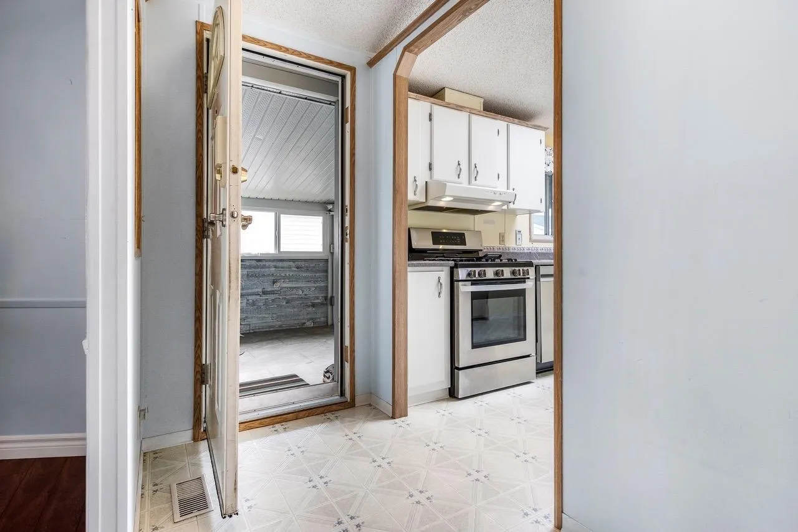
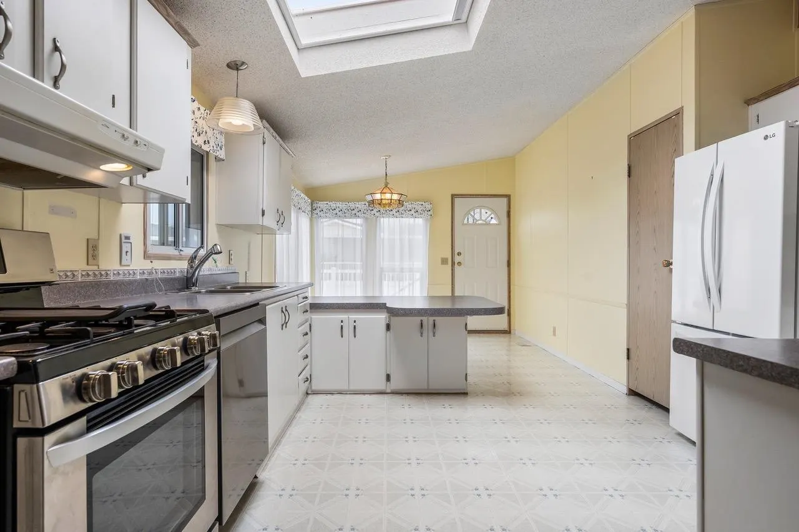
SPACIOUS Dbl-Wide home in popular Rainbow Community Estates! So many sought-after features for the discerning Buyer! Beautiful, BRIGHT Kitchen w/ huge skylight, SS gas stove/dishwasher, white fridge, sprawling counters w/peninsula, loads of white cabinets & lrg pantry. Spacious eating area w/conv access to rear yard for summer BBQ's. Formal dngrm w/blt-in china cabinet open to Formal living room. Famrm w/dbl leaded glass doors, perfect for media space. MBdrm w/a unique ensuite w/vanity & sep. jetted tub/toilet room, huge closets thru-out w/added shelving. 2nd Bdrm is situated in the front section of the home, next to the main bath, allowing maximum space btwn the 2 bdrm areas. Lrg enclosed deck. Wheel chair accessible. Active Clubhouse. View Today!

Property Details

Amenities & Utilities

In Unit

Full Property Details

Interior

Bedrooms
2
Washrooms
2
Square Footage
1568 sqft
Basement
None
Heating Type
Forced Air,Natural Gas
Kitchens
1
Floor Finish
Laminate,Mixed,Vinyl
Den
No

Exterior

View
Mt Cheam view
Waterfront
No
Parking Spaces
2
Total Parking Spaces
-
Garage Spaces
-
Zoning
RSV
Roof
Asphalt

Building Description

Property Type
Residential Detached,Manufactured House
Home Type
Manufactured
Subtype
Manufactured Home
Year Built
1990
Exterior
Vinyl Siding
Water Supply
Public
No. Floor Levels
1
Pets Allowed
Number Limit (Two)

Community

Community
Chilliwack Proper West
Area Code
Chilliwack

Taxes & Fees

Taxes
$1,705 /yr
Tax Year
2025

Other

Pets
Number Limit (Two)

Room Types

Room Dimensions Area Description
Laundry 7'9 x 9'8 74.92 sqft -
Kitchen 11'9 x 12'11 151.77 sqft -
Eating Area 8'11 x 11'5 101.8 sqft -
Dining Room 11'10 x 13'7 160.74 sqft -
Family Room 14'5 x 14'1 203.03 sqft -
Living Room 15'9 x 14'1 221.81 sqft -
Primary Bedroom 16'7 x 13'3 219.73 sqft -
Bedroom 10'8 x 11'11 127.11 sqft -
Jess Kuang
Jess Kuang
Sutton Group - 1st West Realty
Listed by Janet Kirkpatrick
218 days on site
Listing Broker
RE/MAX Nyda Realty Inc.
Courtesy
RE/MAX Nyda Realty Inc.

Similar homes for sale in Chilliwack

Explore Chilliwack

This representation is based in whole or in part on data generated by the Chilliwack & District Real Estate Board, Fraser Valley Real Estate Board or Greater Vancouver REALTORS® which assumes no responsibility for its accuracy. Copyright 2026 by the Greater Vancouver REALTORS®, Fraser Valley Real Estate Board, Chilliwack and District Real Estate Board, and BC Northern Real Estate Board. All Rights Reserved.
Powered by AgentLocator