
5733 136b Street, Surrey
1 / 12
For Sale
$2,890,000
10 bd · 8 ba · 6,590 sq ft

5733 136b Street, Surrey V3X 3N9

MLS®# R3109119

Est. mortgage
$10,964/mo
Property taxes $10,460.48/yr

About This Home

Property Type
House, Single Family Residence, Basement Entry
Parking
3 garage, 12 parking
MLS #
R3109119
Size
6590 sqft
Basement
Full,Exterior Entry
Lot size
20865.00 sqft
Tax
$10,460.48 /yr
Year Built
2004
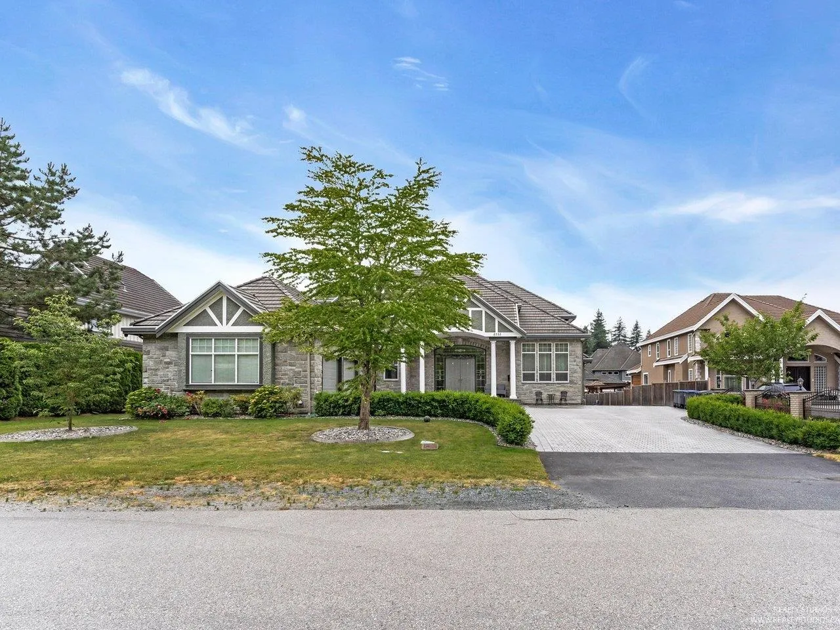
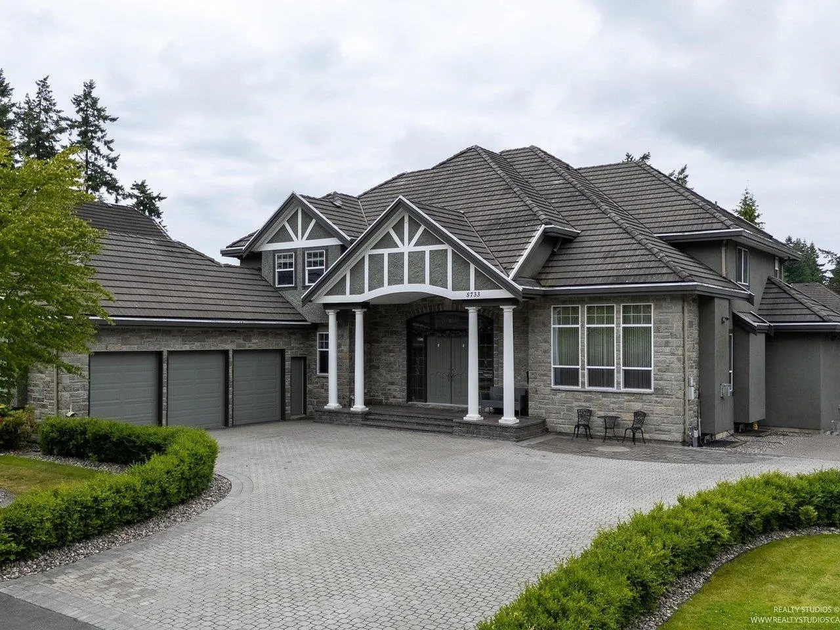
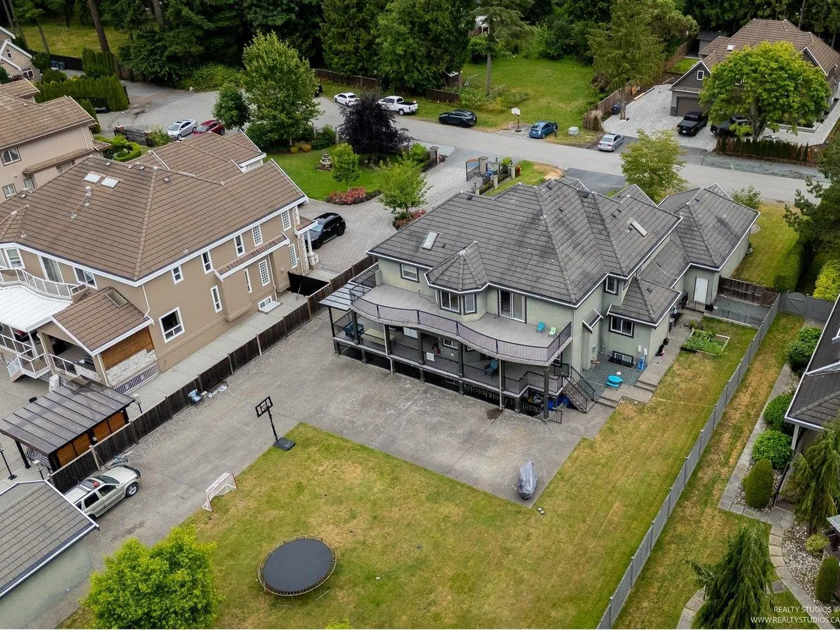
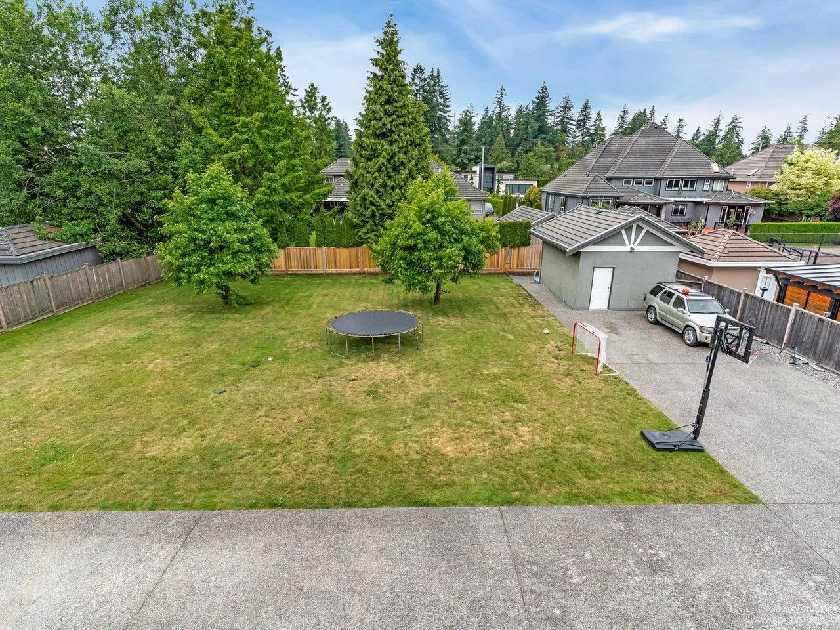
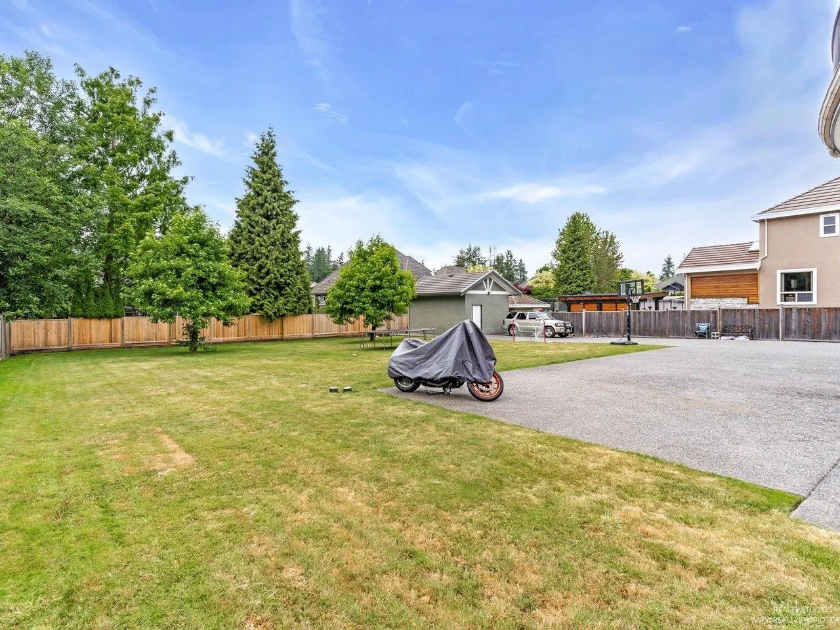
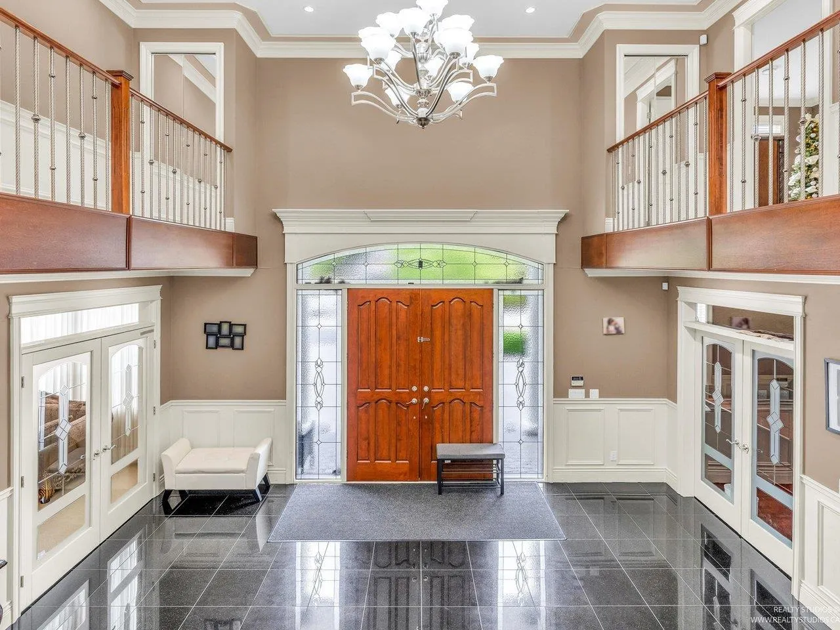
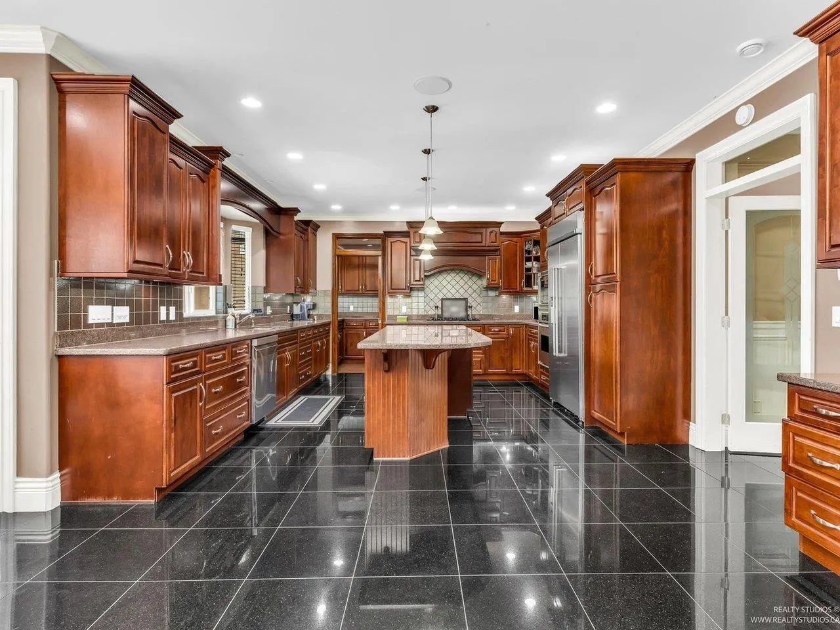
A true entertainer’s dream in prestigious Panorama Ridge! This stunning 3-level estate sits on over 20,000 sq ft lot and offers over 6,500 sq ft of luxury living. Soaring ceilings, grand formal spaces, chef’s kitchen w/ spice kitchen, and 10 spacious bedrooms. Step out to a resort-like backyard ideal for hosting events. Triple heated garage, heated outdoor shed, RV parking, legal suite, theatre room, and 2 Two Bedroom Basement suites(Mortgage helpers), and your spectacular oasis awaits. Book your tour today!

Property Details

Amenities & Utilities

Common Area

Full Property Details

Interior

Bedrooms
10
Washrooms
8
Square Footage
6590 sqft
Basement
Full,Exterior Entry
Heating Type
Electric,Radiant
Kitchens
4
Floor Finish
Hardwood,Tile,Carpet
Den
No

Exterior

Front
99.00
Lot Size (Sq Ft)
20865.00
Waterfront
No
Parking Spaces
12
Total Parking Spaces
-
Garage Spaces
3
Zoning
RH
Roof
Concrete

Building Description

Style
Basement Entry
Property Type
Residential Detached
Home Type
House
Subtype
Single Family Residence
Year Built
2004
Exterior
Frame Wood,Stone (Exterior)
Water Supply
Public
No. Floor Levels
3

Community

Community
Panorama Ridge
Area Code
Surrey

Taxes & Fees

Taxes
$10,460.48 /yr
Tax Year
2025

Other

Virtual Tour Link

Room Types

Room Dimensions Area Description
Family Room 14'5 x 19'0 273.92 sqft -
Eating Area 9'2 x 20'5 187.15 sqft -
Kitchen 14'5 x 16'8 240.28 sqft -
Wok Kitchen 5'9 x 10'5 59.9 sqft -
Pantry 4'0 x 5'10 23.33 sqft -
Bedroom 11'5 x 14'1 160.78 sqft -
Dining Room 12'7 x 13'2 165.68 sqft -
Foyer 20'6 x 25'0 512.5 sqft -
Living Room 12'8 x 13'9 174.17 sqft -
Bedroom 11'5 x 12'3 139.85 sqft -
Laundry 7'5 x 17'9 131.65 sqft -
Primary Bedroom 20'8 x 25'9 532.17 sqft -
Bedroom 10'9 x 15'11 171.1 sqft -
Bedroom 13'9 x 15'11 218.85 sqft -
Bedroom 13'0 x 15'4 199.33 sqft -
Media Room 20'3 x 20'3 410.06 sqft -
Utility 5'0 x 11'2 55.83 sqft -
Living Room 12'0 x 14'5 173 sqft -
Kitchen 7'0 x 14'5 100.92 sqft -
Dining Room 7'0 x 14'5 100.92 sqft -
Bedroom 10'8 x 13'1 139.56 sqft -
Bedroom 14'1 x 15'6 218.29 sqft -
Playroom 6'5 x 9'5 60.42 sqft -
Kitchen 8'6 x 13'0 110.5 sqft -
Family Room 14'4 x 18'9 268.75 sqft -
Bedroom 12'2 x 12'10 156.14 sqft -
Bedroom 12'1 x 12'9 154.06 sqft -
Jess Kuang
Jess Kuang
Sutton Group - 1st West Realty
Listed by Michael Manhas
219 days on site
Listing Broker
Team 3000 Realty Ltd.
Courtesy
Team 3000 Realty Ltd.

Similar homes for sale in Surrey

Explore Surrey

This representation is based in whole or in part on data generated by the Chilliwack & District Real Estate Board, Fraser Valley Real Estate Board or Greater Vancouver REALTORS® which assumes no responsibility for its accuracy. Copyright 2026 by the Greater Vancouver REALTORS®, Fraser Valley Real Estate Board, Chilliwack and District Real Estate Board, and BC Northern Real Estate Board. All Rights Reserved.
Powered by AgentLocator







