
10346 126 Street, Surrey
1 / 40
For Sale
$1,899,000
9 bd · 8 ba · 4,281 sq ft

10346 126 Street, Surrey V3V 5G1

MLS®# R3109077

Est. mortgage
$7,204/mo
Property taxes $7,948.95/yr

About This Home

Property Type
House, Single Family Residence
Parking
2 garage, 8 parking
MLS #
R3109077
Size
4281 sqft
Basement
Full,Finished
Lot size
8606.00 sqft
Tax
$7,948.95 /yr
Year Built
2011
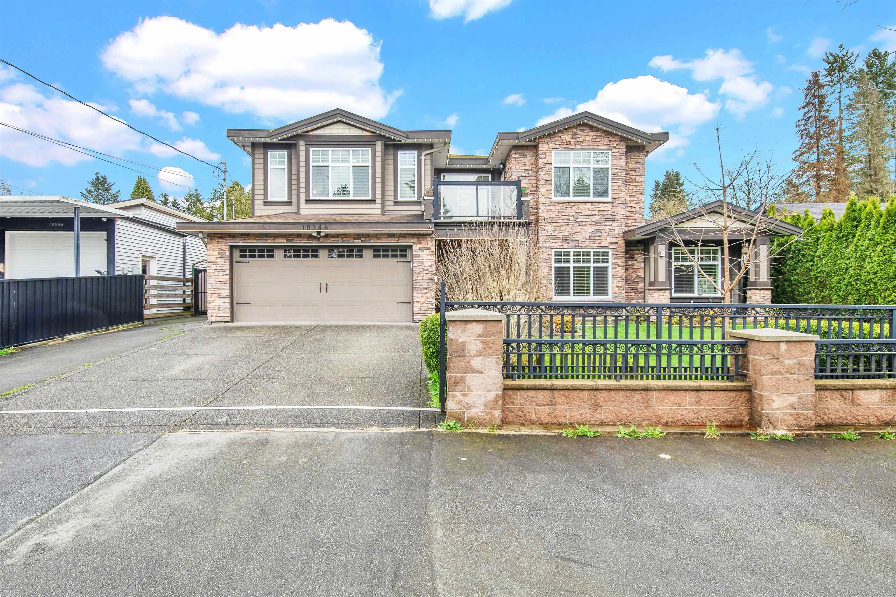
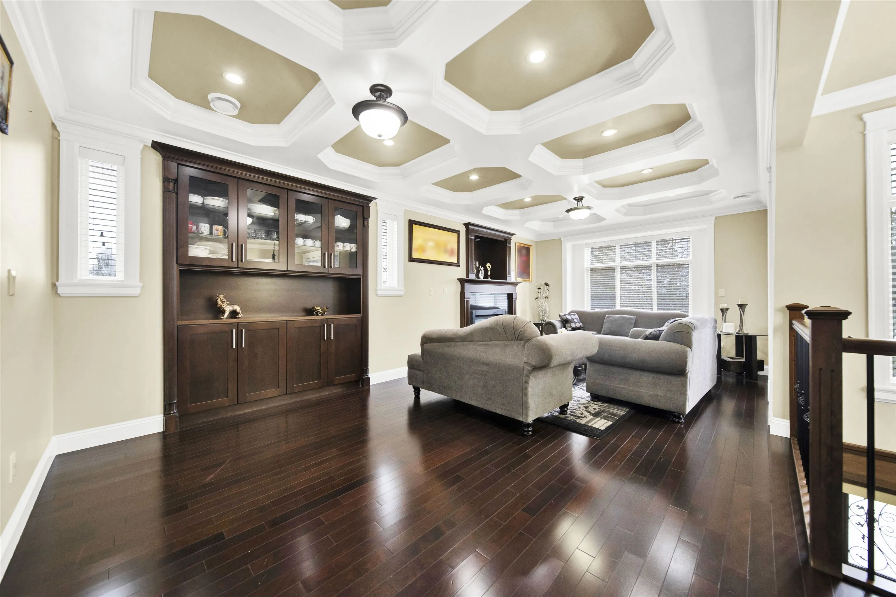
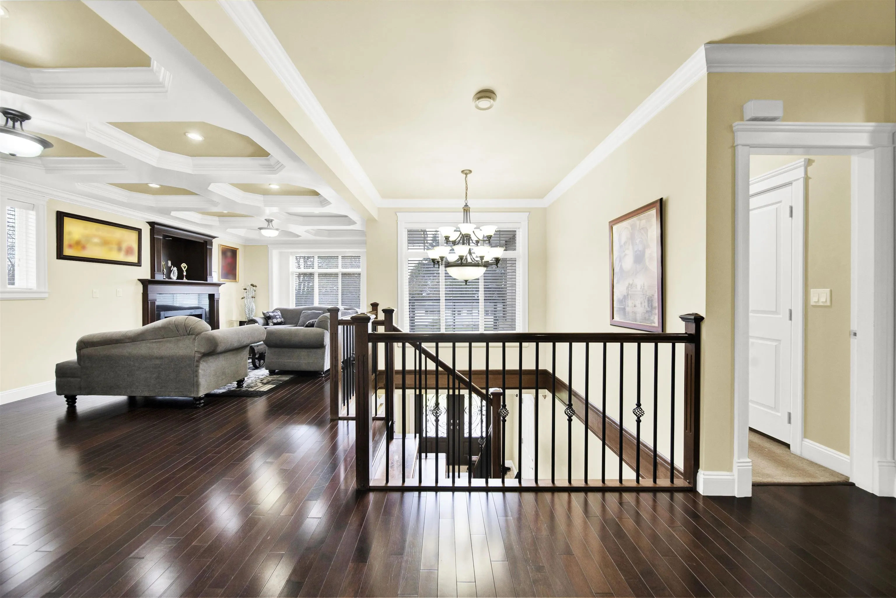
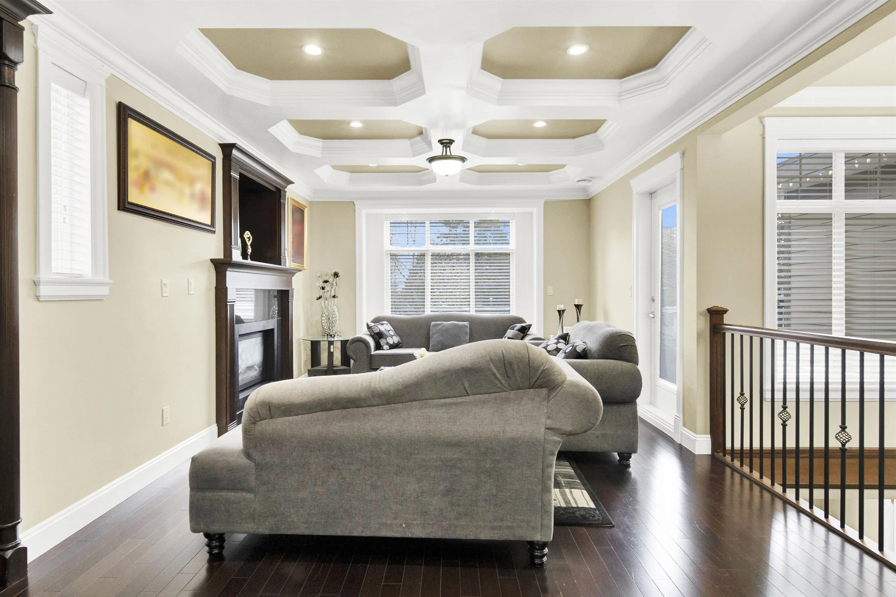
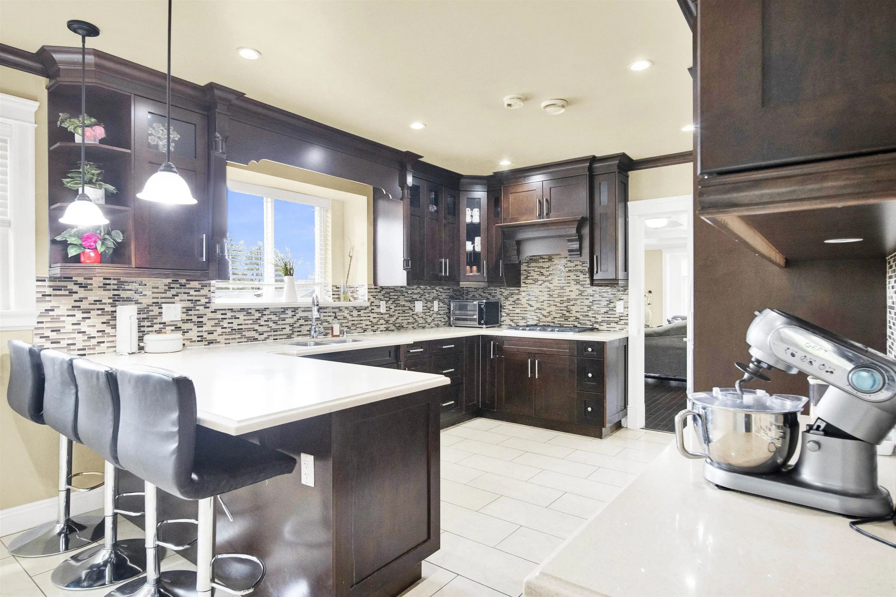
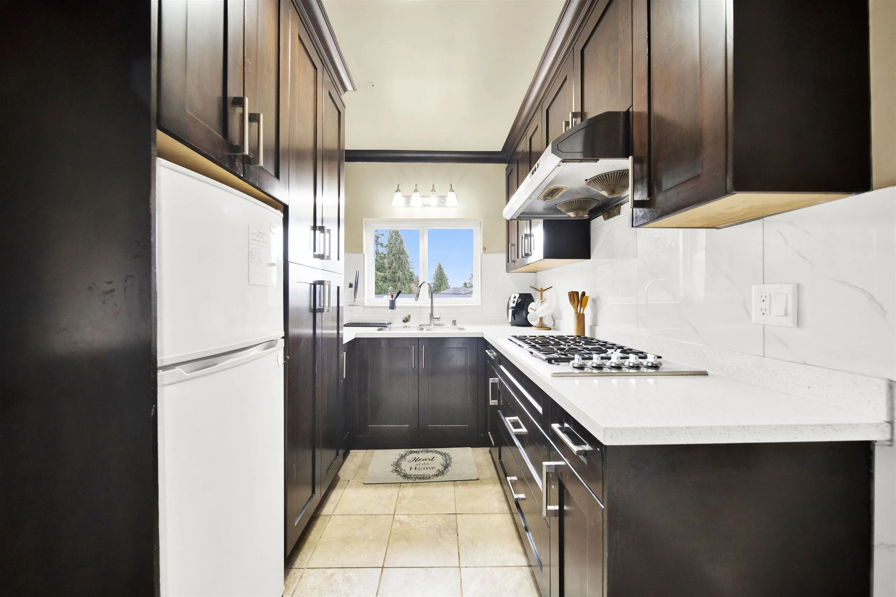
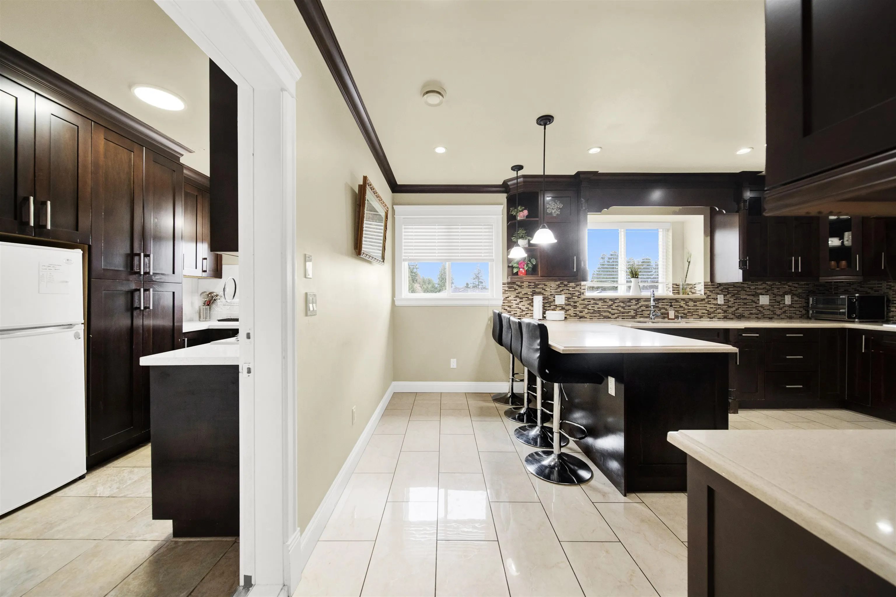
Spacious/well-designed 9Bed and 8Bath home with spice kitchen and quartz countertops. 3/5 bedrooms upstairs are master bedrooms, including one with a handicap-accessible ensuite. Separate Living/Dining/Family Room. Hot water on demand, built-in vacuum, radiant in-floor heating and central air conditioning on all levels. 2Bed + 1Bed suites ideal for extended family or rental potential. Walkout suites have covered area and separate storage/laundry. Fully fenced yard with elevated backyard, security cameras, vinyl cladding and stone exterior, double garage with exit door and parking for up to 14 cars! PRIME LOCATION just minutes from multiple skytrain stations, Surrey City Centre, Surrey Memorial Hospital, SFU, Rec Centre, Iqra/Khalsa traditional schools and MORE! Open House April 26 2-4PM.

Property Details

Amenities & Utilities

In Unit

Full Property Details

Interior

Bedrooms
9
Washrooms
8
Square Footage
4281 sqft
Basement
Full,Finished
Heating Type
Electric,Natural Gas,Radiant
Kitchens
4
Floor Finish
Laminate
Den
No

Exterior

Front
65.60
Lot Size (Sq Ft)
8606.00
Waterfront
No
Parking Spaces
8
Total Parking Spaces
-
Garage Spaces
2
Zoning
CD
Roof
Asphalt

Building Description

Property Type
Residential Detached
Home Type
House
Subtype
Single Family Residence
Year Built
2011
Exterior
Concrete Frame,Stone (Exterior),Vinyl Siding
Water Supply
Public
No. Floor Levels
2

Community

Community
Cedar Hills
Area Code
North Surrey

Taxes & Fees

Taxes
$7,948.95 /yr
Tax Year
2025

Room Types

Room Dimensions Area Description
Living Room 14' x 11' 154 sqft -
Dining Room 11' x 11'2 122.83 sqft -
Family Room 11' x 13'2 144.83 sqft -
Nook 11' x 5'3 57.75 sqft -
Wok Kitchen 9' x 8'3 74.25 sqft -
Kitchen 13'3 x 12'2 161.21 sqft -
Primary Bedroom 12' x 13'1 157 sqft -
Bedroom 10' x 11'2 111.67 sqft -
Bedroom 11' x 10'2 111.83 sqft -
Bedroom 11' x 9'10 108.17 sqft -
Bedroom 11' x 10'2 111.83 sqft -
Bedroom 11' x 14'2 155.83 sqft -
Bedroom 11' x 10'2 111.83 sqft -
Bedroom 10' x 11'2 111.67 sqft -
Bedroom 11' x 9'10 108.17 sqft -
Kitchen 11' x 11'2 122.83 sqft -
Kitchen 11' x 10'2 111.83 sqft -
Living Room 10'2 x 11'2 113.53 sqft -
Dining Room 11' x 11'2 122.83 sqft -
Media Room 15' x 11'2 167.5 sqft -
Jess Kuang
Jess Kuang
Sutton Group - 1st West Realty
Listed by Rizwan Khan - PREC
218 days on site
Listing Broker
Woodhouse Realty
Courtesy
Woodhouse Realty

Similar homes for sale in Surrey

Explore Surrey

This representation is based in whole or in part on data generated by the Chilliwack & District Real Estate Board, Fraser Valley Real Estate Board or Greater Vancouver REALTORS® which assumes no responsibility for its accuracy. Copyright 2026 by the Greater Vancouver REALTORS®, Fraser Valley Real Estate Board, Chilliwack and District Real Estate Board, and BC Northern Real Estate Board. All Rights Reserved.
Powered by AgentLocator







