
7180 Lechow Street #21, Richmond
1 / 20
For Sale
$1,428,000
4 bd · 3 ba · 1,542 sq ft

7180 Lechow Street #21, Richmond V6Y 0K9

MLS®# R3108741

Est. mortgage
$5,417/mo
Property taxes $4,387.72/yr

About This Home

Property Type
Townhome, Townhouse, 3 Storey
Parking
2 garage, 2 parking
MLS #
R3108741
Size
1542 sqft
Basement
None
Tax
$4,387.72 /yr
Year Built
2020
Maintenance Fee
$310 /mo
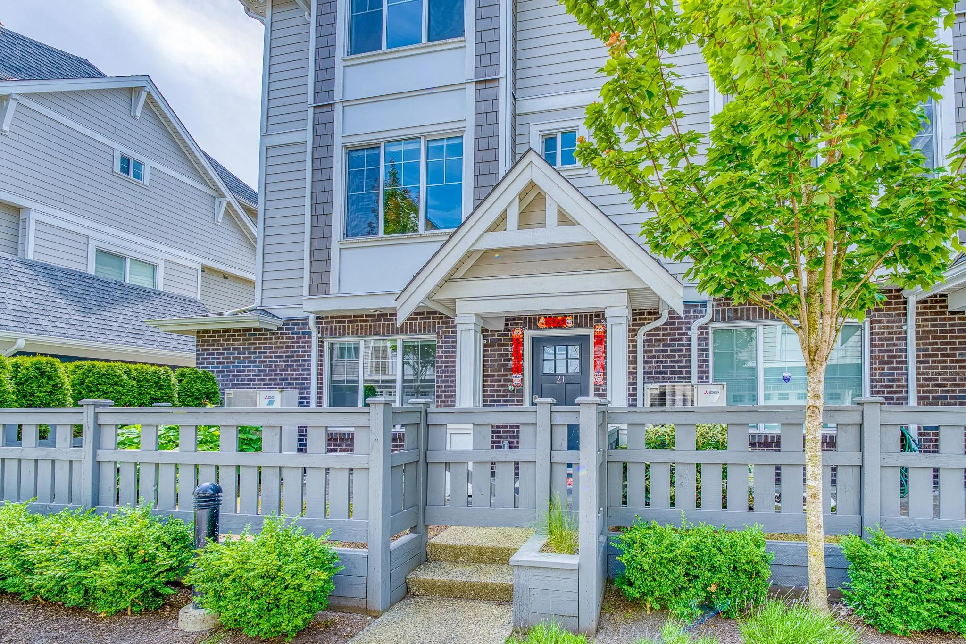
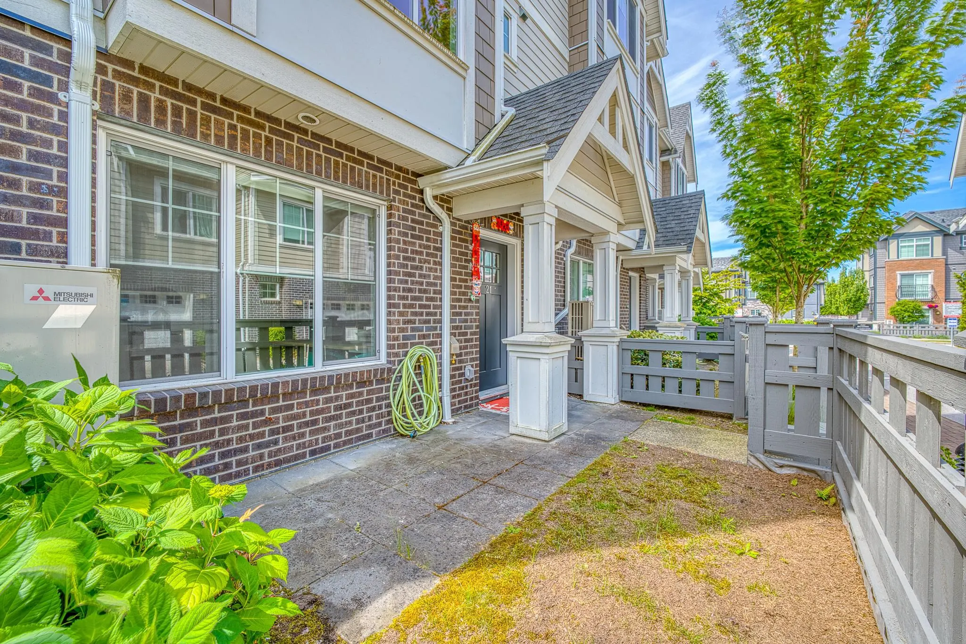
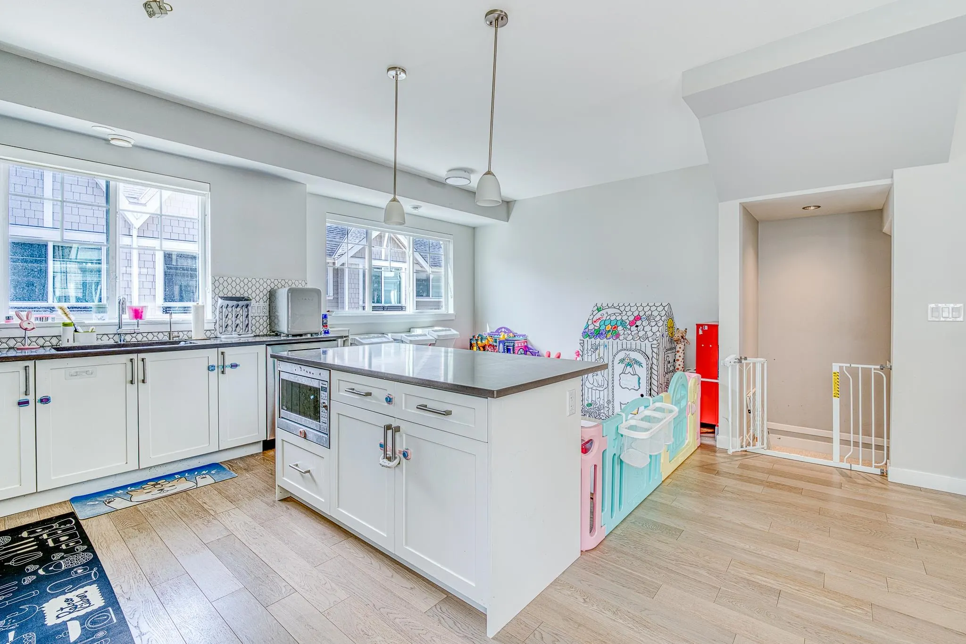
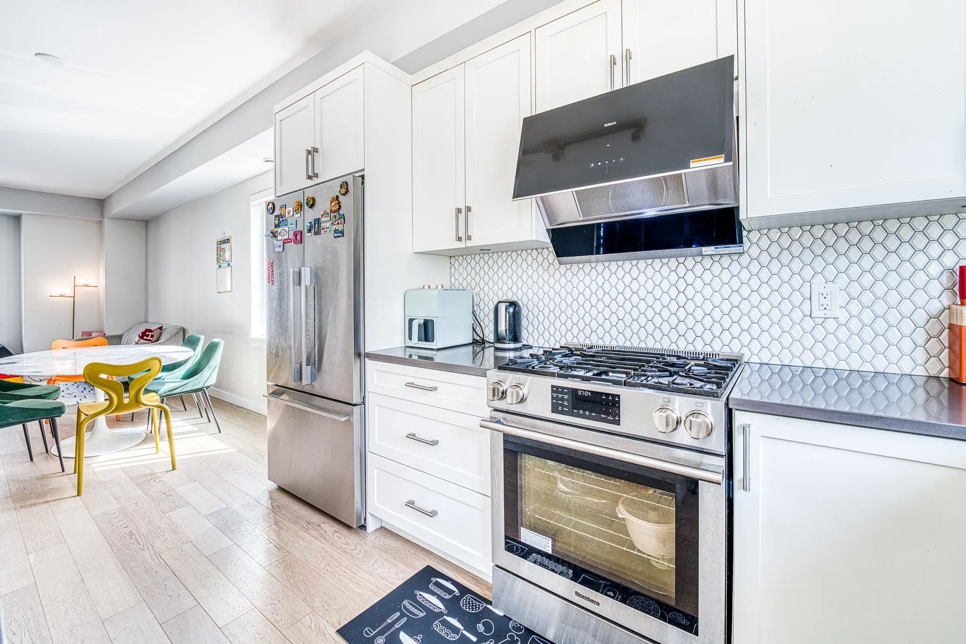
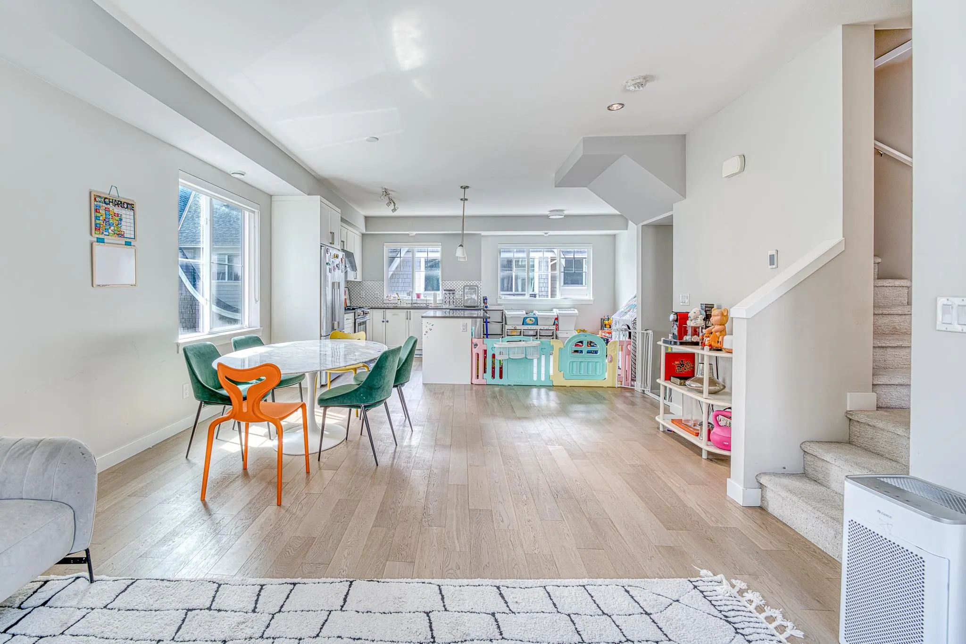
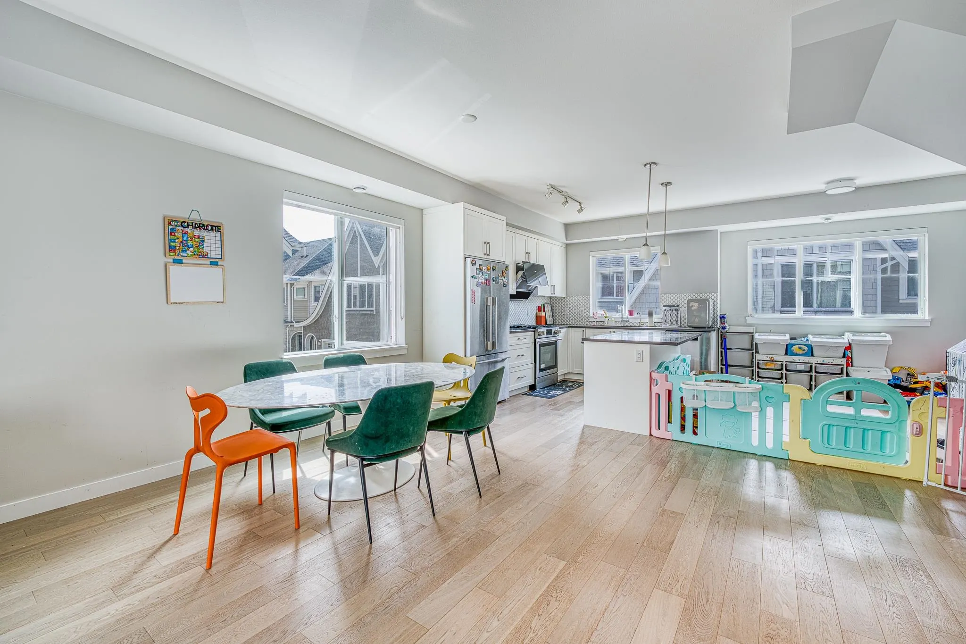
Parc Belvedere by Dava Developments. Nestled in the desirable McLennan North area, corner unit townhouse offers modern comfort and thoughtful design. Amazing layout with functional dining & living areas. Quality finishes throughout; chef's inspired kitchen, high-end S/S appliance package, Air Conditioning, 9.ft ceilings, central air-conditioning & heating. Double side by side garage. A spacious front yard offers the perfect spot for outdoor enjoyment. Combining functionality with inviting charm, this home is made for relaxed living. All that’s left is for you to move in and enjoy everything this well-appointed home has to offer. Walking distance to garden city mall, park, Anderson Elementary and Palmer. Open house on Sat Aug 15th 2-4

Property Details

Amenities & Utilities

In Unit

Full Property Details

Interior

Bedrooms
4
Washrooms
3
Square Footage
1542 sqft
Basement
None
Heating Type
Forced Air,Heat Pump
Kitchens
1
Den
No

Exterior

Waterfront
No
Parking Spaces
2
Total Parking Spaces
-
Garage Spaces
2
Zoning
RES
Roof
Asphalt

Building Description

Style
3 Storey
Property Type
Residential Attached
Home Type
Townhome
Subtype
Townhouse
Year Built
2020
Exterior
Other,Mixed (Exterior)
Water Supply
Public
No. Floor Levels
3
Pets Allowed
Cats OK,Dogs OK,Yes

Community

Community
McLennan North
Area Code
Richmond

Taxes & Fees

Taxes
$4,387.72 /yr
Tax Year
2024
Maintenance Fee
$310 /mo

Other

Pets
Cats OK,Dogs OK,Yes

Room Types

Room Dimensions Area Description
Kitchen 10'3 x 11'7 118.73 sqft -
Dining Room 8'2 x 10'4 84.39 sqft -
Living Room 20'2 x 18'2 366.36 sqft -
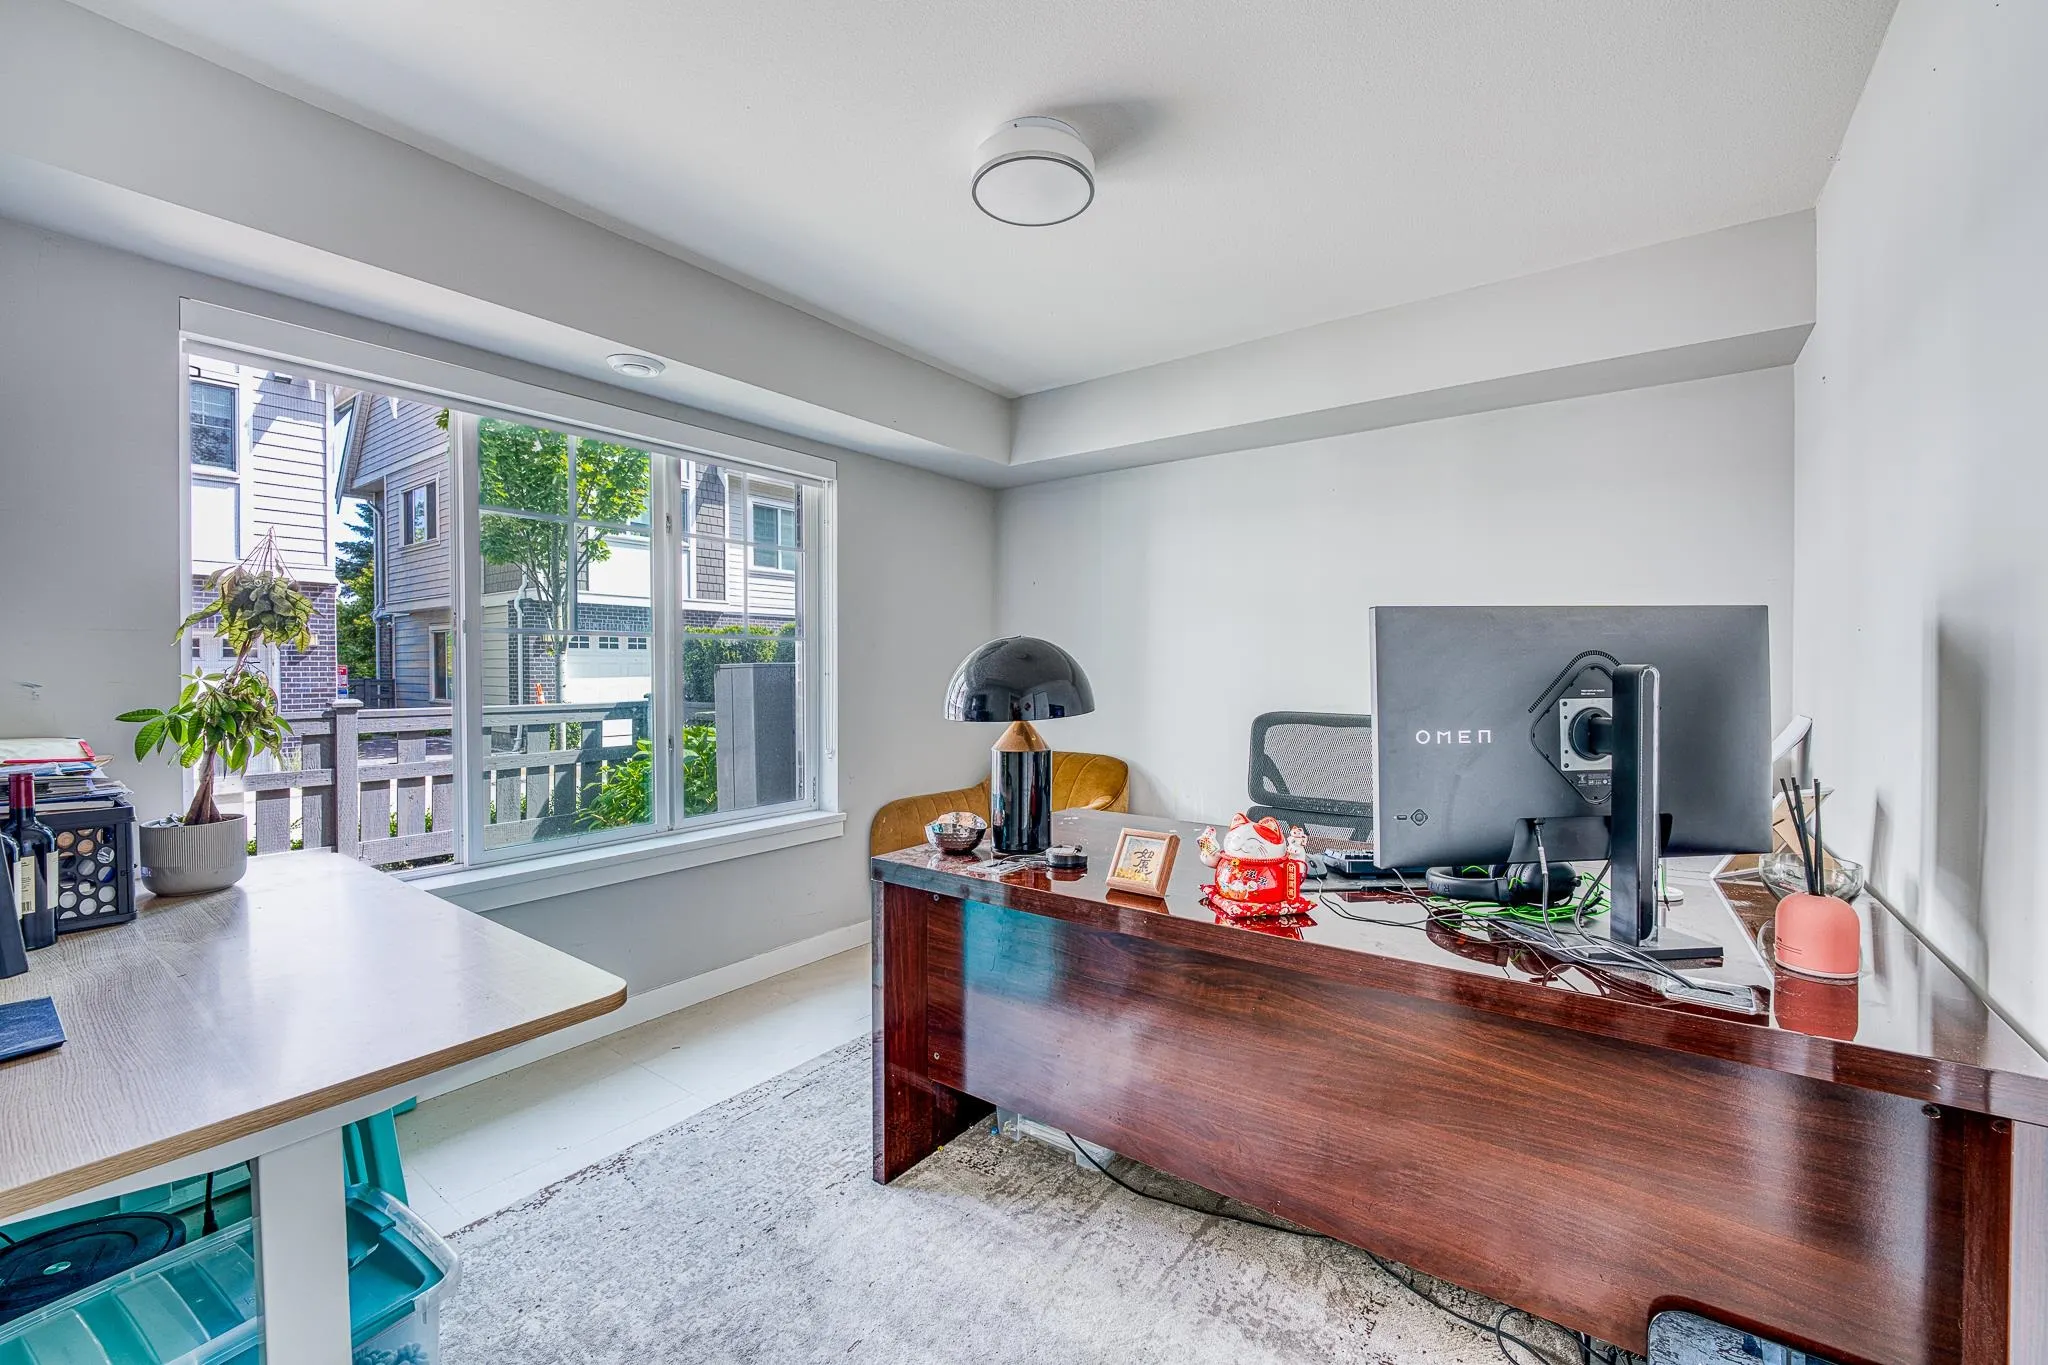
Primary Bedroom 10'0 x 11'5 114.17 sqft -
Bedroom 9'8 x 9'4 90.22 sqft -
Bedroom 10'6 x 9'7 100.62 sqft -
Bedroom 6'4 x 10'3 64.92 sqft -
Jess Kuang
Jess Kuang
Sutton Group - 1st West Realty
Listed by Yu Cao PREC*
219 days on site
Listing Broker
RE/MAX Crest Realty
Courtesy
RE/MAX Crest Realty

Similar homes for sale in Richmond

Explore Richmond

This representation is based in whole or in part on data generated by the Chilliwack & District Real Estate Board, Fraser Valley Real Estate Board or Greater Vancouver REALTORS® which assumes no responsibility for its accuracy. Copyright 2026 by the Greater Vancouver REALTORS®, Fraser Valley Real Estate Board, Chilliwack and District Real Estate Board, and BC Northern Real Estate Board. All Rights Reserved.
Powered by AgentLocator







