
8687 Elm Drive, Chilliwack
1 / 34
For Sale
$879,900
4 bd · 2 ba · 1,838 sq ft

8687 Elm Drive, Chilliwack V2P 4Y3

MLS®# R3108654

Est. mortgage
$3,338/mo
Property taxes $3,708.34/yr

About This Home

Property Type
House, Single Family Residence, Rancher/Bungalow
Parking
2 garage, 6 parking
MLS #
R3108654
Size
1838 sqft
Basement
None
Lot size
10018.00 sqft
Tax
$3,708.34 /yr
Year Built
1954
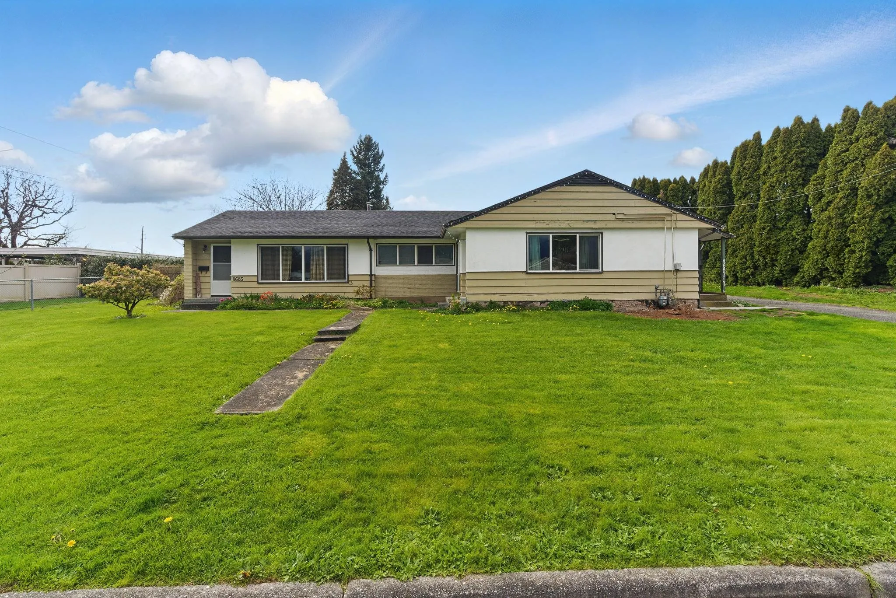
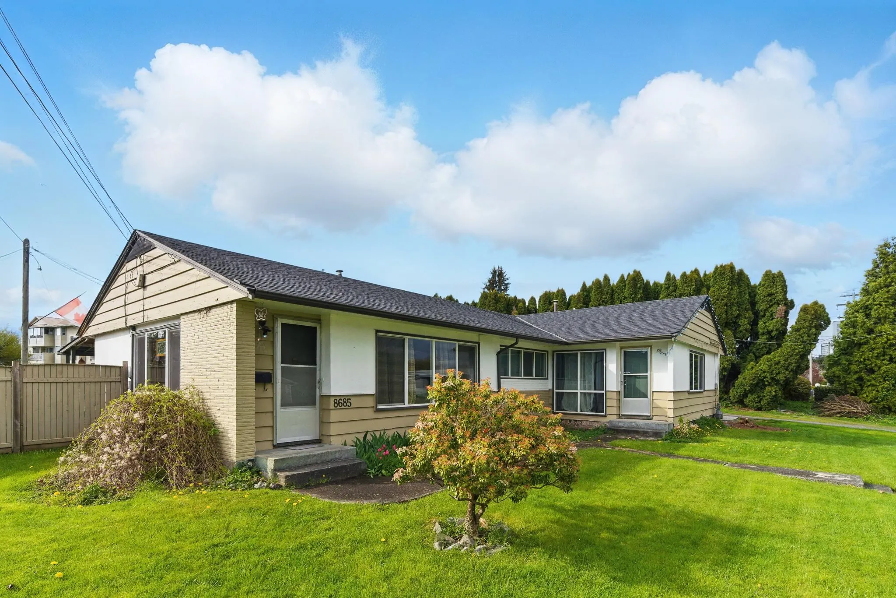
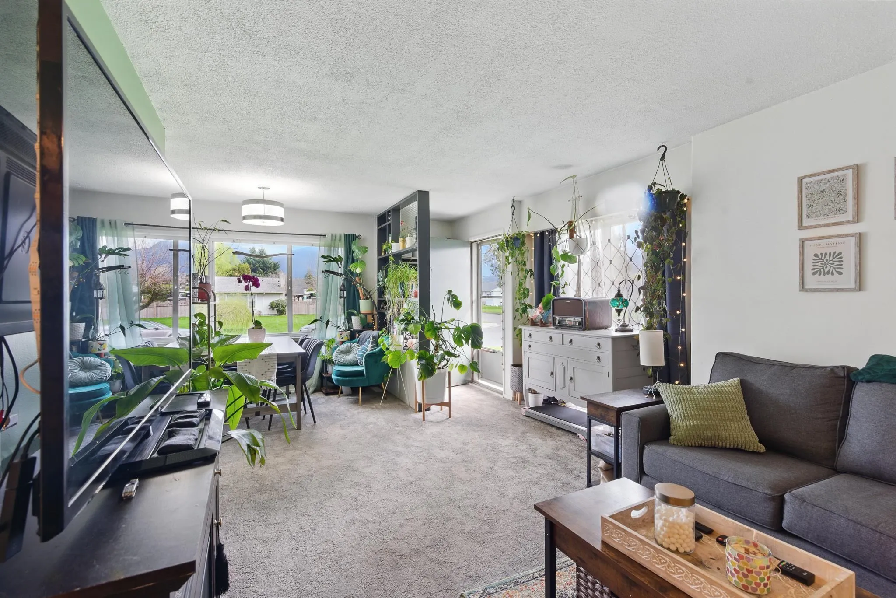
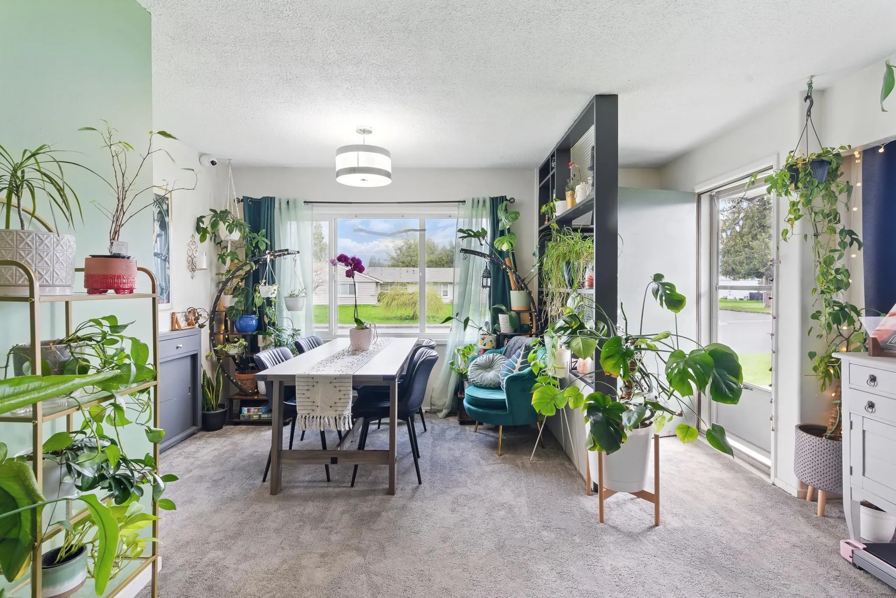
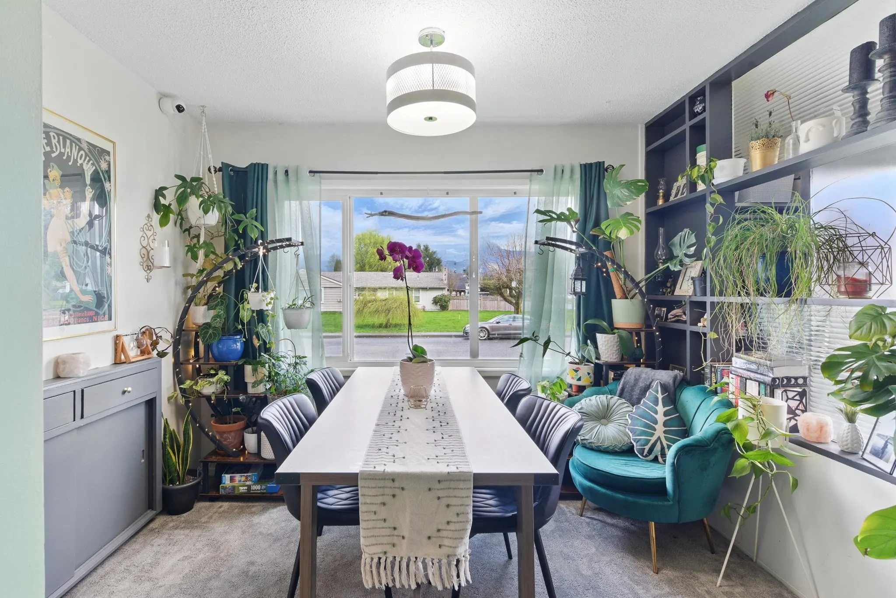
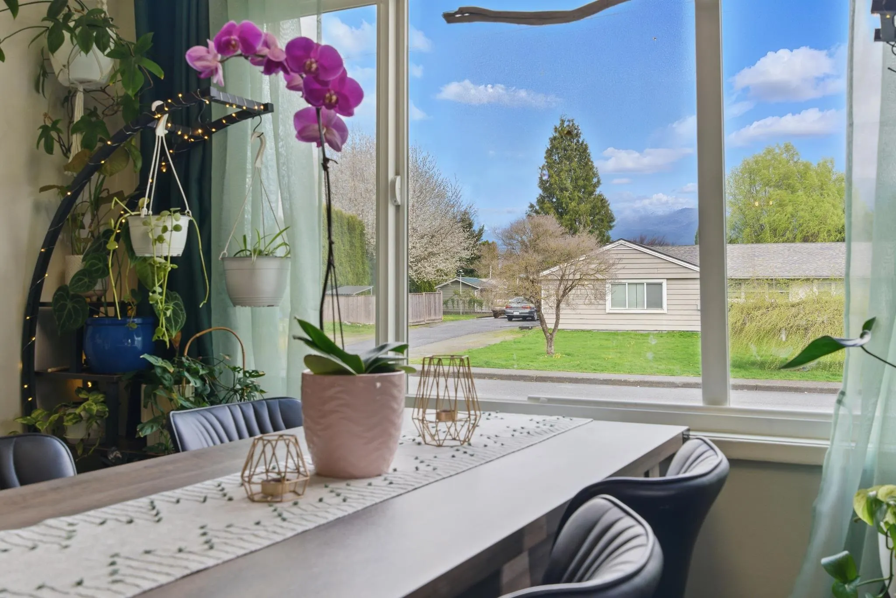
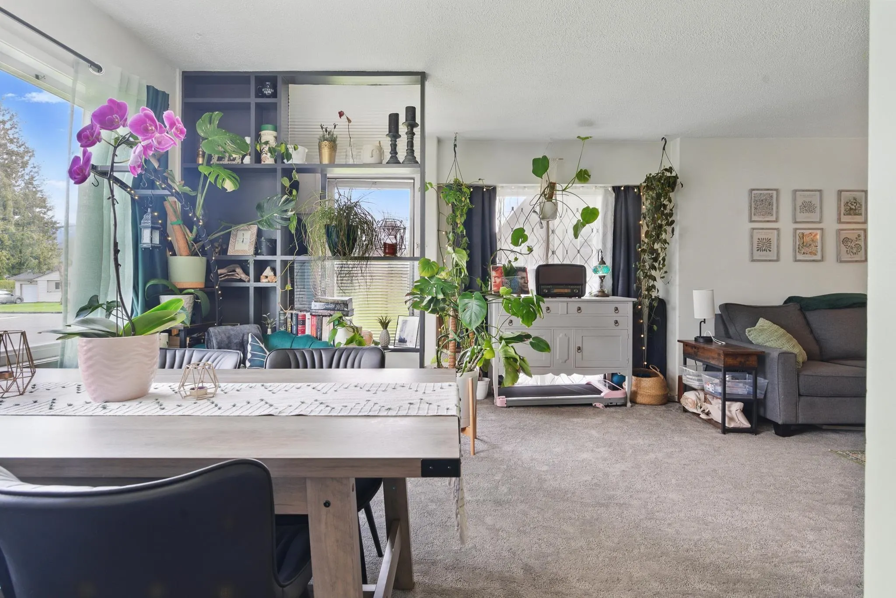
Rancher Duplex on 0.23 Acres – Backing onto Park! Fantastic investment or multi-family opportunity! This well-maintained rancher duplex sits on a large 0.23-acre lot backing onto a city park in a quiet, sought-after neighborhood. Each side features 2 bedrooms, 1 bathroom, spacious living/dining rooms, and in-suite laundry. Highlights include hardwood floors, tile updates, vinyl windows, a 3-year-old roof, and a new furnace on one side. One unit offers a covered patio and private fenced yard. Detached double garage + ample parking. Currently generating $3,800/month rental income. A rare find with great upside! The surrounding area offers convenient access to schools such as Robertson Elementary School, A D Rundle Middle School, Chilliwack Middle School.

Property Details

Full Property Details

Interior

Bedrooms
4
Washrooms
2
Square Footage
1838 sqft
Basement
None
Heating Type
Electric
Kitchens
2
Den
No

Exterior

Front
0.00
Lot Size (Sq Ft)
10018.00
Waterfront
No
Parking Spaces
6
Total Parking Spaces
-
Garage Spaces
2
Zoning
R1B
Roof
Asphalt

Building Description

Style
Rancher/Bungalow
Property Type
Residential Detached
Home Type
House
Subtype
Single Family Residence
Year Built
1954
Exterior
Frame Wood,Brick (Exterior),Mixed (Exterior),Stucco
Water Supply
Public
No. Floor Levels
1

Community

Community
Chilliwack Proper South
Area Code
Chilliwack

Taxes & Fees

Taxes
$3,708.34 /yr
Tax Year
2025

Room Types

Room Dimensions Area Description
Foyer 7'8 x 4'0 30.67 sqft -
Dining Room 7'8 x 10'8 81.78 sqft -
Kitchen 15'2 x 12'8 192.11 sqft -
Living Room 15'7 x 11'7 180.51 sqft -
Utility 6'0 x 9'3 55.5 sqft -
Bedroom 10'2 x 10'8 108.44 sqft -
Primary Bedroom 13'9 x 10'11 150.1 sqft -
Foyer 4'10 x 8'1 39.07 sqft -
Living Room 11'1 x 12'4 136.69 sqft -
Dining Room 10'2 x 8'1 82.18 sqft -
Kitchen 12'3 x 15'8 191.92 sqft -
Utility 8'10 x 5'11 52.26 sqft -
Bedroom 10'3 x 8'6 87.12 sqft -
Primary Bedroom 11'1 x 12'4 136.69 sqft -
Jess Kuang
Jess Kuang
Sutton Group - 1st West Realty
Listed by Conor Kelly PREC*
220 days on site
Listing Broker
Real Broker
Courtesy
Real Broker

Similar homes for sale in Chilliwack

Explore Chilliwack

This representation is based in whole or in part on data generated by the Chilliwack & District Real Estate Board, Fraser Valley Real Estate Board or Greater Vancouver REALTORS® which assumes no responsibility for its accuracy. Copyright 2026 by the Greater Vancouver REALTORS®, Fraser Valley Real Estate Board, Chilliwack and District Real Estate Board, and BC Northern Real Estate Board. All Rights Reserved.
Powered by AgentLocator






