
595 Austin Avenue #306, Coquitlam
1 / 10
For Sale
$768,000
2 bd · 2 ba · 760 sq ft

595 Austin Avenue #306, Coquitlam V3K 0G7

MLS®# R3108308

Est. mortgage
$2,914/mo
Property taxes $2,643.14/yr

About This Home

Property Type
Condo, Apartment/Condo
Parking
2 parking
MLS #
R3108308
Size
760 sqft
Basement
None
Tax
$2,643.14 /yr
Year Built
2022
Maintenance Fee
$415 /mo
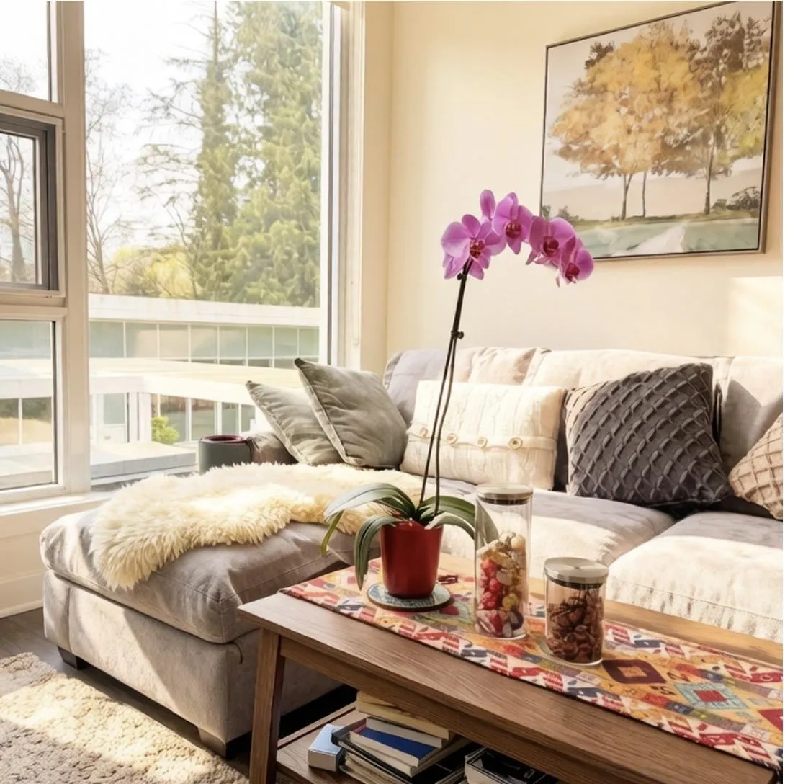
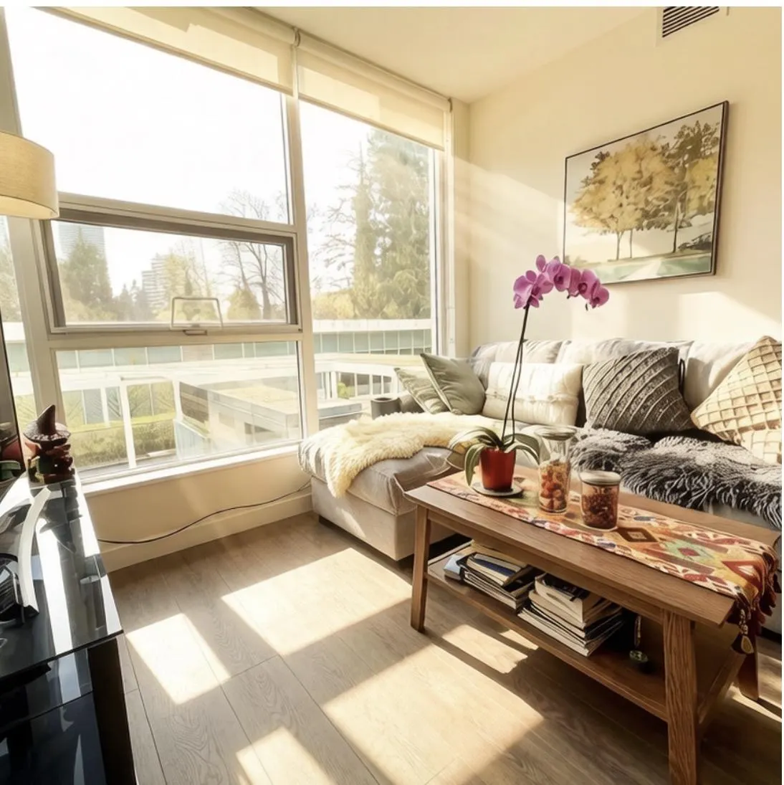
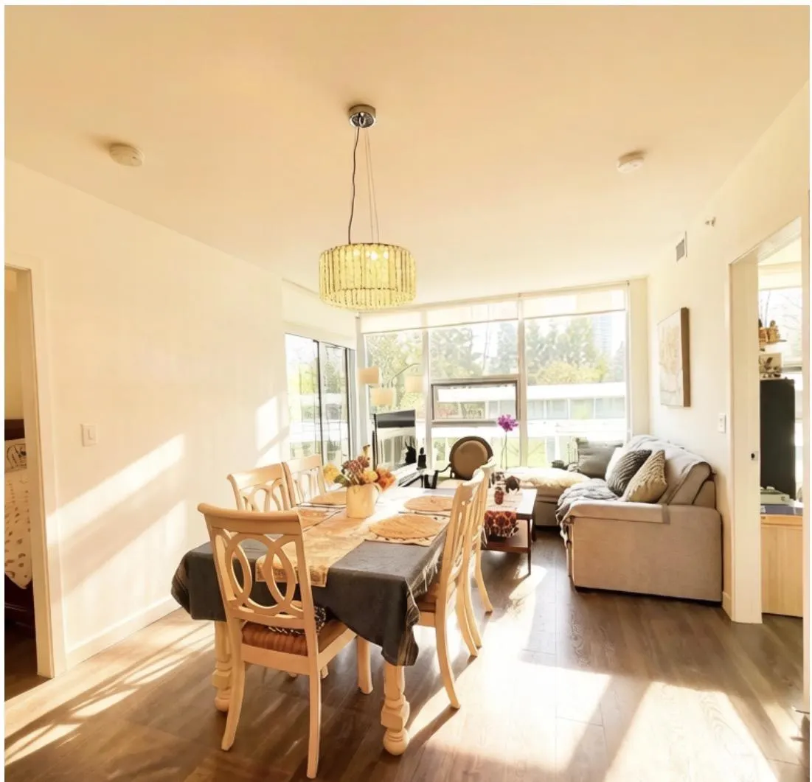
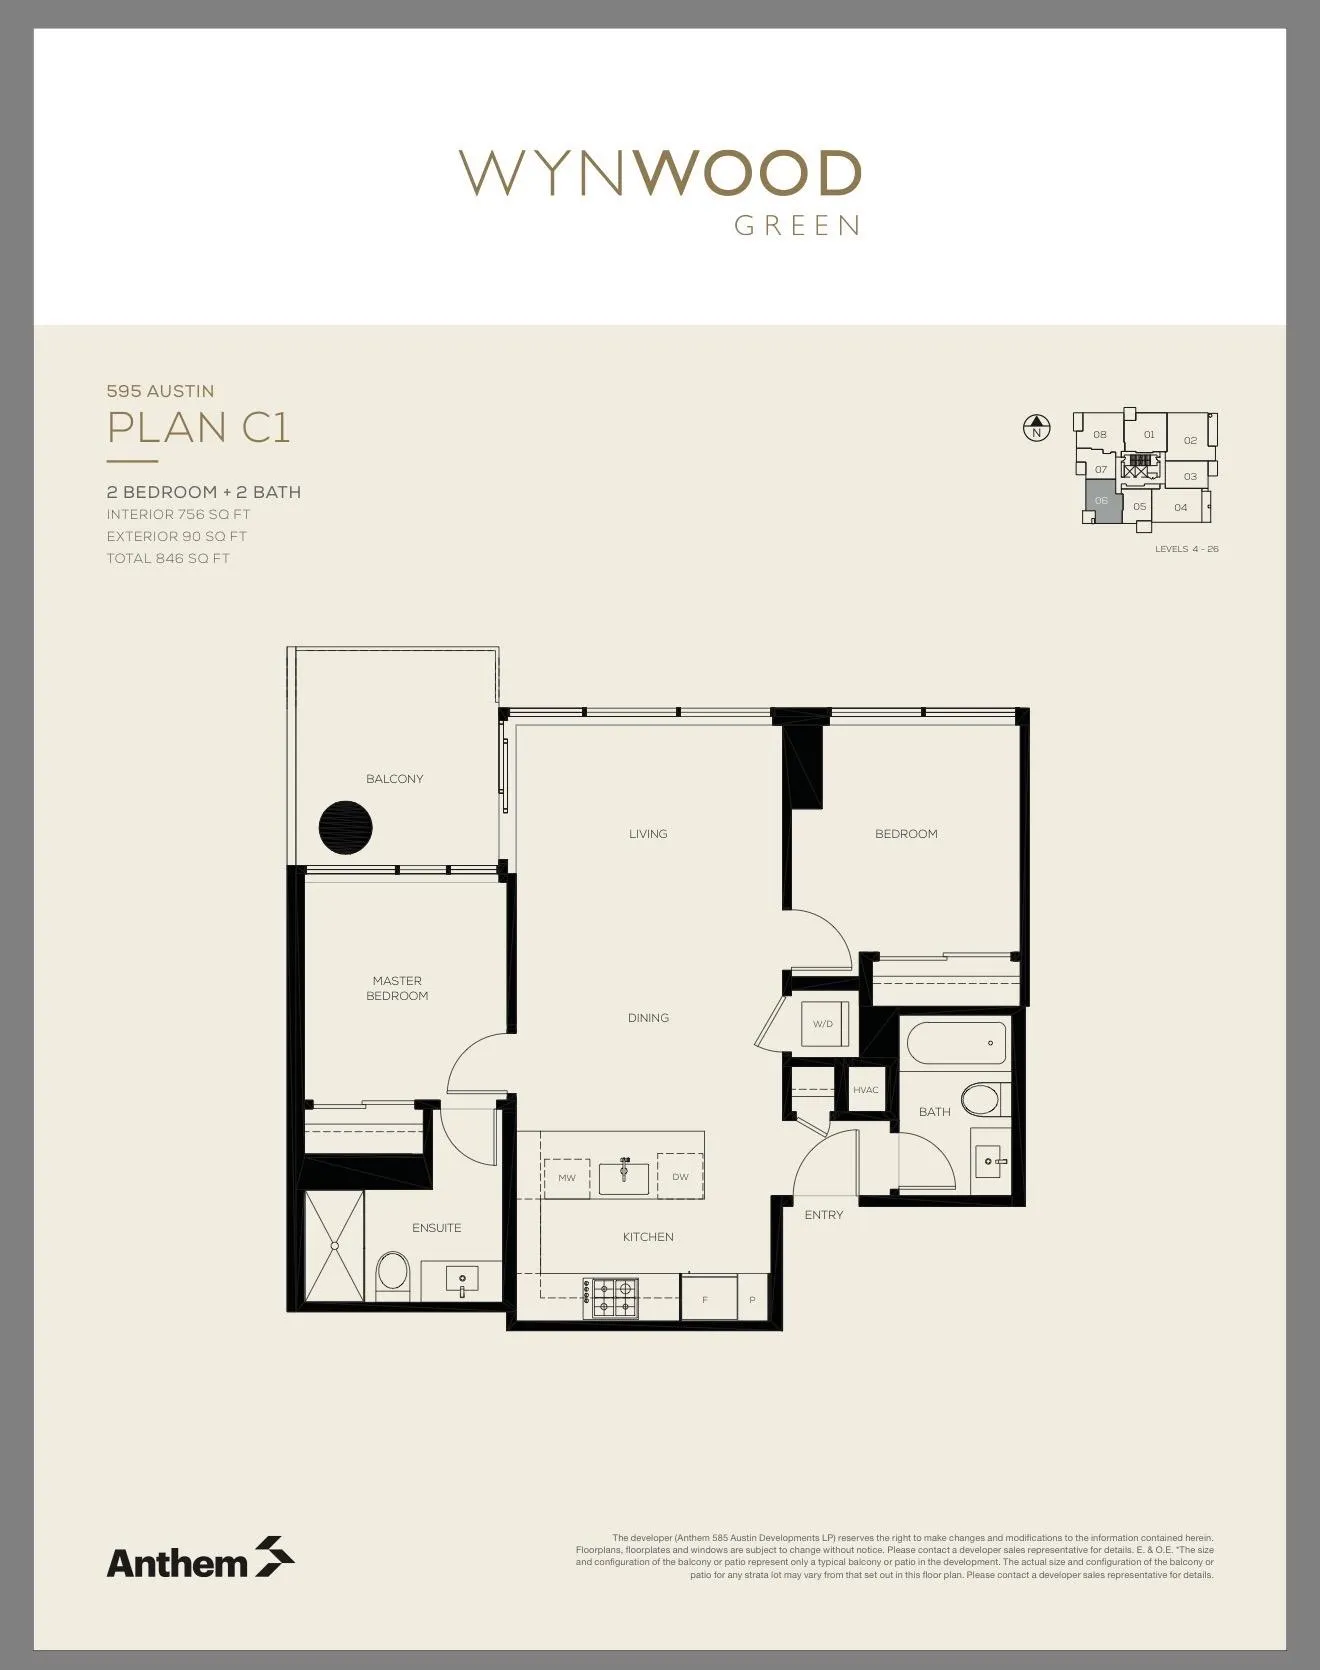
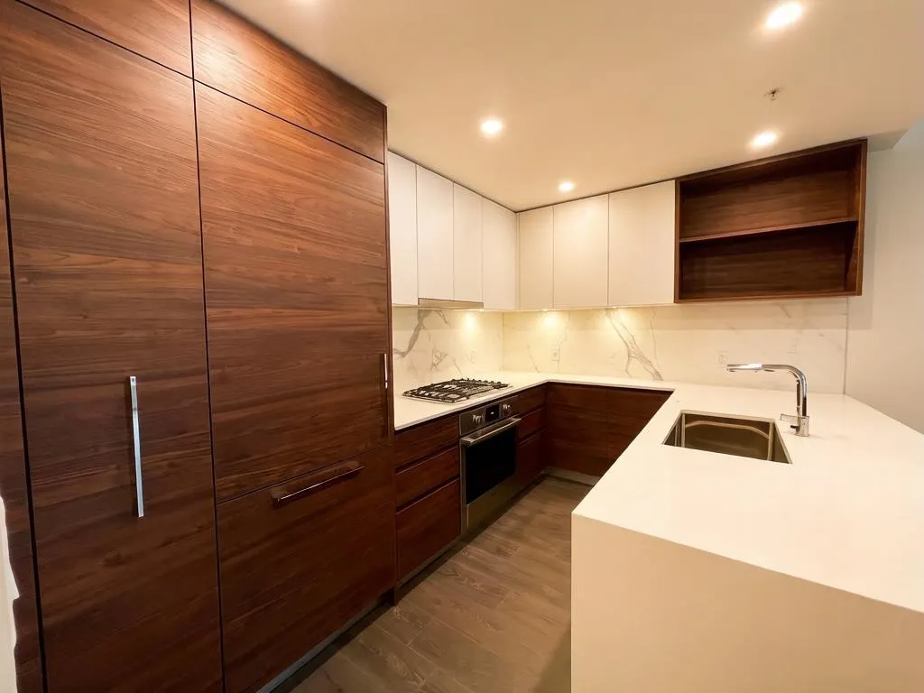
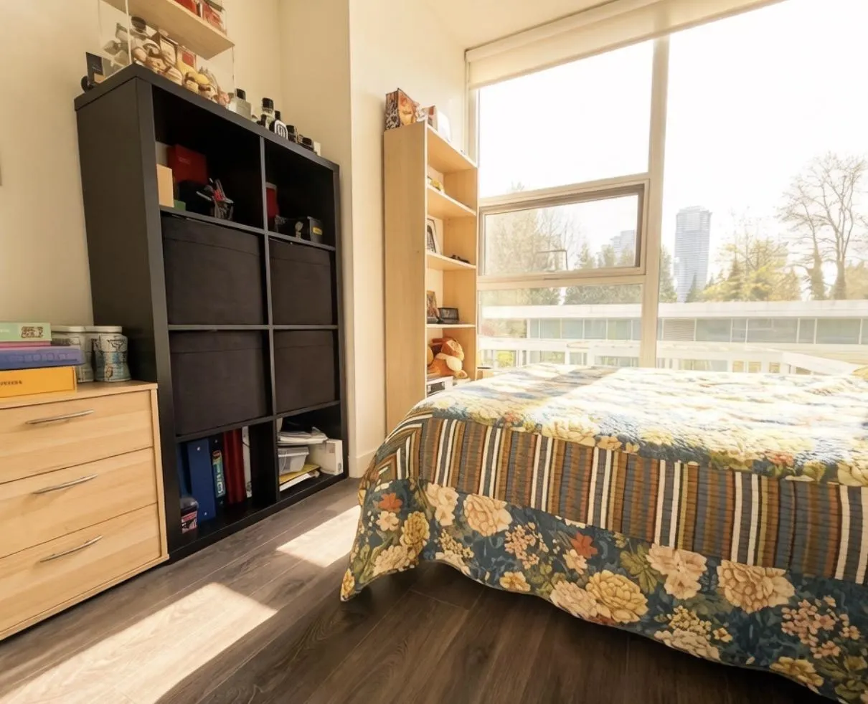
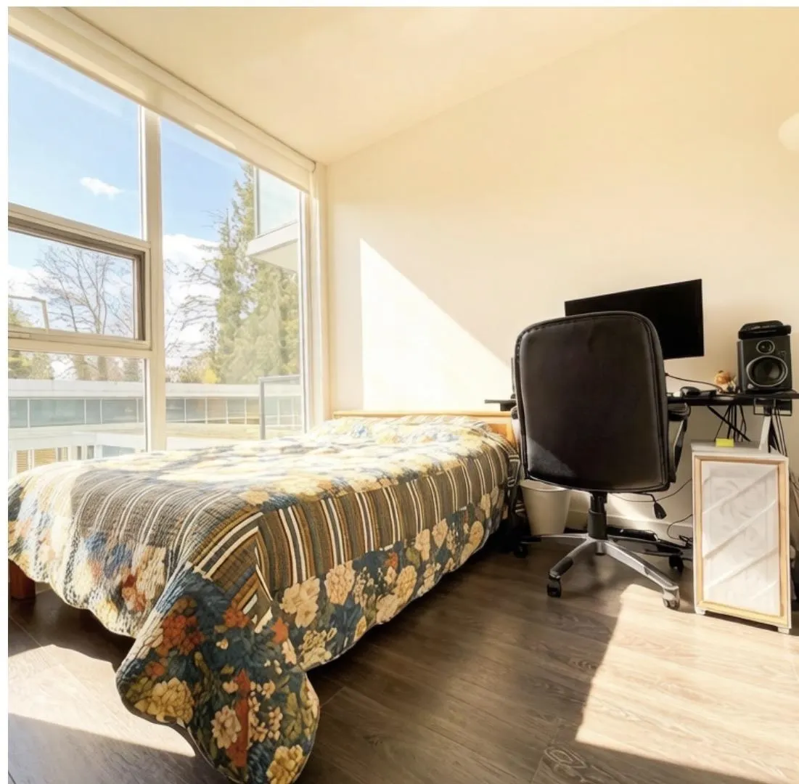
Located at West Coquitlam, nestled between Brookmere park and Vancouver Golf club,minutes walking from Lougheed Town Centre,closes to all levels of school,restaurants, shopping mall and public transits.Featuring heating and cooling with individual climate controls,Wide-plank laminate wood flooring,Over-height ceilings up to an airy nine feet,Roller blinds throughout,Stacked full-size washer/dryer, USB outlets for convenient charging,BOSCH integrated appliance.Concierge service in the lobby,resident amenities in the 4500 sqft pavilion,equipped with gym, lounge and more.This thoughtfully designed 2-bedroom unit features an efficient floor plan with no wasted space,spacious kitchen,two generous full bathrooms,and abundant natural light throughout thanks to sunny, West-south facing.2 parkings.

Property Details

Full Property Details

Interior

Bedrooms
2
Washrooms
2
Square Footage
760 sqft
Basement
None
Heating Type
Heat Pump
Kitchens
1
Floor Finish
Laminate,Mixed
Den
No

Exterior

Waterfront
No
Parking Spaces
2
Total Parking Spaces
-
Garage Spaces
-
Zoning
RM-6
Roof
Other

Building Description

Property Type
Multi Family,Residential Attached
Home Type
Condo
Subtype
Apartment/Condo
Year Built
2022
Exterior
Concrete,Concrete (Exterior),Glass (Exterior),Mixed (Exterior)
Water Supply
Public
No. Floor Levels
1
Pets Allowed
Yes With Restrictions

Community

Community
Coquitlam West
Area Code
Coquitlam

Taxes & Fees

Taxes
$2,643.14 /yr
Tax Year
2025
Maintenance Fee
$415 /mo

Other

Pets
Yes With Restrictions

Room Types

Room Dimensions Area Description
Living Room 9'0 x 11'8 105 sqft -
Bedroom 9'5 x 10'0 94.17 sqft -
Primary Bedroom 9'5 x 9'2 86.32 sqft -
Kitchen 7'5 x 11'8 86.53 sqft -
Dining Room 8'5 x 11'8 98.19 sqft -
Jess Kuang
Jess Kuang
Sutton Group - 1st West Realty
Listed by Ivy Yang PREC*
220 days on site
Listing Broker
Team 3000 Realty Ltd.
Courtesy
Team 3000 Realty Ltd.

Similar homes for sale in Coquitlam

Explore Coquitlam

This representation is based in whole or in part on data generated by the Chilliwack & District Real Estate Board, Fraser Valley Real Estate Board or Greater Vancouver REALTORS® which assumes no responsibility for its accuracy. Copyright 2026 by the Greater Vancouver REALTORS®, Fraser Valley Real Estate Board, Chilliwack and District Real Estate Board, and BC Northern Real Estate Board. All Rights Reserved.
Powered by AgentLocator







