
2349 E Pender Street, Vancouver
1 / 40
For Sale
$1,748,888
5 bd · 3 ba · 1,955 sq ft

2349 E Pender Street, Vancouver V5L 1X7

MLS®# R3108044

Est. mortgage
$6,635/mo
Property taxes $9,144.55/yr

About This Home

Property Type
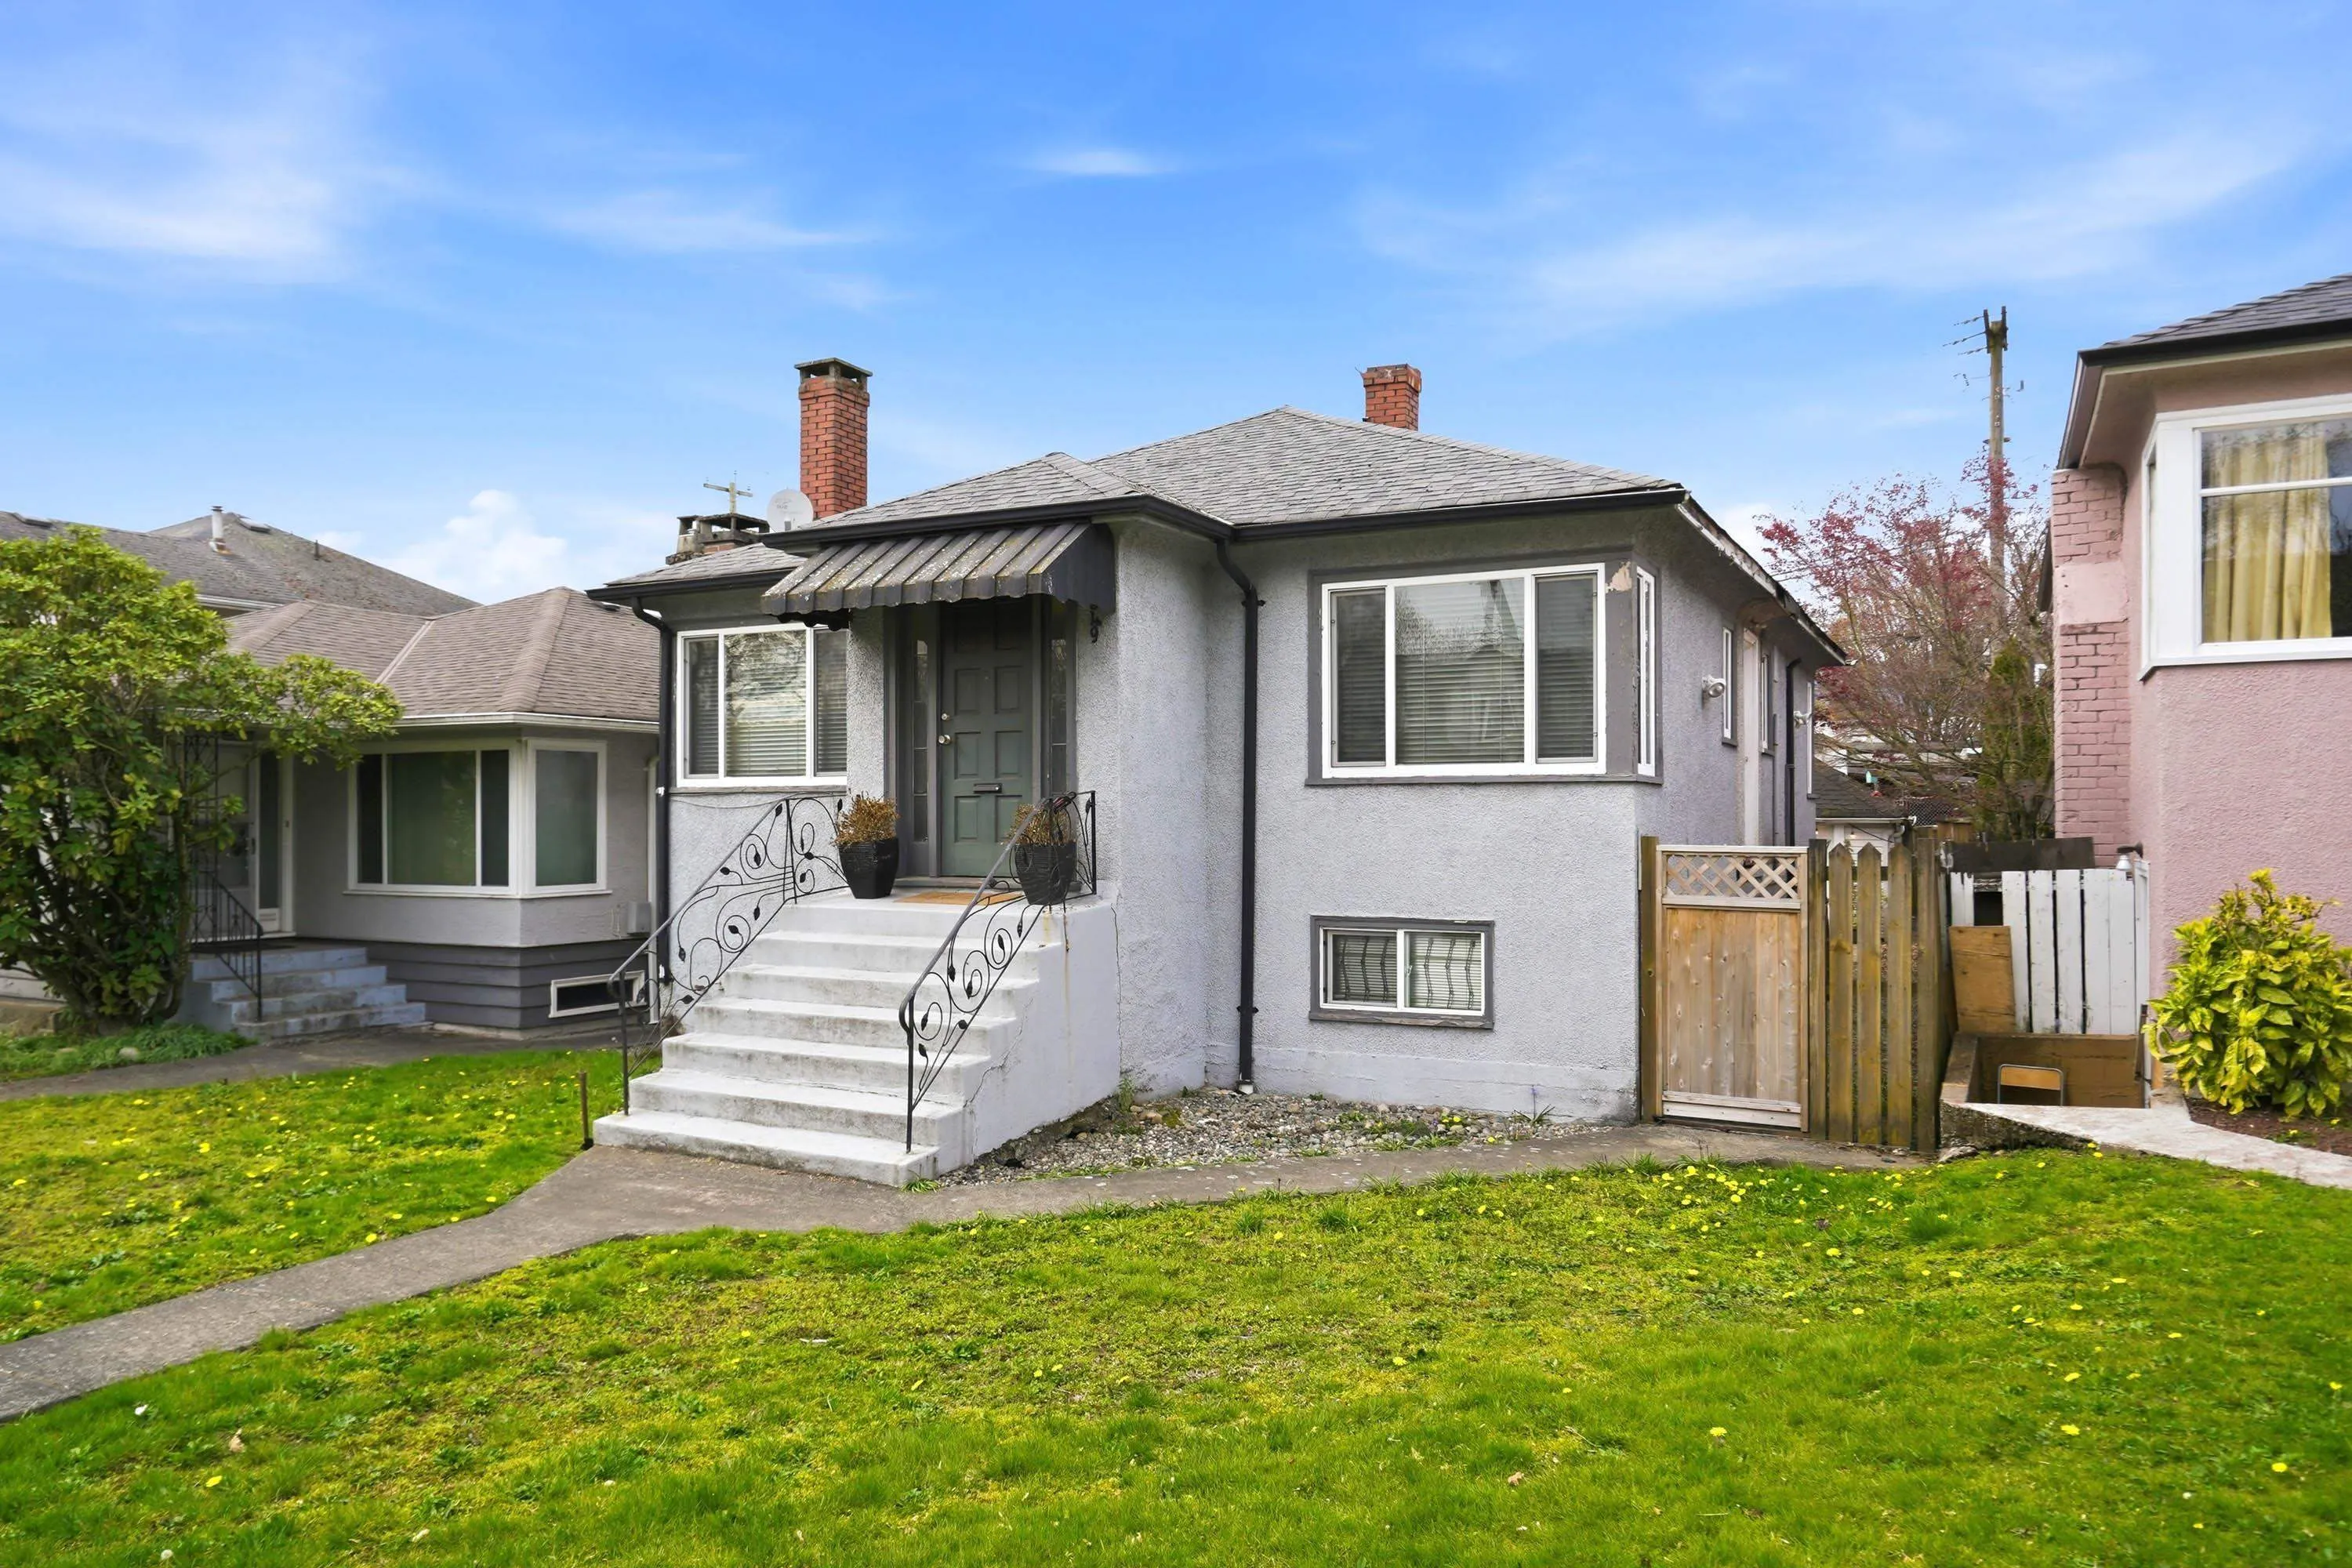
House, Single Family Residence, Rancher/Bungalow with Basement
Parking
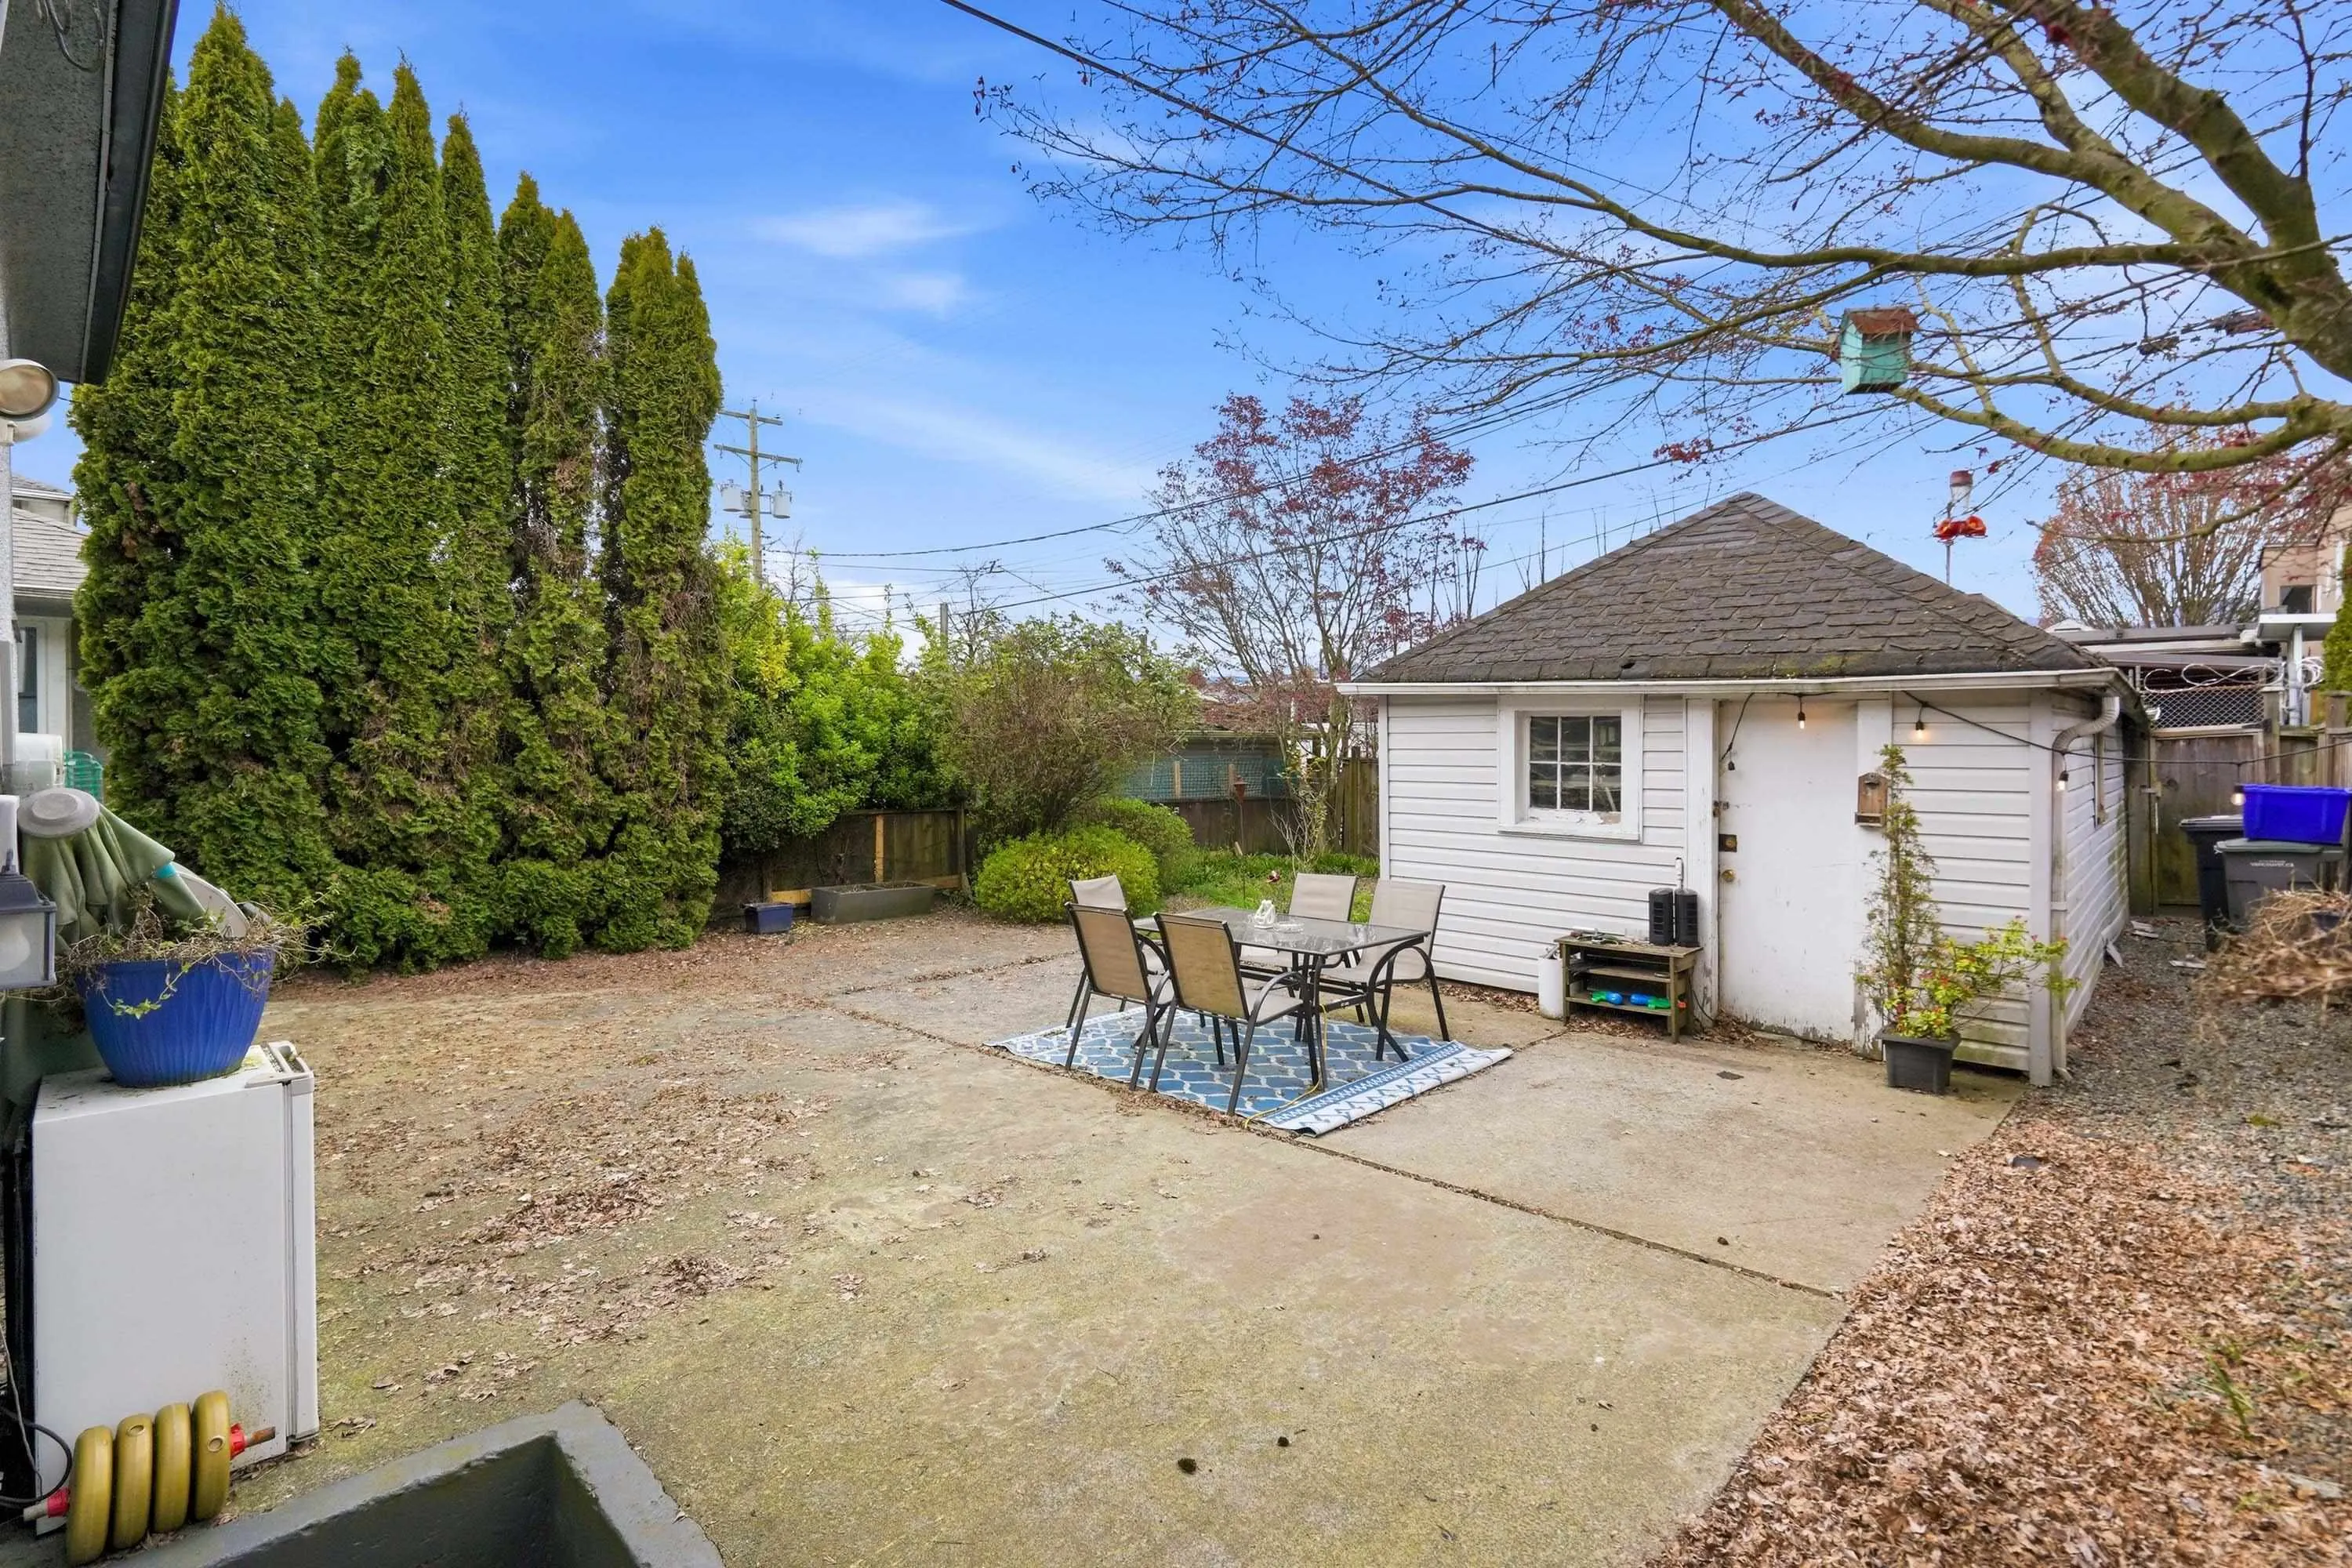
1 garage, 1 parking
MLS #
R3108044
Size
1955 sqft
Basement
Finished,Exterior Entry
Lot size
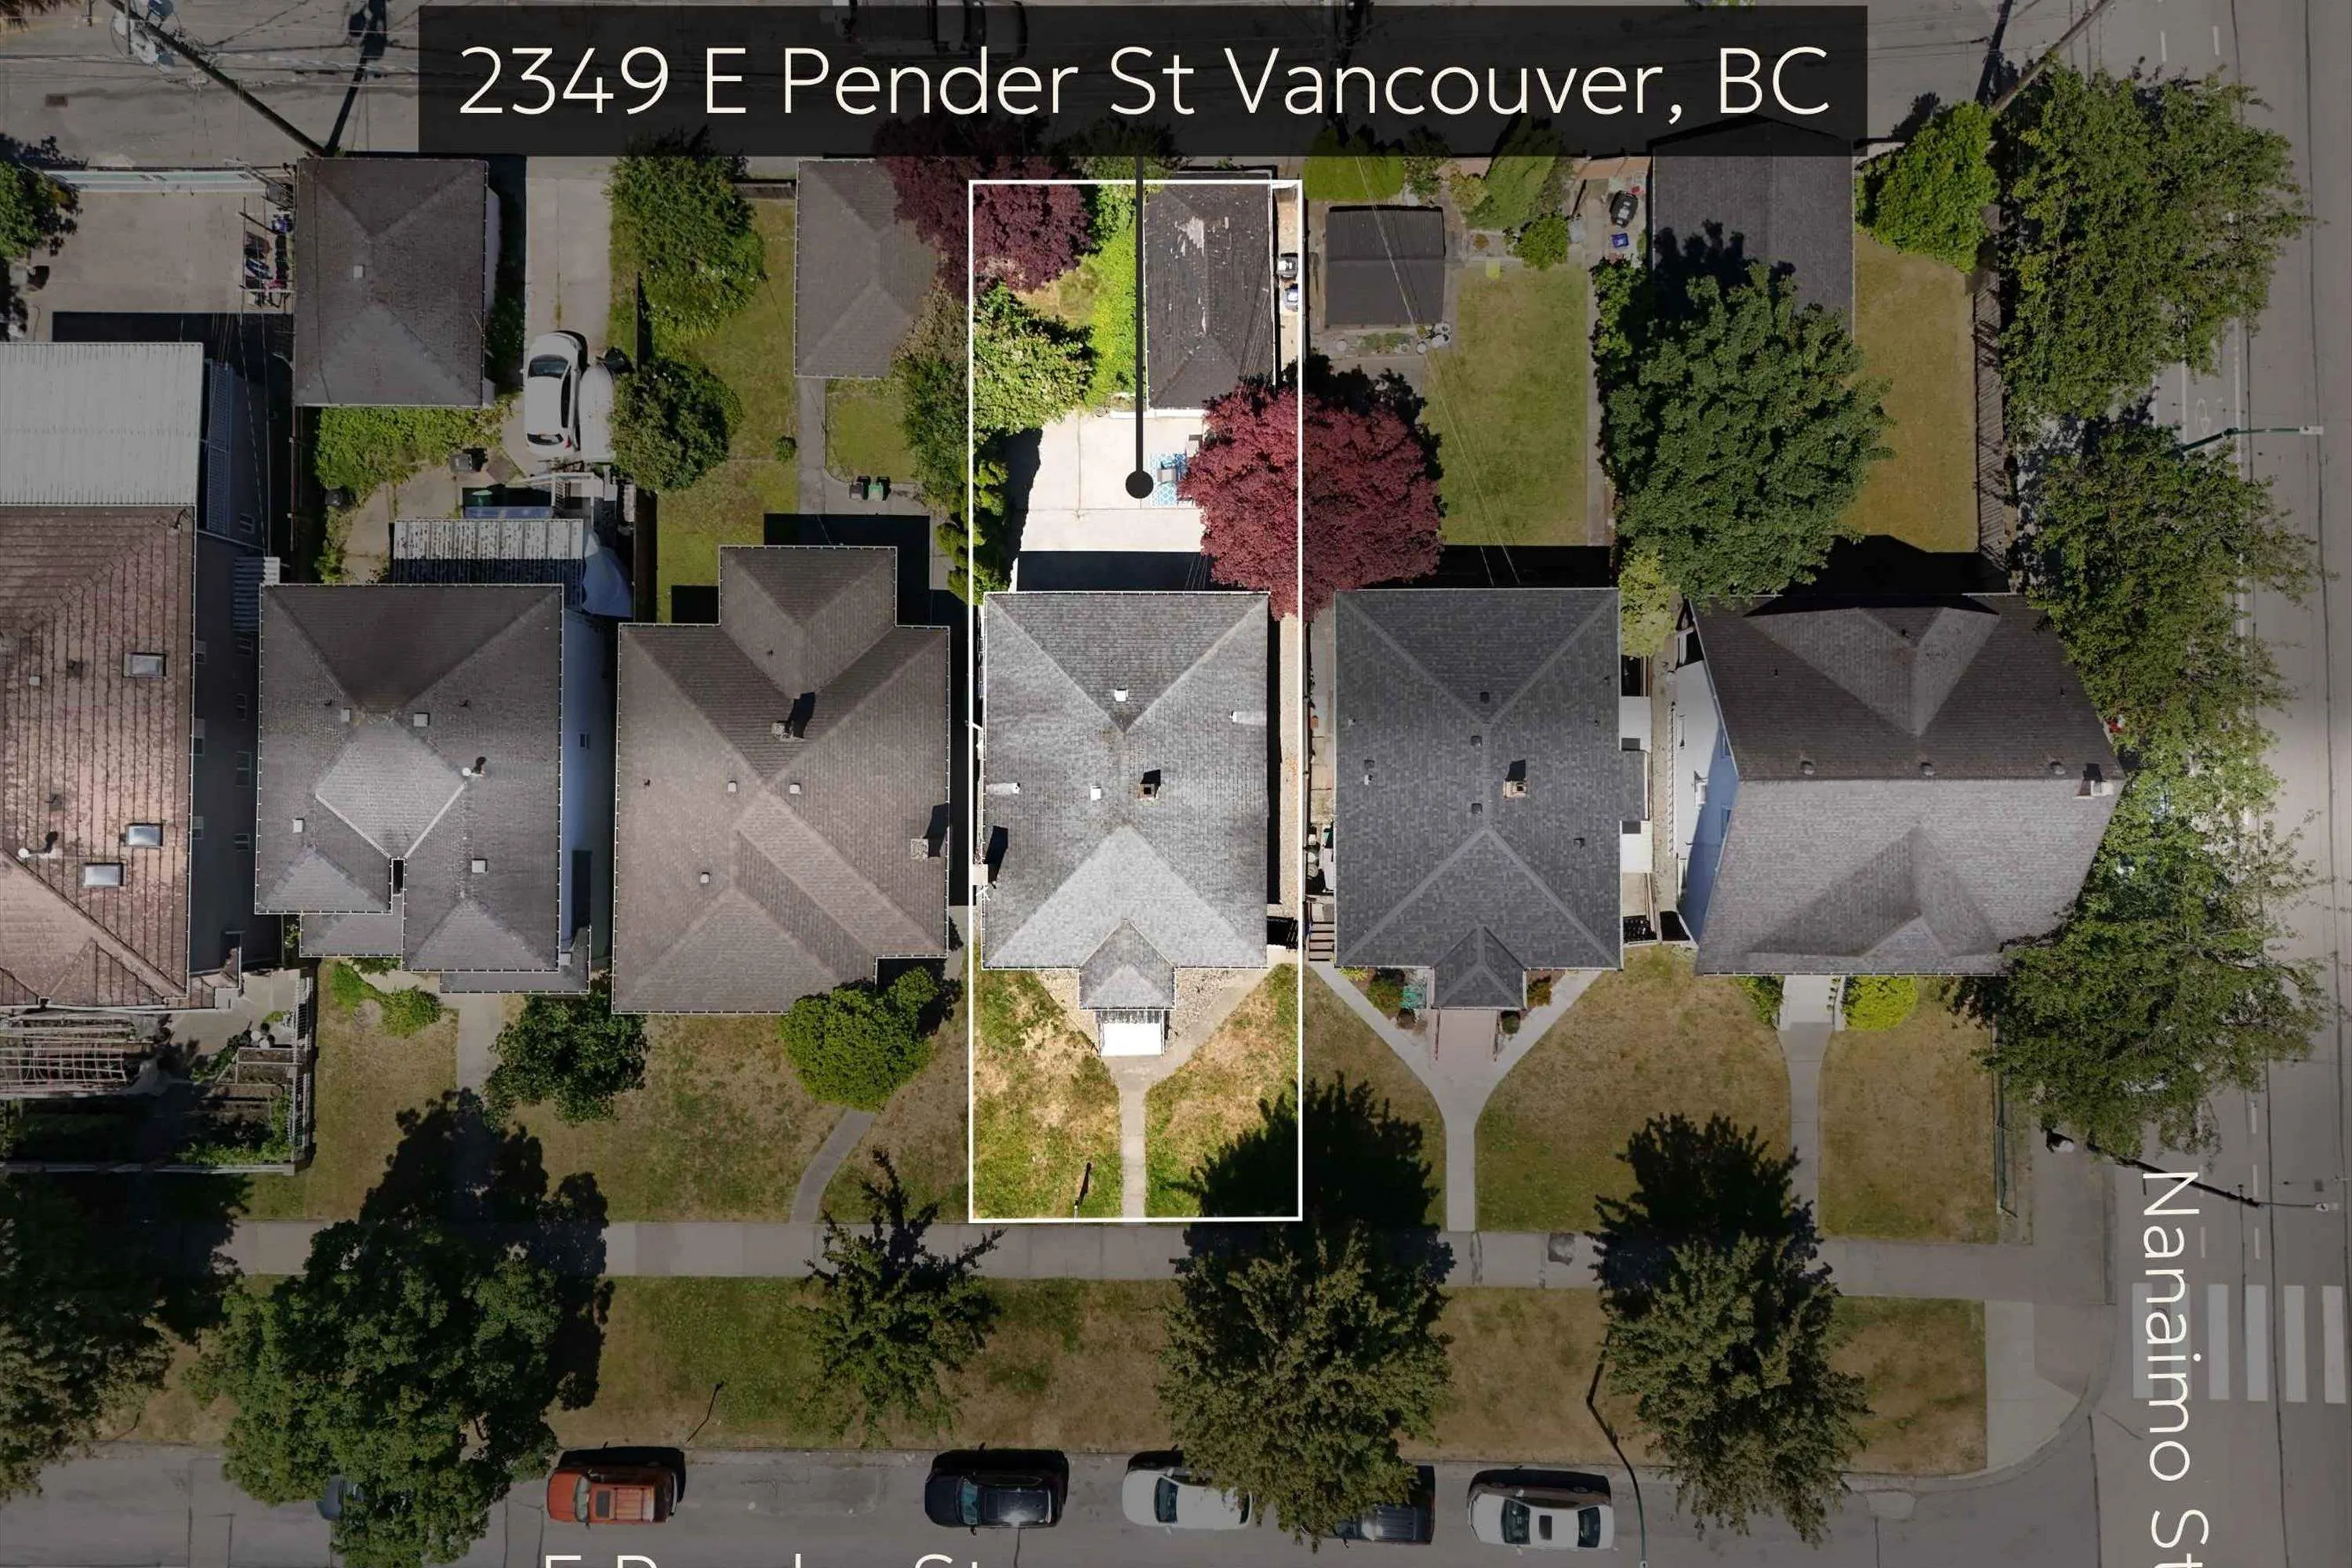
4197.77 sqft
Tax
$9,144.55 /yr
Year Built
1941
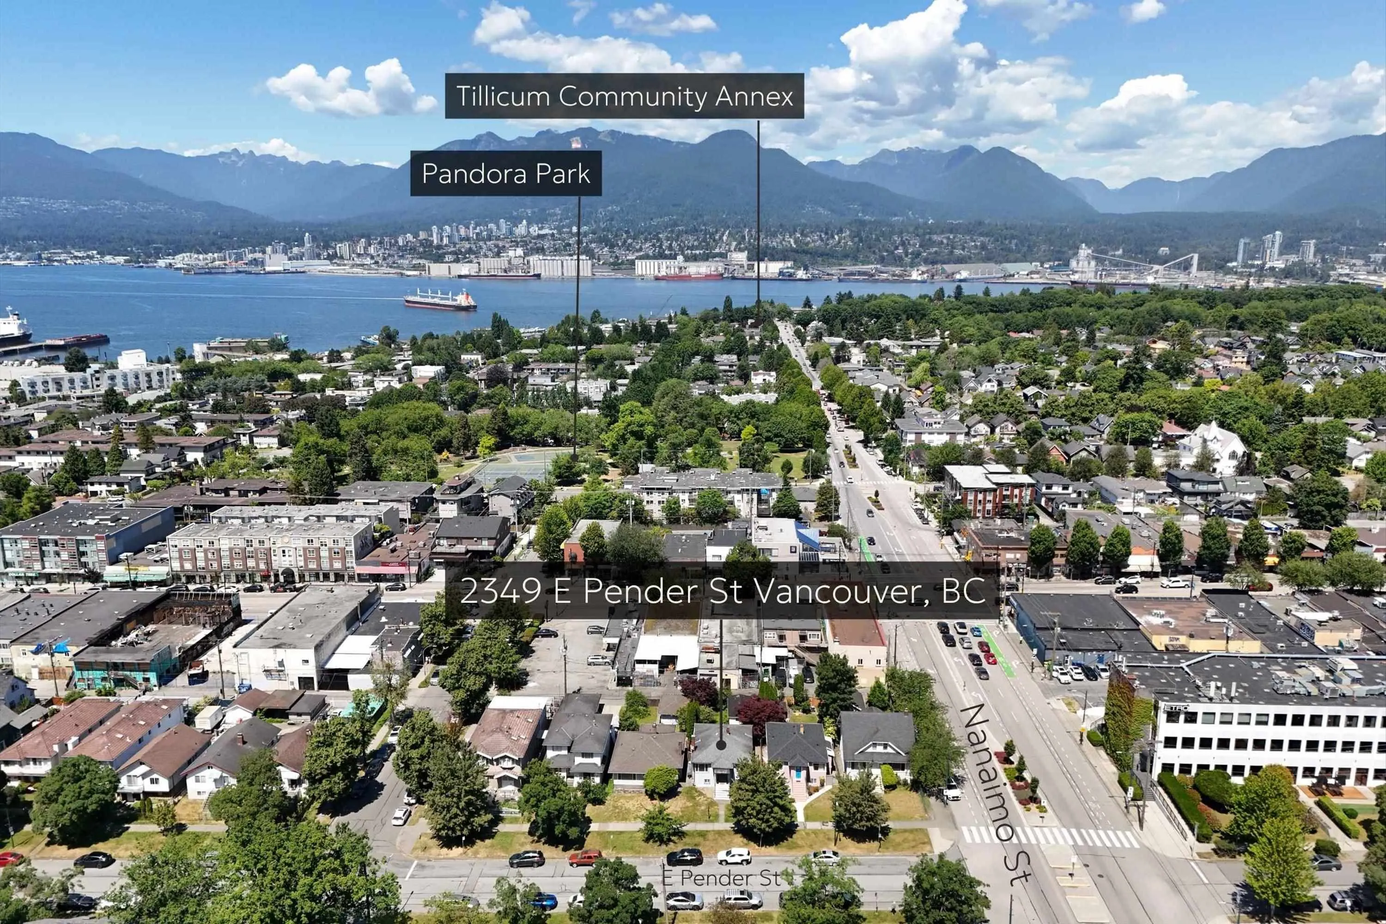
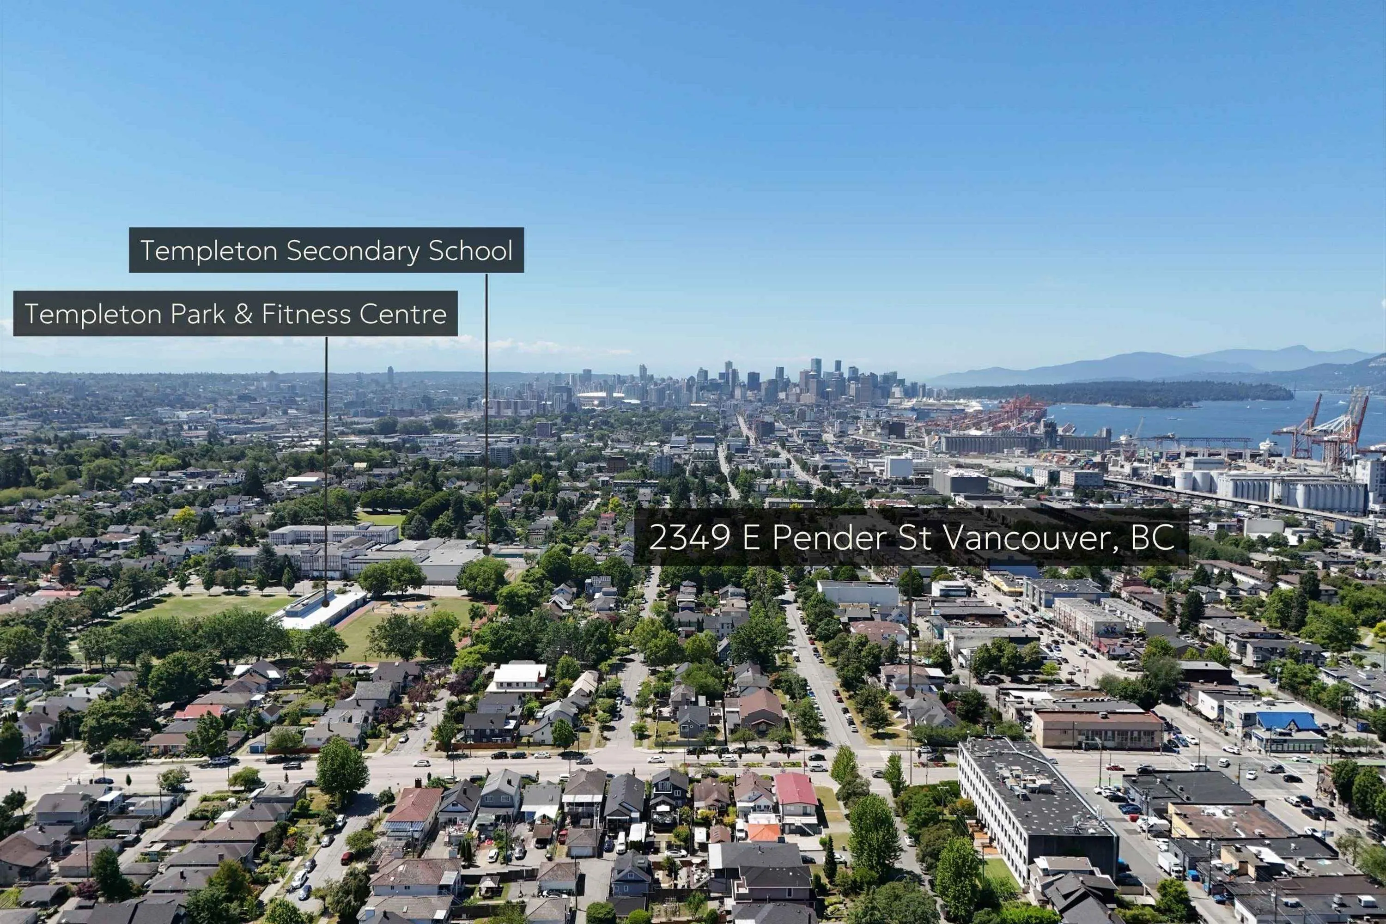
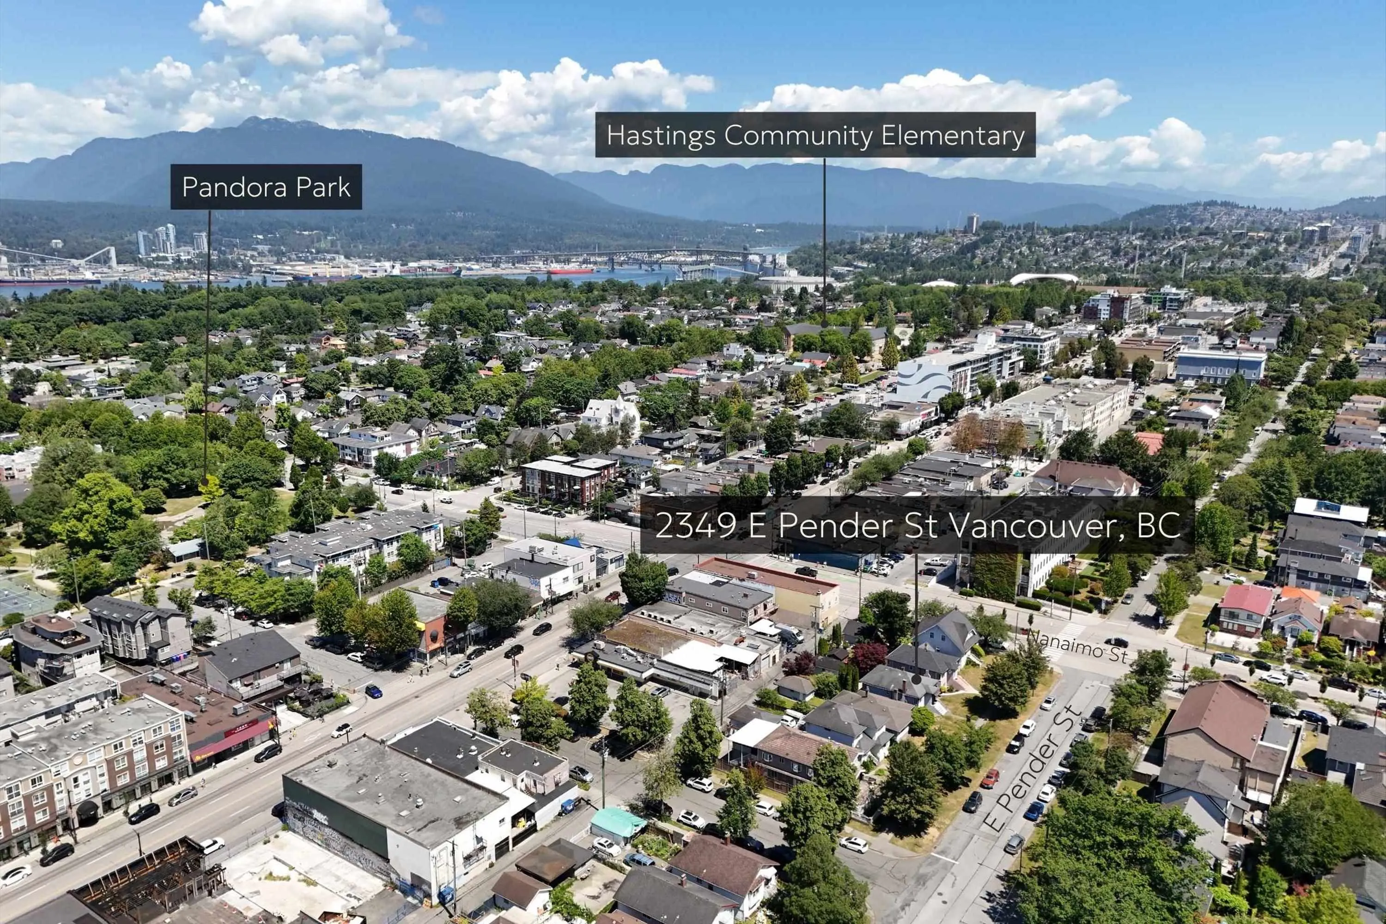
DEVELOPERS & BUILDERS RM -8AN ZONED ALREADY! Hastings Sunrise/East Village, this is a prime opportunity within the Grandview-Woodland Community Plan an area designated for future multi-family redevelopment. Positioned in a transition zone with rezoning potential for 3 STOREY townhomes and low-rise multi-family, this site offers incredible upside for builders and investors looking to secure a foothold in one of East Vancouver’s fastest-evolving neighbourhoods. Surrounded by the energy of East Hastings, with views of the North Shore mountains and quick access to Downtown Vancouver and the North Shore, the location checks every box. Existing very liveable home with bsmt suite and 2nd suite potential provides strong holding potential while you plan your next move. A rare opportunity.

Property Details

Amenities & Utilities

In Unit

Full Property Details

Interior

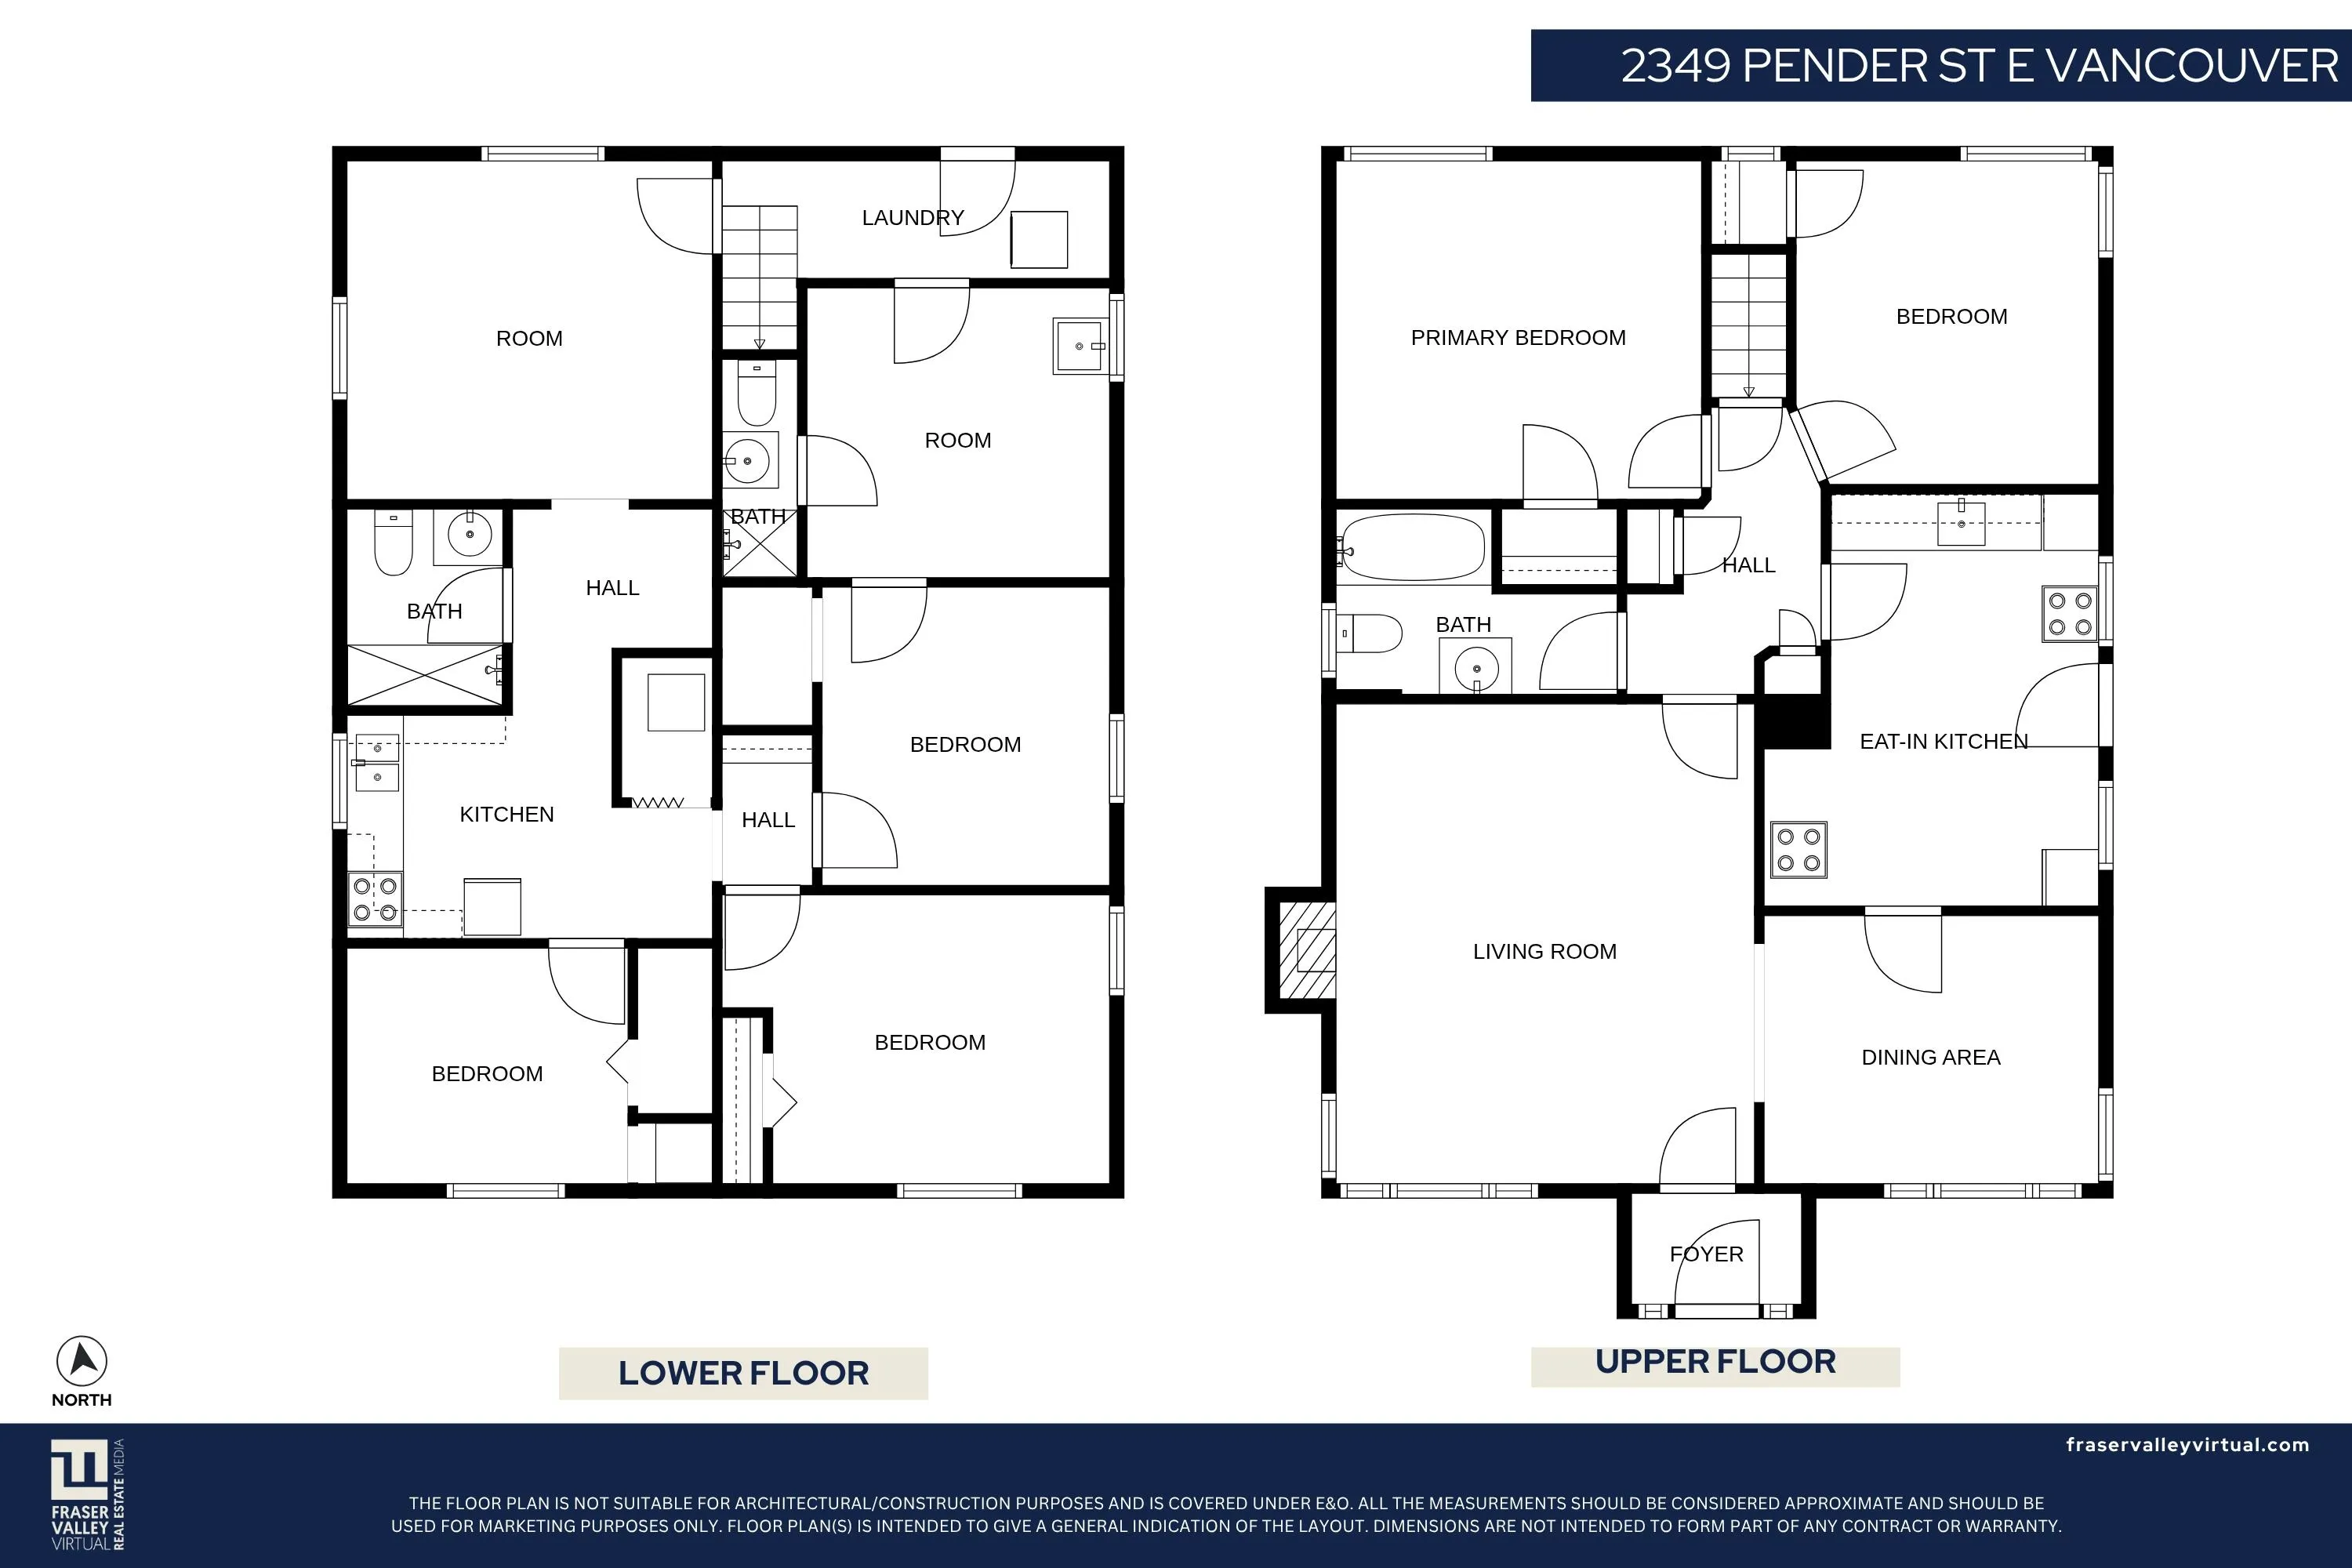
Bedrooms
5
Washrooms
3
Square Footage
1955 sqft
Basement
Finished,Exterior Entry
Heating Type
Forced Air
Kitchens
2
Floor Finish
Hardwood,Mixed
Den
No

Exterior

Front
37.38
Lot Size (Sq Ft)
4197.77
View
NORTH SHORE MOUNTAINS
Waterfront
No
Parking Spaces
1
Total Parking Spaces
-
Garage Spaces
1
Zoning
RM-8AN
Roof
Asphalt

Building Description

Style
Rancher/Bungalow with Basement
Property Type
Residential Detached
Home Type
House
Subtype
Single Family Residence
Year Built
1941
Exterior
Frame Wood,Mixed (Exterior),Stucco
Water Supply
Public
No. Floor Levels
2

Community

Community
Hastings
Area Code
Vancouver East

Taxes & Fees

Taxes
$9,144.55 /yr
Tax Year
2025

Room Types

Room Dimensions Area Description
Kitchen 11'3 x 14'6 163.12 sqft -
Living Room 14'5 x 17' 245.08 sqft -
Dining Room 9'9 x 11'3 109.69 sqft -
Primary Bedroom 11'8 x 12'6 145.83 sqft -
Bedroom 10' x 10'8 106.67 sqft -
Foyer 5'7 x 10'5 58.16 sqft -
Kitchen 7'7 x 12'6 94.79 sqft -
Living Room 11'8 x 12'5 144.86 sqft -
Bedroom 7'8 x 9'10 75.39 sqft -
Living Room 10' x 10'1 100.83 sqft -
Primary Bedroom 9'11 x 13'2 130.57 sqft -
Foyer 4'3 x 13'2 55.96 sqft -
Bedroom 7'8 x 9'10 75.39 sqft -
Jess Kuang
Jess Kuang
Sutton Group - 1st West Realty
Listed by Cass MacLeod
219 days on site
Listing Broker
Royal LePage - Wolstencroft
Courtesy
Royal LePage - Wolstencroft

Similar homes for sale in Vancouver

Explore Vancouver

This representation is based in whole or in part on data generated by the Chilliwack & District Real Estate Board, Fraser Valley Real Estate Board or Greater Vancouver REALTORS® which assumes no responsibility for its accuracy. Copyright 2026 by the Greater Vancouver REALTORS®, Fraser Valley Real Estate Board, Chilliwack and District Real Estate Board, and BC Northern Real Estate Board. All Rights Reserved.
Powered by AgentLocator






