
2736 Atlin Place #22, Coquitlam
1 / 25
For Sale
$817,000
3 bd · 2 ba · 1,450 sq ft

2736 Atlin Place #22, Coquitlam V3C 5T2

MLS®# R3107918

Est. mortgage
$3,099/mo
Property taxes $2,975.28/yr

About This Home

Property Type
Townhome, Townhouse, 3 Storey
Parking
1 parking
MLS #
R3107918
Size
1450 sqft
Basement
None
Tax
$2,975.28 /yr
Year Built
1987
Maintenance Fee
$545.86 /mo
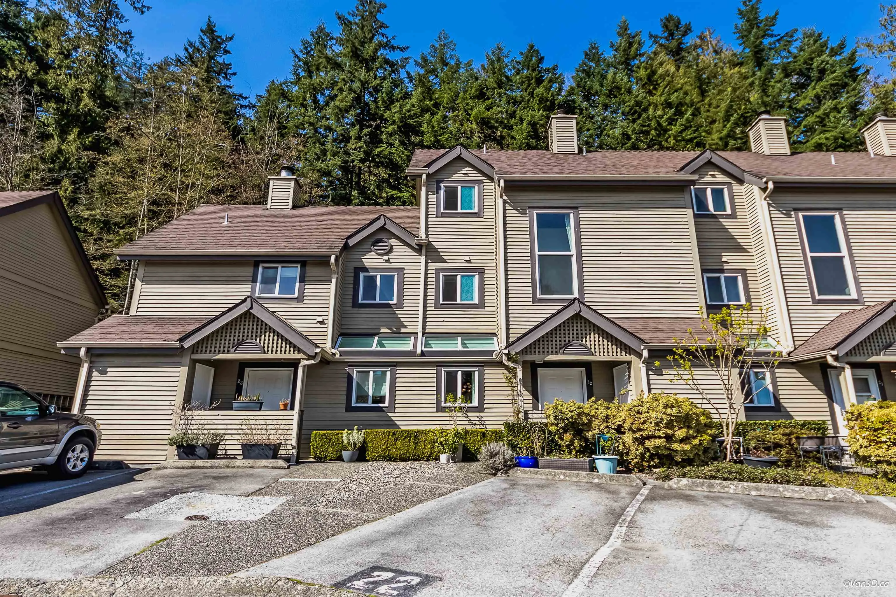
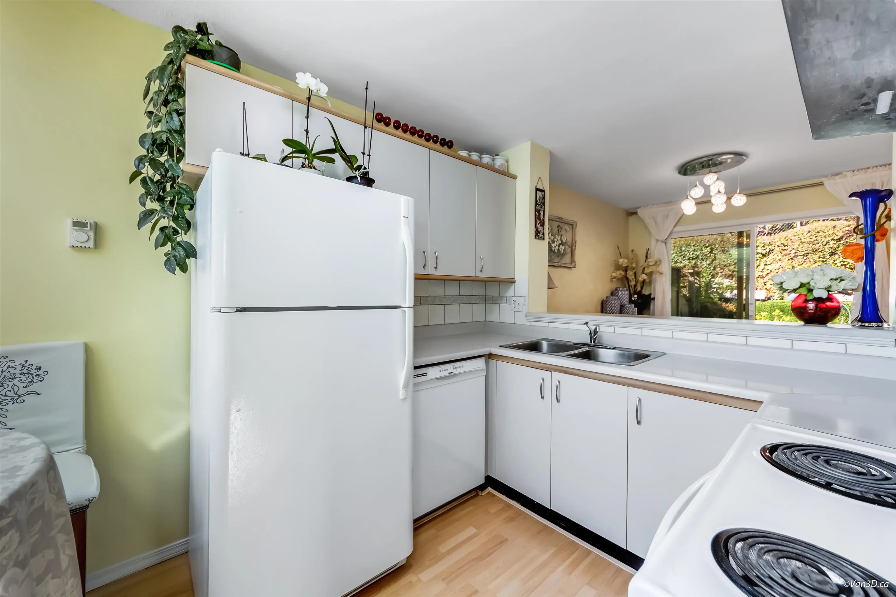
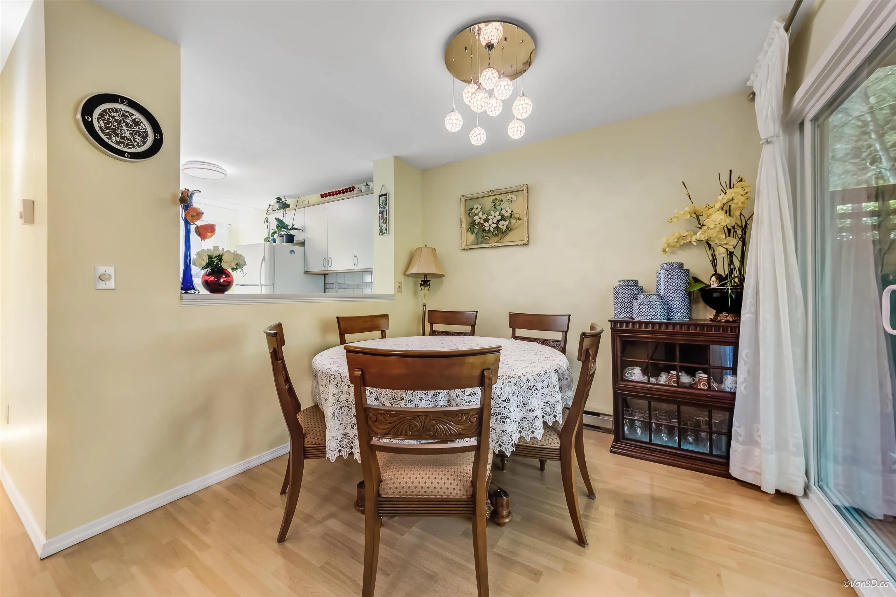
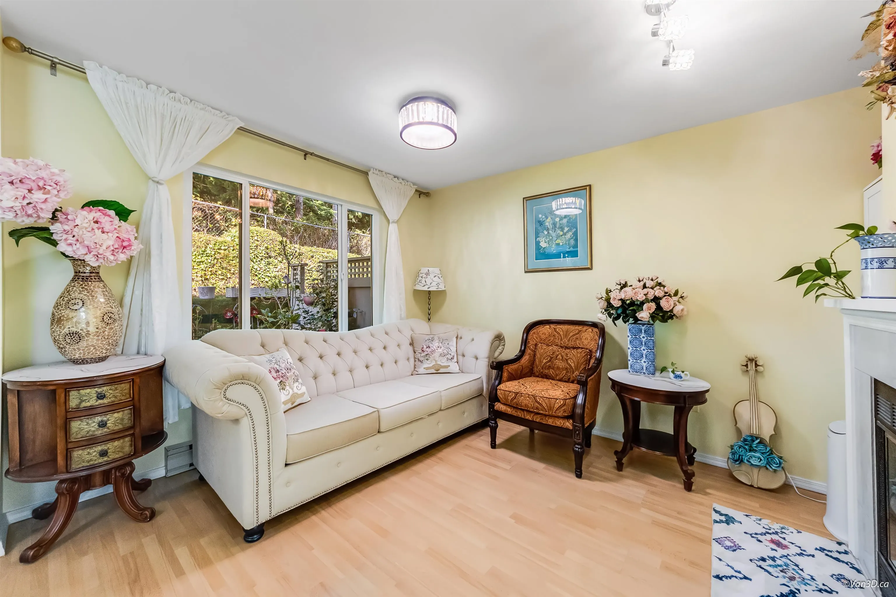
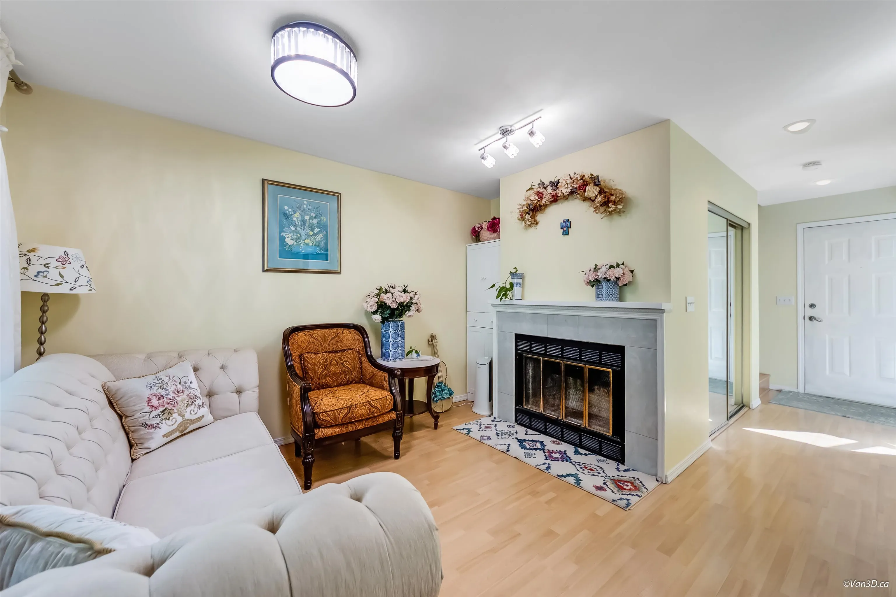
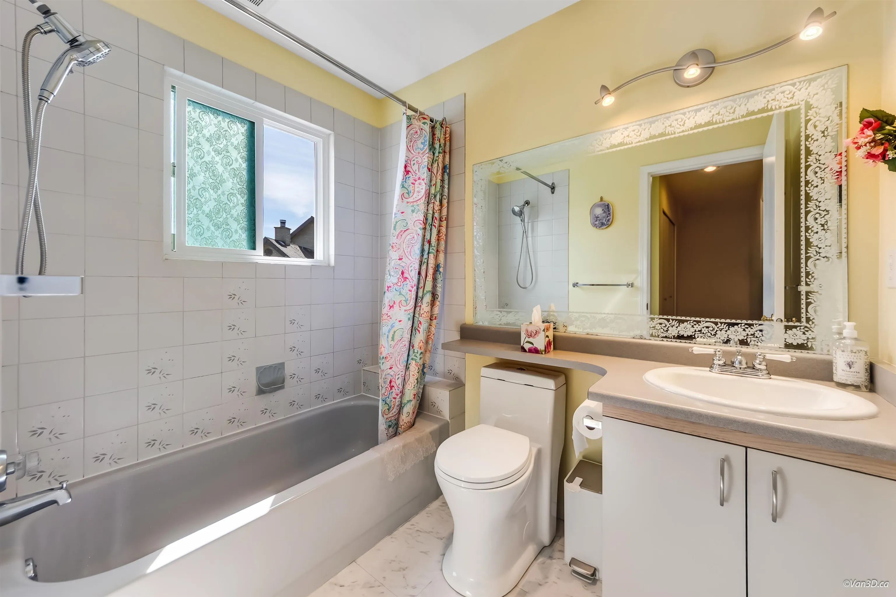
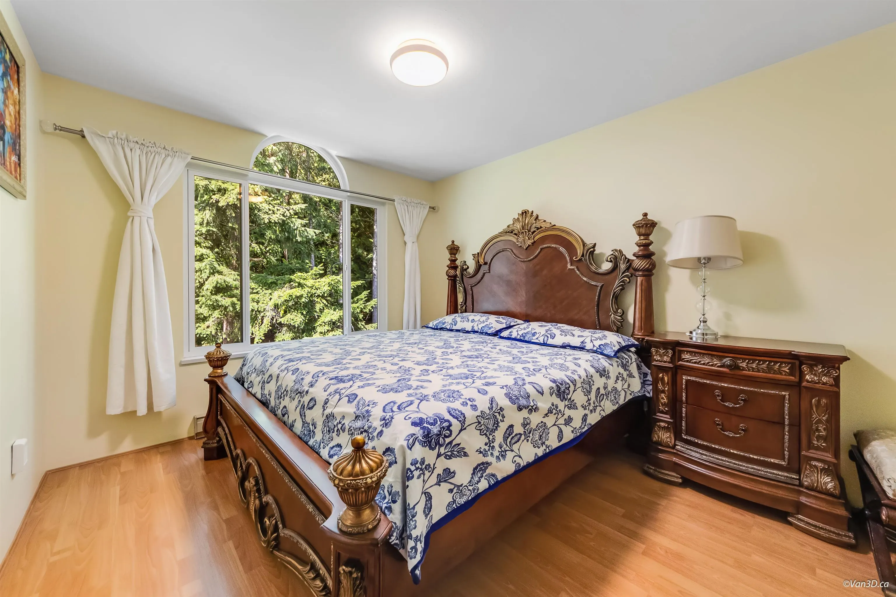
This 3 bedrooms 2 baths townhouse has LOTS of UPDATES in recent years with Newer Vinyl Windows, Slider (2023) & Skylights (2025), Washer (less than 6 months old), New Plumbing pipes (Nov 2025-NO POLY B pipes=No insurance worries), New Kitchen Range hood with exhaust to the outside. Beautiful laminate flooring throughout, and more! Enjoy the peaceful setting from the large 232 sq ft Patio backing onto the Greenbelt (Riverview Forest). Plenty of storage under stairs and large storage room outside by front door (plus potential to add 40 sq ft of storage or den on the 3rd floor-need Council approval). Steps to Austin Station Mall (Save-On, Liquor Store) & Mundy Park Trails. Minutes to Hwy 1 & Coquitlam Centre. Dr Charles Best SS Catchment. Large Contingency Funds ($500K).

Property Details

Amenities & Utilities

In Unit

Full Property Details

Interior

Bedrooms
3
Washrooms
2
Square Footage
1450 sqft
Basement
None
Heating Type
Baseboard,Electric
Kitchens
1
Floor Finish
Laminate
Den
No

Exterior

View
GREENBELT
Waterfront
No
Parking Spaces
1
Total Parking Spaces
-
Garage Spaces
-
Zoning
RM-2
Roof
Asphalt

Building Description

Style
3 Storey
Property Type
Residential Attached
Home Type
Townhome
Subtype
Townhouse
Year Built
1987
Exterior
Frame Wood,Mixed (Exterior),Wood Siding
Water Supply
Public
No. Floor Levels
3
Pets Allowed
Yes With Restrictions

Community

Community
Coquitlam East
Area Code
Coquitlam

Taxes & Fees

Taxes
$2,975.28 /yr
Tax Year
2026
Maintenance Fee
$545.86 /mo

Other

Virtual Tour Link
Pets
Yes With Restrictions

Room Types

Room Dimensions Area Description
Living Room 10'1 x 12'8 127.72 sqft -
Dining Room 8'8 x 9'3 80.17 sqft -
Kitchen 8'4 x 11'5 95.14 sqft -
Eating Area 8'4 x 5'1 42.36 sqft -
Bedroom 8'7 x 11'10 101.57 sqft -
Bedroom 10'3 x 10'4 105.92 sqft -
Primary Bedroom 10'3 x 12'10 131.54 sqft -
Walk-In Closet 7'1 x 8'7 60.8 sqft -
Study 6'1 x 10' 60.83 sqft -
Jess Kuang
Jess Kuang
Sutton Group - 1st West Realty
Listed by Jim Young PREC*
221 days on site
Listing Broker
RE/MAX Crest Realty
Courtesy
RE/MAX Crest Realty

Similar homes for sale in Coquitlam

Explore Coquitlam

This representation is based in whole or in part on data generated by the Chilliwack & District Real Estate Board, Fraser Valley Real Estate Board or Greater Vancouver REALTORS® which assumes no responsibility for its accuracy. Copyright 2026 by the Greater Vancouver REALTORS®, Fraser Valley Real Estate Board, Chilliwack and District Real Estate Board, and BC Northern Real Estate Board. All Rights Reserved.
Powered by AgentLocator






