
4316 Hurst Street, Burnaby
1 / 22
For Sale
$1,660,000
5 bd · 4 ba · 1,897 sq ft

4316 Hurst Street, Burnaby V5J 1M9

MLS®# R3107863

Est. mortgage
$6,298/mo
Property taxes $5,487.80/yr

About This Home

Property Type
Townhome, Half Duplex
Parking
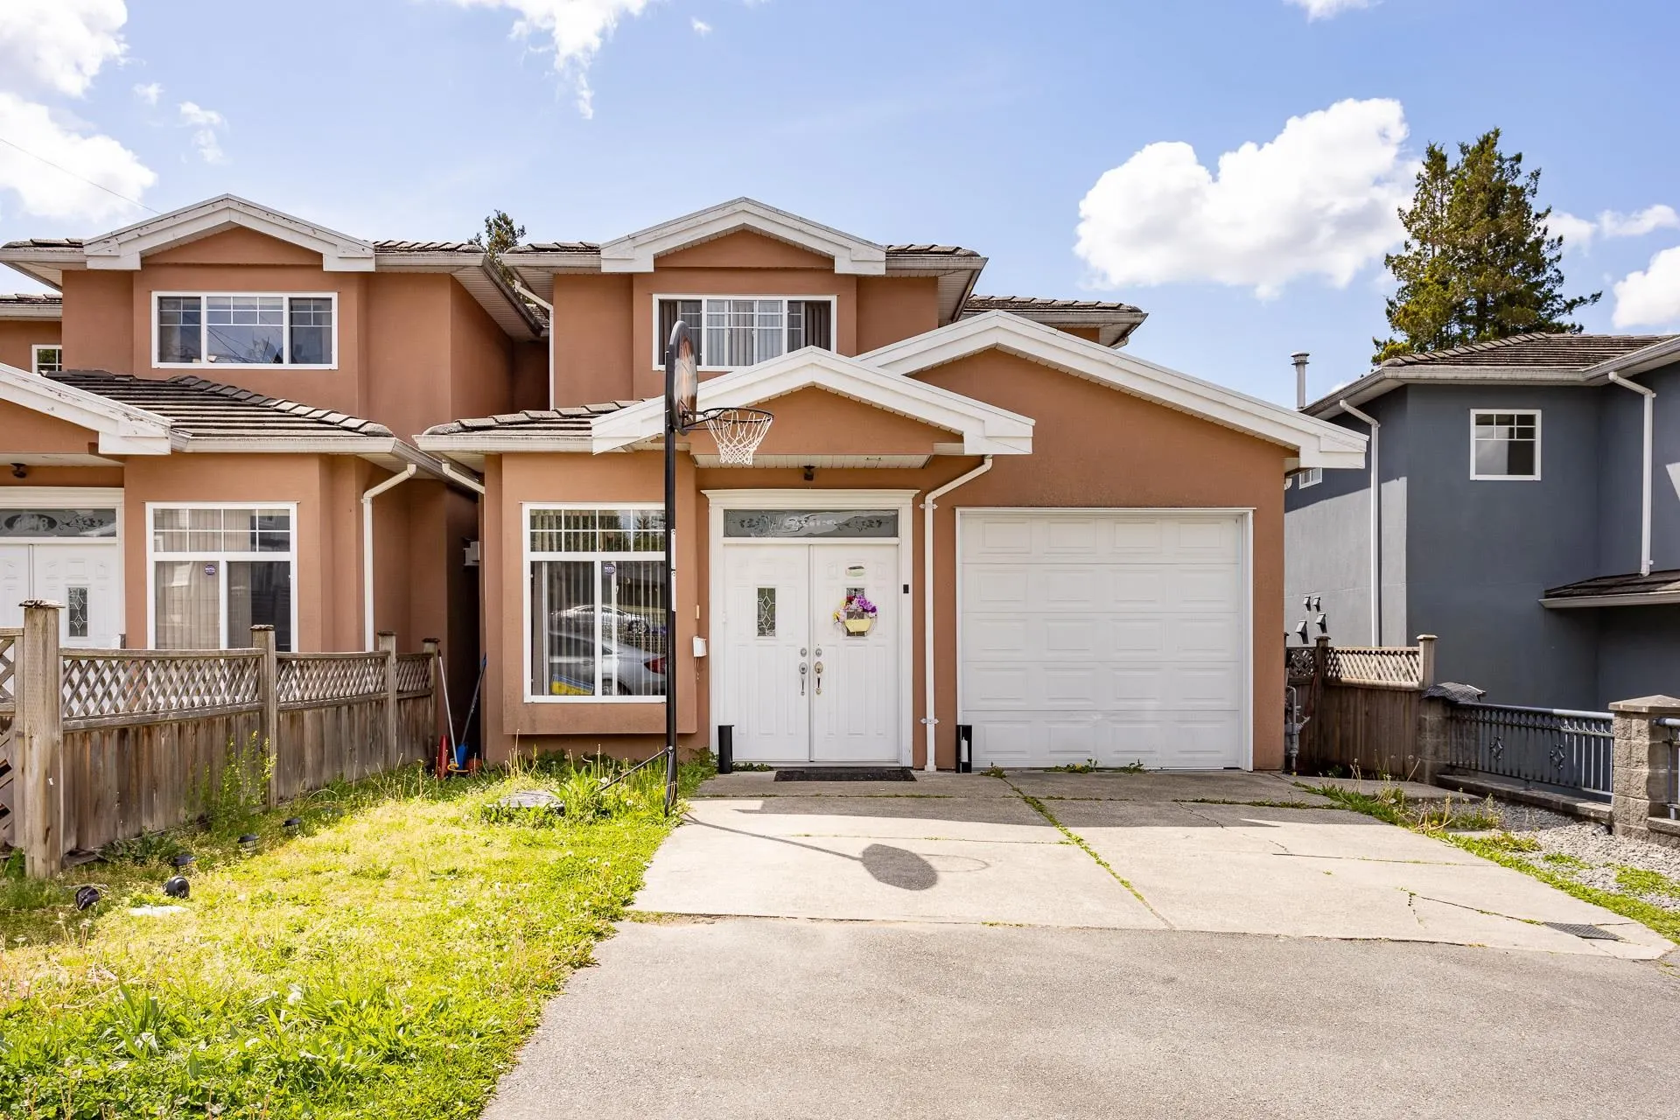
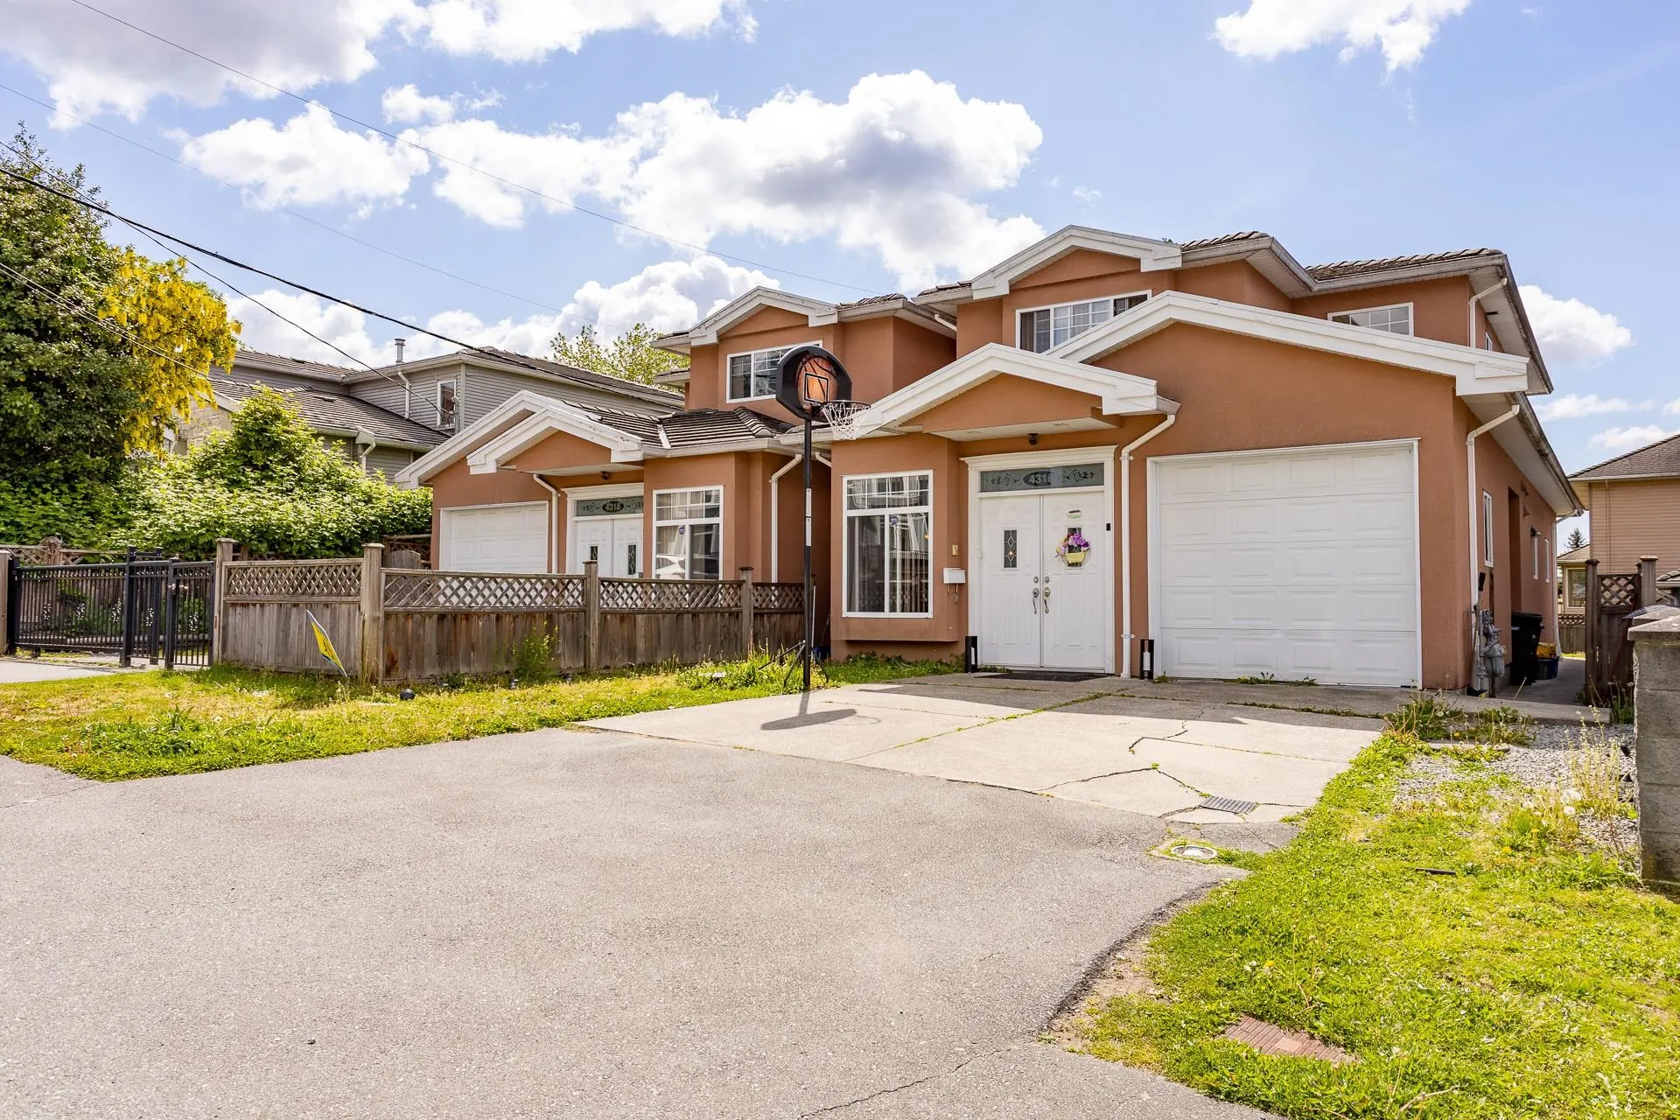
1 garage, 2 parking
MLS #
R3107863
Size
1897 sqft
Basement
None
Tax
$5,487.80 /yr
Year Built
2006
Maintenance Fee
$ 0 /mo
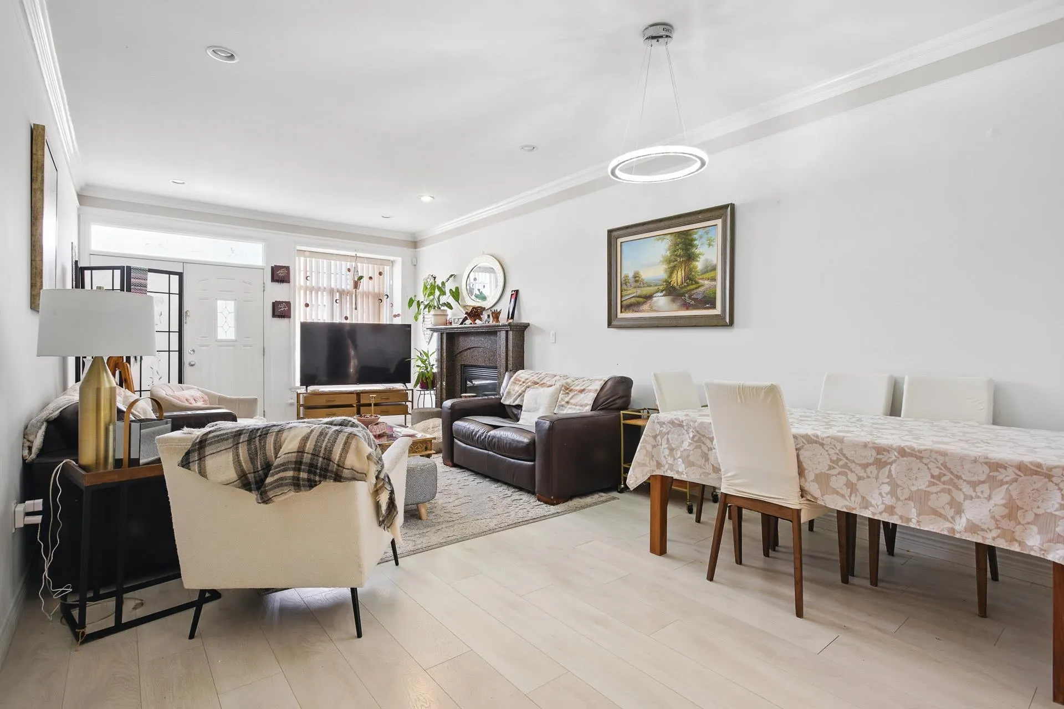
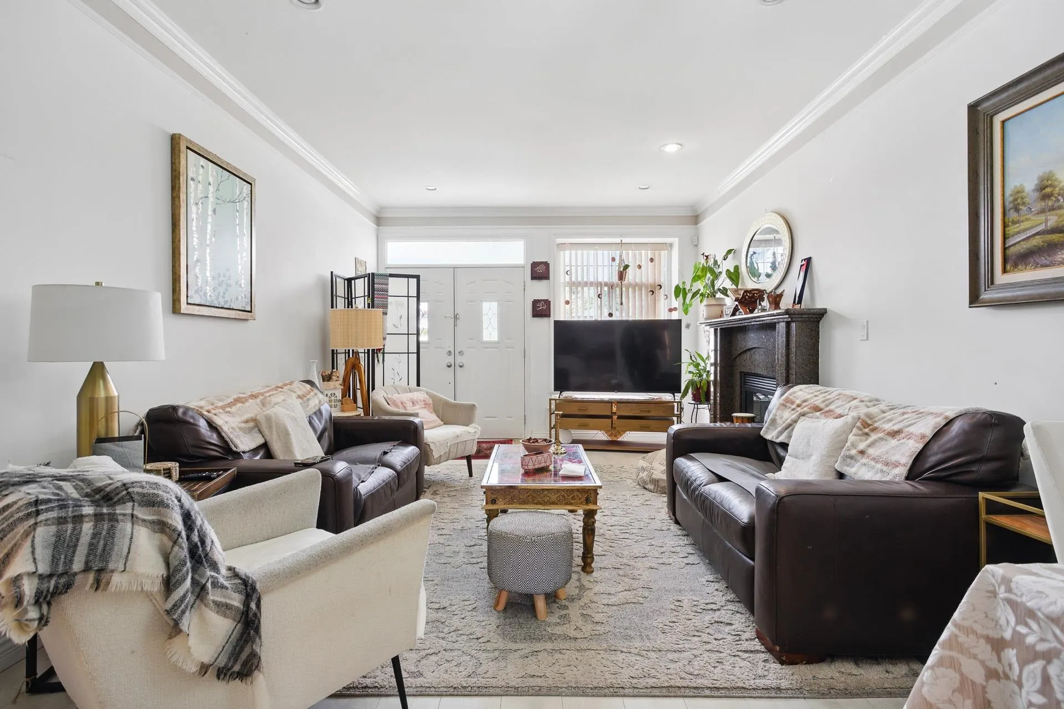
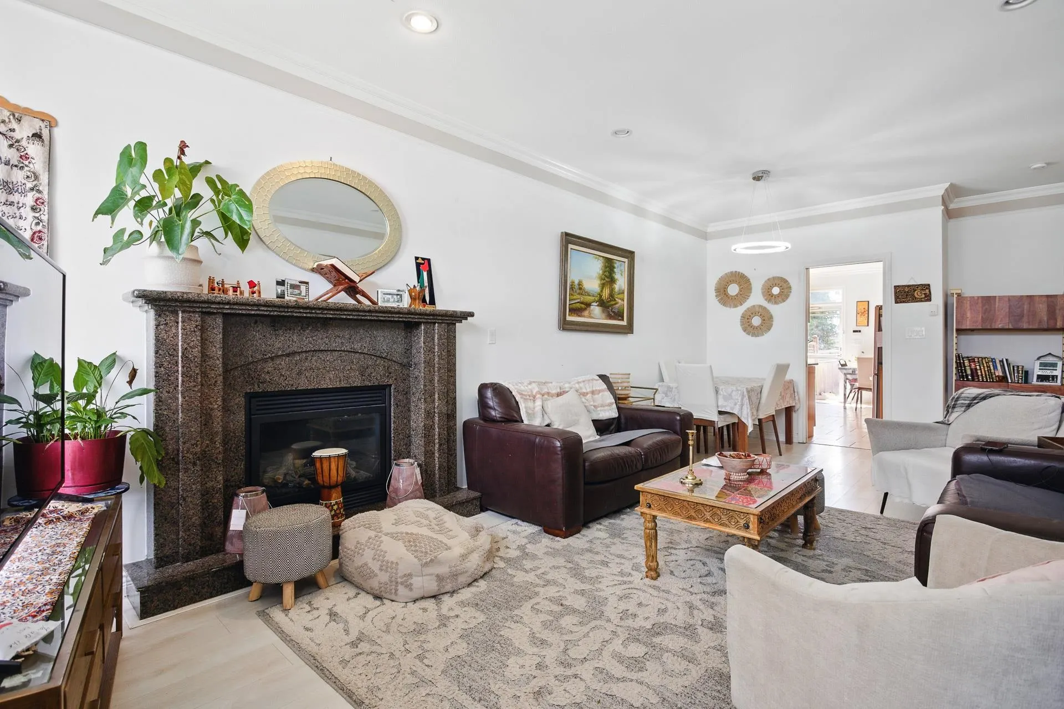
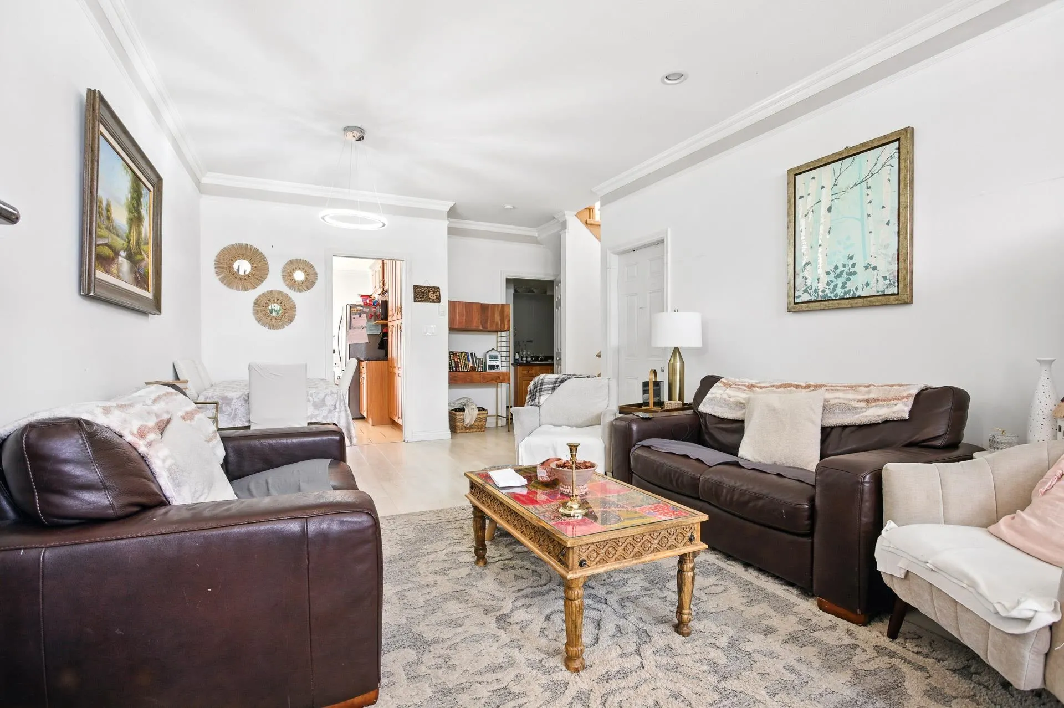
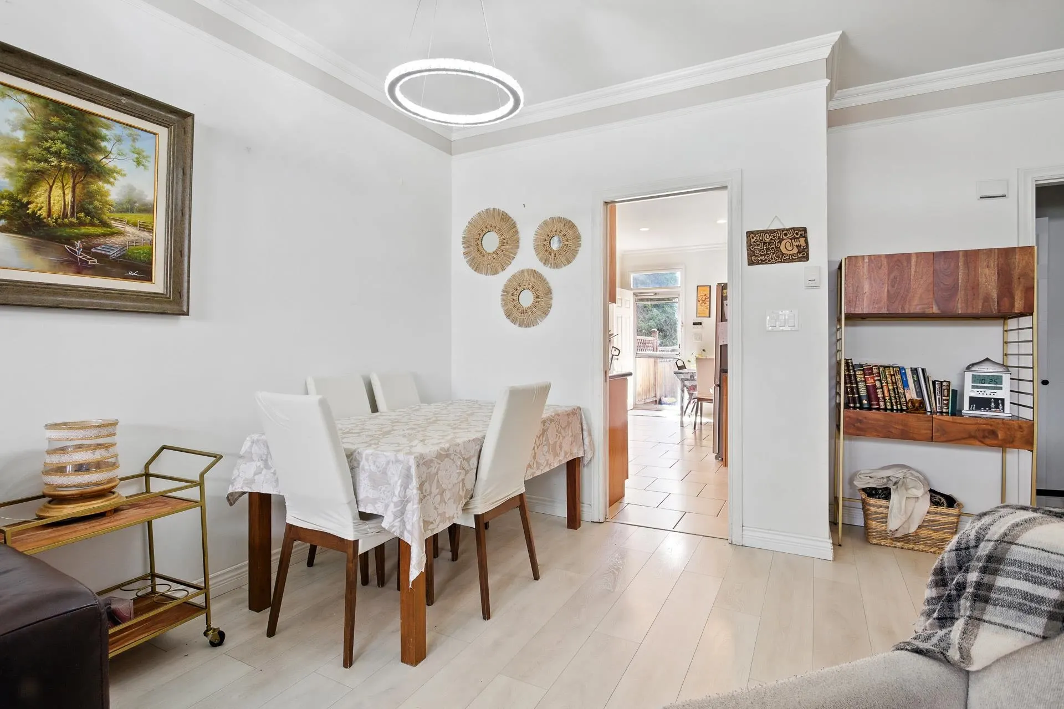
Prime Metrotown Location. Spacious 5-Bdrm Half Duplex with Rental Suite. This bright and functional 1,897 sq. ft. half duplex is just steps away from Metropolis Shopping Mall, Skytrain Station, Bonsor Recreation Centre, parks, and top-rated restaurants. Enjoy unbeatable convenience with everything you need within walking distance. Property Features 5 Bdrm & 3.5 Bathrooms, Plenty of space for families or investors; Two-Bedroom Rental Suite, Private entrance for mortgage helper or extended family living; Bright & Functional Layout, Cozy Comforts, Radiant heating + gas fireplace for warmth; Outdoor Space,Flat backyard perfect for gardening & relaxation; Ample Parking - Front garage, driveway, abundant street parking.School catchment: Moscrop & Burnaby South Secondary. OH: 2PM- 4pm on July 4.

Property Details

Full Property Details

Interior

Bedrooms
5
Washrooms
4
Square Footage
1897 sqft
Basement
None
Heating Type
Radiant
Kitchens
2
Floor Finish
Laminate,Mixed,Tile
Den
No

Exterior

Front
0.00
Waterfront
No
Parking Spaces
2
Total Parking Spaces
-
Garage Spaces
1
Zoning
R5
Roof
Tile

Building Description

Property Type
Duplex,Residential Attached
Home Type
Townhome
Subtype
Half Duplex
Year Built
2006
Exterior
Frame Wood,Mixed (Exterior),Wood Siding
Water Supply
Public
No. Floor Levels
2

Community

Community
Metrotown
Area Code
Burnaby South

Taxes & Fees

Taxes
$5,487.80 /yr
Tax Year
2025
Maintenance Fee
$ 0 /mo

Room Types

Room Dimensions Area Description
Kitchen 11'4 x 13'6 153 sqft -
Living Room 10'8 x 11'3 120 sqft -
Dining Room 10'4 x 11'4 117.11 sqft -
Bedroom 11'0 x 13'4 146.67 sqft -
Bedroom 9'4 x 11'10 110.44 sqft -
Living Room 10'5 x 10'9 111.98 sqft -
Kitchen 9'6 x 10'11 103.71 sqft -
Primary Bedroom 9'8 x 10'11 105.53 sqft -
Bedroom 7'0 x 10'0 70 sqft -
Bedroom 10'4 x 10'6 108.5 sqft -
Jess Kuang
Jess Kuang
Sutton Group - 1st West Realty
Listed by Helen Chen PREC*
220 days on site
Listing Broker
Interlink Realty
Courtesy
Interlink Realty

Similar homes for sale in Burnaby

Explore Burnaby

This representation is based in whole or in part on data generated by the Chilliwack & District Real Estate Board, Fraser Valley Real Estate Board or Greater Vancouver REALTORS® which assumes no responsibility for its accuracy. Copyright 2026 by the Greater Vancouver REALTORS®, Fraser Valley Real Estate Board, Chilliwack and District Real Estate Board, and BC Northern Real Estate Board. All Rights Reserved.
Powered by AgentLocator





